Votre e-mail a été envoyé.
280 Mcgregor Side Rd Industriel/Logistique | 2 323 m² | 4 étoiles | À louer | Sarnia, ON N7T 7H5
Certaines informations ont été traduites automatiquement.
Informations principales
- Single-user building planned for owner occupancy
- 5.99-acre site with heavy industrial zoning
- Class B industrial facility with reinforced concrete
- 24-foot clear height allows efficient storage
Caractéristiques
Tous les espace disponibles(1)
Afficher les loyers en
- Espace
- Surface
- Durée
- Loyer
- Type de bien
- Aménagement
- Disponible
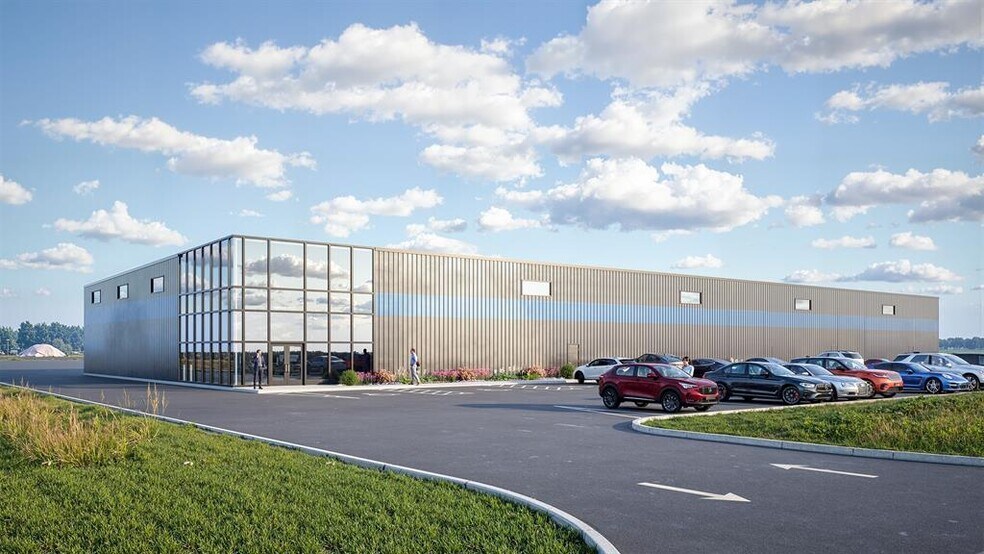
Under construction now - brand new 25,000 square foot high-bay building with 24' clear height ceiling. 16x16 overhead loading doors. Grade loading and loading dock available. Modifications can be made for tenant's requirements and building can be subdivided. Large yard space for storage and material lay-down. Easy access to Highway 40, Modeland Road, Highway 402, and Sarnia's manufacturing corridor. Lease price is per square foot per year plus HST, utilities and TMI.
- Le loyer ne comprend pas les services publics, les frais immobiliers ou les services de l’immeuble.
- Système de chauffage central
- Entreposage sécurisé
- 24-foot clear height allows efficient storage
- Class B industrial facility with concrete build
- Comprend 232 m² d’espace de bureau dédié
- Bureaux cloisonnés
- Cour
- 5.99-acre site with heavy industrial zoning
- Single-user building planned for owner occupancy
| Espace | Surface | Durée | Loyer | Type de bien | Aménagement | Disponible |
| 1er étage | 2 323 m² | Négociable | 107,14 € /m²/an 8,93 € /m²/mois 248 841 € /an 20 737 € /mois | Industriel/Logistique | Espace brut | À déterminer |
1er étage
| Surface |
| 2 323 m² |
| Durée |
| Négociable |
| Loyer |
| 107,14 € /m²/an 8,93 € /m²/mois 248 841 € /an 20 737 € /mois |
| Type de bien |
| Industriel/Logistique |
| Aménagement |
| Espace brut |
| Disponible |
| À déterminer |
1er étage
| Surface | 2 323 m² |
| Durée | Négociable |
| Loyer | 107,14 € /m²/an |
| Type de bien | Industriel/Logistique |
| Aménagement | Espace brut |
| Disponible | À déterminer |
Under construction now - brand new 25,000 square foot high-bay building with 24' clear height ceiling. 16x16 overhead loading doors. Grade loading and loading dock available. Modifications can be made for tenant's requirements and building can be subdivided. Large yard space for storage and material lay-down. Easy access to Highway 40, Modeland Road, Highway 402, and Sarnia's manufacturing corridor. Lease price is per square foot per year plus HST, utilities and TMI.
- Le loyer ne comprend pas les services publics, les frais immobiliers ou les services de l’immeuble.
- Comprend 232 m² d’espace de bureau dédié
- Système de chauffage central
- Bureaux cloisonnés
- Entreposage sécurisé
- Cour
- 24-foot clear height allows efficient storage
- 5.99-acre site with heavy industrial zoning
- Class B industrial facility with concrete build
- Single-user building planned for owner occupancy
Aperçu du bien

The property at 280 McGregor Side Road in Sarnia, Ontario, is a proposed single-tenant industrial building with an estimated completion date of November 2027. The building is planned with two stories totaling 25,000 square feet and a typical floor size of 12,500 square feet. Construction will utilize reinforced concrete and is designed to offer a clear height of 24 feet. The site spans 5.99 acres and is governed by HI-1 heavy industrial zoning. The project is anticipated to meet owner-occupancy requirements upon completion.
Faits sur l’installation Industriel/Logistique






Présenté par
Société non fournie
280 Mcgregor Side Rd
Hum, une erreur s’est produite lors de l’envoi de votre message. Veuillez réessayer.
Merci ! Votre message a été envoyé.