Votre e-mail a été envoyé.

28 Orgreave Clos Local d'activités 1 657 m² À vendre Sheffield S13 9NP 1 746 029 € (1 053,60 €/m²)
Certaines informations ont été traduites automatiquement.
Informations principales sur l'investissement
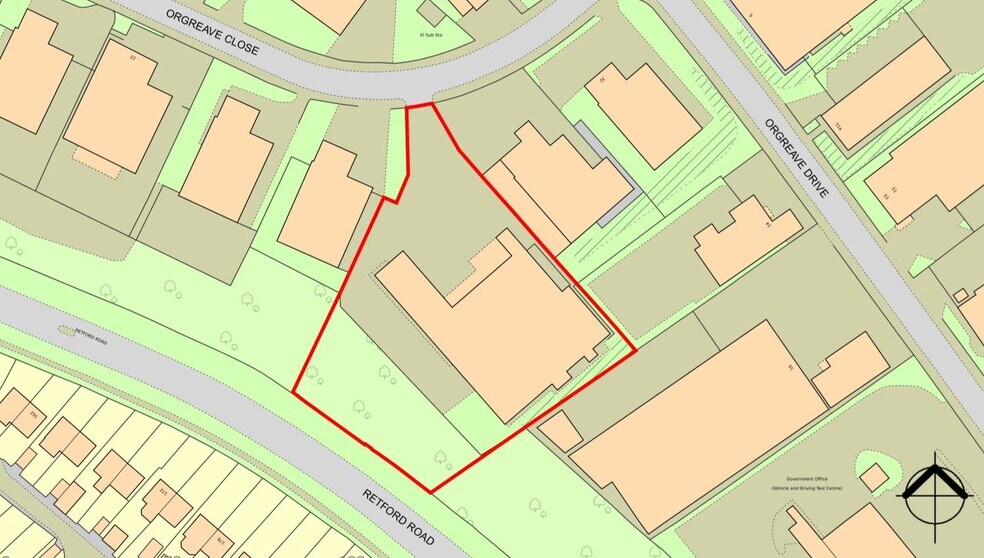
- 1.215-acre industrial site
- Loading yard and 30 parking spaces
- Close to M1 Junctions 31 & 33
Résumé analytique
Provide your feedback on BizChat
Informations sur l’immeuble
| Prix | 1 746 029 € | Surface du lot | 0,81 ha |
| Prix par m² | 1 053,60 € | Surface utile brute | 1 657 m² |
| Type de vente | Propriétaire occupant | Nb d’étages | 2 |
| Droit d’usage | Pleine propriété | Année de construction | 1990 |
| Type de bien | Local d'activités | Occupation | Mono |
| Sous-type de bien | Manufacture légère | Ratio de stationnement | 0,16/1 000 m² |
| Classe d’immeuble | B | Nb d’accès plain-pied/portes niveau du sol | 2 |
| Prix | 1 746 029 € |
| Prix par m² | 1 053,60 € |
| Type de vente | Propriétaire occupant |
| Droit d’usage | Pleine propriété |
| Type de bien | Local d'activités |
| Sous-type de bien | Manufacture légère |
| Classe d’immeuble | B |
| Surface du lot | 0,81 ha |
| Surface utile brute | 1 657 m² |
| Nb d’étages | 2 |
| Année de construction | 1990 |
| Occupation | Mono |
| Ratio de stationnement | 0,16/1 000 m² |
| Nb d’accès plain-pied/portes niveau du sol | 2 |
Caractéristiques
- Accès 24 h/24
- Terrain clôturé
- Signalisation
- Espace d’entreposage
Disponibilité de l’espace
- Espace
- Surface
- Type de bien
- Aménagement
- Disponible
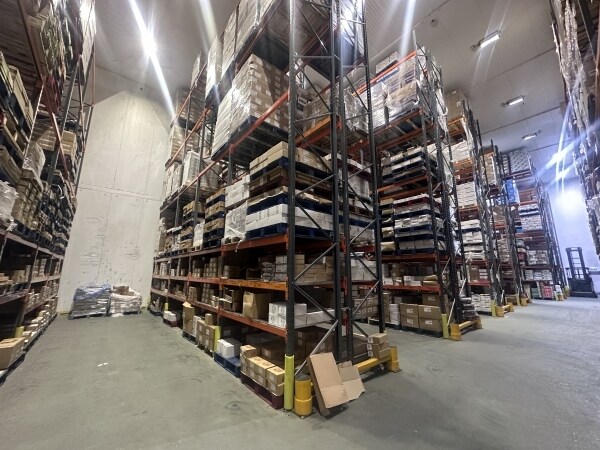


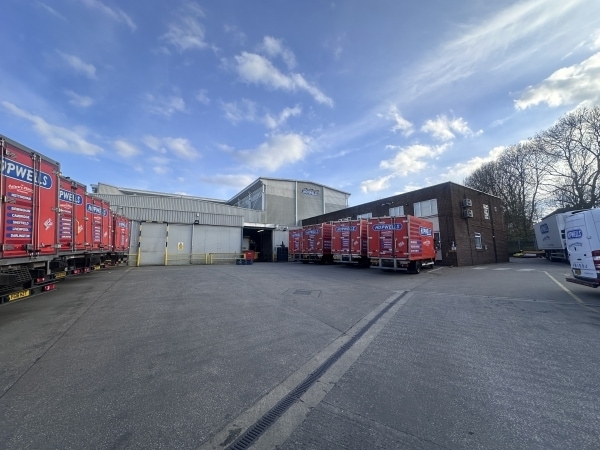
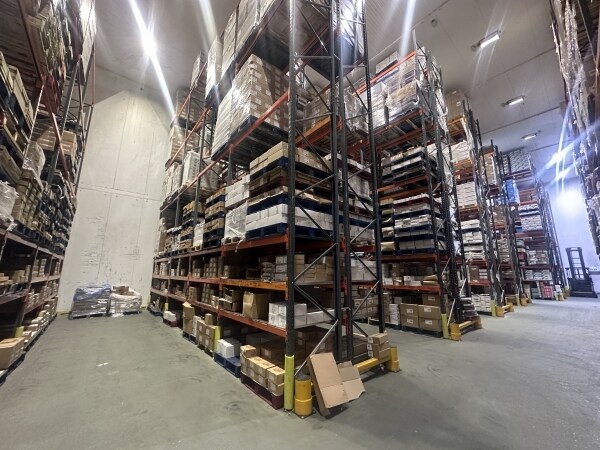
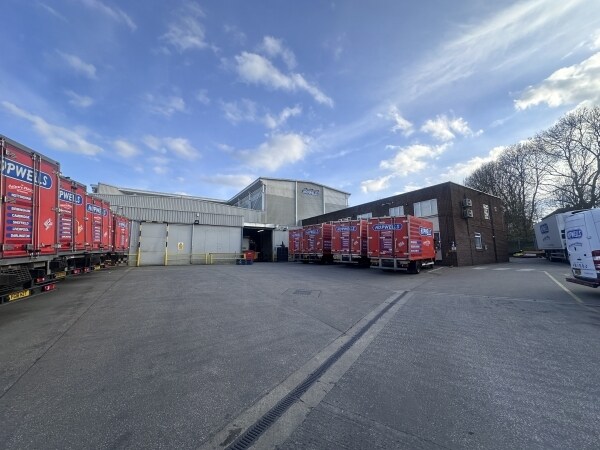
28 Orgreave Close is a purpose-built distribution warehouse positioned within the established Dore House Industrial Estate, offering a substantial cold-store facility with strong operational efficiency. The building comprises a steel portal-frame structure originally developed in the 1980s and significantly expanded in 1994, delivering generous internal heights up to 11m and a mix of chill, cold store and ancillary areas supported by dedicated loading zones. A two-storey office block provides a combination of private offices, meeting rooms, staff welfare areas and a canteen, allowing for integrated administrative and operational functions. Externally, the property benefits from a well-configured front yard for HGV movements and commercial parking, with further staff parking to the side and rear. The property is immediately available and well suited to temperature-controlled logistics, distribution and storage occupiers.
28 Orgreave Close is a purpose-built distribution warehouse positioned within the established Dore House Industrial Estate, offering a substantial cold-store facility with strong operational efficiency. The building comprises a steel portal-frame structure originally developed in the 1980s and significantly expanded in 1994, delivering generous internal heights up to 11m and a mix of chill, cold store and ancillary areas supported by dedicated loading zones. A two-storey office block provides a combination of private offices, meeting rooms, staff welfare areas and a canteen, allowing for integrated administrative and operational functions. Externally, the property benefits from a well-configured front yard for HGV movements and commercial parking, with further staff parking to the side and rear. The property is immediately available and well suited to temperature-controlled logistics, distribution and storage occupiers.
| Espace | Surface | Type de bien | Aménagement | Disponible |
| RDC | 1 458 m² | Local d’activités | Espace brut | Maintenant |
| 1er étage | 199 m² | Local d’activités | Espace brut | Maintenant |
RDC
| Surface |
| 1 458 m² |
| Type de bien |
| Local d’activités |
| Aménagement |
| Espace brut |
| Disponible |
| Maintenant |
1er étage
| Surface |
| 199 m² |
| Type de bien |
| Local d’activités |
| Aménagement |
| Espace brut |
| Disponible |
| Maintenant |
RDC
| Surface | 1 458 m² |
| Type de bien | Local d’activités |
| Aménagement | Espace brut |
| Disponible | Maintenant |
28 Orgreave Close is a purpose-built distribution warehouse positioned within the established Dore House Industrial Estate, offering a substantial cold-store facility with strong operational efficiency. The building comprises a steel portal-frame structure originally developed in the 1980s and significantly expanded in 1994, delivering generous internal heights up to 11m and a mix of chill, cold store and ancillary areas supported by dedicated loading zones. A two-storey office block provides a combination of private offices, meeting rooms, staff welfare areas and a canteen, allowing for integrated administrative and operational functions. Externally, the property benefits from a well-configured front yard for HGV movements and commercial parking, with further staff parking to the side and rear. The property is immediately available and well suited to temperature-controlled logistics, distribution and storage occupiers.
1er étage
| Surface | 199 m² |
| Type de bien | Local d’activités |
| Aménagement | Espace brut |
| Disponible | Maintenant |
28 Orgreave Close is a purpose-built distribution warehouse positioned within the established Dore House Industrial Estate, offering a substantial cold-store facility with strong operational efficiency. The building comprises a steel portal-frame structure originally developed in the 1980s and significantly expanded in 1994, delivering generous internal heights up to 11m and a mix of chill, cold store and ancillary areas supported by dedicated loading zones. A two-storey office block provides a combination of private offices, meeting rooms, staff welfare areas and a canteen, allowing for integrated administrative and operational functions. Externally, the property benefits from a well-configured front yard for HGV movements and commercial parking, with further staff parking to the side and rear. The property is immediately available and well suited to temperature-controlled logistics, distribution and storage occupiers.


Présenté par
28 Orgreave Clos
Hum, une erreur s’est produite lors de l’envoi de votre message. Veuillez réessayer.
Merci ! Votre message a été envoyé.