Connectez-vous/S’inscrire
Votre e-mail a été envoyé.
28 Institute Rd Local commercial 104 m² À vendre Swanage BH19 1BX 547 453 € (5 266,07 €/m²)
Certaines informations ont été traduites automatiquement.
Informations principales sur l'investissement
- Mixed use investment property / live above the shop
- Vacant on possession
- Tanked and decorated fully functional basement
- Town centre location
- In very good order with air conditioning, CCTV and LED Lighting
- Ground floor commercial retail unit
Résumé analytique
Freehold for Sale - High street retail unit with one bed apartment above in popular coastal town of Swanage.
Guide Price £470,000.
The Property
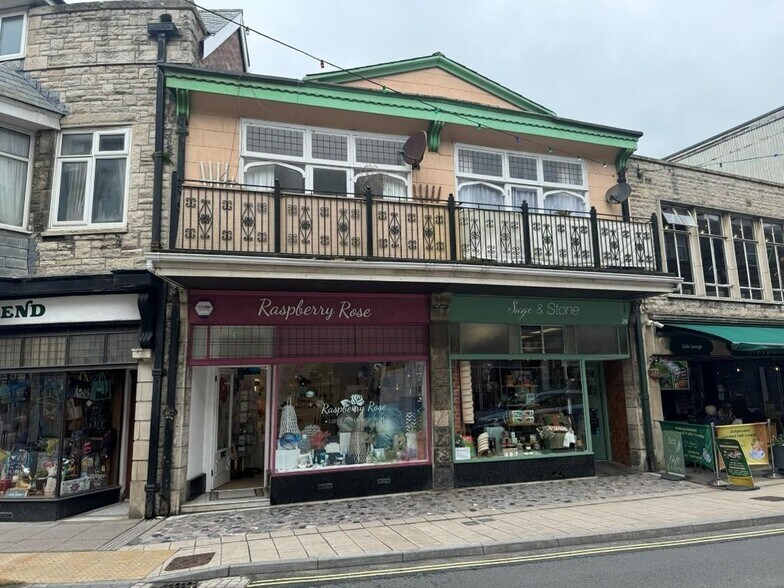
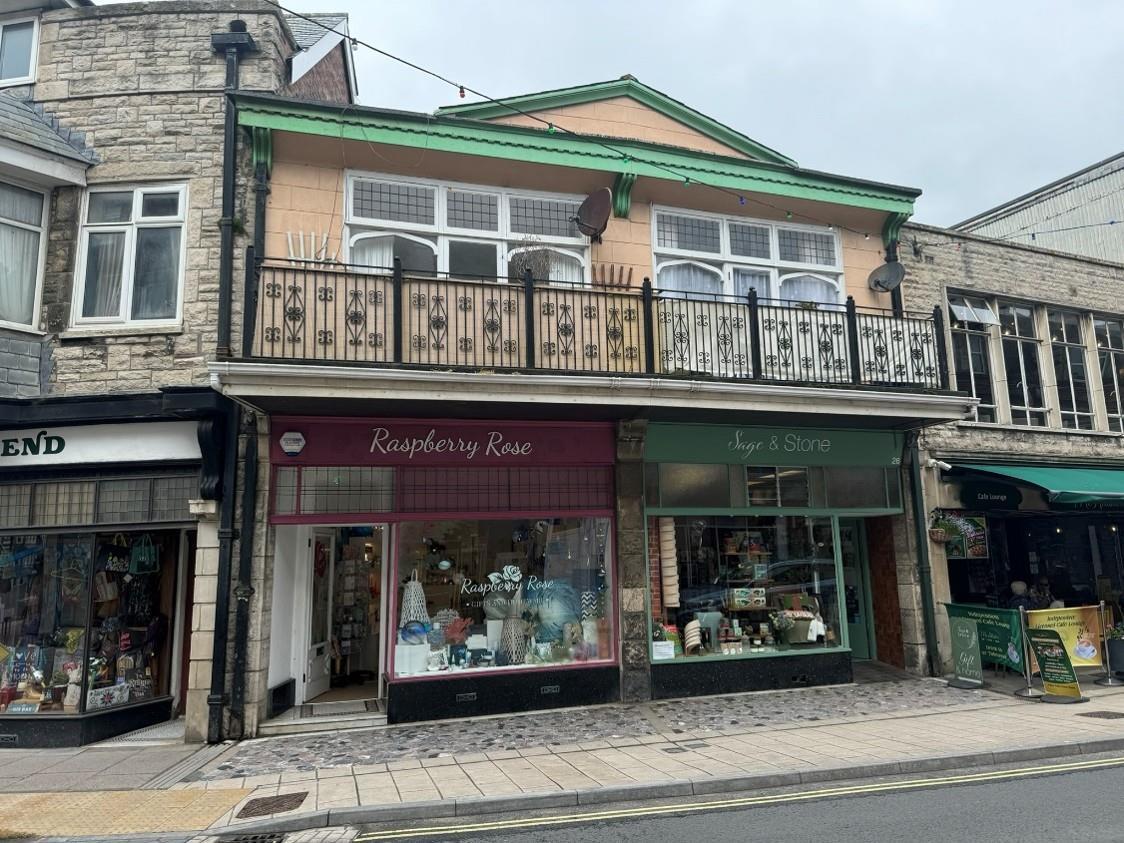
28 Institute Road comprises a town centre mid-terrace property with retail and ancillary accommodation at basement and ground floor levels and a one bedroom apartment at first floor level.
The building is constructed of masonry elevations, faced with part brick and part painted stone with a balcony overlooking Institute Road at first floor level over the shop front, with painted metal railings. There is a pitched parapet to the front elevation with double glazed and opening rooflights inside the apartment. The windows and shop front are timber framed with leaded glazing bars to the windows to the front and rear of the apartment. There is a timber framed glazed door leading to the balcony from the apartment.
Situation
The property is in the town centre of Swanage, a popular coastal town in south-east Dorset, located on the eastern tip of the Isle of Purbeck. Situated at the start of the Jurassic Coast, it is famous for its sheltered sandy beaches, Victorian pier, and heritage steam railway. The town centre offers a vibrant mix of independent retailers, national operators, cafes, restaurants, pubs, and essential services, creating a lively commercial environment that serves both residents and the significant seasonal tourist market.
Centred around the High Street and Institute Road, the town benefits from high levels of pedestrian activity, with convenient access to the award-winning sandy beach, historic Victorian seafront, and the renowned Swanage Pier.
Excellent local amenities, a strong independent retail offer, and the town's exceptional coastal setting combine to make Swanage town centre an attractive location for a range of commercial occupiers and investors. Its enduring popularity as both a tourist destination and a desirable place to live underpins a resilient local economy and continued demand for well-positioned commercial property.
Ground Floor Retail Unit
The shop has a glazed and painted timber shop front with stone faced surround at ground floor level, with an external shop front width of approximately 4.18 m. It has a wood effect laminate floor finish with painted plaster walls and a suspended ceiling system. There are incorporated LED panel lighting units within the ceiling and ceiling mounted CCTV cameras, an air conditioning unit and speaker system.
There is a WC at ground floor level.
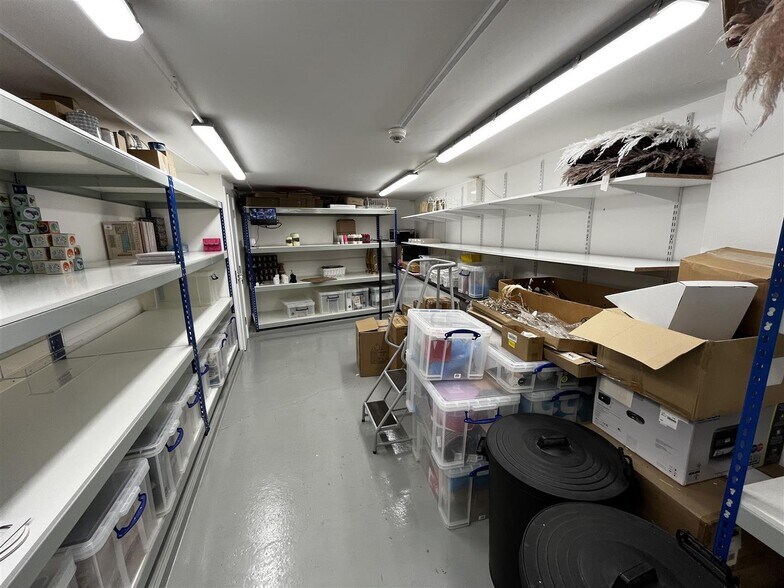
The basement is accessed by way of a painted timber staircase from ground floor level. The floor of the basement has a painted finish, the walls and ceiling have a painted plaster finish. Lighting is by way of ceiling mounted lighting units and there are ceiling mounted smoke detectors and CCTV cameras. There is a small kitchenette with single draining stainless steel sink.
First Floor Apartment
The first floor apartment has a master bedroom, bathroom, living room and kitchen. The living room has full height glazing and a glazed door to the balcony. The walls and ceilings are of painted plaster finishes and the majority of the apartment has a carpeted floor finish, save for the floors of the kitchen, which has a wood finish and the bathroom which has a ceramic tile finish.
The floor area of the living accommodation is approximately 49.27 m2 (530 ft2) excluding the balcony, which measures approximately 4.93 m2 (53 ft2).
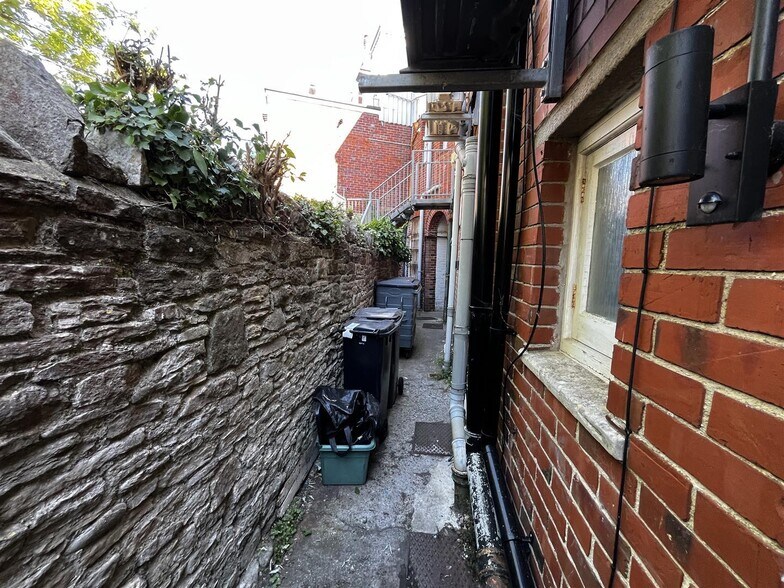
There is independent access to the apartment at the rear of the property, through an accessway to the side of 26 Institute Road. Access to the apartment is by way of a separate carpeted timber staircase from ground floor to first floor, with painted plaster wall and ceiling finishes.
Guide Price £470,000.
The Property
28 Institute Road comprises a town centre mid-terrace property with retail and ancillary accommodation at basement and ground floor levels and a one bedroom apartment at first floor level.
The building is constructed of masonry elevations, faced with part brick and part painted stone with a balcony overlooking Institute Road at first floor level over the shop front, with painted metal railings. There is a pitched parapet to the front elevation with double glazed and opening rooflights inside the apartment. The windows and shop front are timber framed with leaded glazing bars to the windows to the front and rear of the apartment. There is a timber framed glazed door leading to the balcony from the apartment.
Situation
The property is in the town centre of Swanage, a popular coastal town in south-east Dorset, located on the eastern tip of the Isle of Purbeck. Situated at the start of the Jurassic Coast, it is famous for its sheltered sandy beaches, Victorian pier, and heritage steam railway. The town centre offers a vibrant mix of independent retailers, national operators, cafes, restaurants, pubs, and essential services, creating a lively commercial environment that serves both residents and the significant seasonal tourist market.
Centred around the High Street and Institute Road, the town benefits from high levels of pedestrian activity, with convenient access to the award-winning sandy beach, historic Victorian seafront, and the renowned Swanage Pier.
Excellent local amenities, a strong independent retail offer, and the town's exceptional coastal setting combine to make Swanage town centre an attractive location for a range of commercial occupiers and investors. Its enduring popularity as both a tourist destination and a desirable place to live underpins a resilient local economy and continued demand for well-positioned commercial property.
Ground Floor Retail Unit
The shop has a glazed and painted timber shop front with stone faced surround at ground floor level, with an external shop front width of approximately 4.18 m. It has a wood effect laminate floor finish with painted plaster walls and a suspended ceiling system. There are incorporated LED panel lighting units within the ceiling and ceiling mounted CCTV cameras, an air conditioning unit and speaker system.
There is a WC at ground floor level.
The basement is accessed by way of a painted timber staircase from ground floor level. The floor of the basement has a painted finish, the walls and ceiling have a painted plaster finish. Lighting is by way of ceiling mounted lighting units and there are ceiling mounted smoke detectors and CCTV cameras. There is a small kitchenette with single draining stainless steel sink.
First Floor Apartment
The first floor apartment has a master bedroom, bathroom, living room and kitchen. The living room has full height glazing and a glazed door to the balcony. The walls and ceilings are of painted plaster finishes and the majority of the apartment has a carpeted floor finish, save for the floors of the kitchen, which has a wood finish and the bathroom which has a ceramic tile finish.
The floor area of the living accommodation is approximately 49.27 m2 (530 ft2) excluding the balcony, which measures approximately 4.93 m2 (53 ft2).
There is independent access to the apartment at the rear of the property, through an accessway to the side of 26 Institute Road. Access to the apartment is by way of a separate carpeted timber staircase from ground floor to first floor, with painted plaster wall and ceiling finishes.
Informations sur l’immeuble
Type de vente
Propriétaire occupant
Type de bien
Local commercial
Droit d’usage
Pleine propriété
Sous-type de bien
Commerce pied immeuble
Surface de l’immeuble
104 m²
Classe d’immeuble
C
Année de construction
1950
Prix
547 453 €
Prix par m²
5 266,07 €
Occupation
Mono
Hauteur du bâtiment
2 étages
Coefficient d’occupation des sols de l’immeuble
0,64
Surface du lot
0,02 ha
Façade
5 m sur Institute Road
1 1
Principaux commerces à proximité






1 sur 6
Vidéos
Visite extérieure 3D Matterport
Visite 3D
Photos
Street view
Rue
Carte
1 sur 1

Présenté par

28 Institute Rd
Vous êtes déjà membre ? Connectez-vous
Hum, une erreur s’est produite lors de l’envoi de votre message. Veuillez réessayer.
Merci ! Votre message a été envoyé.