Votre e-mail a été envoyé.
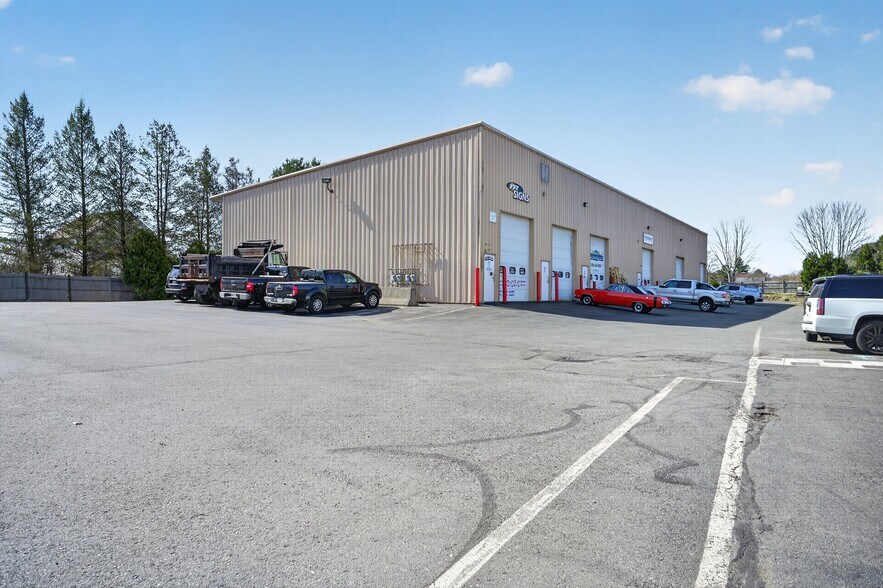
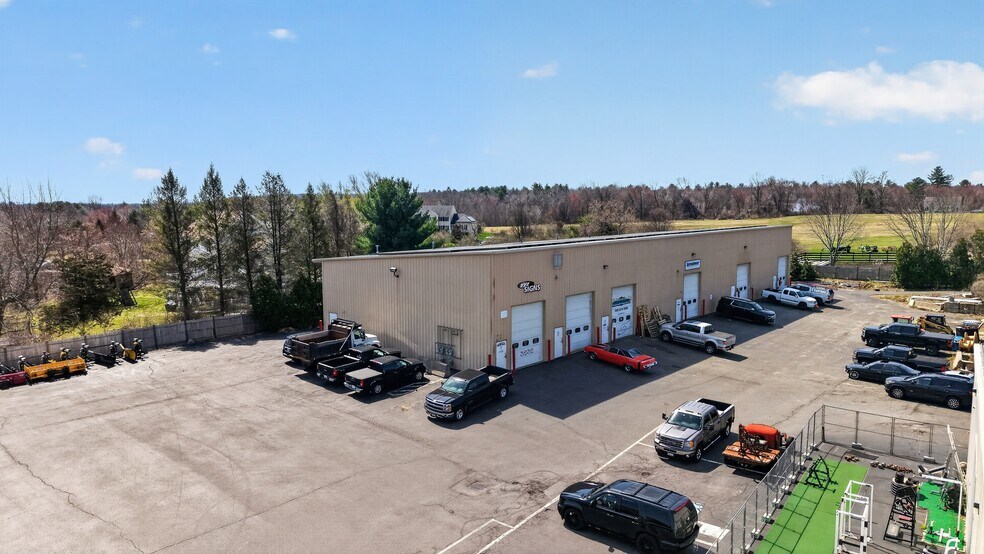
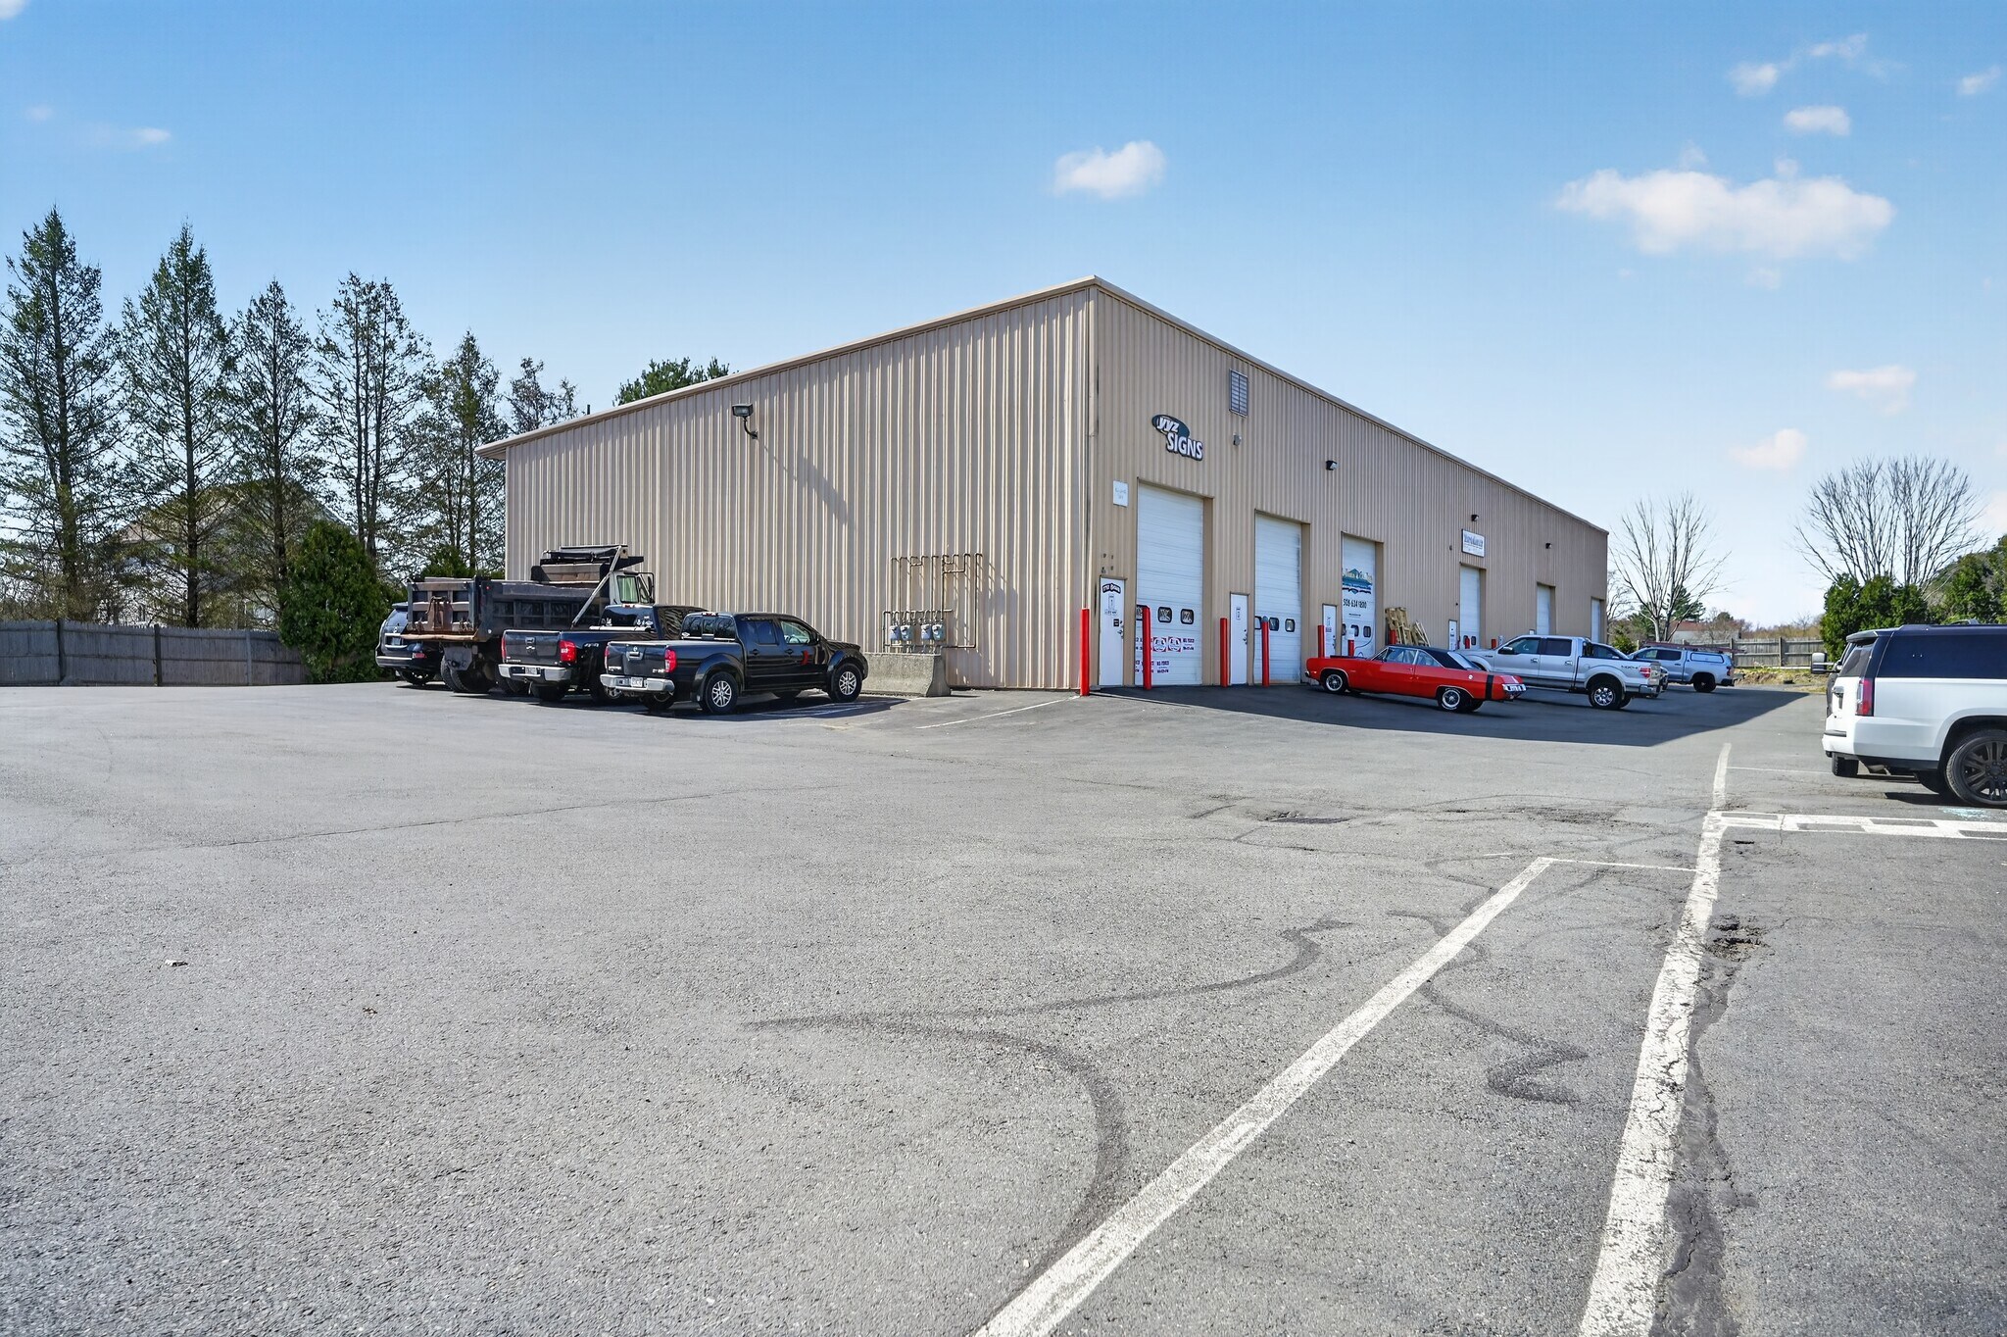
Building E 28 Hastings St Industriel/Logistique 1 010 m² 34 % Loué À vendre Mendon, MA 01756 1 708 629 € (1 692,11 €/m²)
Certaines informations ont été traduites automatiquement.
Résumé analytique
The property will also be delivered with an existing solar roof installation which benefits from both SRECs/ RECs, as well as in place net metering arrangements. Coupled together with the in place cash flow from the property, the property economics are strong for both investors as well as owner occupiers.
Located approximately 6.1 miles from Interstate 495 and 13.3 miles from Interstate 90, the property offers regional accessibility within a suburban setting. The site is situated in the General Business (GB) zoning district, which permits uses such as storage, wholesale, and light manufacturing, with additional uses allowed by special permit.
The property is located in Mendon, Massachusetts, within the Blackstone Valley region, and is supported by strong surrounding demographics, including average household incomes exceeding $136,000 within a five-mile radius.
Informations sur l’immeuble
| Prix | 1 708 629 € | Surface du lot | 3,38 ha |
| Prix par m² | 1 692,11 € | Surface utile brute | 1 010 m² |
| Type de vente | Investissement ou propriétaire occupant | Nb d’étages | 1 |
| Type de bien | Industriel/Logistique | Année de construction | 2005 |
| Sous-type de bien | Entrepôt | Hauteur libre du plafond | 6,40 m |
| Classe d’immeuble | B | Nb d’accès plain-pied/portes niveau du sol | 2 |
| Zonage | GB - Commercial | ||
| Prix | 1 708 629 € |
| Prix par m² | 1 692,11 € |
| Type de vente | Investissement ou propriétaire occupant |
| Type de bien | Industriel/Logistique |
| Sous-type de bien | Entrepôt |
| Classe d’immeuble | B |
| Surface du lot | 3,38 ha |
| Surface utile brute | 1 010 m² |
| Nb d’étages | 1 |
| Année de construction | 2005 |
| Hauteur libre du plafond | 6,40 m |
| Nb d’accès plain-pied/portes niveau du sol | 2 |
| Zonage | GB - Commercial |
Services publics
- Éclairage
- Eau
- Égout
- Chauffage - Gaz
Disponibilité de l’espace
- Espace
- Surface
- Type de bien
- Aménagement
- Disponible
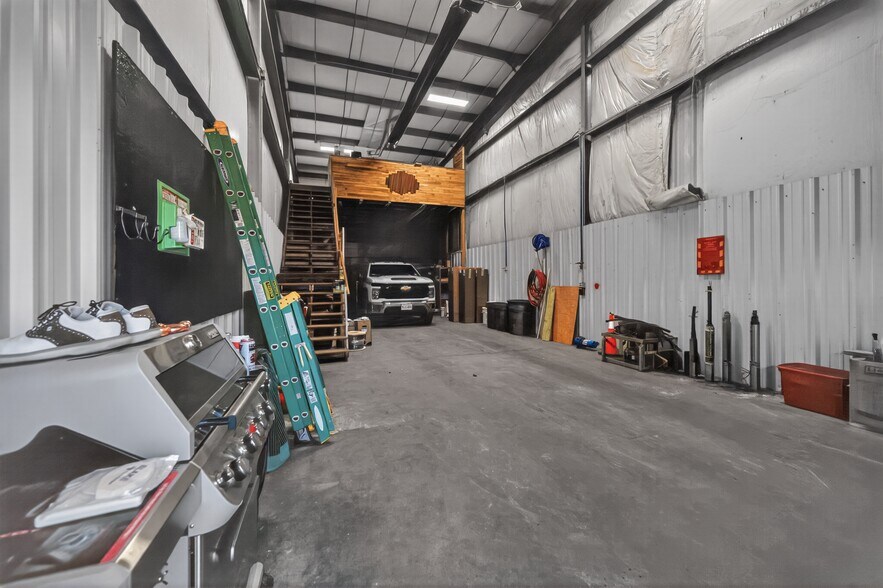
Wide-open warehouse/workshop bay with an impressive 26' clear height — strong vertical cube for racking, equipment, or build-out potential. Direct grade-level overhead door access (14') and 3-phase power. A clean, column-efficient box well-suited to storage, distribution, light manufacturing, or contractor operations.
Wide-open warehouse/workshop bay with an impressive 26' clear height — strong vertical cube for racking, equipment, or build-out potential. Direct grade-level overhead door access (14') and 3-phase power. A clean, column-efficient box well-suited to storage, distribution, light manufacturing, or contractor operations.
The largest available unit: a warehouse/workshop bay with 21' clear height, paired with built-out office space for a true headquarters-style footprint. Grade-level overhead door loading (14') and 3-phase power. Excellent fit for a growing contractor, service company, or light industrial user wanting warehouse, shop, and office under one roof.
| Espace | Surface | Type de bien | Aménagement | Disponible |
| 1er Ét. – 2 | 111 m² | Industriel/Logistique | Construction partielle | Maintenant |
| 1er Ét. – 3 | 223 m² | Industriel/Logistique | Construction partielle | Maintenant |
| 1er Ét. – 6 | 334 m² | Industriel/Logistique | Construction partielle | Maintenant |
1er Ét. – 2
| Surface |
| 111 m² |
| Type de bien |
| Industriel/Logistique |
| Aménagement |
| Construction partielle |
| Disponible |
| Maintenant |
1er Ét. – 3
| Surface |
| 223 m² |
| Type de bien |
| Industriel/Logistique |
| Aménagement |
| Construction partielle |
| Disponible |
| Maintenant |
1er Ét. – 6
| Surface |
| 334 m² |
| Type de bien |
| Industriel/Logistique |
| Aménagement |
| Construction partielle |
| Disponible |
| Maintenant |
1er Ét. – 2
| Surface | 111 m² |
| Type de bien | Industriel/Logistique |
| Aménagement | Construction partielle |
| Disponible | Maintenant |
Wide-open warehouse/workshop bay with an impressive 26' clear height — strong vertical cube for racking, equipment, or build-out potential. Direct grade-level overhead door access (14') and 3-phase power. A clean, column-efficient box well-suited to storage, distribution, light manufacturing, or contractor operations.
1er Ét. – 3
| Surface | 223 m² |
| Type de bien | Industriel/Logistique |
| Aménagement | Construction partielle |
| Disponible | Maintenant |
Wide-open warehouse/workshop bay with an impressive 26' clear height — strong vertical cube for racking, equipment, or build-out potential. Direct grade-level overhead door access (14') and 3-phase power. A clean, column-efficient box well-suited to storage, distribution, light manufacturing, or contractor operations.
1er Ét. – 6
| Surface | 334 m² |
| Type de bien | Industriel/Logistique |
| Aménagement | Construction partielle |
| Disponible | Maintenant |
The largest available unit: a warehouse/workshop bay with 21' clear height, paired with built-out office space for a true headquarters-style footprint. Grade-level overhead door loading (14') and 3-phase power. Excellent fit for a growing contractor, service company, or light industrial user wanting warehouse, shop, and office under one roof.
Taxes foncières
| Numéro de parcelle | MEND-000011-000142-000028 | Évaluation des aménagements | 1 711 345 € |
| Évaluation du terrain | 685 730 € | Évaluation totale | 2 397 075 € |
Taxes foncières


Présenté par
AIP Industrial
Building E | 28 Hastings St
Hum, une erreur s’est produite lors de l’envoi de votre message. Veuillez réessayer.
Merci ! Votre message a été envoyé.