Votre e-mail a été envoyé.

28 Glaisdale Drive Industriel/Logistique | 1 550 m² | À louer | Nottingham NG8 4LY
Certaines informations ont été traduites automatiquement.
Informations principales
- Established industrial location with excellent access to A609 and M1 Junction 26
- Longstanding B8 cold store and distribution use supporting specialist operators
- Large site with yard providing strong operational efficiency
Caractéristiques
Tous les espace disponibles(1)
Afficher les loyers en
- Espace
- Surface
- Durée
- Loyer
- Type de bien
- Aménagement
- Disponible
Les espaces 3 de cet immeuble doivent être loués ensemble, pour un total de 1 550 m² (Surface contiguë):
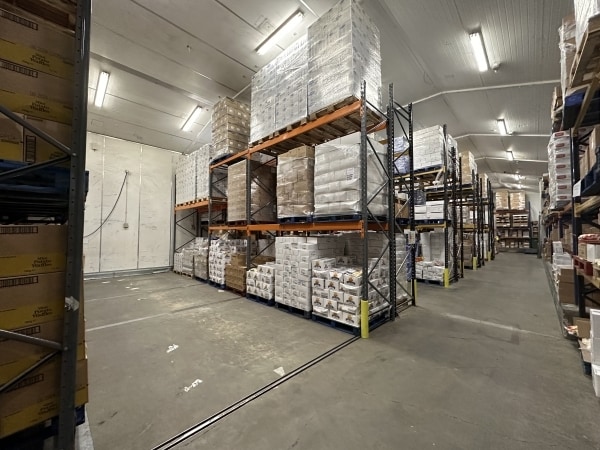


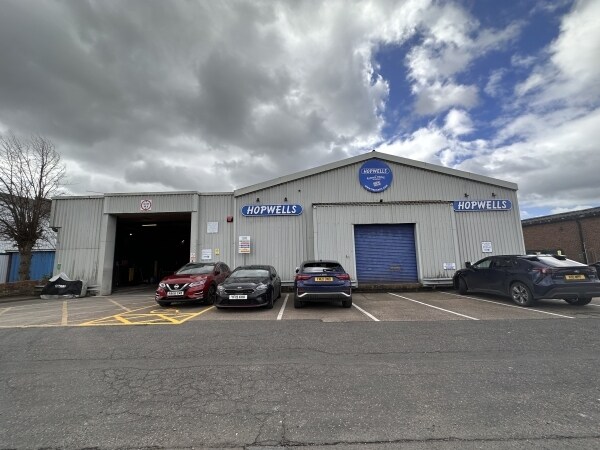
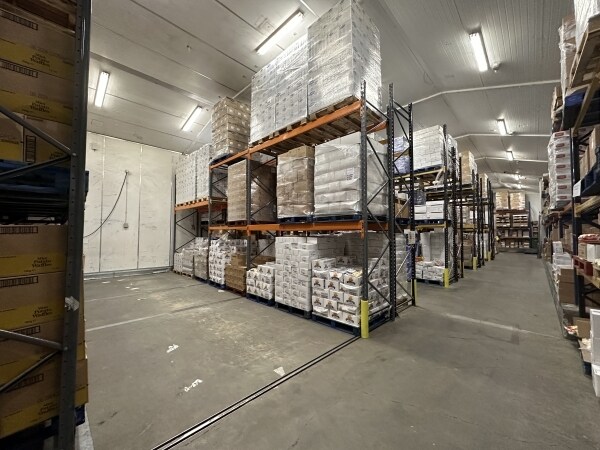
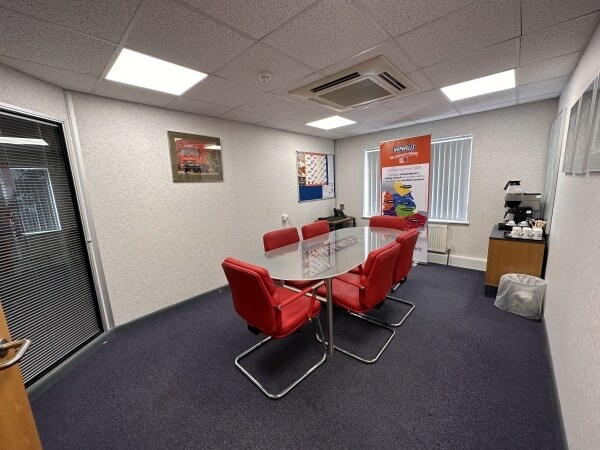
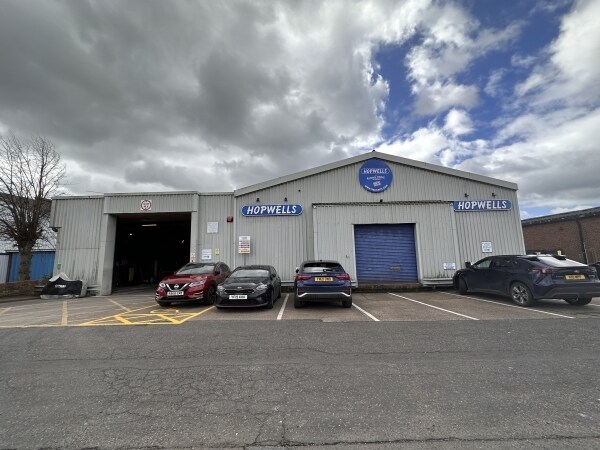
The property comprises a substantial warehouse and distribution facility positioned within a well-established industrial area on Glaisdale Drive East. Originally constructed in the 1960s and later adapted for chilled logistics, the unit incorporates a main warehouse configured as a cold store with clear heights ranging from 4.3m to 6.3m, plus a covered loading bay linking directly to the rear yard. Integral two-storey offices provide a mix of open-plan and cellular workspace along with reception, meeting rooms, kitchenette and welfare facilities. The accommodation is suited to occupiers requiring temperature-controlled storage, food distribution capability or general B8 operations.
- Classe d’utilisation : B8
- Bureaux cloisonnés
- Stores automatiques
- Cour
- Covered loading bay
- 2 accès plain-pied
- Entreposage sécurisé
- Toilettes incluses dans le bail
- Main warehouse refitted as cold store
- Integrated two-storey modernised offices
| Espace | Surface | Durée | Loyer | Type de bien | Aménagement | Disponible |
| RDC, 1er étage, Mezzanine | 1 550 m² | Négociable | 66,16 € /m²/an 5,51 € /m²/mois 102 553 € /an 8 546 € /mois | Industriel/Logistique | Espace brut | 30 jours |
RDC, 1er étage, Mezzanine
Les espaces 3 de cet immeuble doivent être loués ensemble, pour un total de 1 550 m² (Surface contiguë):
| Surface |
|
RDC - 1 245 m²
1er étage - 249 m²
Mezzanine - 55 m²
|
| Durée |
| Négociable |
| Loyer |
| 66,16 € /m²/an 5,51 € /m²/mois 102 553 € /an 8 546 € /mois |
| Type de bien |
| Industriel/Logistique |
| Aménagement |
| Espace brut |
| Disponible |
| 30 jours |
RDC, 1er étage, Mezzanine
| Surface |
RDC - 1 245 m²
1er étage - 249 m²
Mezzanine - 55 m²
|
| Durée | Négociable |
| Loyer | 66,16 € /m²/an |
| Type de bien | Industriel/Logistique |
| Aménagement | Espace brut |
| Disponible | 30 jours |
The property comprises a substantial warehouse and distribution facility positioned within a well-established industrial area on Glaisdale Drive East. Originally constructed in the 1960s and later adapted for chilled logistics, the unit incorporates a main warehouse configured as a cold store with clear heights ranging from 4.3m to 6.3m, plus a covered loading bay linking directly to the rear yard. Integral two-storey offices provide a mix of open-plan and cellular workspace along with reception, meeting rooms, kitchenette and welfare facilities. The accommodation is suited to occupiers requiring temperature-controlled storage, food distribution capability or general B8 operations.
- Classe d’utilisation : B8
- 2 accès plain-pied
- Bureaux cloisonnés
- Entreposage sécurisé
- Stores automatiques
- Toilettes incluses dans le bail
- Cour
- Main warehouse refitted as cold store
- Covered loading bay
- Integrated two-storey modernised offices
Aperçu du bien
La propriété comprend un entrepôt initialement construit dans les années 1960, avec une structure en cadre portique en béton et des élévations en briques sous un toit en pente recouvert de plaques d'amiante profilées. Cet entrepôt a été utilisé récemment comme chambre froide / installation de distribution alimentaire.
Faits sur l’installation service
Occupants
- Étage
- Nom de l’occupant
- Secteur d’activité
- RDC
- Hopwells
- Grossiste
- RDC
- Screwfix
- Enseigne


Présenté par
28 Glaisdale Drive
Hum, une erreur s’est produite lors de l’envoi de votre message. Veuillez réessayer.
Merci ! Votre message a été envoyé.