Votre e-mail a été envoyé.
28 Adelphi Local commercial | 105 m² | 174 603 € | À vendre | Aberdeen AB11 5BL
Certaines informations ont été traduites automatiquement.
Informations principales sur l'investissement
- Granite city centre building
- Basement storage accommodation
- Ground floor commercial unit
Résumé analytique
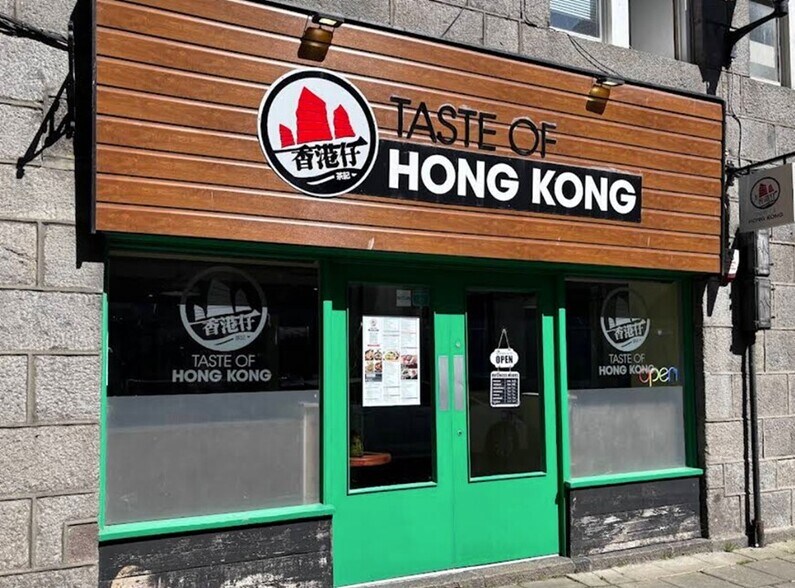
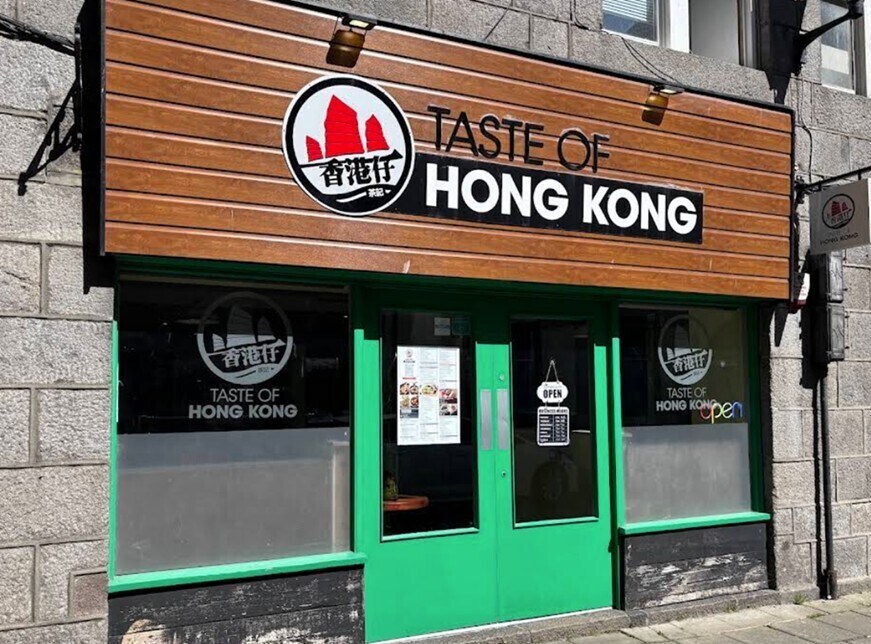
Le bien fait partie d'un bâtiment traditionnel en granit réparti sur quatre étages, avec un espace aménagé dans les combles au-dessus d'une utilisation commerciale au rez-de-chaussée. Le rez-de-chaussée bénéficie d'une façade entièrement vitrée et d'une enseigne dédiée donnant sur l'Adelphi, une petite impasse située juste à côté de Union Street, au centre-ville d'Aberdeen. Les usages environnants comprennent un mélange d'occupants commerciaux au niveau du sol, avec des logements résidentiels au-dessus, reflétant le caractère établi de mixité d'usages de la localité immédiate.
1 Lot disponible
- Lot
- Surface du lot
- Usage du lot en coprop.
- Prix
- RNE
| Type de vente | Propriétaire occupant | Droit d’usage | Pleine propriété |
| Type de vente | Propriétaire occupant |
| Droit d’usage | Pleine propriété |
| Lot | Surface du lot | Usage du lot en coprop. | Prix | RNE |
| Lot 28 | 105 m² | Local commercial | 174 603 € (1 655,87 €/m²) | - |
Lot 28
| Surface du lot |
| 105 m² |
| Usage du lot en coprop. |
| Local commercial |
| Prix |
| 174 603 € (1 655,87 €/m²) |
| RNE |
| - |
Lot 28
| Surface du lot | 105 m² |
| Usage du lot en coprop. | Local commercial |
| Prix | 174 603 € (1 655,87 €/m²) |
| RNE | - |
| Type de vente | Propriétaire occupant |
| Droit d’usage | Pleine propriété |
| Description | |
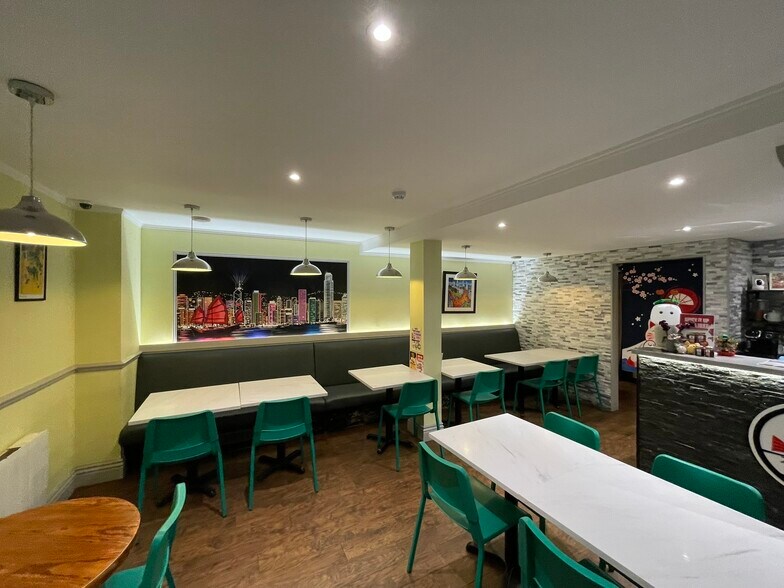
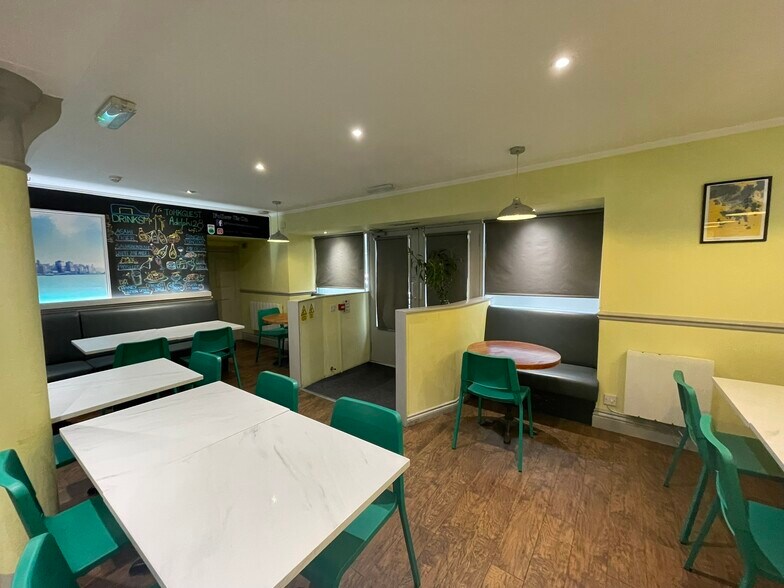
| The accommodation comprises a fully fitted restaurant arranged at ground floor level within a four-storey and attic granite building. The space provides an open-plan customer seating area accommodating approximately 40 covers, a bar area, customer WCs, and a fully equipped commercial kitchen positioned to the right-hand side of the unit. Finishes include tiled, timber and vinyl flooring with painted plasterboard walls and ceilings. Natural light is provided via the glazed frontage, supplemented by spotlighting. Additional basement storage is accessed via a hatch, with heating provided by electric panel heaters. | |
| Notes sur la vente | |
| The property is offered freehold at £150,000, reflecting a potential gross yield of approximately 10% based on the quoting rent of £15,000 per annum. The premises are also available to let on a new full repairing and insuring lease of negotiable duration. A premium is payable for kitchen equipment, fit-out and licence, by separate negotiation. |
Informations sur l’immeuble
| Surface totale de l’immeuble | 105 m² | Surface type par étage | 105 m² |
| Type de bien | Local commercial (Lot en copropriété) | Année de construction | 1900 |
| Sous-type de bien | Commerce pied immeuble | Occupation | Mono |
| Classe d’immeuble | C | Surface du lot | 0,02 ha |
| Étages | 5 |
| Surface totale de l’immeuble | 105 m² |
| Type de bien | Local commercial (Lot en copropriété) |
| Sous-type de bien | Commerce pied immeuble |
| Classe d’immeuble | C |
| Étages | 5 |
| Surface type par étage | 105 m² |
| Année de construction | 1900 |
| Occupation | Mono |
| Surface du lot | 0,02 ha |
Caractéristiques
- Restaurant
- Espace d’entreposage
- Détecteur de fumée
Principaux commerces à proximité













Présenté par

28 Adelphi
Hum, une erreur s’est produite lors de l’envoi de votre message. Veuillez réessayer.
Merci ! Votre message a été envoyé.