Votre e-mail a été envoyé.

279 Sumpter St Bureaux/Médical | 297 m² | À louer | Brooklyn, NY 11233
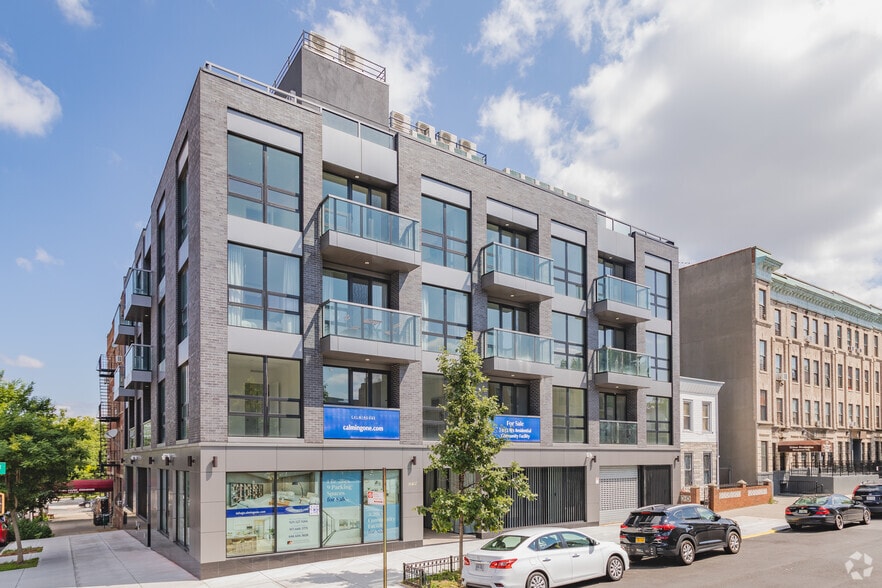
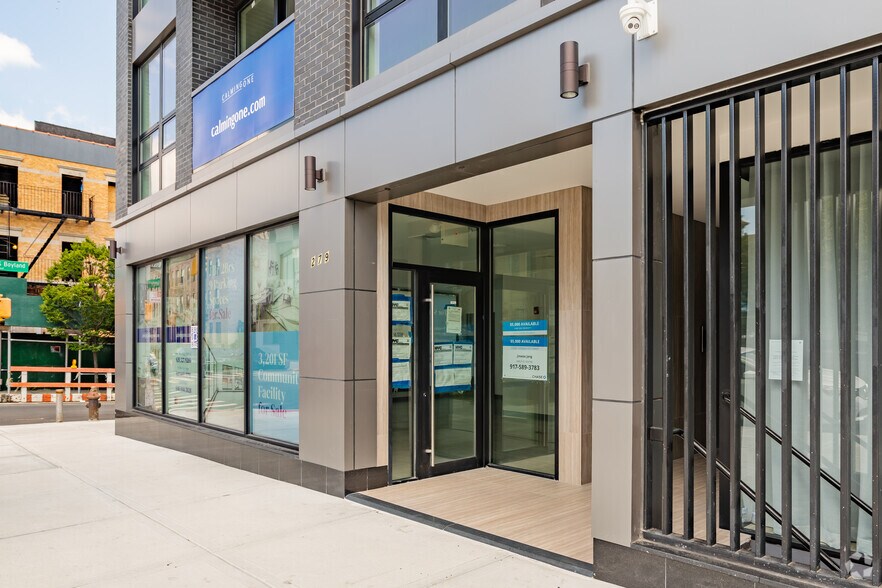
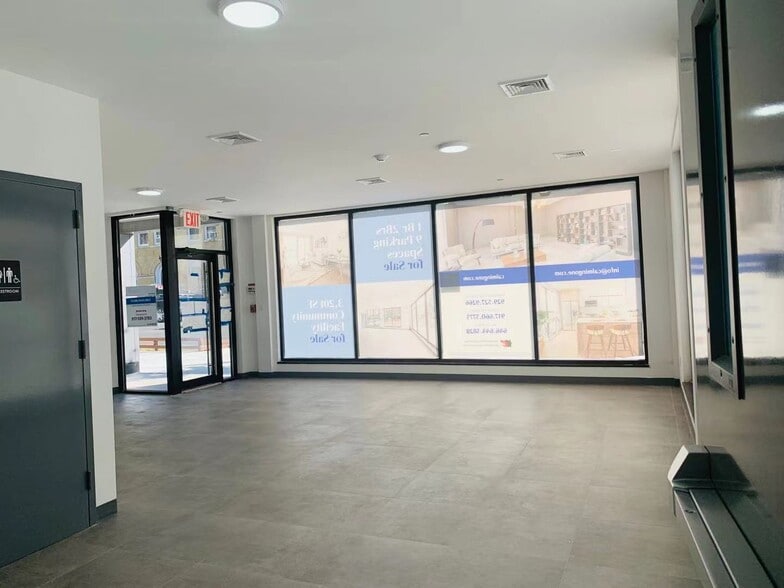
Certaines informations ont été traduites automatiquement.
Informations principales
- Approved Medical Use: Pre-approved for Ambulatory Diagnostic or Treatment Health Care Facilities, allowing seamless setup for healthcare providers.
- 25-Year Tax Abatement: Unmatched tax savings that substantially lower ongoing operational and carrying costs for owners and tenants.
- Daycare Ready: Highly adaptable bi-level layout featuring multiple restrooms and open floor space ideal for child daycare or adult daycare.
Tous les espace disponibles(1)
Afficher les loyers en
- Espace
- Surface
- Durée
- Loyer
- Type de bien
- Aménagement
- Disponible
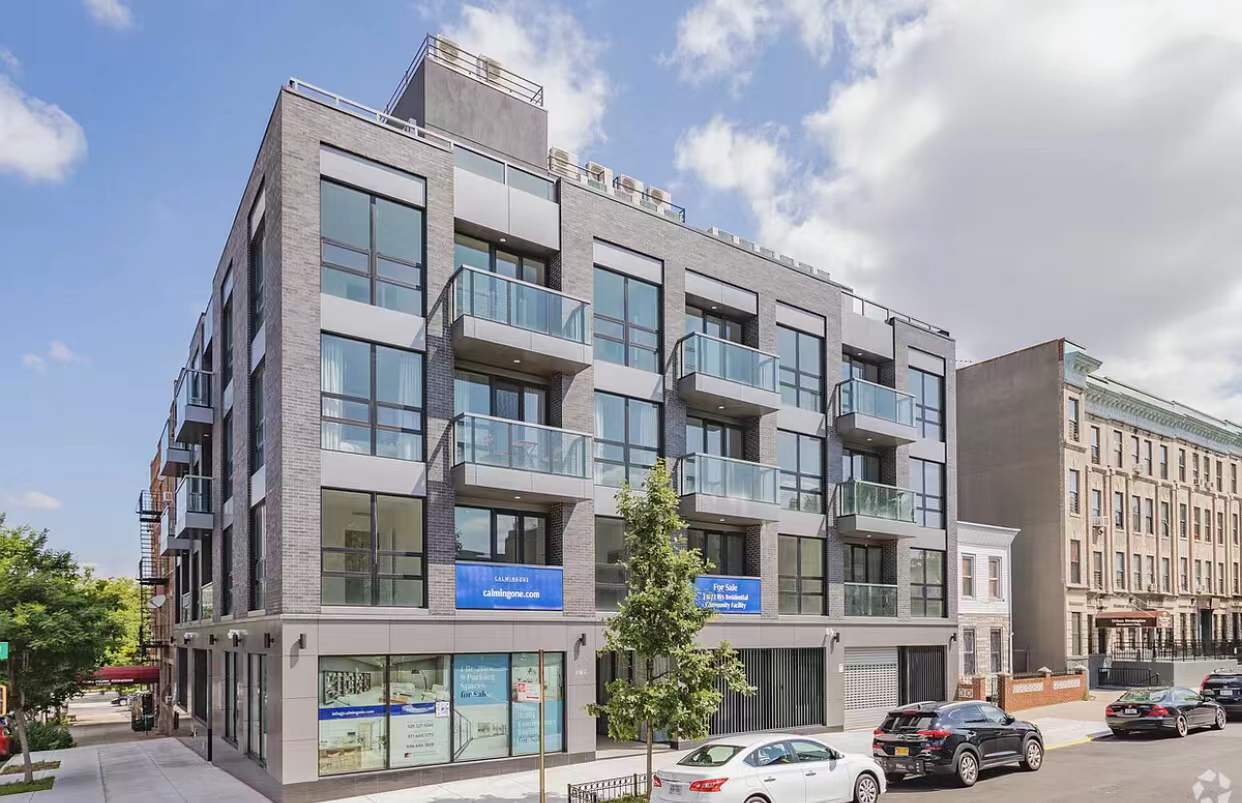


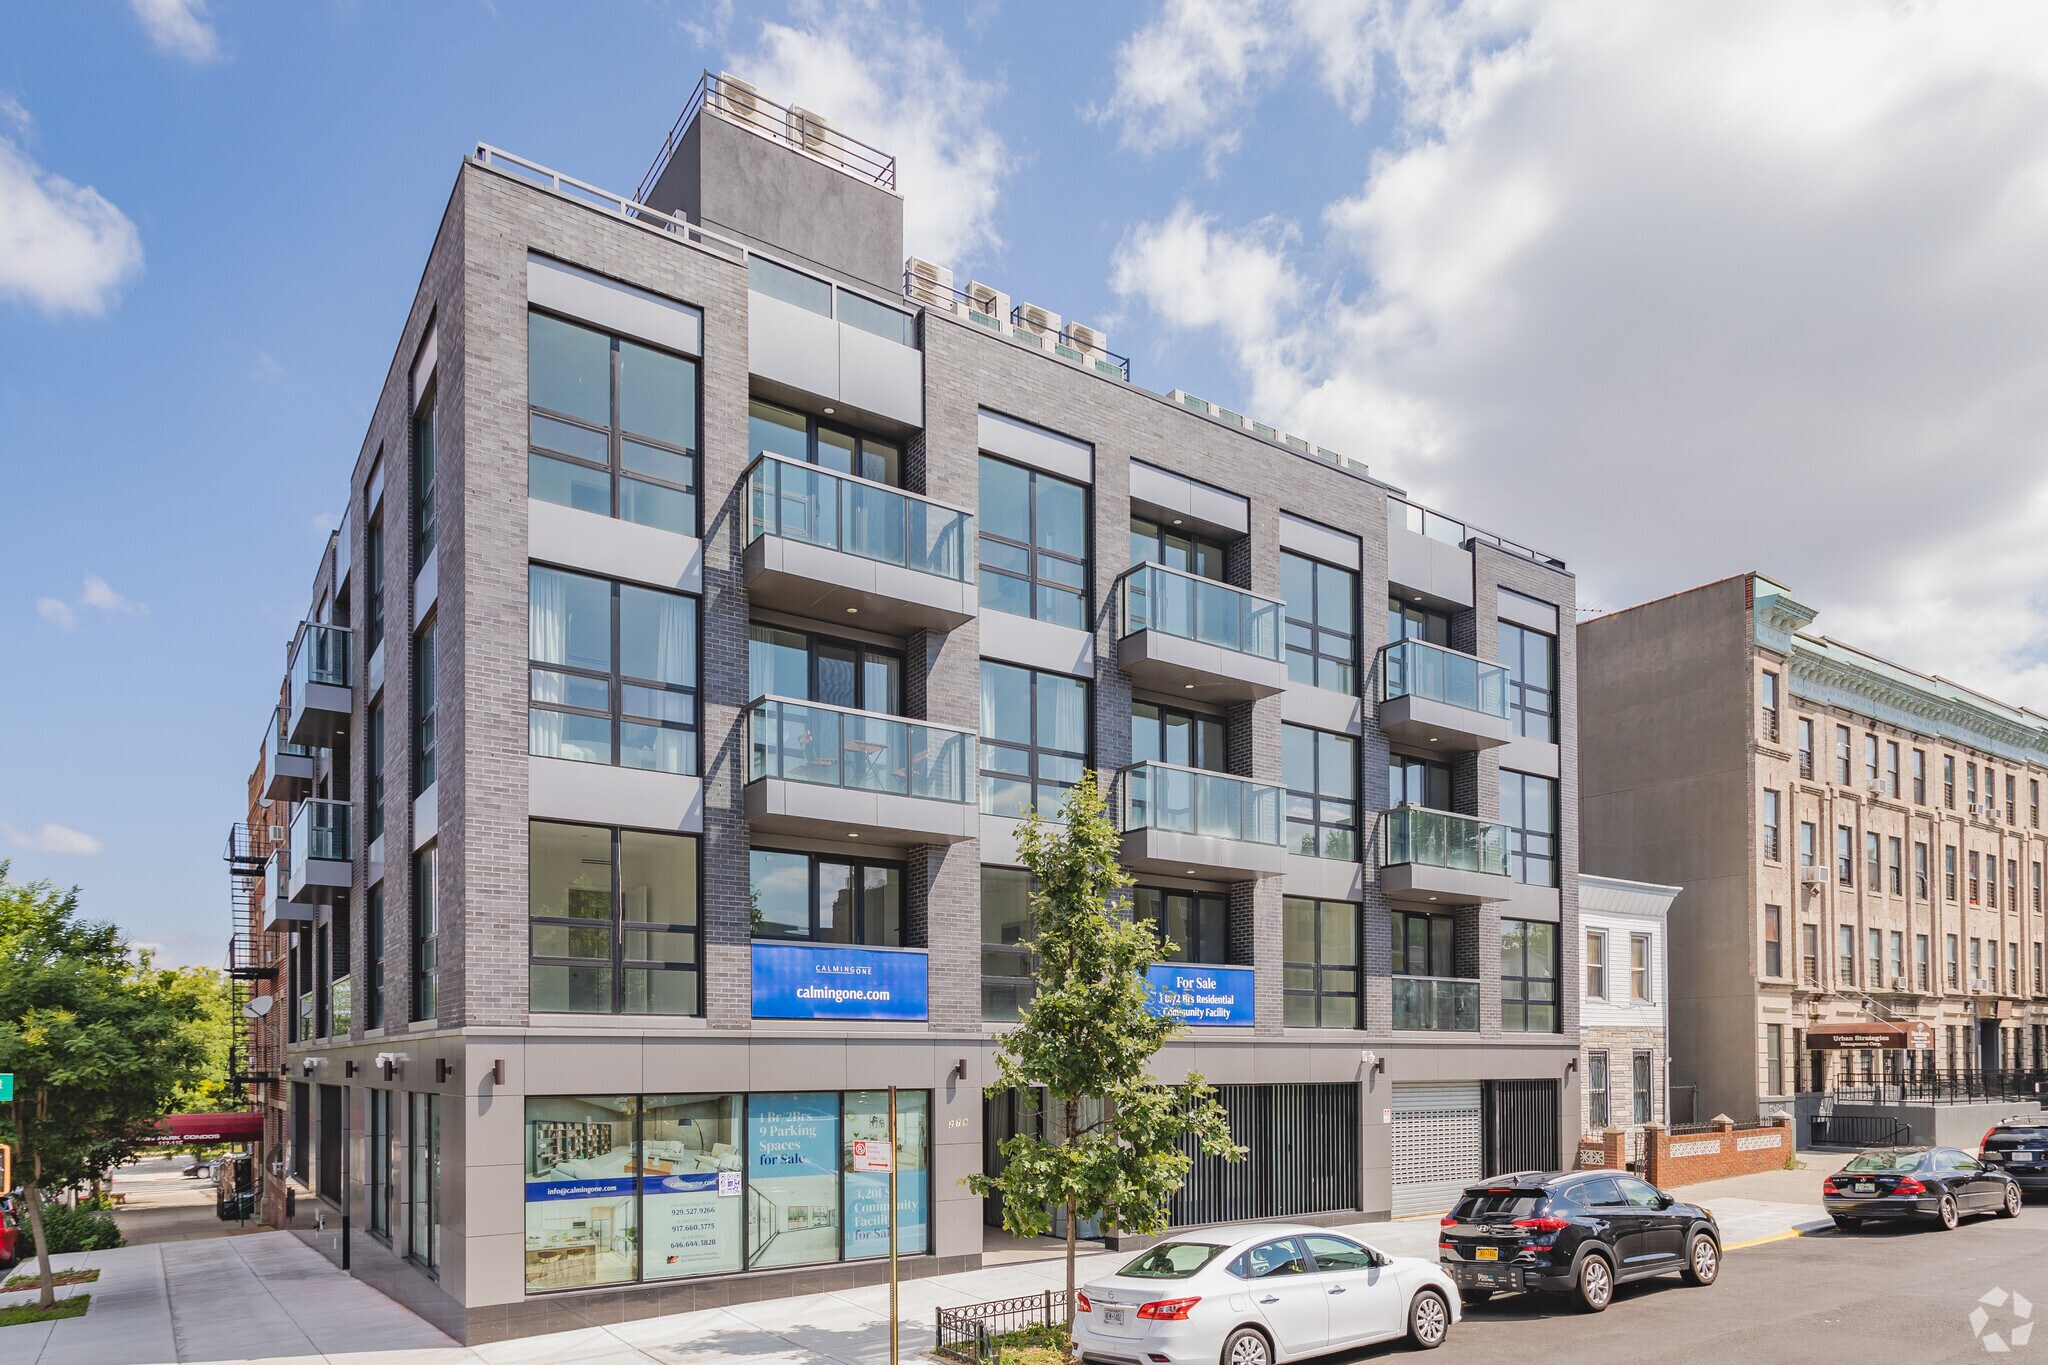
Layout Breakdown: A total of 3,201 SF strategically divided between a high-traffic 786 SF Ground Floor and a massive 2,415 SF Lower Level. Frontage & Exposure: Stunning floor-to-ceiling windows along the street level provide excellent branding opportunities and natural light. Infrastructure: The unit is equipped with central HVAC and is vented, making it adaptable for various professional or medical uses. Condition: Located in a brand-new construction building (completed circa 2021) with a modern brick aesthetic. Accessibility: Entry via a professional lobby with a virtual doorman system for secure client and staff access. Compliance: Specifically zoned for Community Facility (Use Groups 3 & 4), ideal for medical clinics, daycare, or educational centers. Ceiling Height: Features high ceilings throughout, giving the ground floor a flagship feel and ensuring the lower level remains airy and functional.
- Il est possible que le loyer annoncé ne comprenne pas certains services publics, services d’immeuble et frais immobiliers.
- Espace en excellent état
- Sous-sol
- Medical CFU ideal for daycare 25year tax abatement
- Plafonds finis: 2,44 mètres
- Ventilation et chauffage centraux
- Détecteur de fumée
| Espace | Surface | Durée | Loyer | Type de bien | Aménagement | Disponible |
| 1er étage, bureau CFU | 297 m² | Négociable | 296,59 € /m²/an 24,72 € /m²/mois 88 200 € /an 7 350 € /mois | Bureaux/Médical | - | Maintenant |
1er étage, bureau CFU
| Surface |
| 297 m² |
| Durée |
| Négociable |
| Loyer |
| 296,59 € /m²/an 24,72 € /m²/mois 88 200 € /an 7 350 € /mois |
| Type de bien |
| Bureaux/Médical |
| Aménagement |
| - |
| Disponible |
| Maintenant |
1er étage, bureau CFU
| Surface | 297 m² |
| Durée | Négociable |
| Loyer | 296,59 € /m²/an |
| Type de bien | Bureaux/Médical |
| Aménagement | - |
| Disponible | Maintenant |
Layout Breakdown: A total of 3,201 SF strategically divided between a high-traffic 786 SF Ground Floor and a massive 2,415 SF Lower Level. Frontage & Exposure: Stunning floor-to-ceiling windows along the street level provide excellent branding opportunities and natural light. Infrastructure: The unit is equipped with central HVAC and is vented, making it adaptable for various professional or medical uses. Condition: Located in a brand-new construction building (completed circa 2021) with a modern brick aesthetic. Accessibility: Entry via a professional lobby with a virtual doorman system for secure client and staff access. Compliance: Specifically zoned for Community Facility (Use Groups 3 & 4), ideal for medical clinics, daycare, or educational centers. Ceiling Height: Features high ceilings throughout, giving the ground floor a flagship feel and ensuring the lower level remains airy and functional.
- Il est possible que le loyer annoncé ne comprenne pas certains services publics, services d’immeuble et frais immobiliers.
- Plafonds finis: 2,44 mètres
- Espace en excellent état
- Ventilation et chauffage centraux
- Sous-sol
- Détecteur de fumée
- Medical CFU ideal for daycare 25year tax abatement
À propos du bien
Prime Medical & Ambulatory Health Care CFU (3,201 SF) | Ideal for Daycare | For Lease or Sale with 25-Yr Tax Abatement Available For Lease ($8,500/Mo) or For Sale ($899,000) | 279 Sumpter Street presents a rare and versatile opportunity to acquire or lease a modern, turnkey Community Facility Unit (CFU) in Ocean Hill, Brooklyn. Offered for lease at $8,500/month or for purchase at $899,000, the property’s defining financial advantage is its long-term 25-year tax abatement, providing operators and investors with exceptionally low, predictable carrying costs and maximum stability. PRIMARY APPROVED USE: MEDICAL & HEALTHCARE FACILITY This unit is approved for an Ambulatory Diagnostic or Treatment Health Care Facility, making it an immediate, low-friction location for medical operators and healthcare providers looking to establish or expand their practice in Brooklyn. Ideal Healthcare Uses Include: Outpatient Clinics & Urgent Care Facilities Ambulatory Diagnostic & Treatment Centers Specialty Medical Practices & Doctors' Offices Physical Therapy, Rehabilitation & Diagnostic Labs Mental Health Clinics & Wellness Centers ADDITIONAL SUITABLE USES: DAYCARE & COMMUNITY SERVICES Beyond medical use, the property’s expansive layout, street-level accessibility, and safety features make it exceptionally well-suited for a variety of educational and community-focused operations: Child Daycare & Early Learning Centers: Highly functional footprint easily configured for classrooms, play areas, and staff offices. Adult Daycare & Senior Care Centers: Quiet, open-concept lower level ideal for senior recreation, group activities, and support services. Non-Profit & Institutional Operations: Community outreach centers, administrative headquarters, or social service providers. FUNCTIONAL BI-LEVEL LAYOUT (3,201 TOTAL SF) Situated within a modern condominium building constructed in 2020–2021: First Floor / Street Level (786 SF): Features floor-to-ceiling double-pane glass windows delivering high street visibility and natural light. Perfect for a patient/client reception lobby, intake area, or administrative offices. Lower Level / Cellar (2,415 SF): An expansive, private open-concept floor plan equipped with multiple restrooms. This space can be flexibly partitioned into medical exam rooms, treatment suites, classrooms, or back-office operational clusters. KEY PROPERTY HIGHLIGHTS Zoning Compliance: Fully compliant with Use Groups 3 & 4 regulations. 25-Year Tax Abatement Advantage: Significantly limits real estate tax exposure, offering long-term financial predictability for both tenants and owner-occupants. Modern Infrastructure: Equipped with dedicated central HVAC systems, professional venting capabilities, and a virtual doorman security system. Exceptional Exposure: Prominent street-level frontage for branding, patient drop-offs, and daily foot traffic.
Informations sur l’immeuble
| Espace total disponible | 297 m² | Style d’appartement | De hauteur moyenne |
| Nb de lots | 17 | Surface de l’immeuble | 1 466 m² |
| Type de bien | Immeuble residentiel | Année de construction | 2018 |
| Sous-type de bien | Appartement |
| Espace total disponible | 297 m² |
| Nb de lots | 17 |
| Type de bien | Immeuble residentiel |
| Sous-type de bien | Appartement |
| Style d’appartement | De hauteur moyenne |
| Surface de l’immeuble | 1 466 m² |
| Année de construction | 2018 |



Présenté par
279 Sumpter St
Hum, une erreur s’est produite lors de l’envoi de votre message. Veuillez réessayer.
Merci ! Votre message a été envoyé.