Connectez-vous/S’inscrire
Votre e-mail a été envoyé.

2775 Midland Dr Industriel/Logistique 2 426 m² À vendre Ogden, UT 84401 3 443 379 € (1 419,43 €/m²)
Certaines informations ont été traduites automatiquement.
Résumé analytique
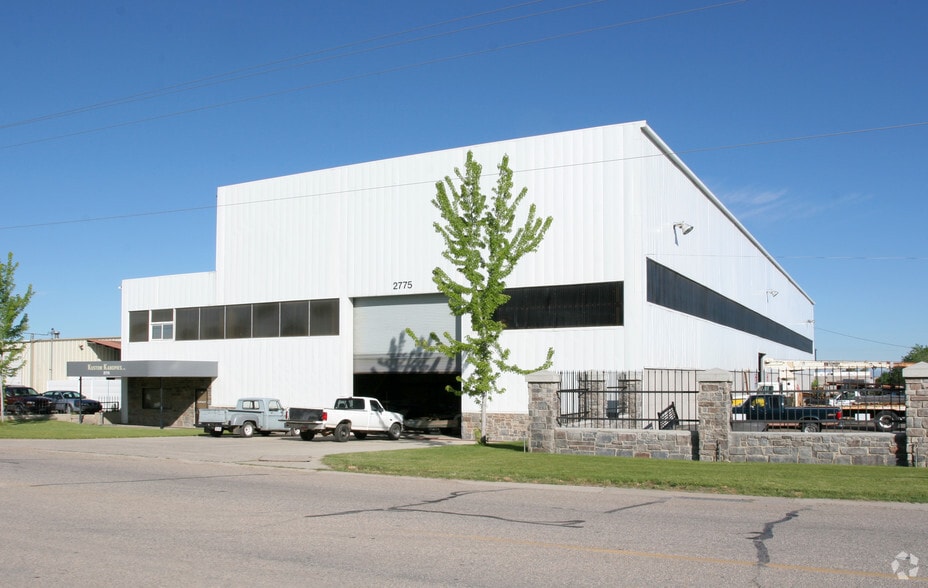
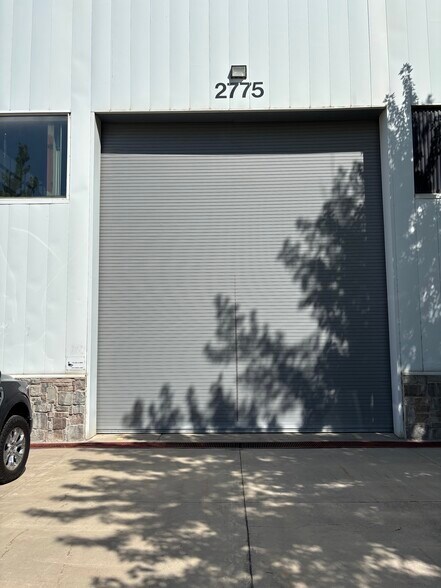
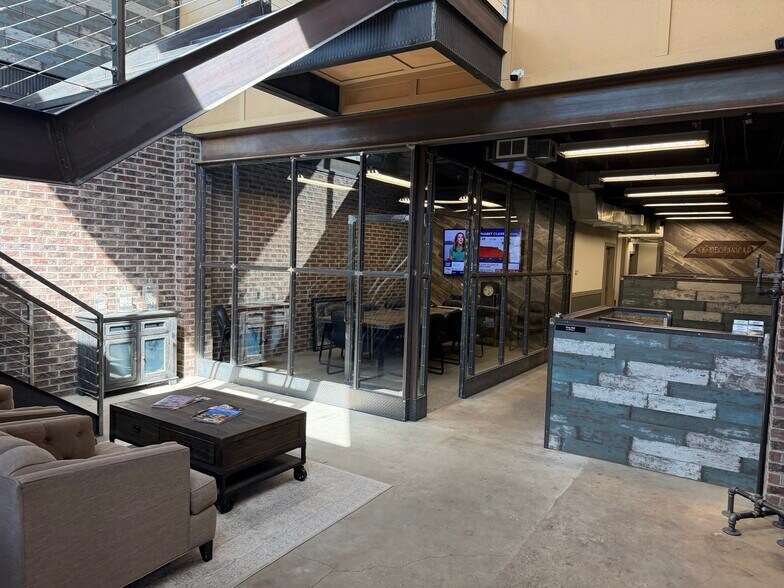
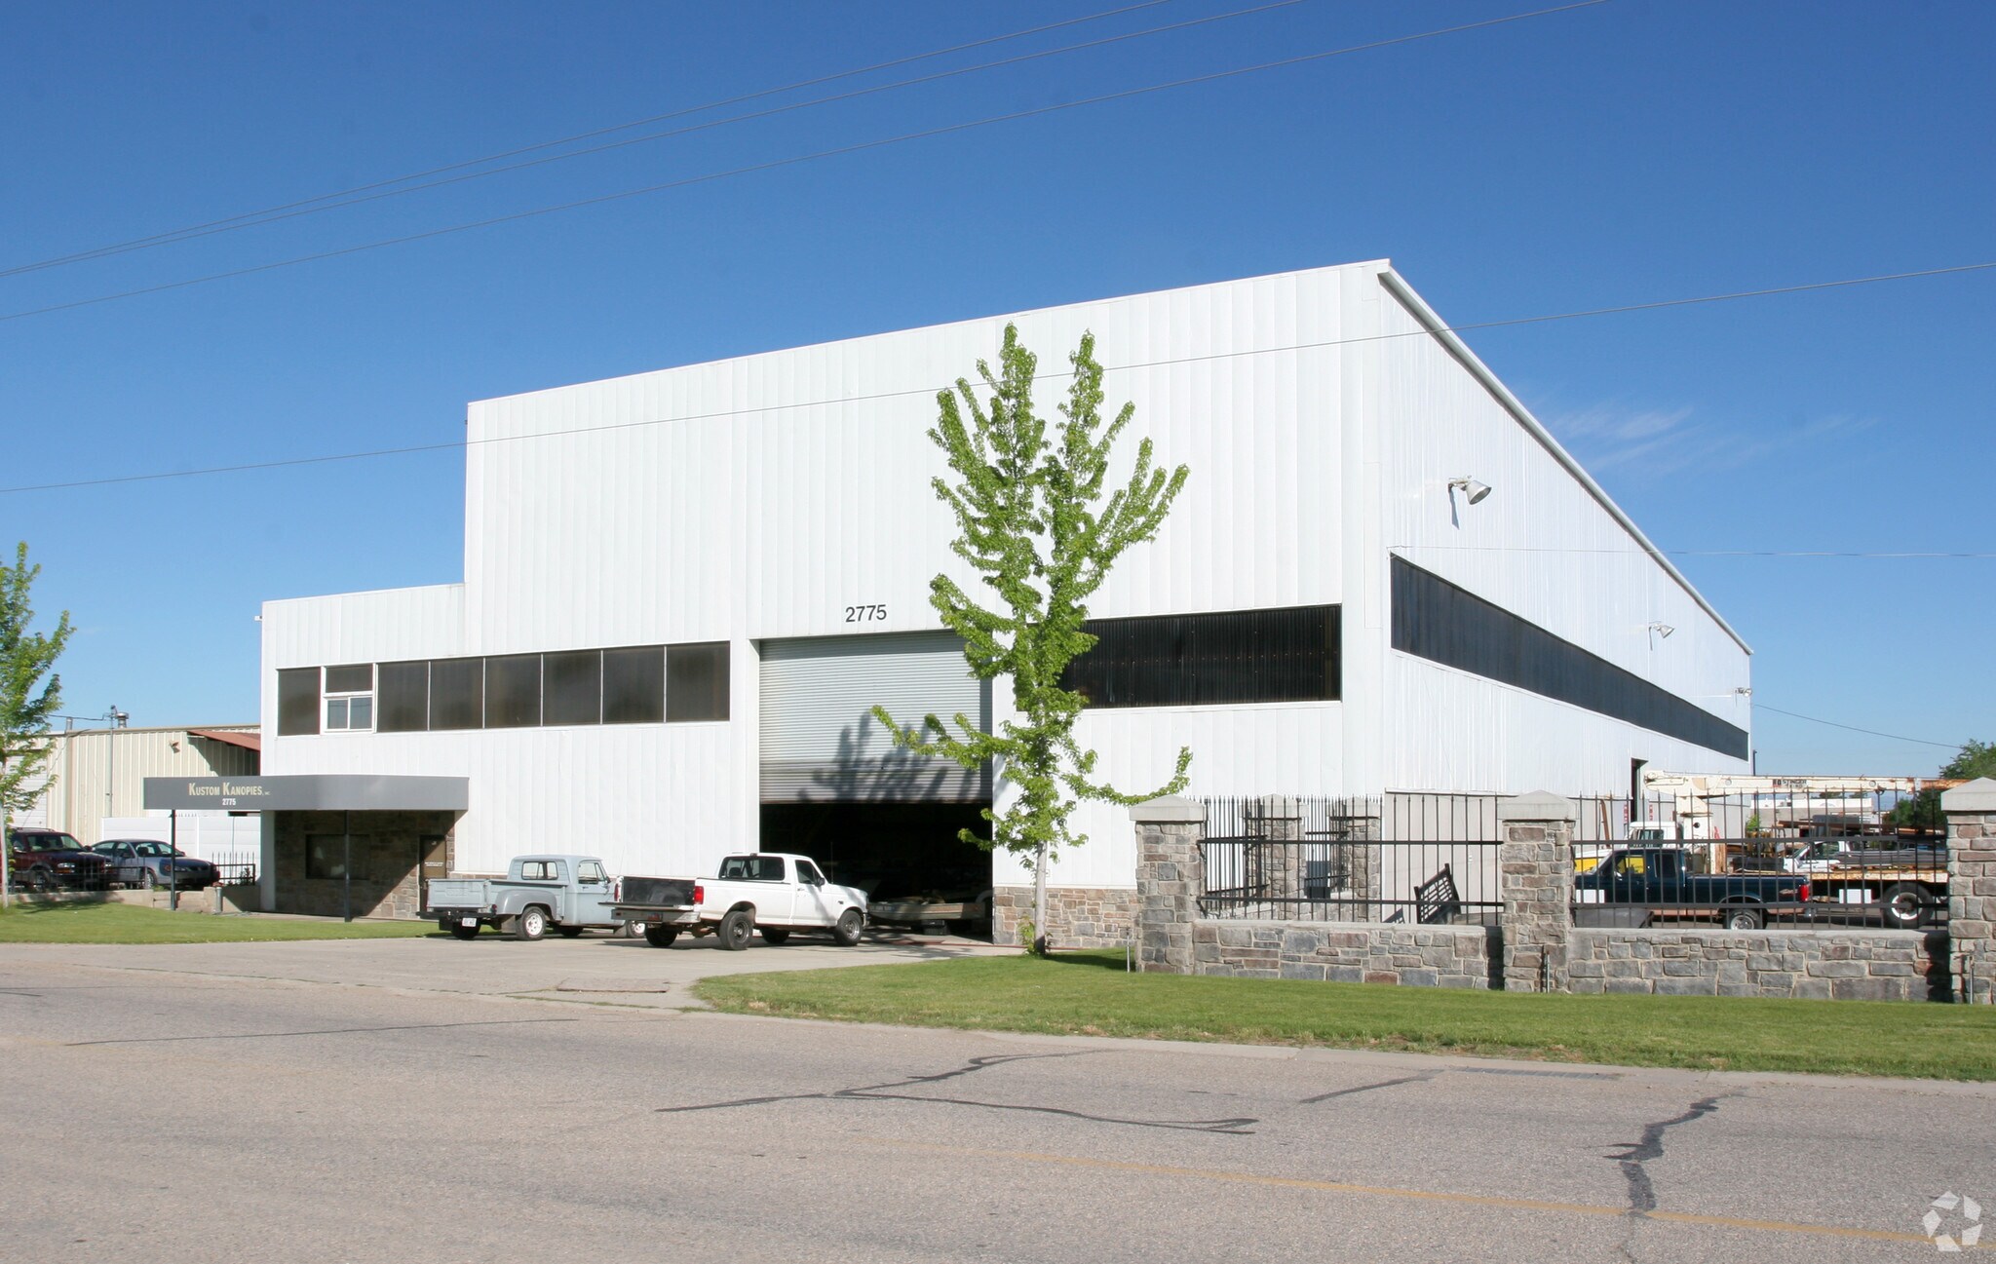
Do not disturb current tenant. This building is located in the Ogden commercial & industrial park. MRD Zoning. Allows for manufacturing and other heavy uses. Approximately 5,040 Sf of renovated office space. The building has 14 Offices, 6 Bathrooms, 2 Conference Rooms, 2 Break Rooms, and 5 Office Storage Rooms. The Warehouse is roughly 26ft clear height. It also has a mezzanine for extra storage and organization. 2 cranes are also in the warehouse 1 10 ton and 1 15 ton. Shared gated fence area. Easy freeway access. Current tenant will be moving out at the sale of this building.
Informations sur l’immeuble
Caractéristiques
- Accès 24 h/24
- Chargement frontal
- Mezzanine
- Réception
- Espace d’entreposage
- Climatisation
- Salle de repos
Principaux occupants
- Occupant
- Secteur d’activité
- m² Occupés
- Loyer/m²
- Fin du bail
- Kk Mechanical Inc
- Construction
- -
- -
- -
| Occupant | Secteur d’activité | m² Occupés | Loyer/m² | Fin du bail | ||
| Kk Mechanical Inc | Construction | - | - | - |
1 1
Plutôt praticable à pied
20/100
Exceptionnellement adapté aux voitures
100/100
Transports en commun limités
20/100
Plutôt praticable en vélo
40/100
Taxes foncières
| Numéro de parcelle | 15-125-0015 | Évaluation des aménagements | 1 922 084 € |
| Évaluation du terrain | 349 806 € | Évaluation totale | 2 271 890 € |
Taxes foncières
Numéro de parcelle
15-125-0015
Évaluation du terrain
349 806 €
Évaluation des aménagements
1 922 084 €
Évaluation totale
2 271 890 €


1 sur 12
Vidéos
Visite extérieure 3D Matterport
Visite 3D
Photos
Street view
Rue
Carte
1 sur 1

Présenté par
2775 Midland Dr
Vous êtes déjà membre ? Connectez-vous
Hum, une erreur s’est produite lors de l’envoi de votre message. Veuillez réessayer.
Merci ! Votre message a été envoyé.