Votre e-mail a été envoyé.
2769 E Combs Rd Industriel/Logistique | 771 m² | À louer | San Tan Valley, AZ 85140
Certaines informations ont été traduites automatiquement.
Caractéristiques
Tous les espace disponibles(1)
Afficher les loyers en
- Espace
- Surface
- Durée
- Loyer
- Type de bien
- Aménagement
- Disponible
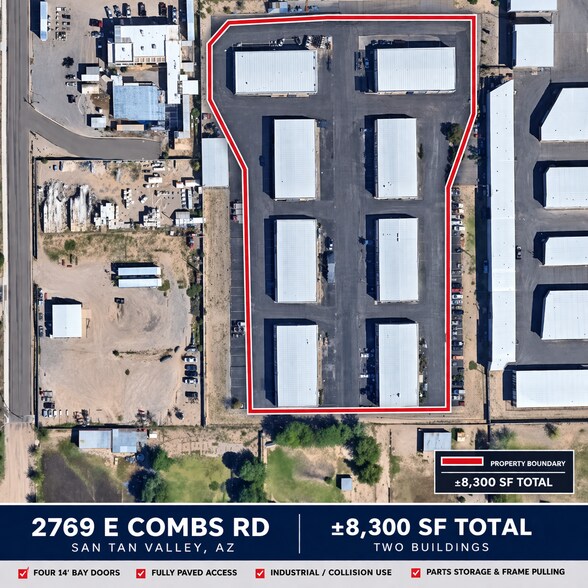
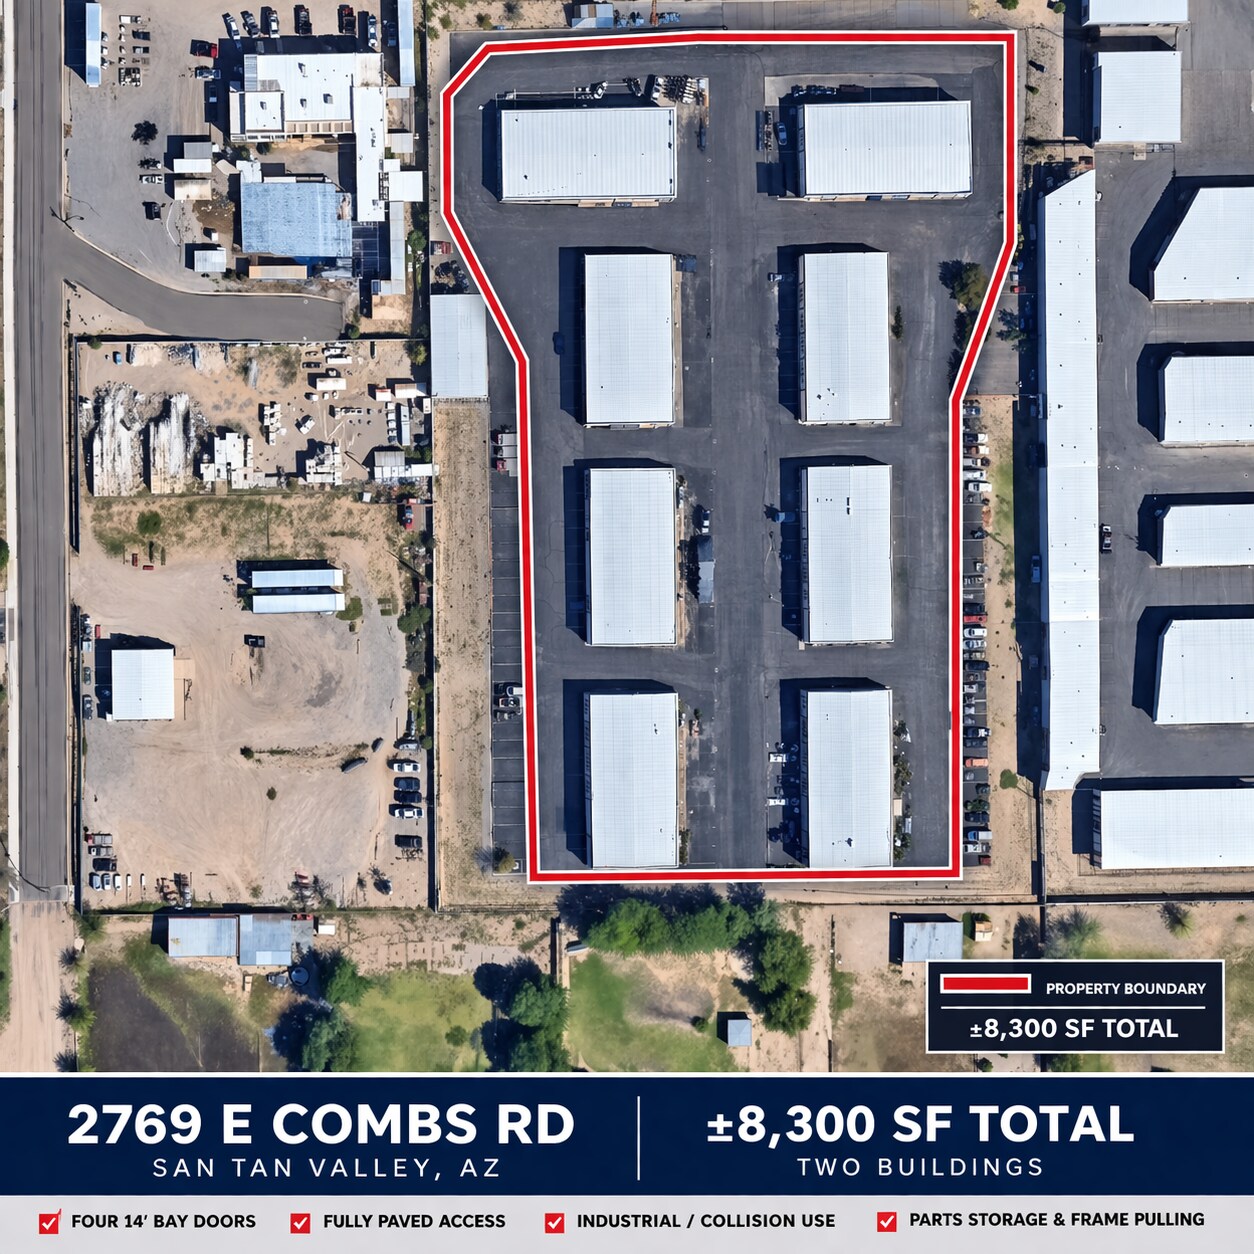
Fully built-out collision repair facility with paint booth and existing body shop infrastructure in place. Layout designed for efficient collision workflow with multiple work bays, office area, and on-site parking. Total usable space is approximately ±8,300 SF across two buildings (LoopNet records may reflect a smaller primary structure). Secondary structure is utilized for parts storage and frame pulling and includes air and water access. Property features four oversized bay doors and compressed air lines throughout both buildings. Office area includes A/C and heat. Main shop area within primary building is fully climate controlled (A/C and heat). Secondary building is not climate controlled. Modified gross lease structure; other expenses negotiable based on tenant use and terms. Space currently occupied; estimated availability ~90+ days (subject to current occupancy). ?? Do not disturb current tenant. All inquiries and access must be scheduled directly through ownership. Unauthorized contact with tenant or on-site personnel is strictly prohibited. General mechanical repair use is not permitted. For all inquiries, contact: Jason ?? 480-789-0958 ?? KJSOMMERS2@gmail.com
- Il est possible que le loyer annoncé ne comprenne pas certains services publics, services d’immeuble et frais immobiliers.
- Espace en excellent état
- Système de sécurité
- Accessible fauteuils roulants
- Comprend 28 m² d’espace de bureau dédié
- Ventilation et chauffage centraux
- Éclairage d’urgence
| Espace | Surface | Durée | Loyer | Type de bien | Aménagement | Disponible |
| 1er étage | 771 m² | Négociable | 194,64 € /m²/an 16,22 € /m²/mois 150 083 € /an 12 507 € /mois | Industriel/Logistique | Construction achevée | 90 jours |
1er étage
| Surface |
| 771 m² |
| Durée |
| Négociable |
| Loyer |
| 194,64 € /m²/an 16,22 € /m²/mois 150 083 € /an 12 507 € /mois |
| Type de bien |
| Industriel/Logistique |
| Aménagement |
| Construction achevée |
| Disponible |
| 90 jours |
1er étage
| Surface | 771 m² |
| Durée | Négociable |
| Loyer | 194,64 € /m²/an |
| Type de bien | Industriel/Logistique |
| Aménagement | Construction achevée |
| Disponible | 90 jours |
Fully built-out collision repair facility with paint booth and existing body shop infrastructure in place. Layout designed for efficient collision workflow with multiple work bays, office area, and on-site parking. Total usable space is approximately ±8,300 SF across two buildings (LoopNet records may reflect a smaller primary structure). Secondary structure is utilized for parts storage and frame pulling and includes air and water access. Property features four oversized bay doors and compressed air lines throughout both buildings. Office area includes A/C and heat. Main shop area within primary building is fully climate controlled (A/C and heat). Secondary building is not climate controlled. Modified gross lease structure; other expenses negotiable based on tenant use and terms. Space currently occupied; estimated availability ~90+ days (subject to current occupancy). ?? Do not disturb current tenant. All inquiries and access must be scheduled directly through ownership. Unauthorized contact with tenant or on-site personnel is strictly prohibited. General mechanical repair use is not permitted. For all inquiries, contact: Jason ?? 480-789-0958 ?? KJSOMMERS2@gmail.com
- Il est possible que le loyer annoncé ne comprenne pas certains services publics, services d’immeuble et frais immobiliers.
- Comprend 28 m² d’espace de bureau dédié
- Espace en excellent état
- Ventilation et chauffage centraux
- Système de sécurité
- Éclairage d’urgence
- Accessible fauteuils roulants
Faits sur l’installation entrepôt
Occupants
- Étage
- Nom de l’occupant
- Secteur d’activité
- 1er
- Carworks Collision Repair Center
- Services


Présenté par
JKS Enterprises
2769 E Combs Rd
Hum, une erreur s’est produite lors de l’envoi de votre message. Veuillez réessayer.
Merci ! Votre message a été envoyé.