Votre e-mail a été envoyé.
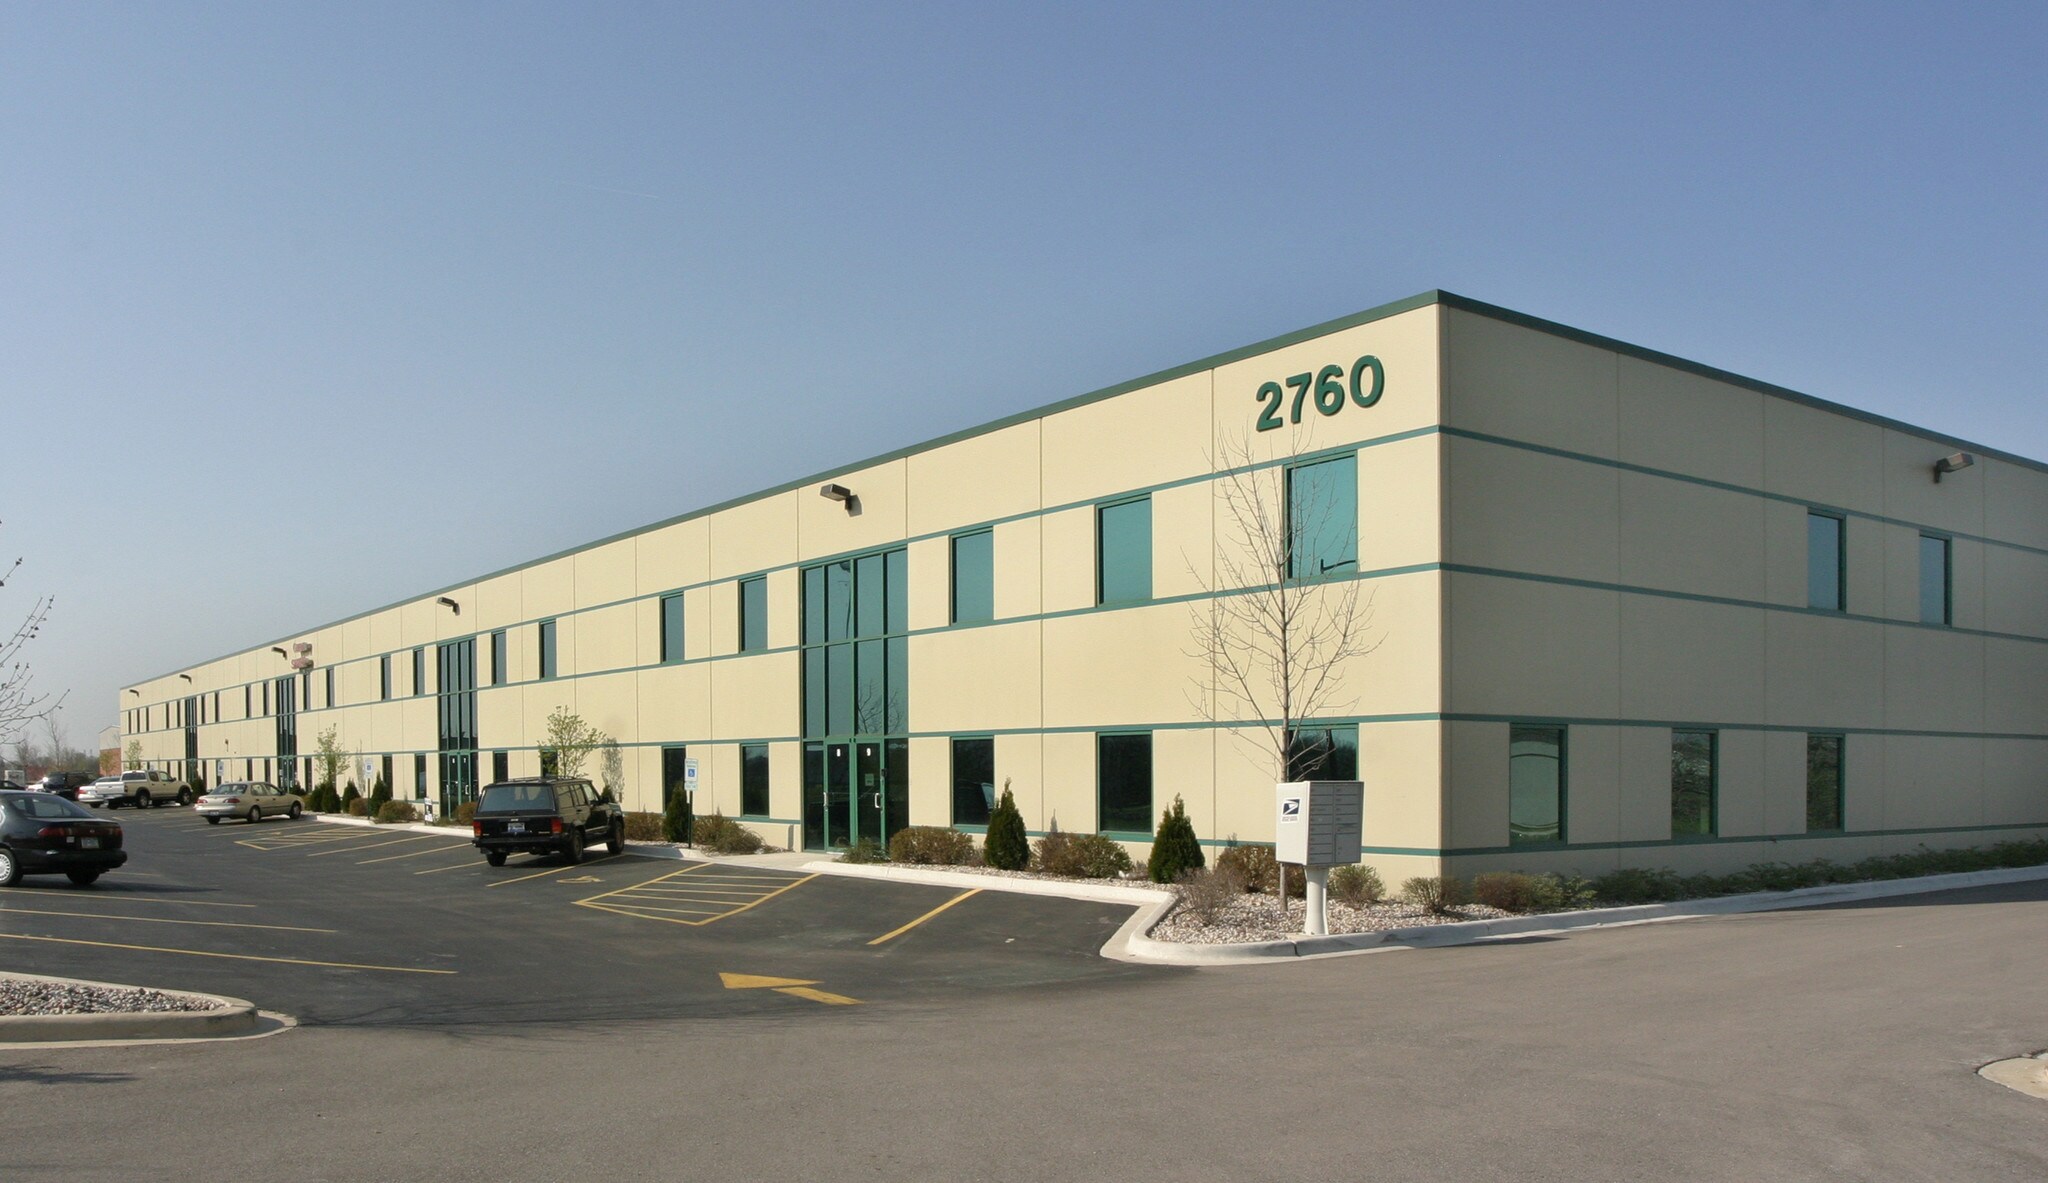
Unit 3&4 2760 Beverly Dr Industriel/Logistique | 326–1 275 m² | À louer | Aurora, IL 60502
Certaines informations ont été traduites automatiquement.
Caractéristiques
Tous les espaces disponibles(3)
Afficher les loyers en
- Espace
- Surface
- Durée
- Loyer
- Type de bien
- Aménagement
- Disponible
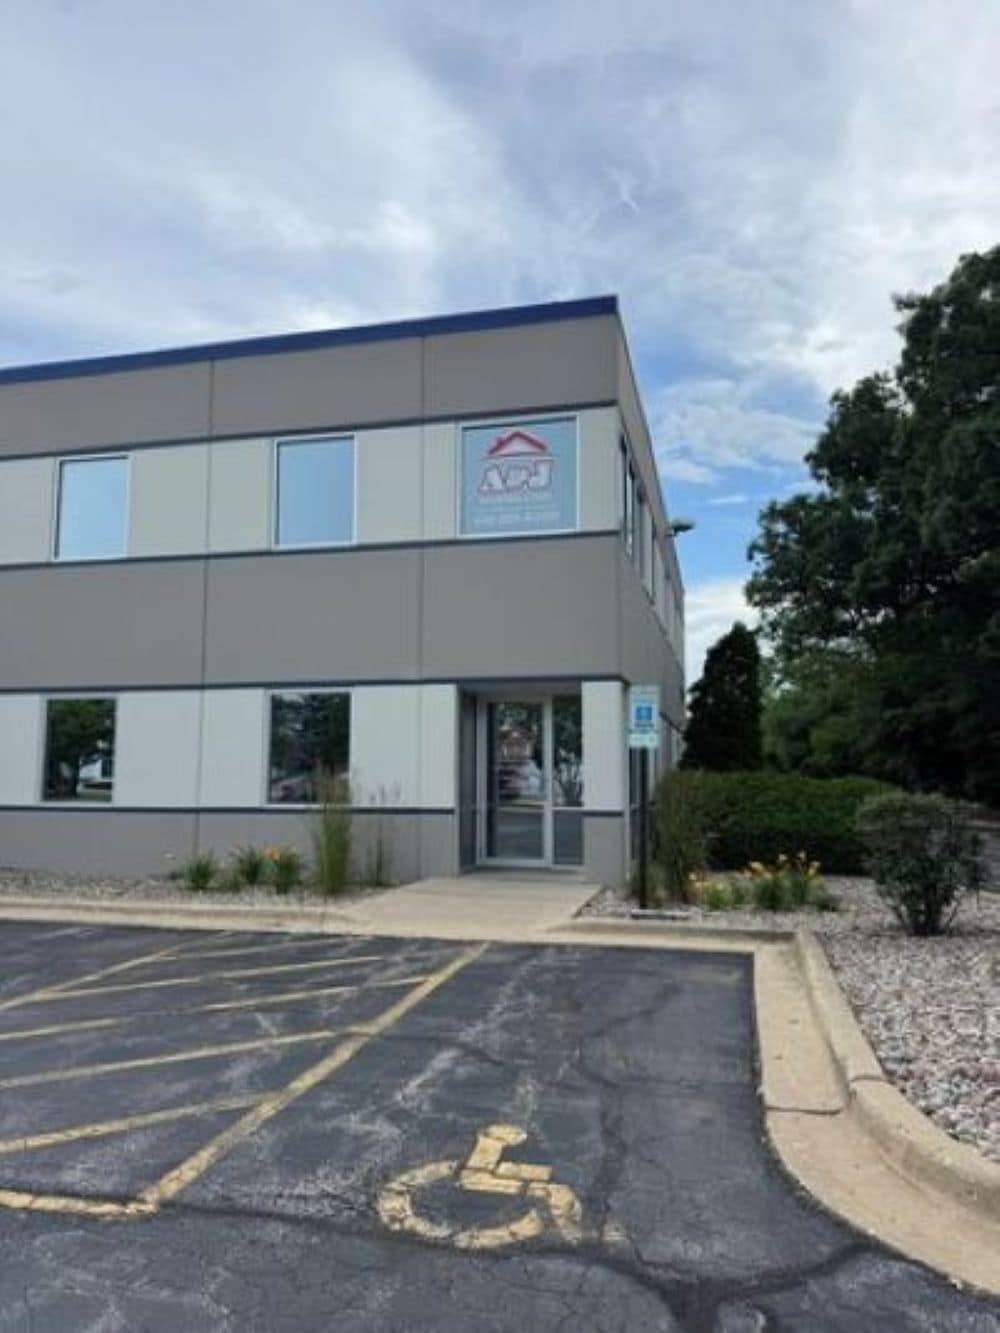


Two floors of office and warehouse space. The ground level has two private offices, reception area, restroom and warehouse. The warehouse is 1566 square feet of open space with one 10 x 12 manual overhead door, stairs leading to the 2nd floor offices, utility sink, skylight, private restroom and entry door. The second floor offers two private offices both 9x14 and a large open workspace with 7 cube stations.
- Comprend 186 m² d’espace de bureau dédié
- Warehouse with Office Space
- 1 accès plain-pied
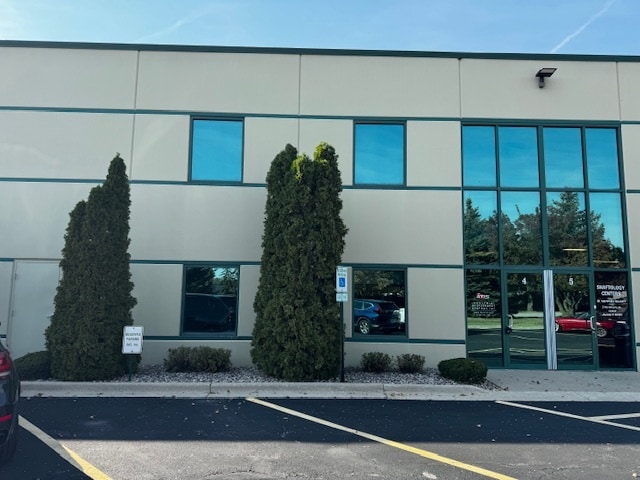


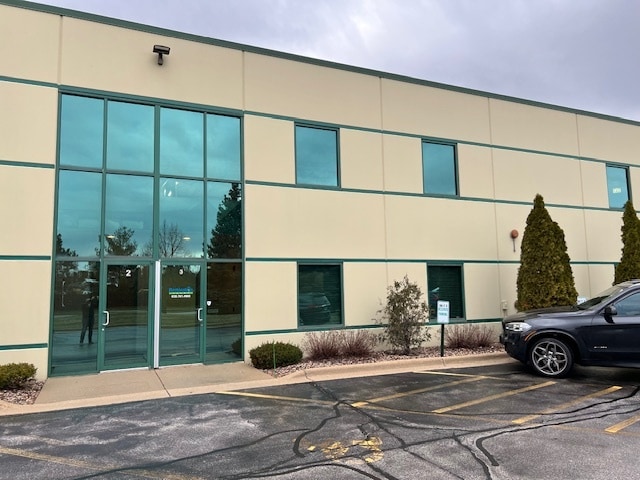


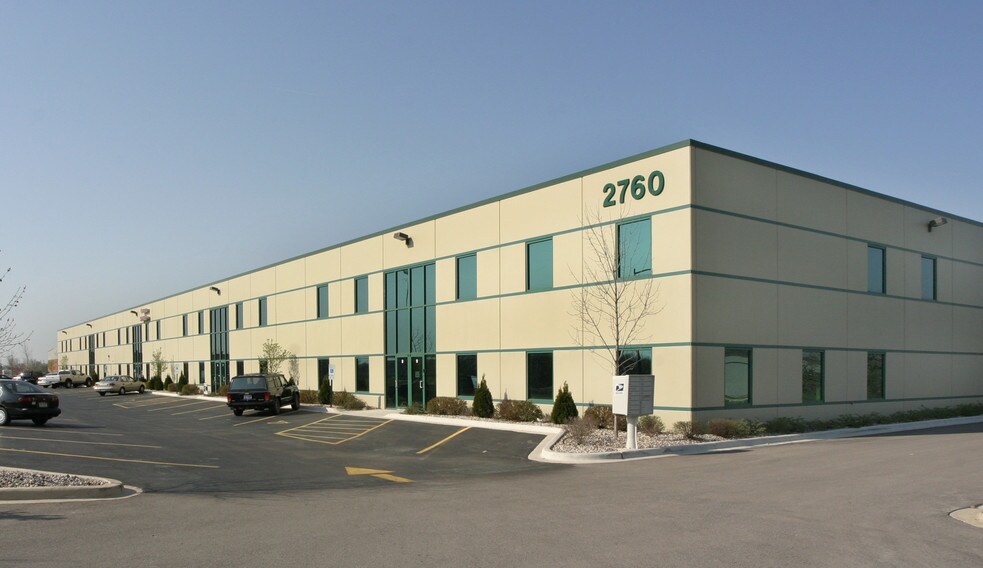

5,000 SF High- Image warehouse condo with offices for lease at 2760 Beverly Dr Unit #4. Seven Offices and a conference room split between 2 floors. Includes reception area,2 bathrooms, closets, a break room and a workshop area that opens up to the warehouse with overhead heaters, 23 ft Clear Ceiling 12x14 overhead door and access to a shared loading dock. Minutes to 88 and Butterfield Rd.
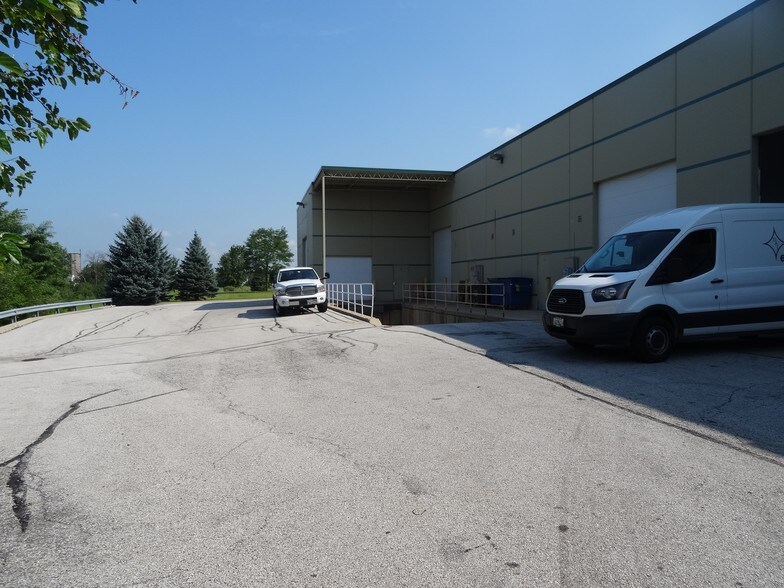
This Warehouse-Industrial Class A condo has approx 900 sq feet of beautiful office space consisting of 4 offices and a common-reception area. Warehouse is approx 3300 square feet along with a 2nd floor loft for extra office or storage space of an additional 900 sq feet. Warehouse has 2 rest rooms near office area upon entry to warehouse for convenience along with a private 12x14 drive in door that opens to the common loading dock in the back. Tenant responsible for all utilities and alarm system if they choose to transfer service. Minutes to two full interchanges at I-88 Farnsworth and I-88/ Eola Rd. UNIT 4 NEXT DOOR ALSO AVAILABLE. ASKING $14 SQUARE FOOT PER YEAR
- 1 accès plain-pied
| Espace | Surface | Durée | Loyer | Type de bien | Aménagement | Disponible |
| 1er étage – 1585 | 326 m² | 1-3 Ans | 1 557 € /m²/an 129,76 € /m²/mois 507 605 € /an 42 300 € /mois | Industriel/Logistique | Construction achevée | 01/10/2026 |
| 1er étage – UNIT 4 | 465 m² | 1-20 Ans | 130,13 € /m²/an 10,84 € /m²/mois 60 446 € /an 5 037 € /mois | Industriel/Logistique | Construction partielle | 30 jours |
| 1er étage – Unit#3 | 485 m² | 1-20 Ans | 130,13 € /m²/an 10,84 € /m²/mois 63 106 € /an 5 259 € /mois | Industriel/Logistique | Construction achevée | 30 jours |
1er étage – 1585
| Surface |
| 326 m² |
| Durée |
| 1-3 Ans |
| Loyer |
| 1 557 € /m²/an 129,76 € /m²/mois 507 605 € /an 42 300 € /mois |
| Type de bien |
| Industriel/Logistique |
| Aménagement |
| Construction achevée |
| Disponible |
| 01/10/2026 |
1er étage – UNIT 4
| Surface |
| 465 m² |
| Durée |
| 1-20 Ans |
| Loyer |
| 130,13 € /m²/an 10,84 € /m²/mois 60 446 € /an 5 037 € /mois |
| Type de bien |
| Industriel/Logistique |
| Aménagement |
| Construction partielle |
| Disponible |
| 30 jours |
1er étage – Unit#3
| Surface |
| 485 m² |
| Durée |
| 1-20 Ans |
| Loyer |
| 130,13 € /m²/an 10,84 € /m²/mois 63 106 € /an 5 259 € /mois |
| Type de bien |
| Industriel/Logistique |
| Aménagement |
| Construction achevée |
| Disponible |
| 30 jours |
1er étage – 1585
| Surface | 326 m² |
| Durée | 1-3 Ans |
| Loyer | 1 557 € /m²/an |
| Type de bien | Industriel/Logistique |
| Aménagement | Construction achevée |
| Disponible | 01/10/2026 |
Two floors of office and warehouse space. The ground level has two private offices, reception area, restroom and warehouse. The warehouse is 1566 square feet of open space with one 10 x 12 manual overhead door, stairs leading to the 2nd floor offices, utility sink, skylight, private restroom and entry door. The second floor offers two private offices both 9x14 and a large open workspace with 7 cube stations.
- Comprend 186 m² d’espace de bureau dédié
- 1 accès plain-pied
- Warehouse with Office Space
1er étage – UNIT 4
| Surface | 465 m² |
| Durée | 1-20 Ans |
| Loyer | 130,13 € /m²/an |
| Type de bien | Industriel/Logistique |
| Aménagement | Construction partielle |
| Disponible | 30 jours |
5,000 SF High- Image warehouse condo with offices for lease at 2760 Beverly Dr Unit #4. Seven Offices and a conference room split between 2 floors. Includes reception area,2 bathrooms, closets, a break room and a workshop area that opens up to the warehouse with overhead heaters, 23 ft Clear Ceiling 12x14 overhead door and access to a shared loading dock. Minutes to 88 and Butterfield Rd.
1er étage – Unit#3
| Surface | 485 m² |
| Durée | 1-20 Ans |
| Loyer | 130,13 € /m²/an |
| Type de bien | Industriel/Logistique |
| Aménagement | Construction achevée |
| Disponible | 30 jours |
This Warehouse-Industrial Class A condo has approx 900 sq feet of beautiful office space consisting of 4 offices and a common-reception area. Warehouse is approx 3300 square feet along with a 2nd floor loft for extra office or storage space of an additional 900 sq feet. Warehouse has 2 rest rooms near office area upon entry to warehouse for convenience along with a private 12x14 drive in door that opens to the common loading dock in the back. Tenant responsible for all utilities and alarm system if they choose to transfer service. Minutes to two full interchanges at I-88 Farnsworth and I-88/ Eola Rd. UNIT 4 NEXT DOOR ALSO AVAILABLE. ASKING $14 SQUARE FOOT PER YEAR
- 1 accès plain-pied
Aperçu du bien
Unit 3 -This Warehouse-Industrial Class A condo has approx 900 sq feet of beautiful office space consisting of 4 offices and a common-reception area. Warehouse is approx 3300 square feet along with a 2nd floor loft for extra office or storage space of an additional 900 sq feet. Warehouse has 2 rest rooms near office area upon entry to warehouse for convenience along with a private 12x14 drive in door that opens to the common loading dock in the back. Tenant responsible for all utilities and alarm system if they choose to transfer service. Minutes to two full interchanges at I-88 Farnsworth and I-88/ Eola Rd. UNIT 4 NEXT DOOR ALSO AVAILABLE. ASKING $14 SQUARE FOOT PER YEAR Unit 4- 5,000 SF High- Image warehouse condo with offices for lease at 2760 Beverly Dr Unit #4. Seven Offices and a conference room split between 2 floors. Includes reception area,2 bathrooms, closets, a break room and a workshop area that opens up to the warehouse with overhead heaters, 23 ft Clear Ceiling 12x14 overhead door and access to a shared loading dock. Minutes to 88 and Butterfield Rd.UNIT 3 NEXT DOOR ALSO AVAILABLE
Faits sur l’installation entrepôt
Occupants
- Étage
- Nom de l’occupant
- Secteur d’activité
- 1er
- Allegiant Fire Protection
- Manufacture
- 1er
- Amerex Corp
- Manufacture
- 1er
- D Signs Installation Inc
- Enseigne
- 1er
- DRRC development LLC
- -
- 1er
- Industrial Measurement Systems
- Services professionnels, scientifiques et techniques
- 1er
- Quantum Precision Inc
- Manufacture
- 1er
- Superior Ambulance
- Santé et assistance sociale
- 1er
- Universal Construction
- Construction
- 1er
- Yamoto Store
- -
- 1er
- Yellow Thread, LLC
- Enseigne


Présenté par
Wheatland Realty
Unit 3&4 | 2760 Beverly Dr
Hum, une erreur s’est produite lors de l’envoi de votre message. Veuillez réessayer.
Merci ! Votre message a été envoyé.