Votre e-mail a été envoyé.

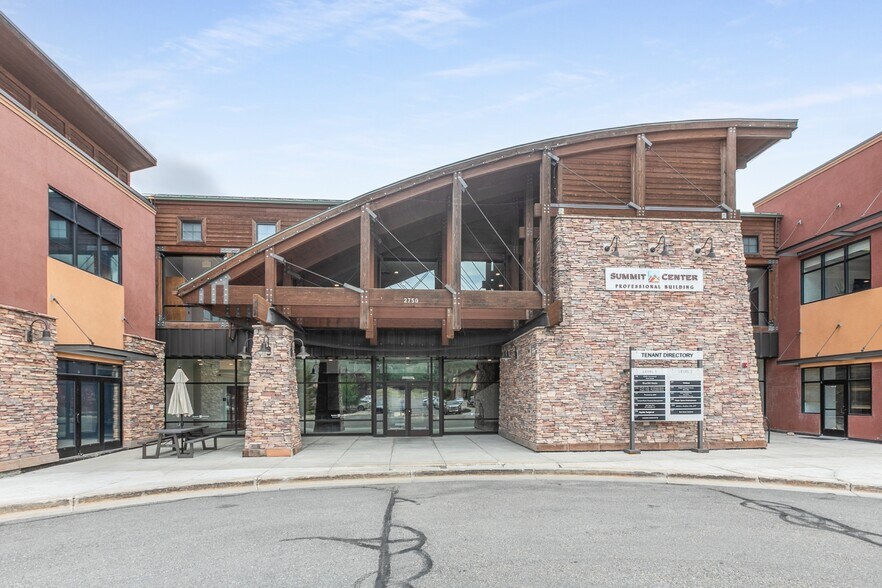
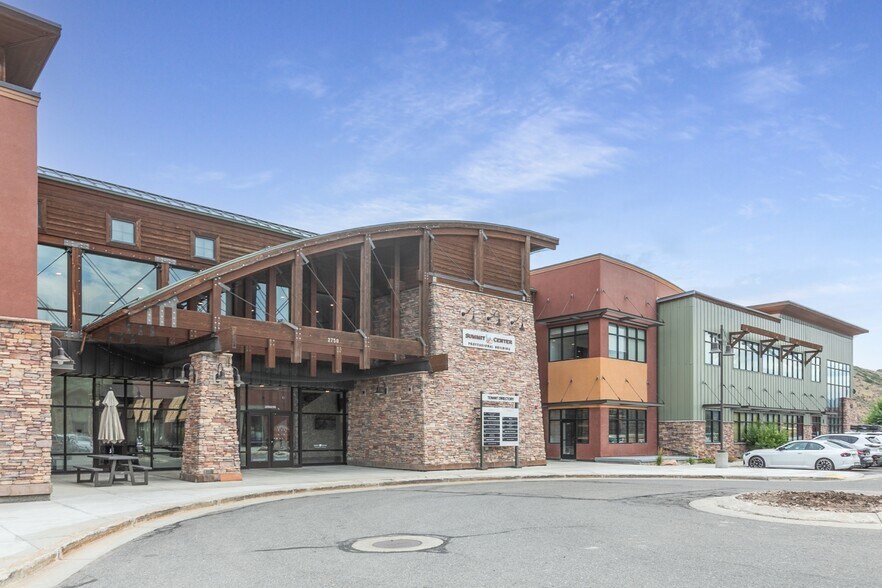
Summit Center 2750W Rasmussen Rd Bureau | 219 m² | À louer | Park City, UT 84098
Certaines informations ont été traduites automatiquement.
Informations principales sur la sous-location
- Easy Access to I-80
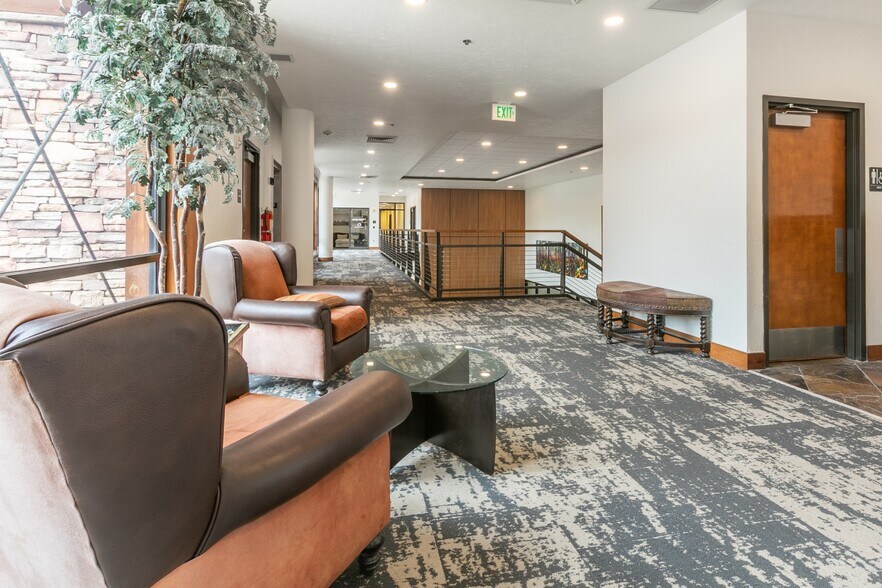
- Modern finishes throughout
- Lots of Natural Light
Tous les espace disponibles(1)
Afficher les loyers en
- Espace
- Surface
- Durée
- Loyer
- Type de bien
- Aménagement
- Disponible
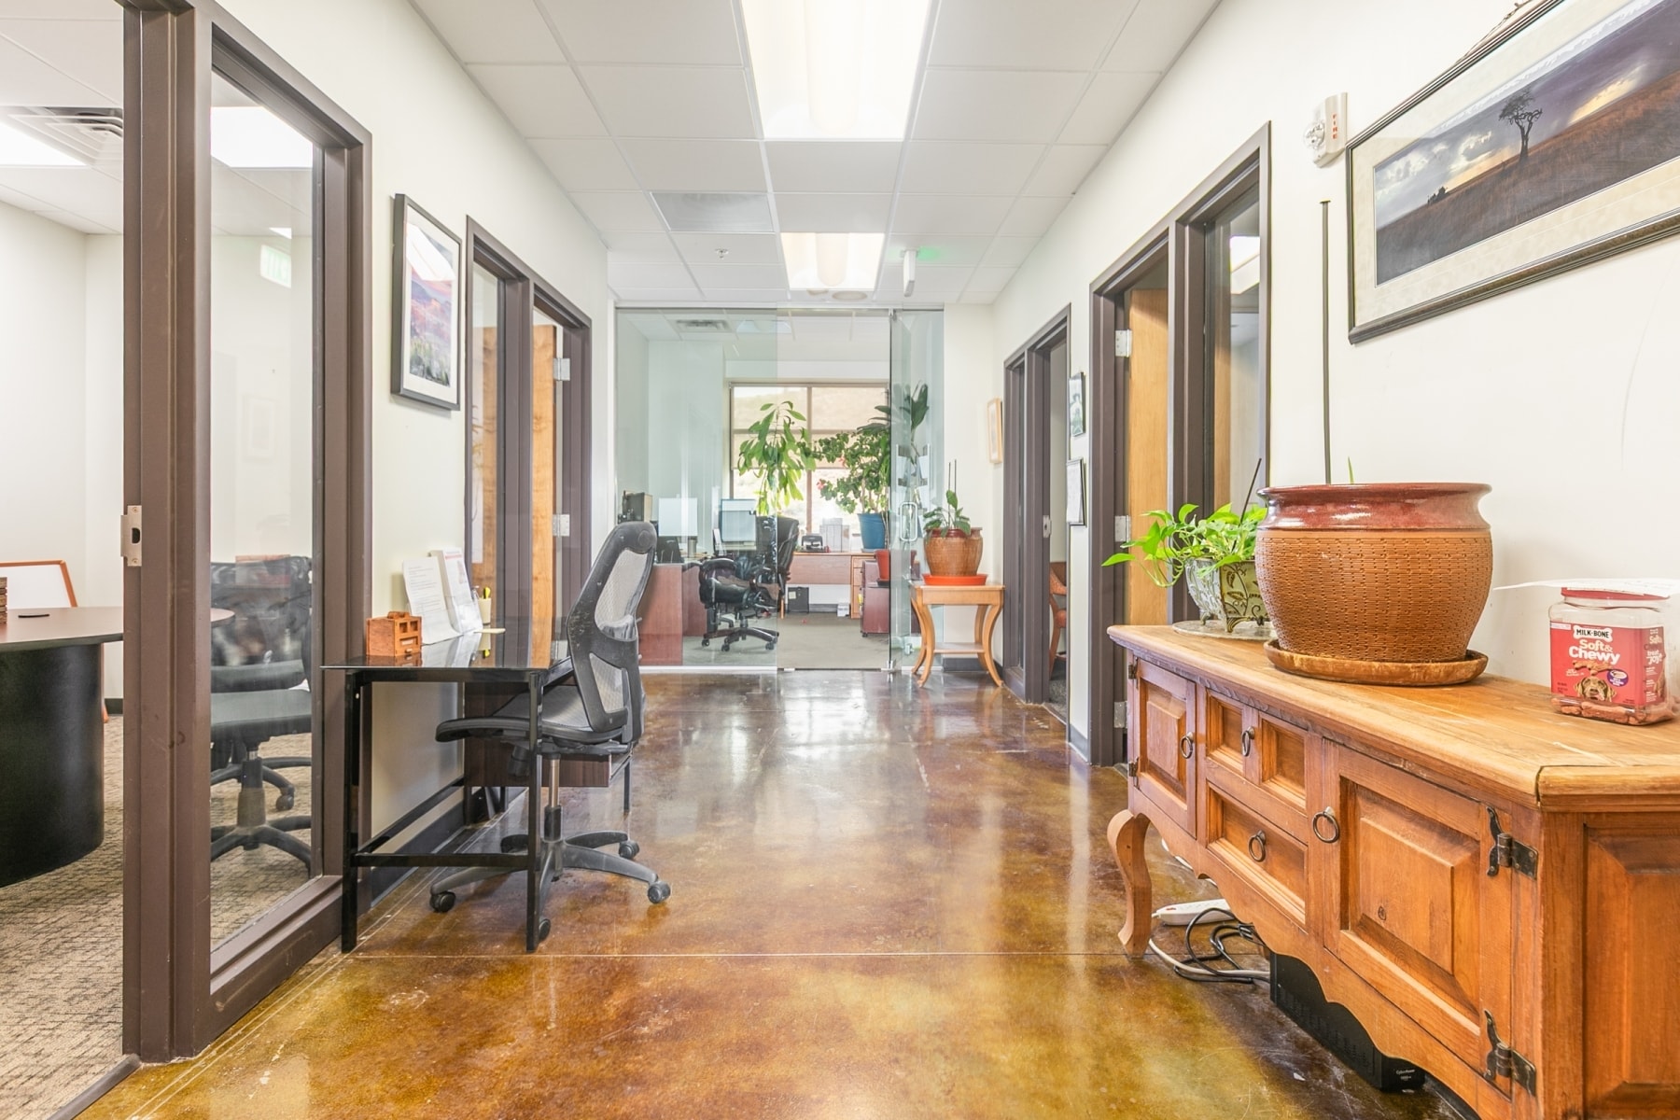


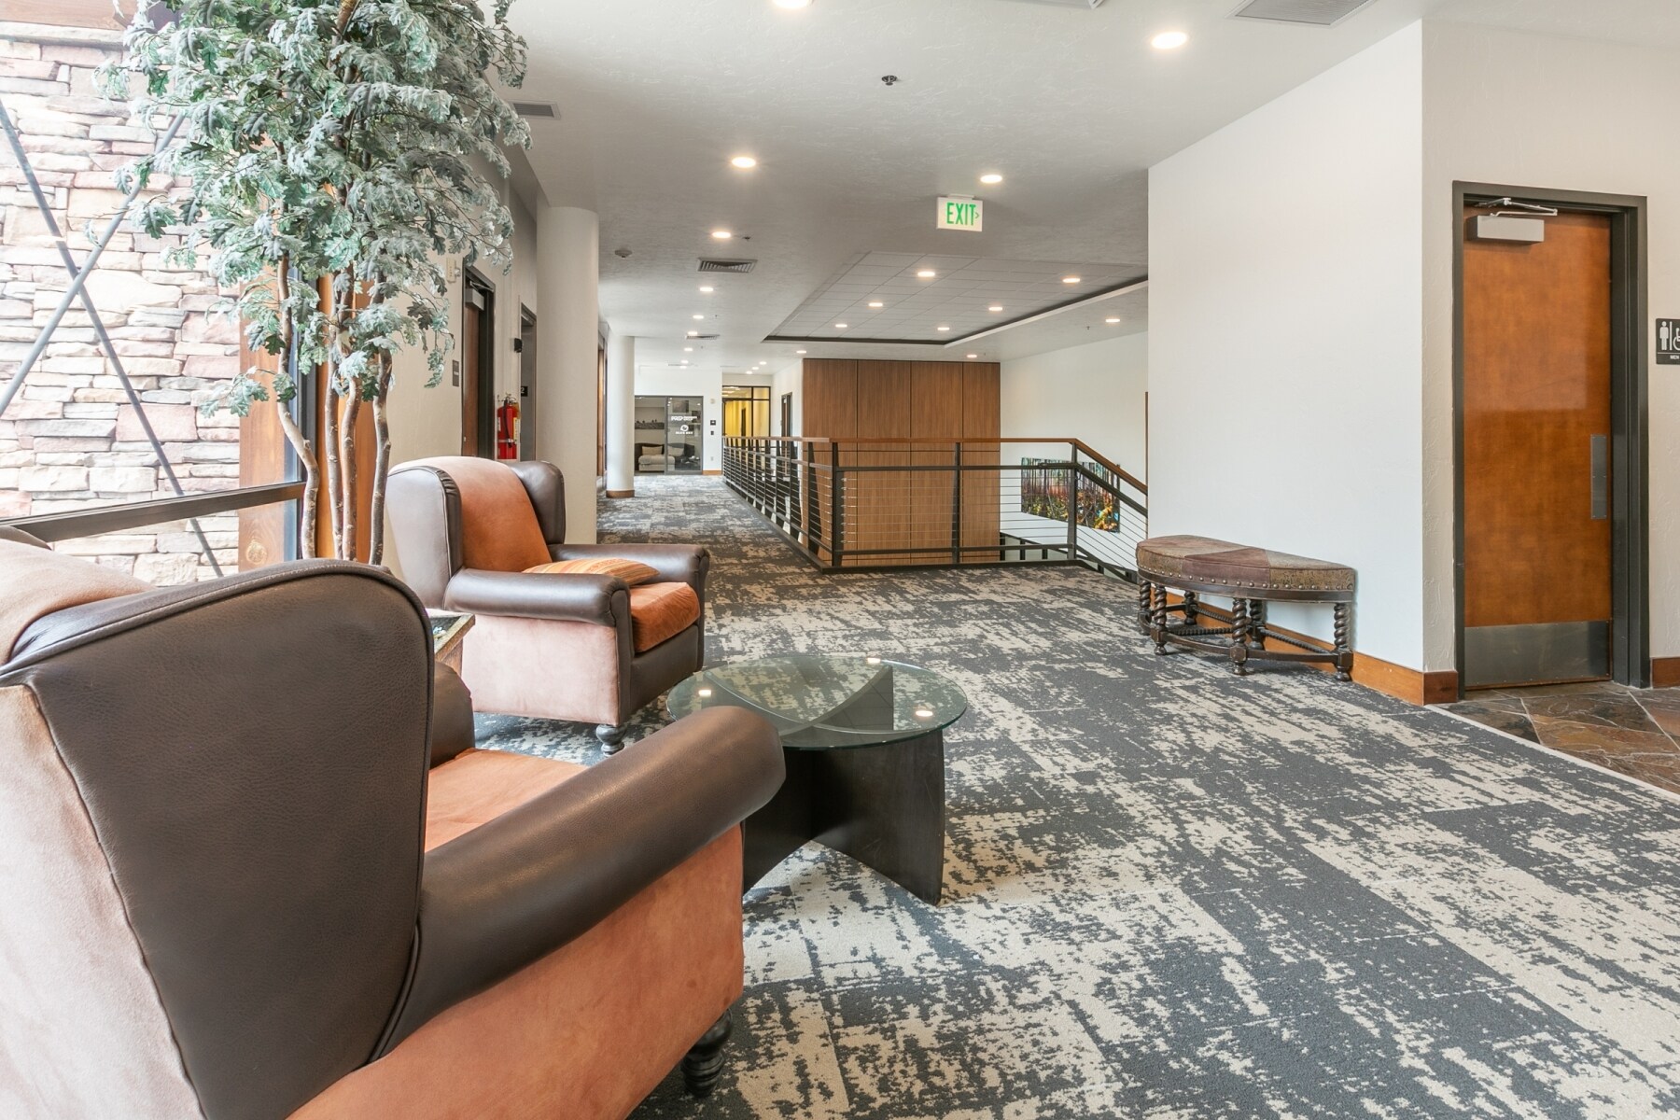
This 2,354 sf space is configured as standard office. There are 9 private offices, a conference room that seats 6-8, a kitchenette, storage closets, and a printing station. 4 of the offices feature large windows yielding abundant natural light with views overlooking East Canyon Creek and open space. The space is in good condition and can be plug and play if used as a standard office. Lease rate is a sublease until October 2028.
- Espace en sous-location disponible auprès de l’occupant actuel
- Convient pour 6 à 8 personnes
- 1 salle de conférence
- Ventilation et chauffage centraux
- Éclairage encastré
- CVC disponible en-dehors des heures ouvrables
- Atrium
- Conforme à la DDA (loi sur la discrimination à l’égard des personnes handicapées)
- Abundant natural light
- Views of Open Space and East Canyon Creek
- Le loyer ne comprend pas les services publics, les frais immobiliers ou les services de l’immeuble.
- 9 bureaux privés
- Plug & Play
- Entreposage sécurisé
- Lumière naturelle
- Éclairage d’appoint
- Toilettes dans les parties communes
- Accessible fauteuils roulants
- 9 Private Offices
| Espace | Surface | Durée | Loyer | Type de bien | Aménagement | Disponible |
| 2e étage, bureau 206 | 219 m² | Oct. 2028 | 250,25 € /m²/an 20,85 € /m²/mois 54 727 € /an 4 561 € /mois | Bureau | - | Maintenant |
2e étage, bureau 206
| Surface |
| 219 m² |
| Durée |
| Oct. 2028 |
| Loyer |
| 250,25 € /m²/an 20,85 € /m²/mois 54 727 € /an 4 561 € /mois |
| Type de bien |
| Bureau |
| Aménagement |
| - |
| Disponible |
| Maintenant |
2e étage, bureau 206
| Surface | 219 m² |
| Durée | Oct. 2028 |
| Loyer | 250,25 € /m²/an |
| Type de bien | Bureau |
| Aménagement | - |
| Disponible | Maintenant |
This 2,354 sf space is configured as standard office. There are 9 private offices, a conference room that seats 6-8, a kitchenette, storage closets, and a printing station. 4 of the offices feature large windows yielding abundant natural light with views overlooking East Canyon Creek and open space. The space is in good condition and can be plug and play if used as a standard office. Lease rate is a sublease until October 2028.
- Espace en sous-location disponible auprès de l’occupant actuel
- Le loyer ne comprend pas les services publics, les frais immobiliers ou les services de l’immeuble.
- Convient pour 6 à 8 personnes
- 9 bureaux privés
- 1 salle de conférence
- Plug & Play
- Ventilation et chauffage centraux
- Entreposage sécurisé
- Éclairage encastré
- Lumière naturelle
- CVC disponible en-dehors des heures ouvrables
- Éclairage d’appoint
- Atrium
- Toilettes dans les parties communes
- Conforme à la DDA (loi sur la discrimination à l’égard des personnes handicapées)
- Accessible fauteuils roulants
- Abundant natural light
- 9 Private Offices
- Views of Open Space and East Canyon Creek
Aperçu du bien
The property is located on Rasmussen Road between Kimball Junction and Jeremy Ranch. It has easy access to I-80 and is 15 minutes drive to the mouth of Parley's canyon and 32 minutes to the SLC International Airport. The property has ample surface parking. The property features and elevator and modern finishes throughout. Directly behind the building is the East Canyon Creek, as well as the Bad Apple Trailhead for direct access to hiking and biking. There are common bathroom facilities on both the first and second floor. The remaining tenants are all professional / office.
Informations sur l’immeuble
Occupants
- Étage
- Nom de l’occupant
- Secteur d’activité
- 1er
- Ace Signs
- Enseigne
- 1er
- Acme Commercial Real Estate
- Immobilier
- 1er
- Keeler, Underhill, Henry & Raymond, LLC
- Services professionnels, scientifiques et techniques
- 2e
- Magicspace Entertainment
- Arts, divertissement et loisirs
- 2e
- Mckinstry
- Construction
- 1er
- Park City Oral Surgery
- Santé et assistance sociale
- 2e
- PREP Property Group
- Immobilier
- 1er
- RLG Capital
- Finance et assurances
- 1er
- Summit Endodontics
- Santé et assistance sociale
- 2e
- Title Ease
- Finance et assurances

Présenté par
Summit Center | 2750W Rasmussen Rd

Hum, une erreur s’est produite lors de l’envoi de votre message. Veuillez réessayer.
Merci ! Votre message a été envoyé.