Votre e-mail a été envoyé.

Airport Industrial Center 27501 Hildebrandt Rd Industriel/Logistique | 7 200 m² | À louer | Romulus, MI 48174
Certaines informations ont été traduites automatiquement.
Informations principales
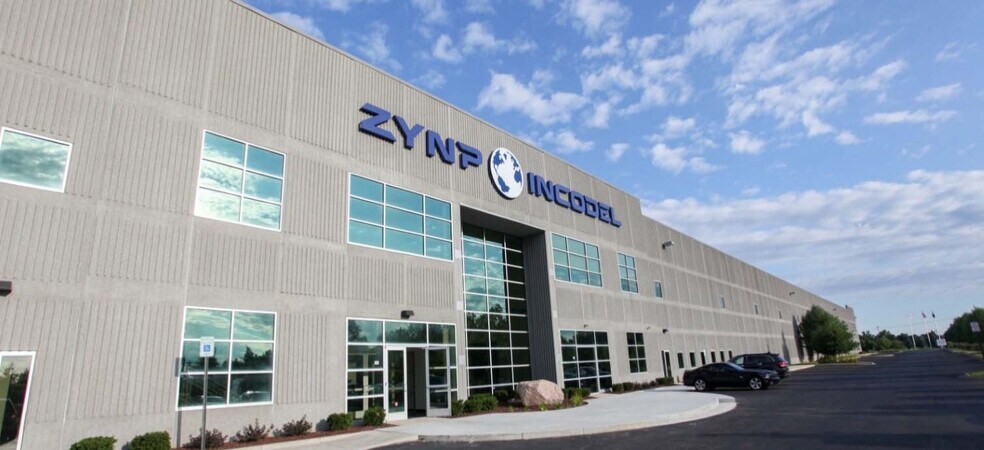
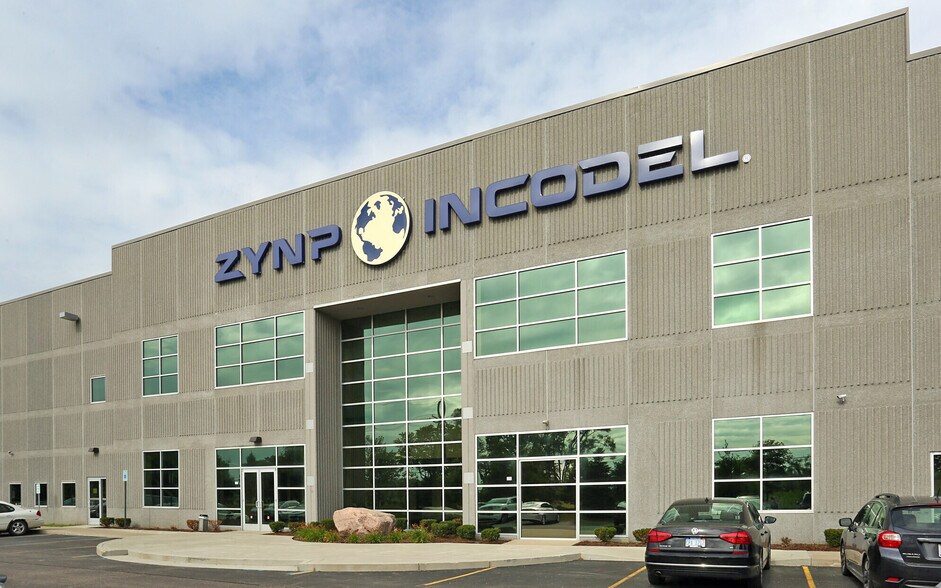
- 77,500 SF State-of-the Art Warehouse/Distribution Space
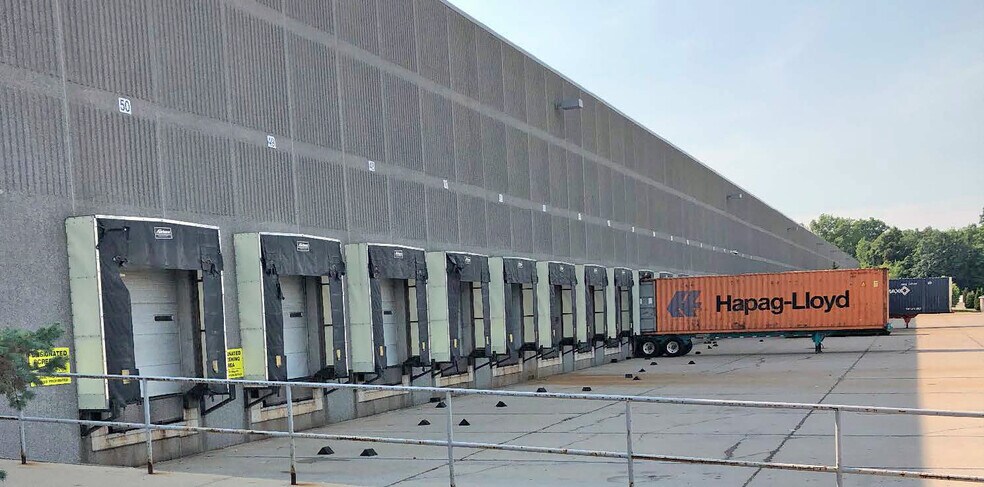
- In-floor Levelers and Shelters
- One (1) Grade-level Door (14'x16')
- Fifteen (15) Loading Docks (10' x 10')
- 30' Ceiling Height, 50' x 50' Column Spacing
- 2,000 Amps, 270/480 Volts, 3-Phase Power
Caractéristiques
Tous les espace disponibles(1)
Afficher les loyers en
- Espace
- Surface
- Durée
- Loyer
- Type de bien
- Aménagement
- Disponible
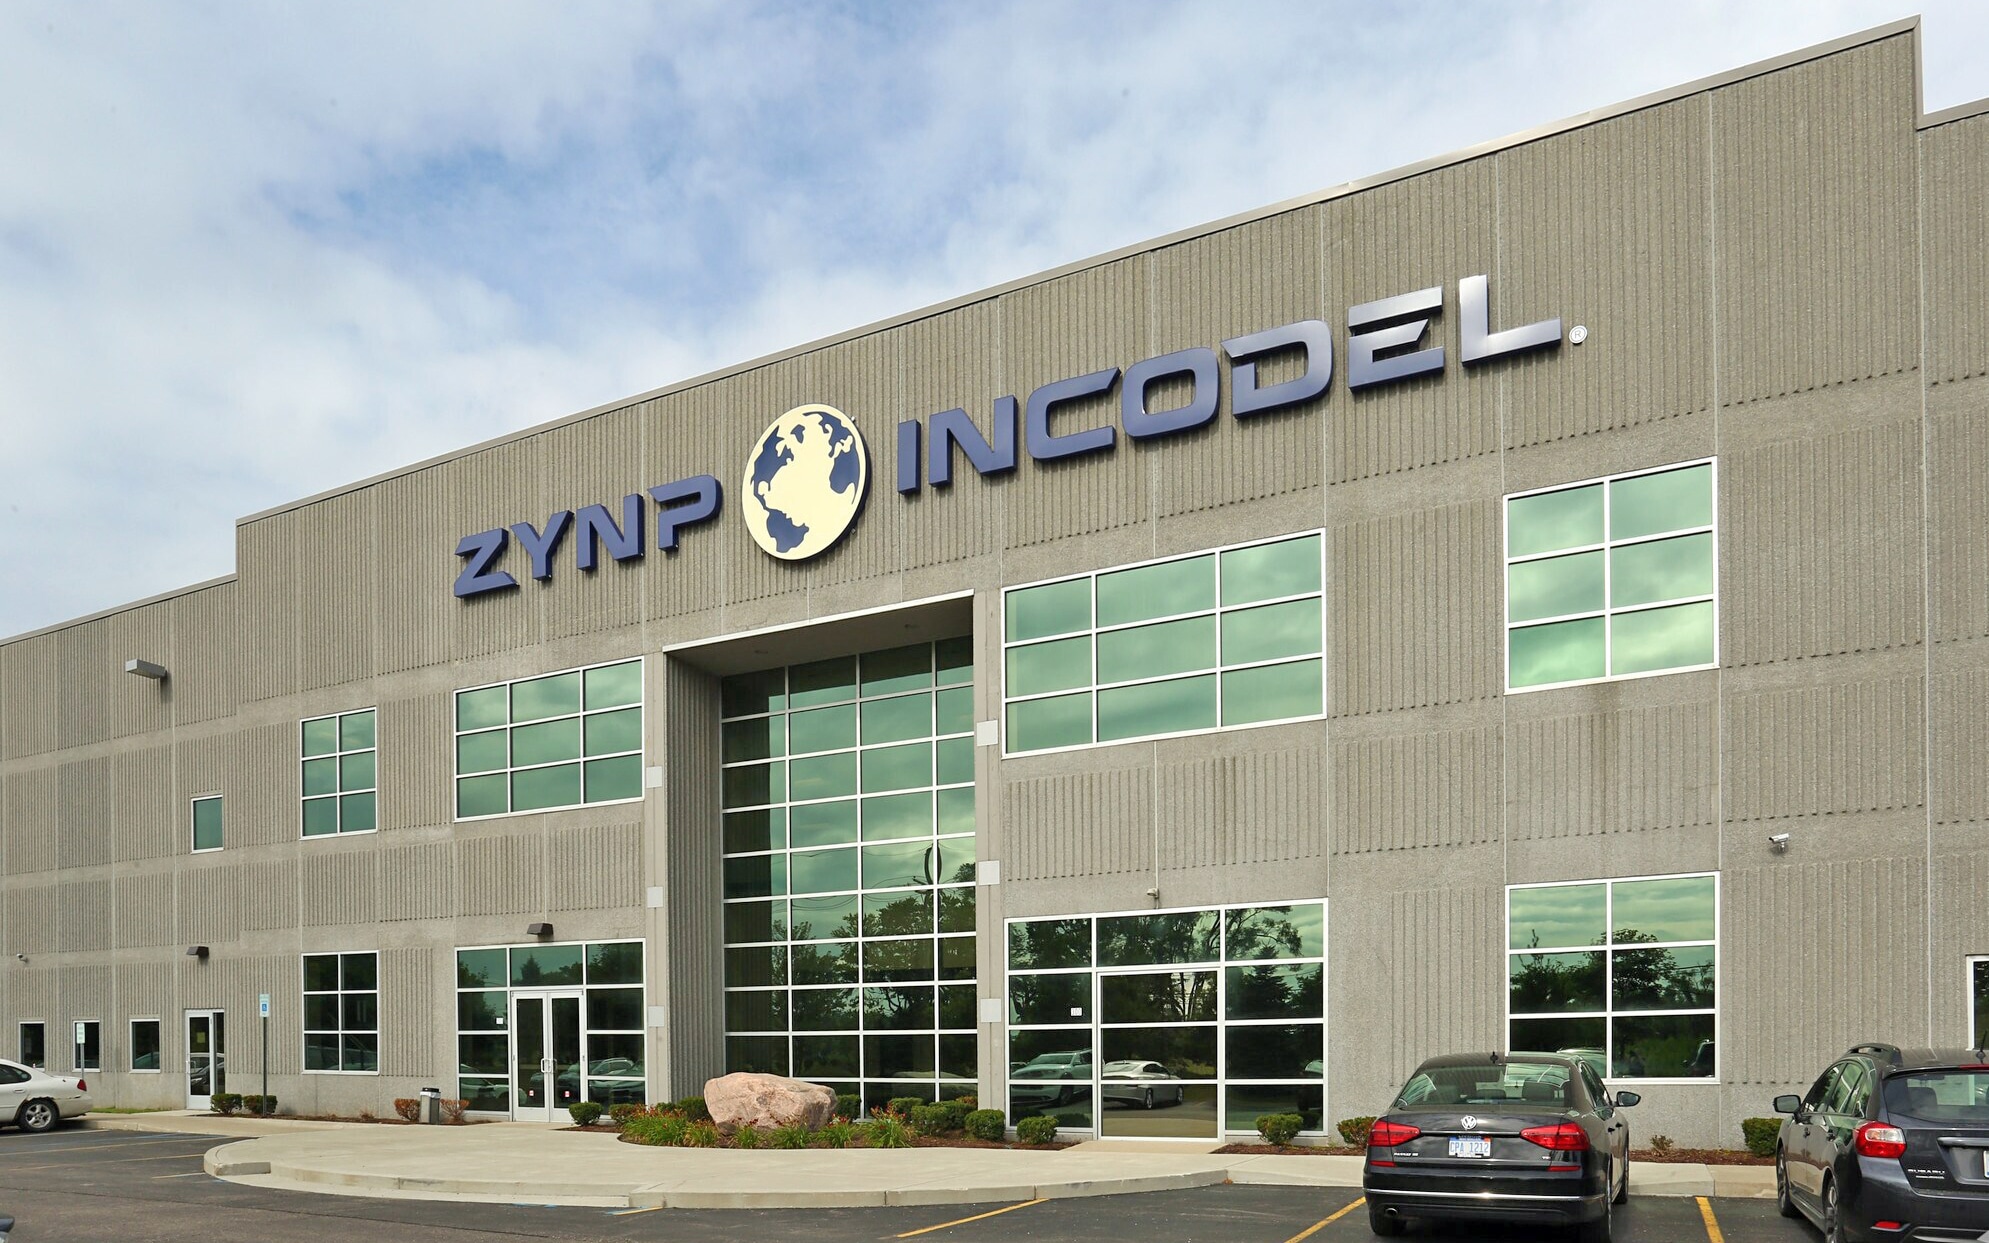


The offering includes a 9,264 SF office suite thoughtfully designed to support administrative and operational teams, featuring two conference rooms, ten private offices, approximately thirty workstations, a kitchen, and an airconditioned IT/server room.
- Le loyer ne comprend pas les services publics, les frais immobiliers ou les services de l’immeuble.
- Espace en excellent état
- Comprend 861 m² d’espace de bureau dédié
| Espace | Surface | Durée | Loyer | Type de bien | Aménagement | Disponible |
| 1er étage | 7 200 m² | Négociable | 71,83 € /m²/an 5,99 € /m²/mois 517 174 € /an 43 098 € /mois | Industriel/Logistique | Construction achevée | 15/11/2026 |
1er étage
| Surface |
| 7 200 m² |
| Durée |
| Négociable |
| Loyer |
| 71,83 € /m²/an 5,99 € /m²/mois 517 174 € /an 43 098 € /mois |
| Type de bien |
| Industriel/Logistique |
| Aménagement |
| Construction achevée |
| Disponible |
| 15/11/2026 |
1er étage
| Surface | 7 200 m² |
| Durée | Négociable |
| Loyer | 71,83 € /m²/an |
| Type de bien | Industriel/Logistique |
| Aménagement | Construction achevée |
| Disponible | 15/11/2026 |
The offering includes a 9,264 SF office suite thoughtfully designed to support administrative and operational teams, featuring two conference rooms, ten private offices, approximately thirty workstations, a kitchen, and an airconditioned IT/server room.
- Le loyer ne comprend pas les services publics, les frais immobiliers ou les services de l’immeuble.
- Comprend 861 m² d’espace de bureau dédié
- Espace en excellent état
Aperçu du bien
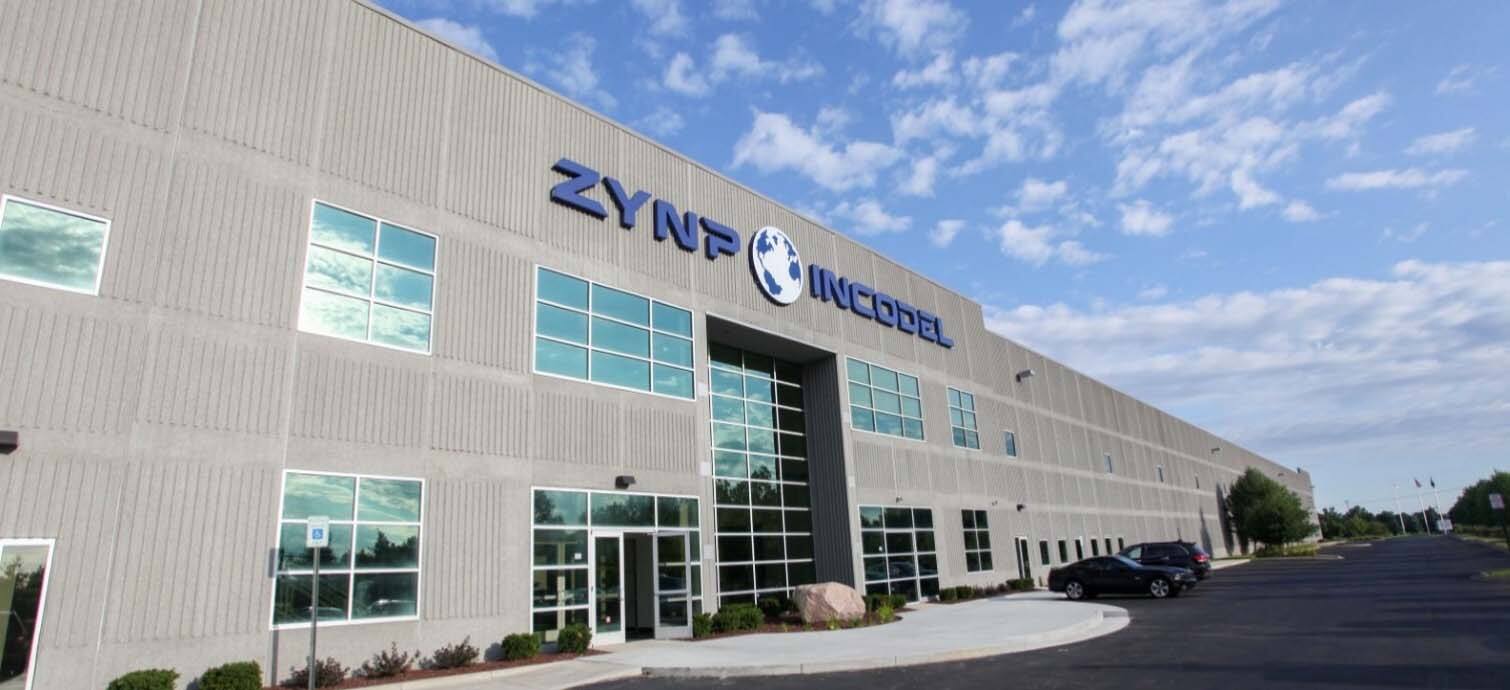
This 77,500 SF state-of-the-art industrial space is designed to accommodate modern distribution, manufacturing, and heavy logistics users. The building features high-quality construction, efficient warehouse layout, and extensive loading capabilities, making it one of the most competitive industrial opportunities in the Romulus market. The property’s MT zoning supports heavy industrial uses and significant truck traffic, making it ideal for high-volume operations requiring strong infrastructure and connectivity. With 30-foot clear ceiling heights, 50' x 50' column spacing, ESFR sprinklers, and substantial power capacity, the warehouse is optimized for efficient storage, racking systems, and modern logistics operations. Extensive dock-high loading, trailer parking, and ample vehicle parking further enhance the functionality of the property. Airport Industrial Center offers a premier warehouse and distribution opportunity in the highly sought-after Airport District submarket of Romulus, Michigan. Strategically located near Detroit Metropolitan Airport and major rail corridors, the property provides exceptional access for regional and national logistics operations. Positioned in one of Southeast Michigan’s most active industrial corridors, Airport Industrial Center provides tenants with the infrastructure, accessibility, and modern features necessary to support today’s distribution and supply chain demands. Close Proximity to Detroit Metro Airport, I-94, I-275, I-75, M-24 and M-39
Faits sur l’installation distribution
Occupants
- Étage
- Nom de l’occupant
- Secteur d’activité
- 1er
- DB Schenker
- Transport et entreposage
- 1er
- Household Goods Moving Services
- Transport et entreposage
- 1er
- ZYNP USA
- Manufacture



Présenté par
Airport Industrial Center | 27501 Hildebrandt Rd
Hum, une erreur s’est produite lors de l’envoi de votre message. Veuillez réessayer.
Merci ! Votre message a été envoyé.