Connectez-vous/S’inscrire
Votre e-mail a été envoyé.

275 West Street 275 West St Bureau 6 613 m² 73 % Loué À vendre Annapolis, MD 21401
Certaines informations ont été traduites automatiquement.
Informations principales sur l'investissement
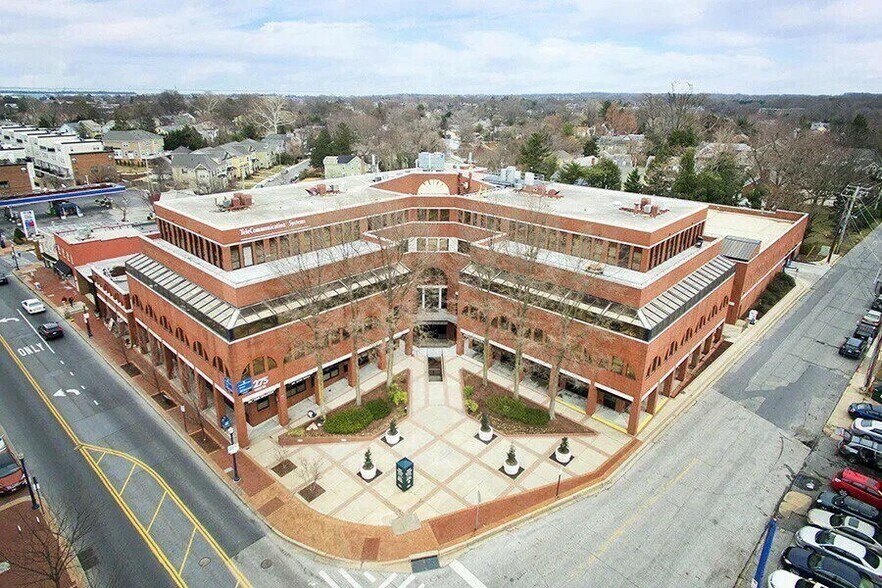
- Two Buildings + 288 Space Parking Garage
- Conversion Potential - Office to Resi or Hospitality - Immediate and Long Term Possibilities
- Mixed Use (MX) Zoning - City of Annapolis
Résumé analytique
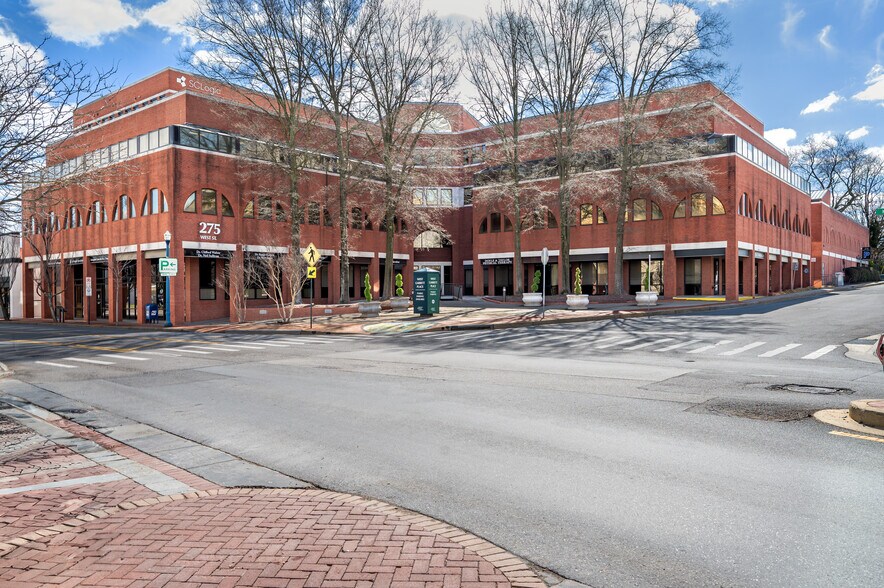
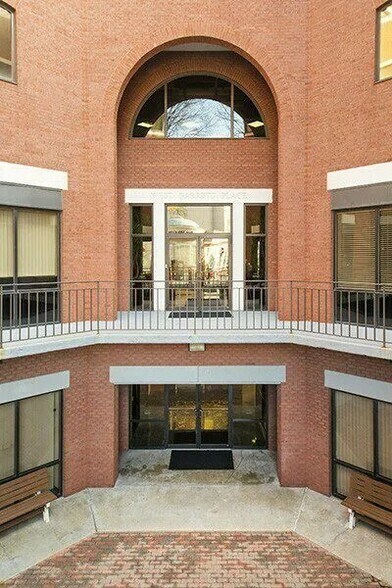
West Garrett Place is one of the most prominent properties in Annapolis. Situated across from the prestigious Park Place, the boutique property spans three parcels and two buildings alongside an attached five-story parking garage. A footprint of this scale, available for sale in the heart of Downtown Annapolis at the gateway to the Arts District, is truly a once-in-a-decade opportunity. Its corner presence, expansive plaza, and courtyard are a hidden gem, with significant frontage along West Street — one of the primary retail thoroughfares connecting downtown Annapolis to its suburbs and major access highways. Offered for Sale and for Lease alongside 257 West Street. Reach out for access to the deal room!
Within the City of Annapolis, developable parcels of meaningful size are few and far between, with zoning and municipal constraints limiting redevelopment. Unlike most Downtown Annapolis properties, West Garrett Place is not subject to Historic District Commission review or restrictive covenants. Approved under special exception, it could be immediately converted to other by-right uses without exterior changes or taken through site development for changes to the site design plan.
West Garrett Place presents a compelling acquisition for owner users looking
to purchase a building below replacement cost where they can occupy space or sophisticated investors seeking a high-profile, irreplaceable Downtown Annapolis footprint with stable in-place cash flow, clear lease-up upside, and meaningful short and long-term optionality.
Within the City of Annapolis, developable parcels of meaningful size are few and far between, with zoning and municipal constraints limiting redevelopment. Unlike most Downtown Annapolis properties, West Garrett Place is not subject to Historic District Commission review or restrictive covenants. Approved under special exception, it could be immediately converted to other by-right uses without exterior changes or taken through site development for changes to the site design plan.
West Garrett Place presents a compelling acquisition for owner users looking
to purchase a building below replacement cost where they can occupy space or sophisticated investors seeking a high-profile, irreplaceable Downtown Annapolis footprint with stable in-place cash flow, clear lease-up upside, and meaningful short and long-term optionality.
Informations sur l’immeuble
Type de vente
Investissement
Type de bien
Bureau
Sous-type de bien
Surface de l’immeuble
6 613 m²
Classe d’immeuble
B
Année de construction
1988
Pourcentage loué
73 %
Occupation
Multi
Hauteur du bâtiment
5 étages
Surface type par étage
1 323 m²
Dalle à dalle
3,05 m
Coefficient d’occupation des sols de l’immeuble
1,20
Surface du lot
0,55 ha
Zonage
MX - Mixed Use
Stationnement
298 places (1,51 places par 1 000 m² loué)
Caractéristiques
- Accès 24 h/24
- Signalisation
- Climatisation
Disponibilité de l’espace
- Espace
- Surface
- Type de bien
- Aménagement
- Disponible
- Plaza-bureau Suite B200
- 93 m²
- Bureau
- -
- Maintenant
- Plaza-bureau Suite B300
- 358 m²
- Bureau
- -
- Maintenant
- 1er Ét.-bureau Suite 100A
- 35 m²
- Bureau
- -
- Maintenant
- 1er Ét.-bureau Suite 102
- 73 m²
- Bureau
- -
- Maintenant
- 1er Ét.-bureau Suite 110
- 251 m²
- Bureau
- -
- Maintenant
- 1er Ét.-bureau Suite 110A
- 85 m²
- Bureau
- -
- Maintenant
- 2e Ét.-bureau Suite 214
- 558 m²
- Bureau
- -
- Maintenant
- 2e Ét.-bureau Suite 216
- 211 m²
- Bureau
- -
- Maintenant
- 3e Ét.-bureau Suite 304
- 60 m²
- Bureau
- -
- Maintenant
- 3e Ét.-bureau Suite 305
- 48 m²
- Bureau
- -
- Maintenant
| Espace | Surface | Type de bien | Aménagement | Disponible |
| Plaza-bureau Suite B200 | 93 m² | Bureau | - | Maintenant |
| Plaza-bureau Suite B300 | 358 m² | Bureau | - | Maintenant |
| 1er Ét.-bureau Suite 100A | 35 m² | Bureau | - | Maintenant |
| 1er Ét.-bureau Suite 102 | 73 m² | Bureau | - | Maintenant |
| 1er Ét.-bureau Suite 110 | 251 m² | Bureau | - | Maintenant |
| 1er Ét.-bureau Suite 110A | 85 m² | Bureau | - | Maintenant |
| 2e Ét.-bureau Suite 214 | 558 m² | Bureau | - | Maintenant |
| 2e Ét.-bureau Suite 216 | 211 m² | Bureau | - | Maintenant |
| 3e Ét.-bureau Suite 304 | 60 m² | Bureau | - | Maintenant |
| 3e Ét.-bureau Suite 305 | 48 m² | Bureau | - | Maintenant |
Plaza-bureau Suite B200
| Surface |
| 93 m² |
| Type de bien |
| Bureau |
| Aménagement |
| - |
| Disponible |
| Maintenant |
Plaza-bureau Suite B300
| Surface |
| 358 m² |
| Type de bien |
| Bureau |
| Aménagement |
| - |
| Disponible |
| Maintenant |
1er Ét.-bureau Suite 100A
| Surface |
| 35 m² |
| Type de bien |
| Bureau |
| Aménagement |
| - |
| Disponible |
| Maintenant |
1er Ét.-bureau Suite 102
| Surface |
| 73 m² |
| Type de bien |
| Bureau |
| Aménagement |
| - |
| Disponible |
| Maintenant |
1er Ét.-bureau Suite 110
| Surface |
| 251 m² |
| Type de bien |
| Bureau |
| Aménagement |
| - |
| Disponible |
| Maintenant |
1er Ét.-bureau Suite 110A
| Surface |
| 85 m² |
| Type de bien |
| Bureau |
| Aménagement |
| - |
| Disponible |
| Maintenant |
2e Ét.-bureau Suite 214
| Surface |
| 558 m² |
| Type de bien |
| Bureau |
| Aménagement |
| - |
| Disponible |
| Maintenant |
2e Ét.-bureau Suite 216
| Surface |
| 211 m² |
| Type de bien |
| Bureau |
| Aménagement |
| - |
| Disponible |
| Maintenant |
3e Ét.-bureau Suite 304
| Surface |
| 60 m² |
| Type de bien |
| Bureau |
| Aménagement |
| - |
| Disponible |
| Maintenant |
3e Ét.-bureau Suite 305
| Surface |
| 48 m² |
| Type de bien |
| Bureau |
| Aménagement |
| - |
| Disponible |
| Maintenant |
1 1
Assez praticable à pied
50/100
Exceptionnellement adapté aux voitures
100/100
Transports en commun relativement accessibles
40/100
Plutôt praticable en vélo
40/100
Taxes foncières
| Numéro de parcelle | 06-000-90046491 | Évaluation des aménagements | 0 € |
| Évaluation du terrain | 97 558 € | Évaluation totale | 97 558 € |
Taxes foncières
Numéro de parcelle
06-000-90046491
Évaluation du terrain
97 558 €
Évaluation des aménagements
0 €
Évaluation totale
97 558 €



1 sur 19
Vidéos
Visite extérieure 3D Matterport
Visite 3D
Photos
Street view
Rue
Carte
1 sur 1

Présenté par
275 West Street | 275 West St
Vous êtes déjà membre ? Connectez-vous
Hum, une erreur s’est produite lors de l’envoi de votre message. Veuillez réessayer.
Merci ! Votre message a été envoyé.