Connectez-vous/S’inscrire
Votre e-mail a été envoyé.

275 W Main St Bureau 387 m² 100 % Loué À vendre Norton, MA 02766 1 033 272 € (2 666,52 €/m²)
Certaines informations ont été traduites automatiquement.
Résumé analytique
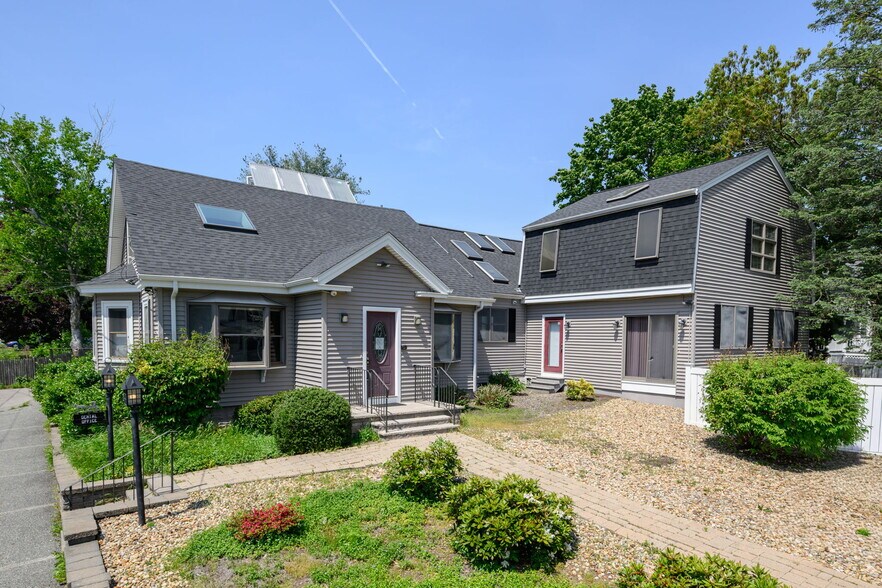
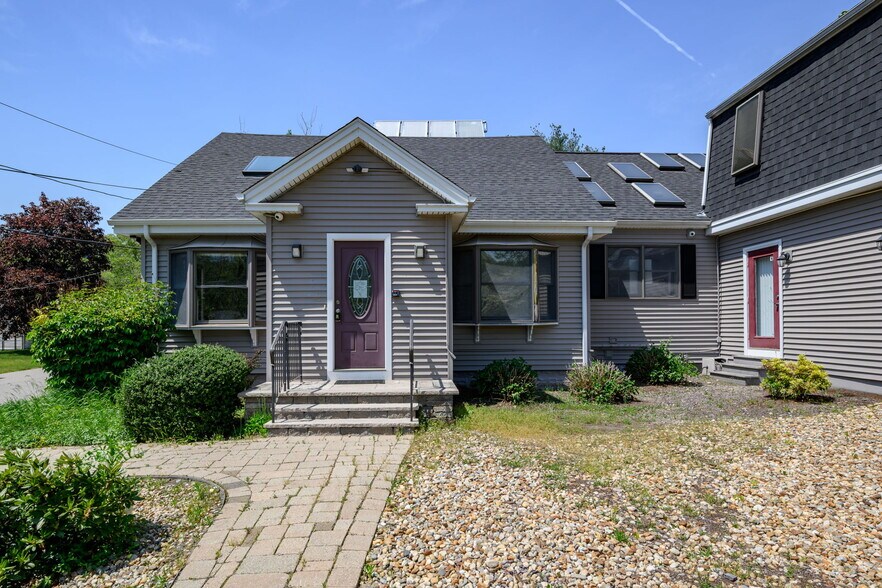
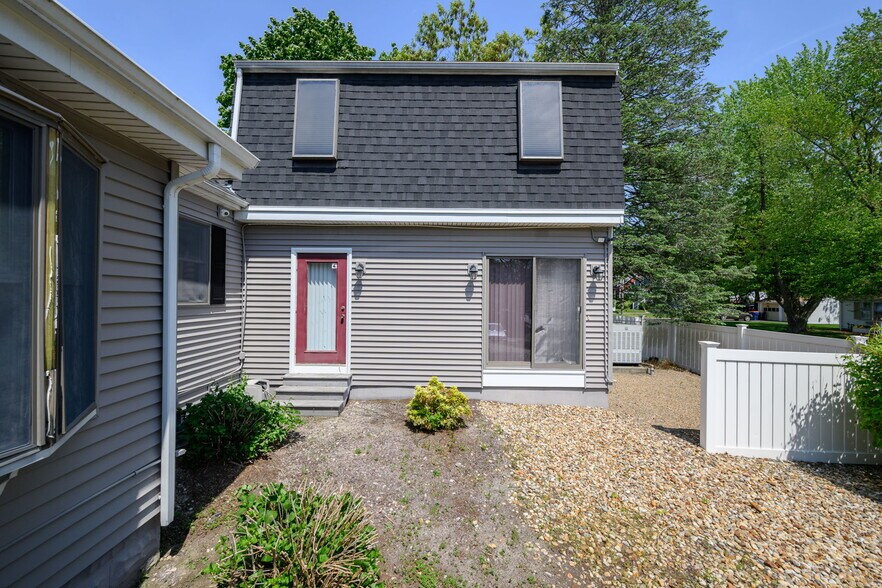
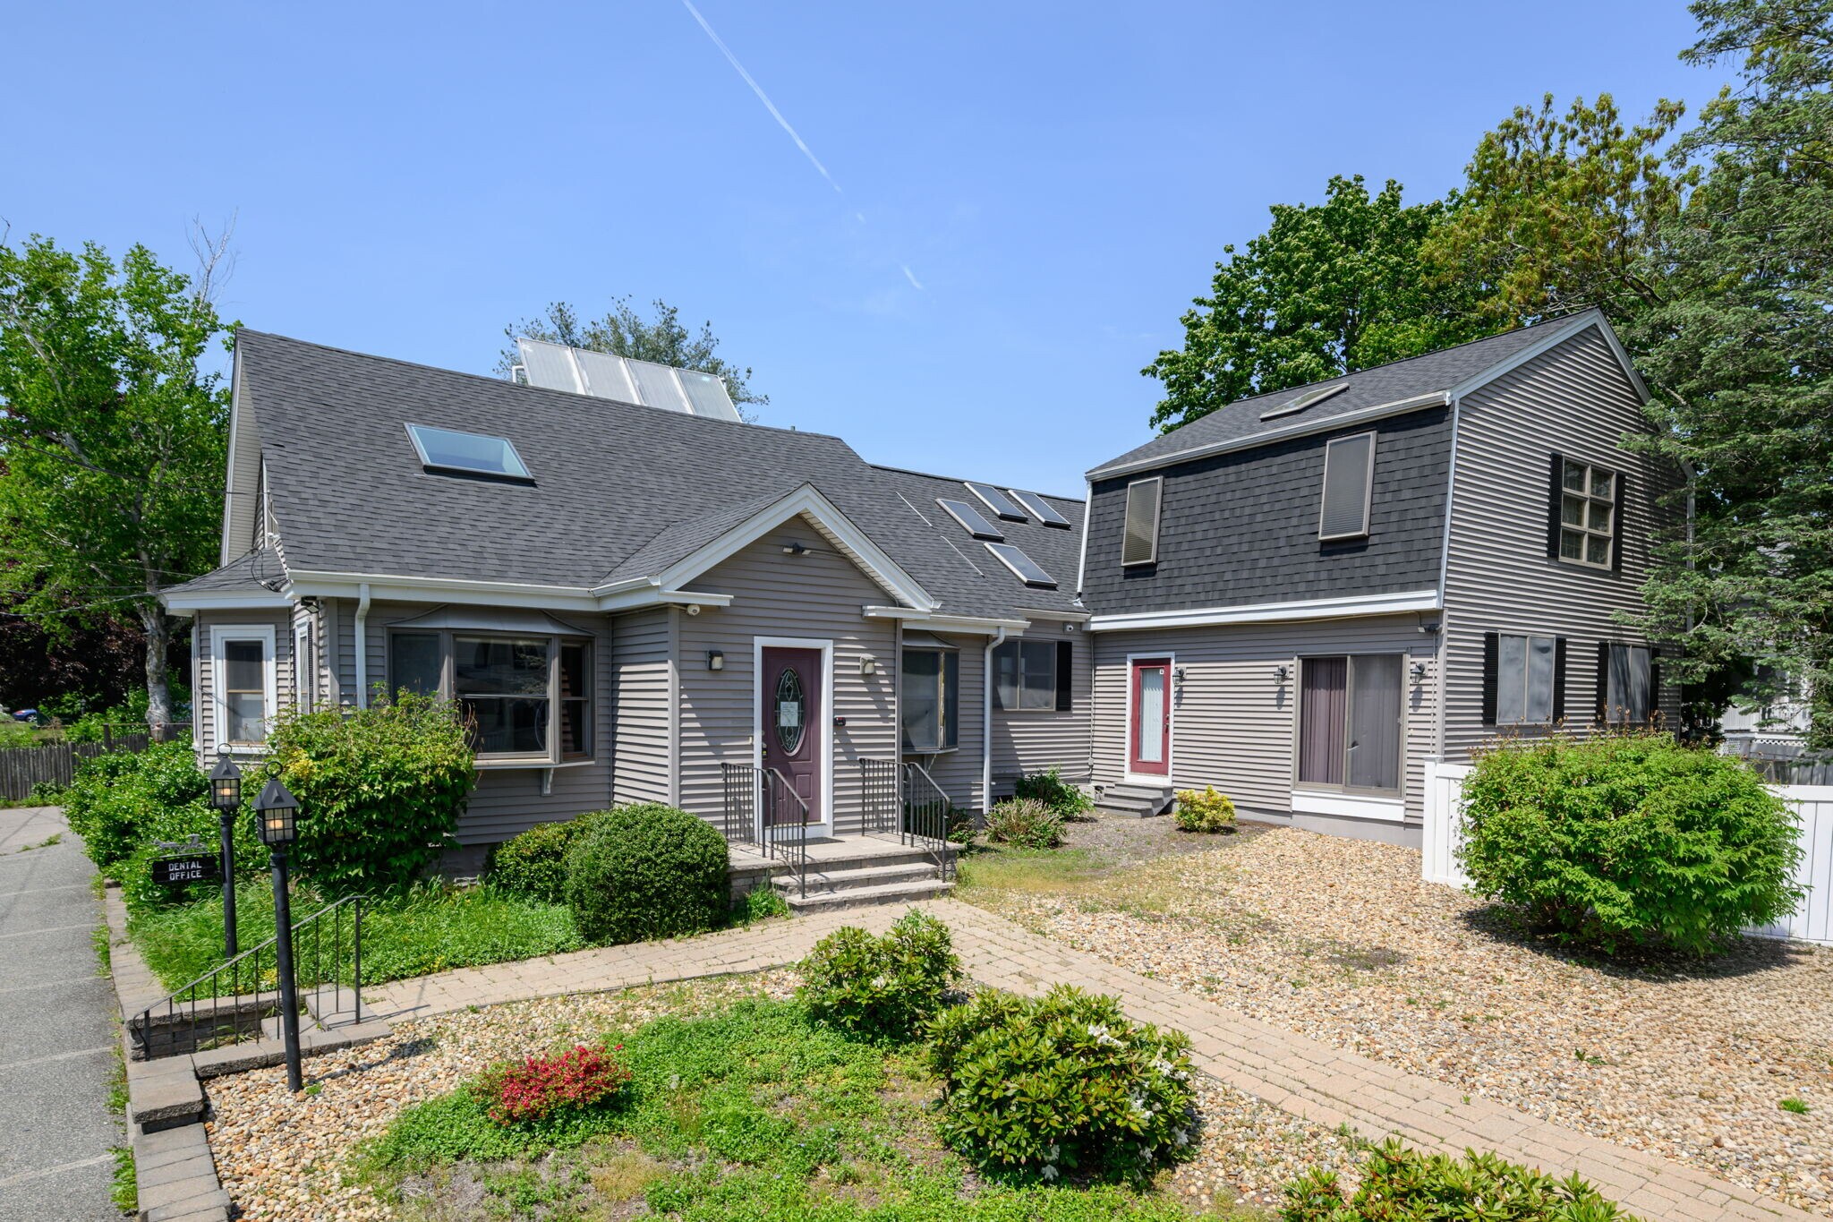
Mixed use residential /commercial property. First floor commercial space is 11 rooms and 2 baths plus a 1 car garage and full basement. Second floor apartment is 2 bedroom ,kitchen ,full bath, screened porch, deck and 2 large 21x 26 rooms. Basement apartment which is occupied and tenant wishes to stay is 3 rooms, 1BR,Kitchen and full bath. First floor commercial space can easily be divided into another residential apartment. There are currently 4 bathrooms. Septic is designed for 5. Commercial space was most recently used by a general dental practice (see firm marks below) , space would lend itself well to specialty dental practice, medical ,professional or office space. First floor is "medical ready" several of the rooms(exam rooms see floor plans ) already have plumbing, electrical and internet network wiring needed for medical or specialty dental equipment.
Firm Remarks
Property Use Restriction. Buyer agrees, for itself and its successors and assigns, that for a period of [Number, e.g., 5 or 10] years following the Closing Date, the Property shall not be used, operated, leased, or occupied as a general dental practice, or for the provision of general dentistry services, due to direct competition with Seller’s existing business. This restriction shall run with the land and be recorded with the deed.
Exclusions: Generac power generator is excluded from the sale
Firm Remarks
Property Use Restriction. Buyer agrees, for itself and its successors and assigns, that for a period of [Number, e.g., 5 or 10] years following the Closing Date, the Property shall not be used, operated, leased, or occupied as a general dental practice, or for the provision of general dentistry services, due to direct competition with Seller’s existing business. This restriction shall run with the land and be recorded with the deed.
Exclusions: Generac power generator is excluded from the sale
Informations sur l’immeuble
Type de vente
Investissement ou propriétaire occupant
Type de bien
Bureau
Sous-type de bien
Bureau résidentiel
Surface de l’immeuble
387 m²
Classe d’immeuble
C
Année de construction
1935
Prix
1 033 272 €
Prix par m²
2 666,52 €
Pourcentage loué
100 %
Hauteur du bâtiment
2 étages
Surface type par étage
194 m²
Coefficient d’occupation des sols de l’immeuble
0,44
Surface du lot
0,09 ha
Zonage
RES
Stationnement
12 places (30,97 places par 1 000 m² loué)
1 1
Plutôt praticable à pied
20/100
Exceptionnellement adapté aux voitures
90/100
Transports en commun limités
20/100
Assez praticable en vélo
20/100
Taxes foncières
| Numéro de parcelle | NORT-000026-000000-000091 | Évaluation des aménagements | 548 926 € |
| Évaluation du terrain | 138 545 € | Évaluation totale | 687 470 € |
Taxes foncières
Numéro de parcelle
NORT-000026-000000-000091
Évaluation du terrain
138 545 €
Évaluation des aménagements
548 926 €
Évaluation totale
687 470 €

1 sur 60
Vidéos
Visite extérieure 3D Matterport
Visite 3D
Photos
Street view
Rue
Carte
1 sur 1


Présenté par
275 W Main St
Vous êtes déjà membre ? Connectez-vous
Hum, une erreur s’est produite lors de l’envoi de votre message. Veuillez réessayer.
Merci ! Votre message a été envoyé.