Connectez-vous/S’inscrire
Votre e-mail a été envoyé.

275 Northpointe Dr 275 Northpointe Dr Industriel/Logistique 2 799 m² À vendre Fairfield, OH 45014 1 664 818 € (594,75 €/m²)

Certaines informations ont été traduites automatiquement.
Informations principales sur l'investissement
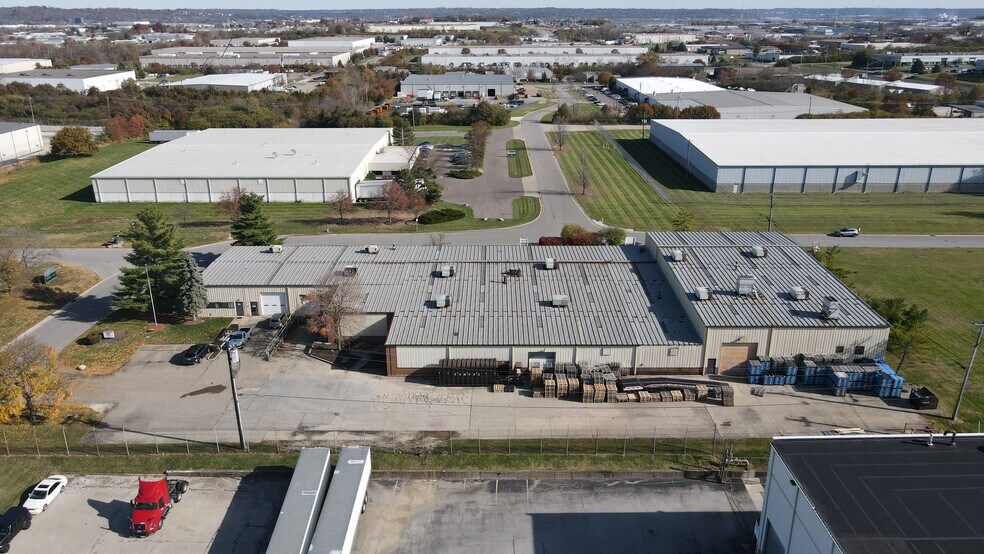
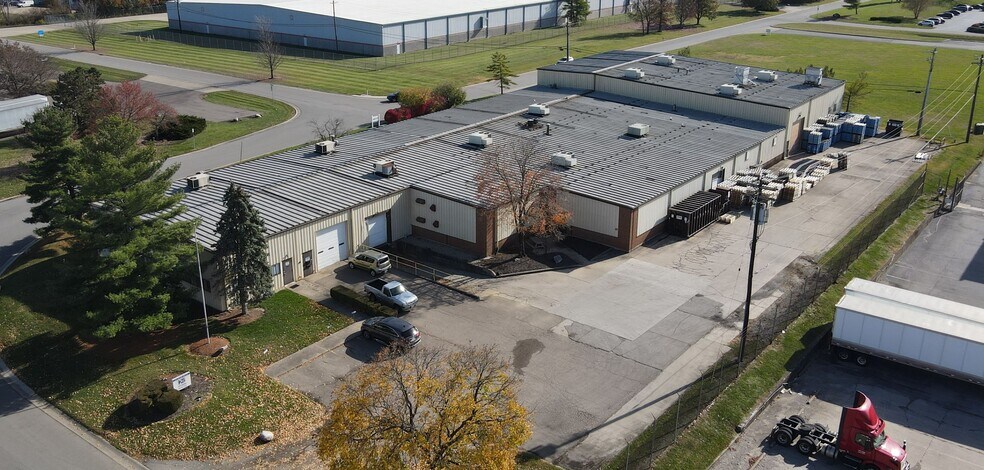
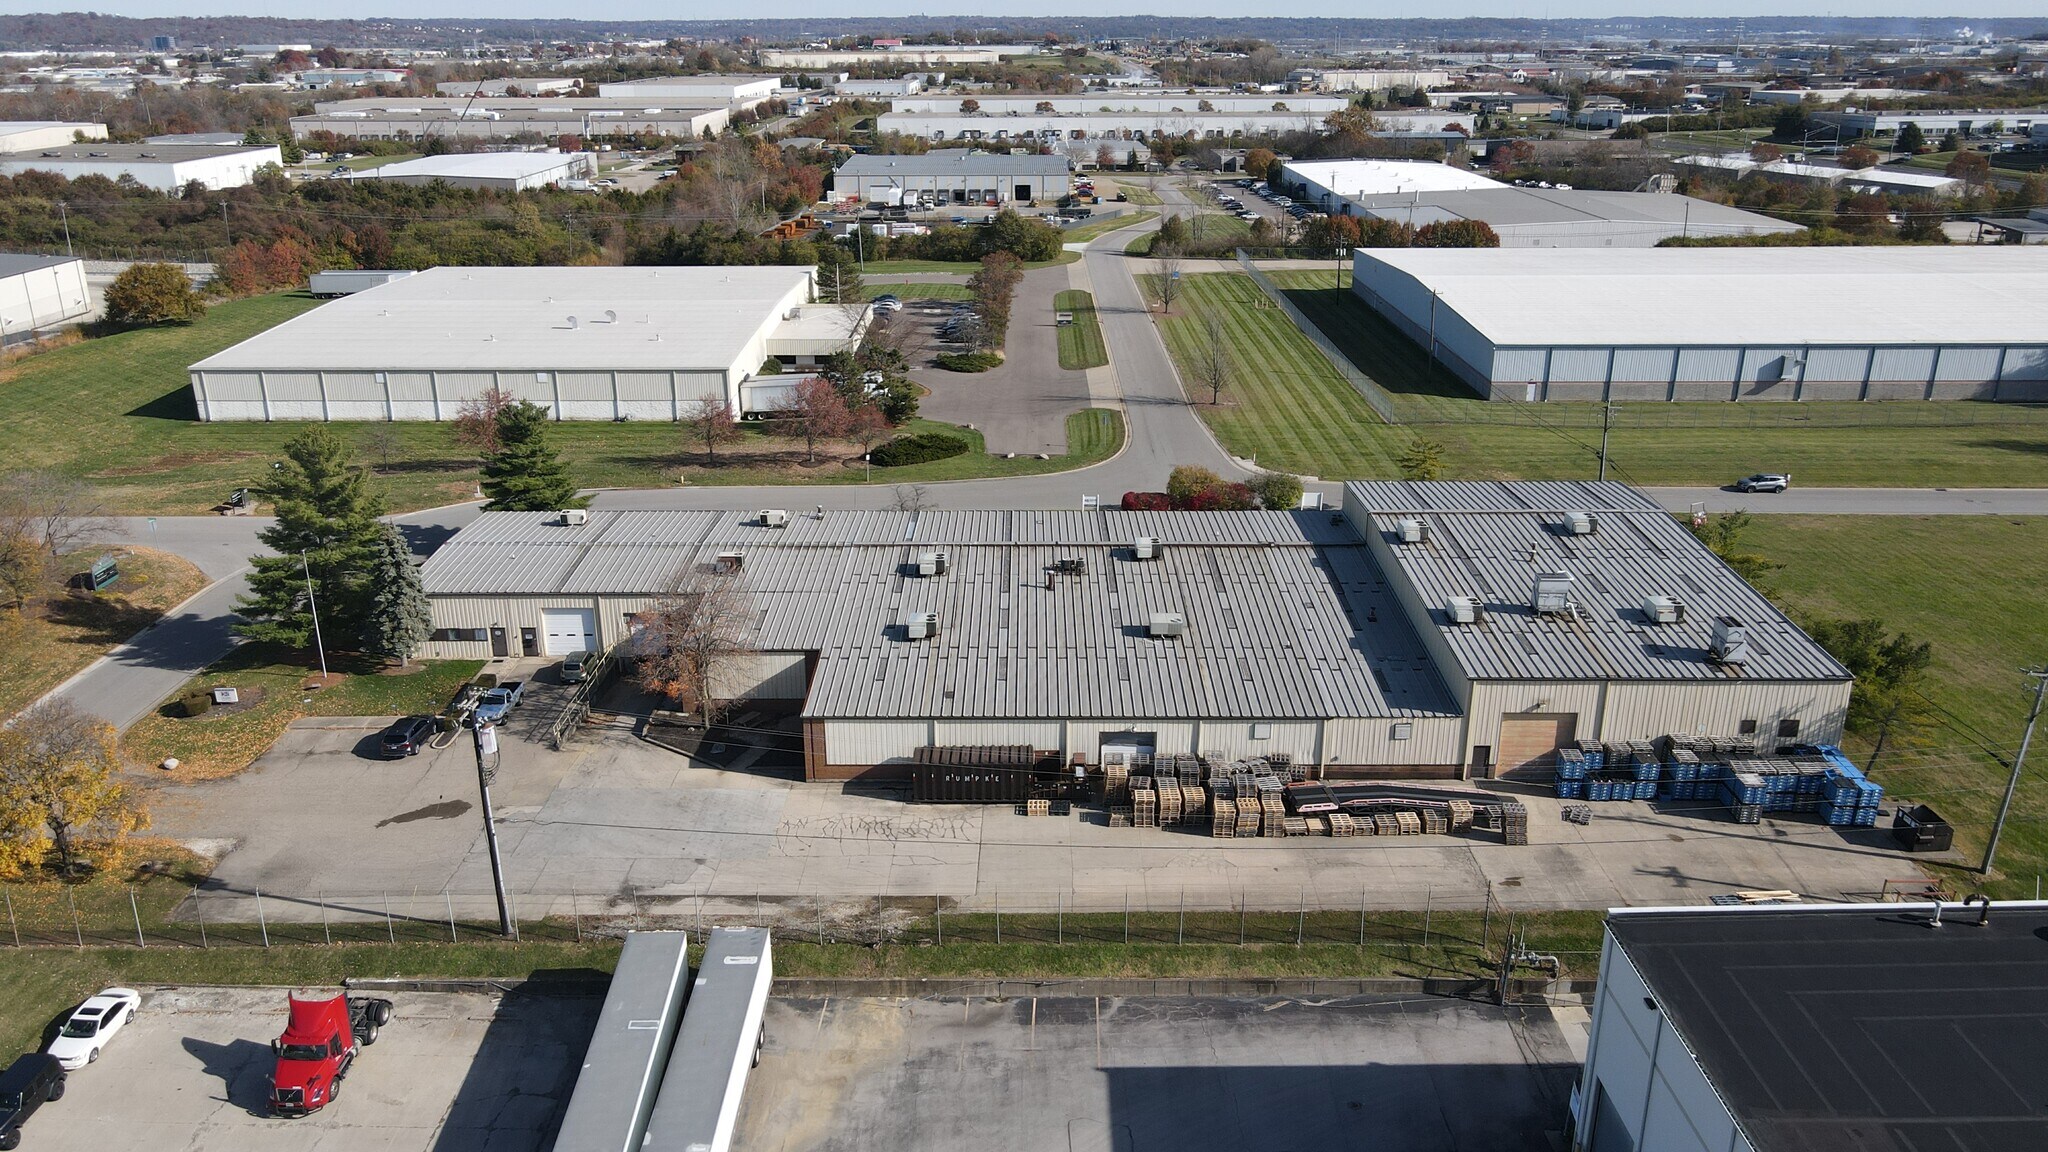
- ±30,130 SF industrial building on ±1.56 acres with mixed office and warehouse space.
- Ceiling heights of 11.5'–14'11" in low bays and 20'–23' in high bay areas.
- Convenient proximity to Route 4 and I-275 for regional access.
- Three drive-in doors and one dock with pit leveler for efficient loading.
- Heavy power with 2,000+ amps, 480V, 3-phase electrical service.
Résumé analytique
This property offers a ±30,130 SF free-standing industrial building situated on ±1.56 acres in Fairfield, Ohio. The facility is constructed with a pre-engineered metal system, block and brick, and features a metal roof. It includes ±2,845 SF total office area encompassing three locations, as well as ±27,285 SF of warehouse space. The building provides functional loading capabilities with one dock equipped with a pit leveler and three drive-in doors, two of which are motorized.
Ceiling heights range from 11.5'–14'11" in the low bay and 20'–23' in the high bay, accommodating versatile operational requirements. Heavy power service is available with over 2,000 amps at 480V in a 3-phase configuration. Interior specifications include concrete floors (with some epoxy), LED lighting, floor drains, and gas unit heaters. Additional features include outside security lighting and utility connections for gas, water, and sewer.
Convenient access to expressways via Route 4 and I-275 enhances connectivity for distribution and logistics users. The site offers parking for up to 51 vehicles and incorporates five restrooms distributed throughout the offices, warehouse, shop office, and tech center. Air conditioning repairs are needed for the office spaces. This asset is listed for sale at $1,900,000.
Ceiling heights range from 11.5'–14'11" in the low bay and 20'–23' in the high bay, accommodating versatile operational requirements. Heavy power service is available with over 2,000 amps at 480V in a 3-phase configuration. Interior specifications include concrete floors (with some epoxy), LED lighting, floor drains, and gas unit heaters. Additional features include outside security lighting and utility connections for gas, water, and sewer.
Convenient access to expressways via Route 4 and I-275 enhances connectivity for distribution and logistics users. The site offers parking for up to 51 vehicles and incorporates five restrooms distributed throughout the offices, warehouse, shop office, and tech center. Air conditioning repairs are needed for the office spaces. This asset is listed for sale at $1,900,000.
Informations sur l’immeuble
| Prix | 1 664 818 € | Nb d’étages | 1 |
| Prix par m² | 594,75 € | Année de construction | 1982 |
| Type de vente | Investissement ou propriétaire occupant | Occupation | Mono |
| Type de bien | Industriel/Logistique | Ratio de stationnement | 0,16/1 000 m² |
| Sous-type de bien | Manufacture | Hauteur libre du plafond | 7,01 m |
| Classe d’immeuble | B | Nb de portes élevées/de chargement | 1 |
| Surface du lot | 0,63 ha | Nb d’accès plain-pied/portes niveau du sol | 3 |
| Surface utile brute | 2 799 m² | Zone de développement économique [USA] |
Oui
|
| Zonage | M-2 - Industrial and Manufacturing use, office and flex | ||
| Prix | 1 664 818 € |
| Prix par m² | 594,75 € |
| Type de vente | Investissement ou propriétaire occupant |
| Type de bien | Industriel/Logistique |
| Sous-type de bien | Manufacture |
| Classe d’immeuble | B |
| Surface du lot | 0,63 ha |
| Surface utile brute | 2 799 m² |
| Nb d’étages | 1 |
| Année de construction | 1982 |
| Occupation | Mono |
| Ratio de stationnement | 0,16/1 000 m² |
| Hauteur libre du plafond | 7,01 m |
| Nb de portes élevées/de chargement | 1 |
| Nb d’accès plain-pied/portes niveau du sol | 3 |
| Zone de développement économique [USA] |
Oui |
| Zonage | M-2 - Industrial and Manufacturing use, office and flex |
Caractéristiques
- Gaines à barres
- Puits de lumière
Services publics
- Éclairage - LED
- Eau - Ville
- Égout - Ville
- Chauffage - Gaz
1 1
Plutôt praticable à pied
30/100
Exceptionnellement adapté aux voitures
90/100
Assez praticable en vélo
30/100
Taxes foncières
| N° de parcelle | Évaluation des aménagements | 280 329 € | |
| Évaluation du terrain | 14 720 € | Évaluation totale | 295 050 € |
Taxes foncières
N° de parcelle
Évaluation du terrain
14 720 €
Évaluation des aménagements
280 329 €
Évaluation totale
295 050 €

1 sur 4
Vidéos
Visite extérieure 3D Matterport
Visite 3D
Photos
Street view
Rue
Carte
1 sur 1


Présenté par
275 Northpointe Dr | 275 Northpointe Dr
Vous êtes déjà membre ? Connectez-vous
Hum, une erreur s’est produite lors de l’envoi de votre message. Veuillez réessayer.
Merci ! Votre message a été envoyé.