Votre e-mail a été envoyé.
2747 Chamberland St Local commercial | 2 070 m² | À louer | Rockland, ON K4K 0B2
Certaines informations ont été traduites automatiquement.
Informations principales
- High Traffic
- Open showroom
- Lots of parking
- Air conditioning
Disponibilité de l’espace (1)
Afficher le tarif en
- Espace
- Surface
- Durée
- Loyer
- Type de loyer
| Espace | Surface | Durée | Loyer | Type de loyer | ||
| 1er étage | 2 070 m² | 5 Ans | 133,99 € /m²/an 11,17 € /m²/mois 277 309 € /an 23 109 € /mois | Triple net (NNN) |
1er étage
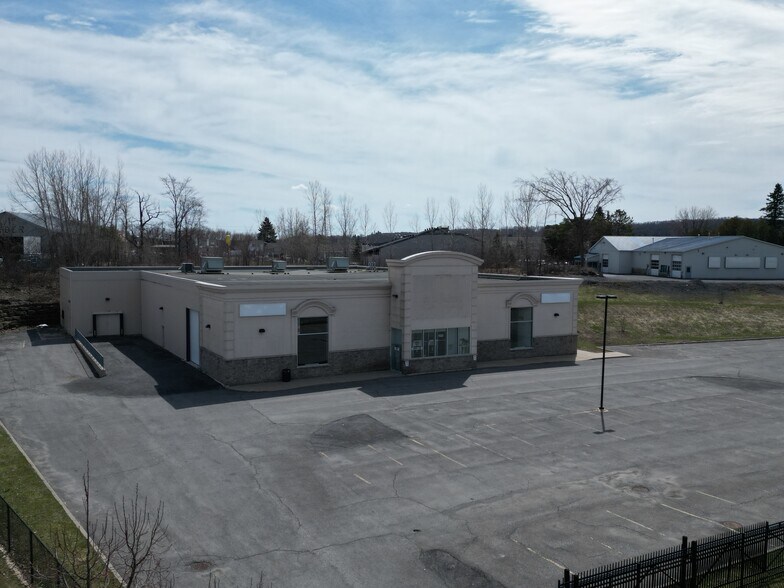
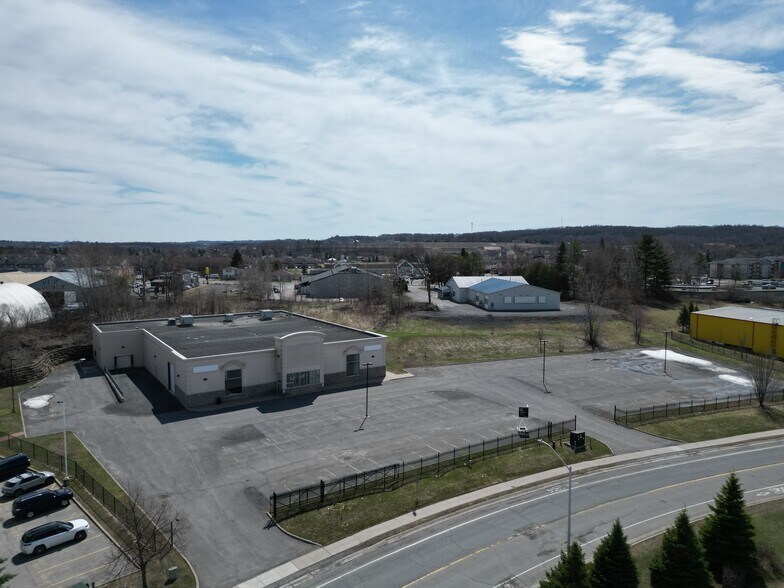
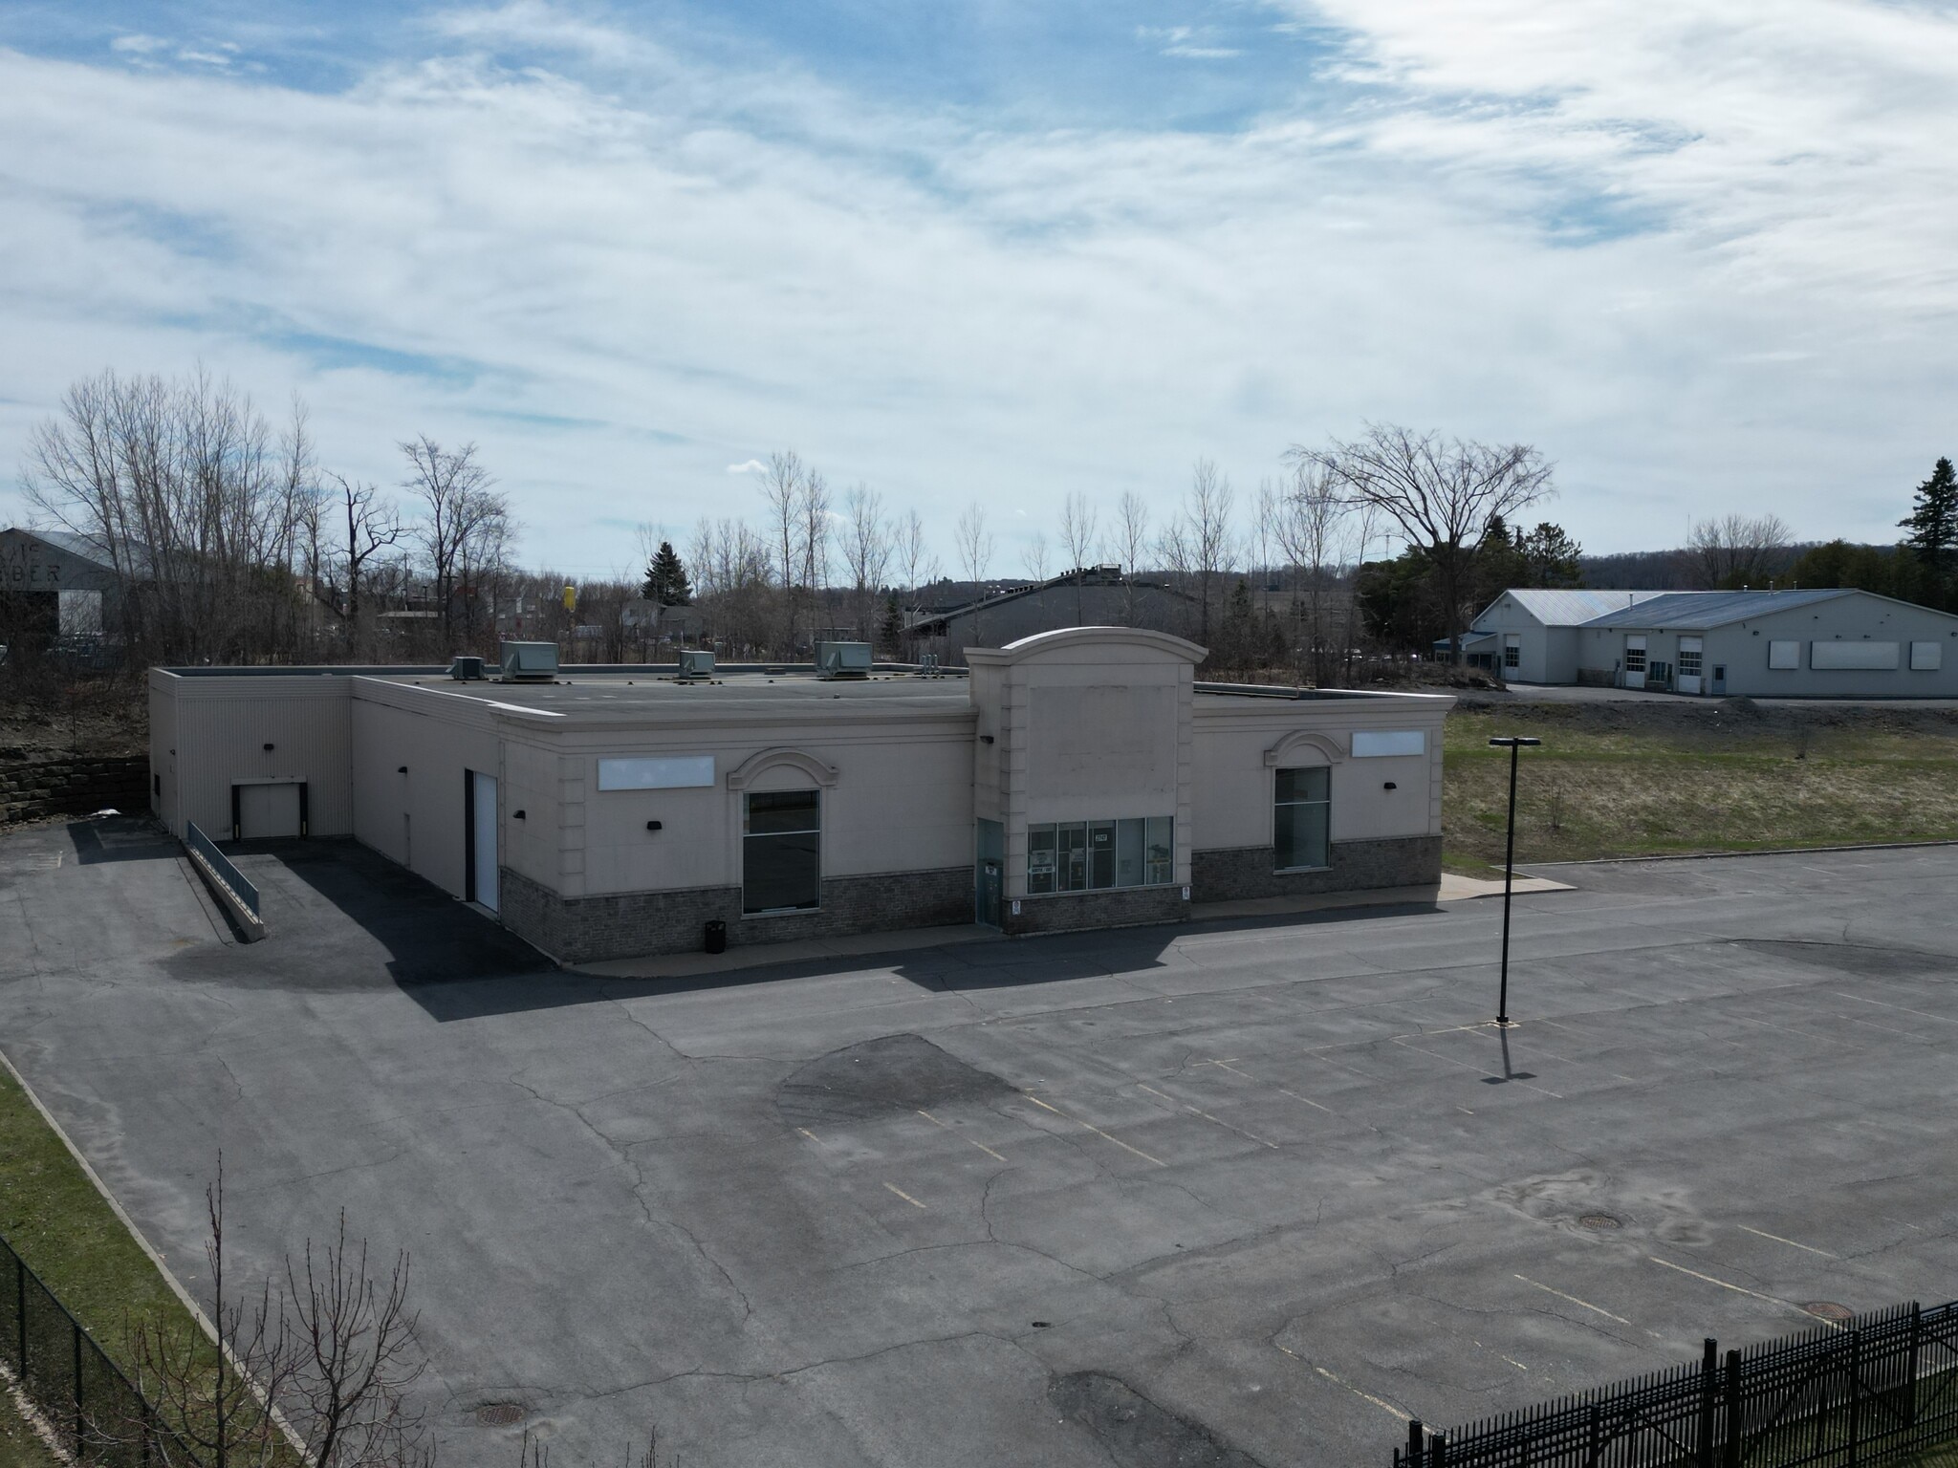
Modern, high-traffic 22,278 sq. ft. freestanding retail-industrial building situated on 3.54 acres in the growing community of Clarence-Rockland, one of Eastern Ontario's fastest-expanding commercial markets. Strategically located to serve both Ottawa and the surrounding Prescott-Russell region, the area benefits from strong population growth, expanding residential development, and a limited supply of large-format commercial sites.Originally constructed in 2007, the property is fully serviced and features site lighting. The successful tenant will be granted the use of 66 of the 113 paved parking spaces, providing a ratio of 3 spaces per 1,000 sq. ft. of rentable area.The ground floor totals 19,708.72 sq. ft., with an impressive 21-ft clear ceiling height in the showroom area. A 56-ft column span from centre post to perimeter wall allows for efficient layouts and flexible use. The ground floor beneath the mezzanine offers additional functional space with washrooms, electrical room, and storage. The building is equipped with a large drive-in side door and a separate loading dock servicing the rear warehouse. The loading ramp was originally designed for level high-dock loading and has since been filled to grade; the ramp could be re-excavated if desired. The second floor consists of 2,569.28 sq. ft. of steel-frame construction with concrete flooring, and includes three offices, a boardroom, two bathrooms, and a lunchroom with kitchenette. Available for immediate possession. The property is also offered for sale at a listed price of $5,200,000 and is well suited for an owner-user or as a long-term investment opportunity. Commercial-Industrial zoning permits a wide range of uses, including retail, warehouse, automotive dealership, outdoor storage, office, and more, making this a highly adaptable asset in a rapidly developing market. A lease will be structured on a triple-net basis with a first year net rent of $16.50 psf. Building operating cost and utilities are extra.
- Le loyer ne comprend pas les services publics, les frais immobiliers ou les services de l’immeuble.
- Espace en excellent état
- 1 quai de chargement
- Ventilation et chauffage centraux
- Hauts plafonds
- Plug & Play
- High traffic, Lots of parking, Wide column span
Types de loyers
Le montant et le type de loyer que l’occupant (locataire) est tenu de payer au propriétaire (bailleur) sur la durée du bail sont négociés avant la signature du bail par les deux parties. Le type de loyer varie selon les services fournis. Par exemple, le prix d’un loyer triple net est habituellement inférieur à celui d’un bail à service complet puisque l’occupant est tenu d’assumer des dépenses supplémentaires par rapport au loyer de base. Contacter le broker chargé de l’annonce pour bien comprendre les coûts associés ou les dépenses supplémentaires pour chaque type de loyer.
1. Service complet: Un loyer qui comprend des services d’immeuble standards normaux fournis par le propriétaire dans le cadre d’une location annuelle de base.
2. Double net (NN): L’occupant paie seulement deux des frais de l’immeuble. Le propriétaire et l’occupant déterminent ces frais spécifiques avant la signature du bail.
3. Triple net (NNN): Un bail selon lequel l’occupant est responsable de tous les frais liés à sa part proportionnelle d’occupation de l’immeuble.
4. Brut modifié: Le brut modifié est un type général de bail dans lequel l’occupant est en général responsable de sa part proportionnelle d’une ou de plusieurs dépenses. C’est le propriétaire qui paie les frais restants. Consultez la liste ci-dessous pour connaître les structures de loyers bruts modifiés les plus courantes : 4. Plus services publics: Un type de bail brut modifié, où l’occupant est responsable à hauteur de sa part proportionnelle des services publics en plus du loyer. 4. Plus nettoyage: Un type de bail brut modifié, où l’occupant est responsable à hauteur de sa part proportionnelle du nettoyage en plus du loyer. 4. Plus électricité: Un type de bail brut modifié, où l’occupant est responsable à hauteur de sa part proportionnelle du coût de la consommation électrique en plus du loyer. 4. Plus électricité et nettoyage: Un type de bail brut modifié, où l’occupant est responsable à hauteur de sa part proportionnelle du coût de la consommation électrique et du nettoyage en plus du loyer. 4. Plus services publics et charges: Un type de bail brut modifié où l’occupant est responsable à hauteur de sa part proportionnelle des services publics et du coût de nettoyage en plus du loyer. 4. Bail industriel brut: Un type de bail brut modifié dans lequel l’occupant paie un ou plusieurs des frais en plus du loyer. Le propriétaire et l’occupant déterminent ces frais spécifiques avant la signature du bail.
5. Électricité à la charge de l’occupant: Le propriétaire paie pour tous les services et l’occupant est responsable de sa propre utilisation de l’éclairage et des prises électriques dans l’espace qu’il occupe.
6. Négociable ou sur demande: Cette option est utilisée lorsque le contact de location n’indique pas le type de loyer ou de service.
7. À déterminer: À déterminer : utilisé pour les immeubles dont le type de services ou de loyer n’est pas connu, souvent quand l’immeuble n’est pas encore construit.
Informations sur l’immeuble
| Espace total disponible | 2 070 m² | Surface commerciale utile | 2 070 m² |
| Type de bien | Local commercial | Année de construction | 2007 |
| Sous-type de bien | Immeuble de commerce |
| Espace total disponible | 2 070 m² |
| Type de bien | Local commercial |
| Sous-type de bien | Immeuble de commerce |
| Surface commerciale utile | 2 070 m² |
| Année de construction | 2007 |
À propos du bien
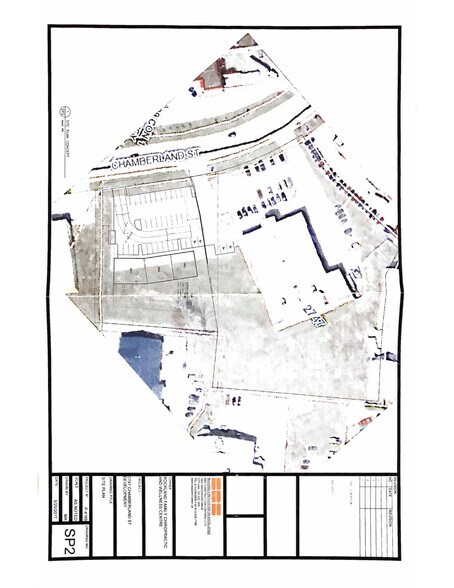
High-exposure freestanding retail/industrial building of 22,278 sq. ft. in Clarence-Rockland, serving Ottawa and the Prescott-Russell region, an area with strong population growth, expanding residential development and limited supply of large-format commercial space. Built in 2007, the building offers 19,708 sq. ft. on the ground floor with a showroom offering an impressive 21-ft clear height and a 56-ft column span, plus a 2,569 sq. ft. second floor with three offices, a boardroom, two washrooms and a kitchenette; ground floor space beneath the mezzanine includes washrooms, an electrical room and storage. Full municipal water, sewer and gas are installed, the building is fully ventilated, heated and air conditioned by three rooftop units, and power is 400 amp, 600 volt, 3-phase. Shipping is served by a large drive-in side door and a side recessed loading dock, currently packed at grade but able to be restored. Commercial-Industrial zoning permits a very wide range of uses including retail, automotive sales and service, warehousing, outdoor storage, medical and office. Available for lease at $20 per sq. ft. net on a triple net basis. The leased premises include approximately 60 paved, lit parking spaces directly in front of and to the east of the building; the surplus lot area is not included in the lease. Vacant and available for immediate occupancy. The property is also offered for sale. The land and building are held under separate PINs: the building on approximately 2.5 acres with its front and east parking is offered at $3,900,000, or the entire 3.54-acre holding, including 1.13 acres of surplus land, offering a combined 113 paved parking spaces, at $4,900,000. The surplus land offers rare in-place expansion capacity, with a concept plan prepared for a single- to two-storey mixed-use building of approximately 10,000 to 15,000 sq. ft., subject to approvals.
- Signalisation
- Climatisation
Principaux commerces à proximité









Présenté par
Royal Lepage Integrity Realty
2747 Chamberland St
Hum, une erreur s’est produite lors de l’envoi de votre message. Veuillez réessayer.
Merci ! Votre message a été envoyé.