Connectez-vous/S’inscrire
Votre e-mail a été envoyé.

2745 Porter St Bureau 126 m² À vendre Soquel, CA 95073 581 216 € (4 627,33 €/m²) Taux de capitalisation 4,40 %
Certaines informations ont été traduites automatiquement.
Informations principales sur l'investissement
- Located near Soquel Village with convenient access to neighborhood services and amenities.
Résumé analytique
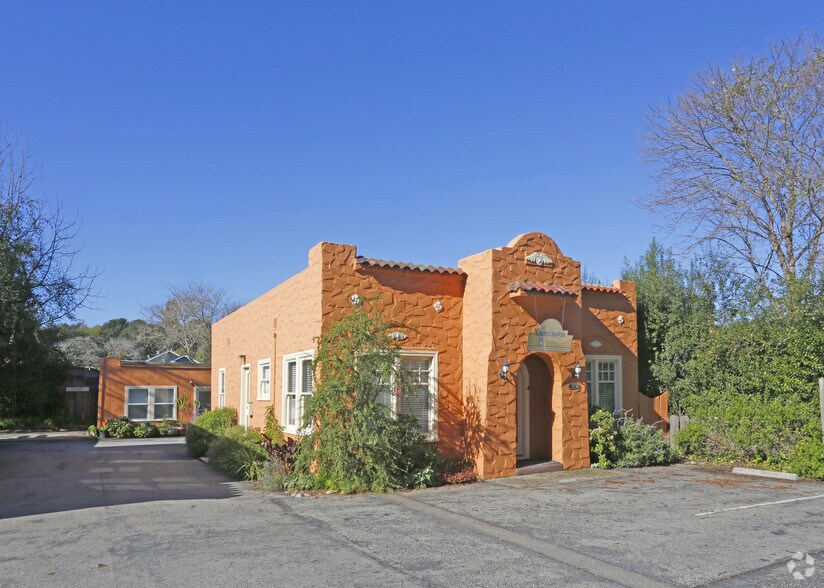
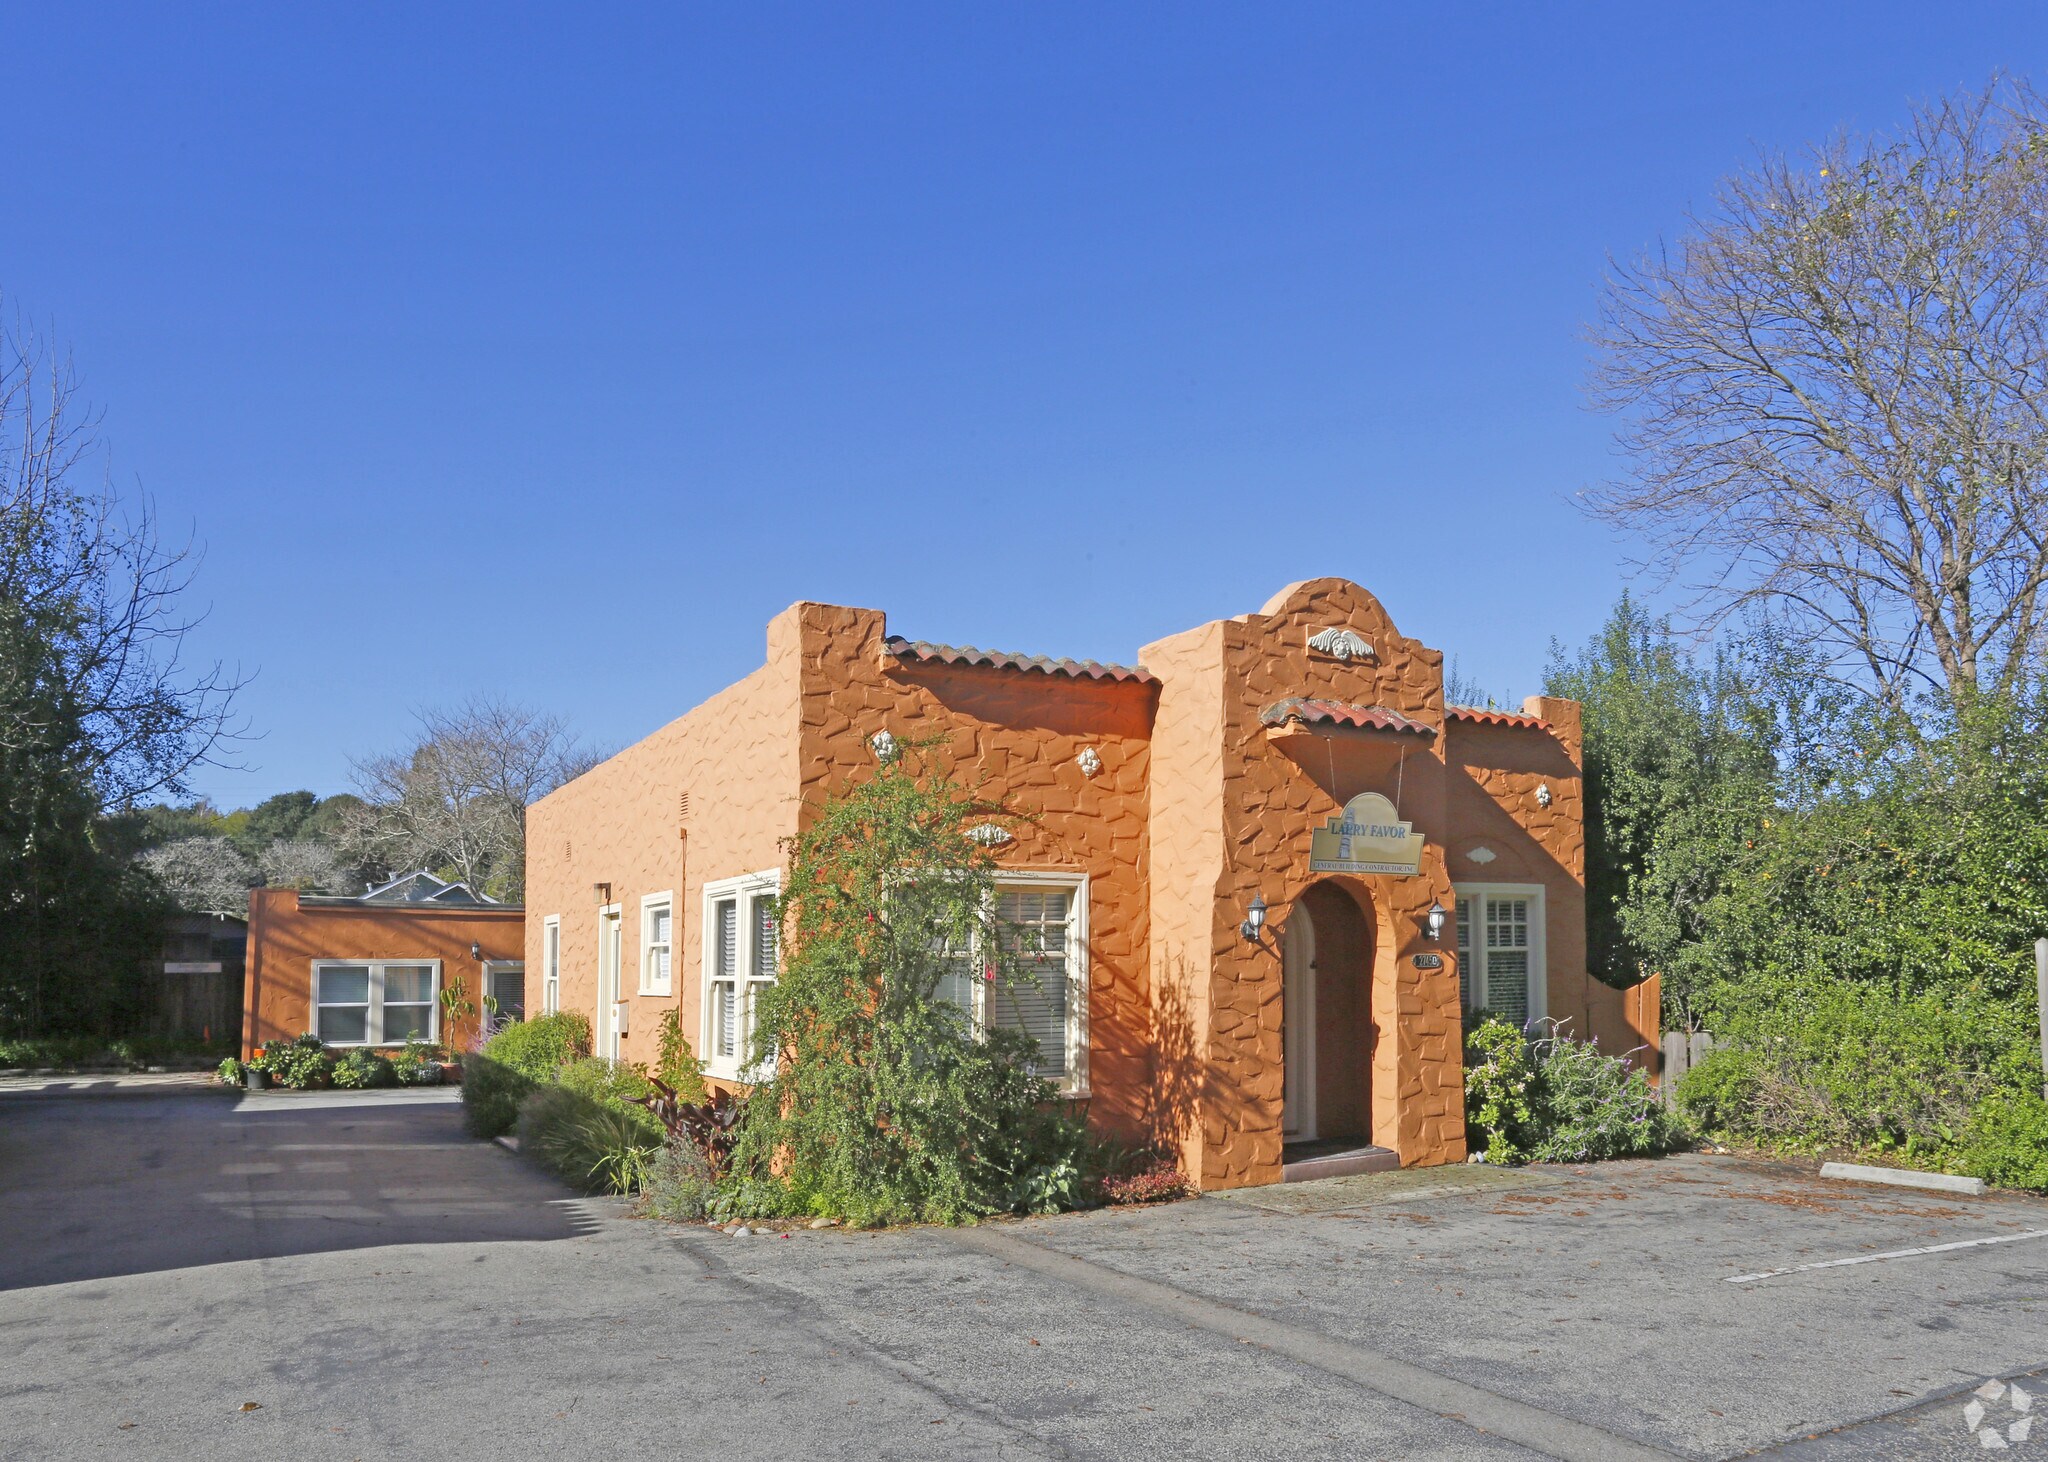
A stylish yet classic 3-suite office building offering a combined 1,369 square feet of existing space. The newly renovated property features a 969 SF main building designed in a charming "Hollywood Bungalow" style—complete with a common lobby, kitchenette, and restroom—alongside a detached 400 SF storage building. The property also includes a 20'x50' easement in perpetuity, providing ample room for oversize vehicle parking at the rear.
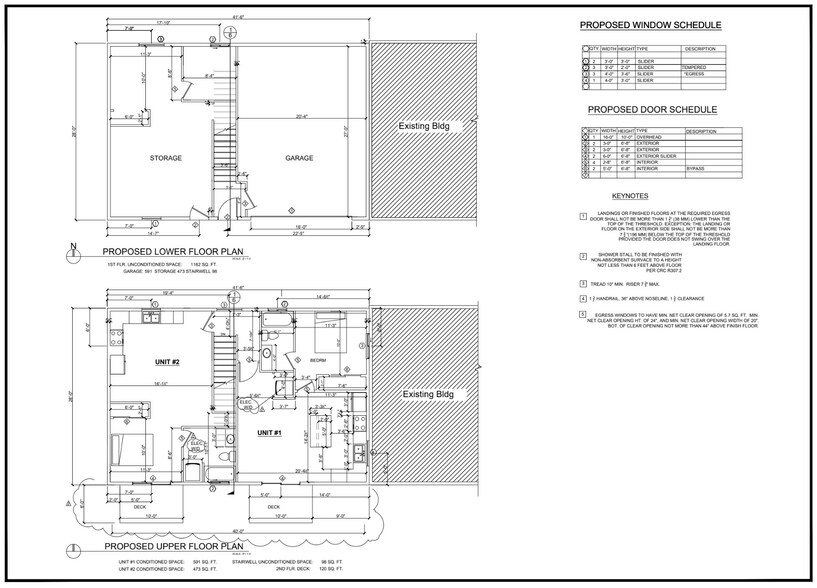
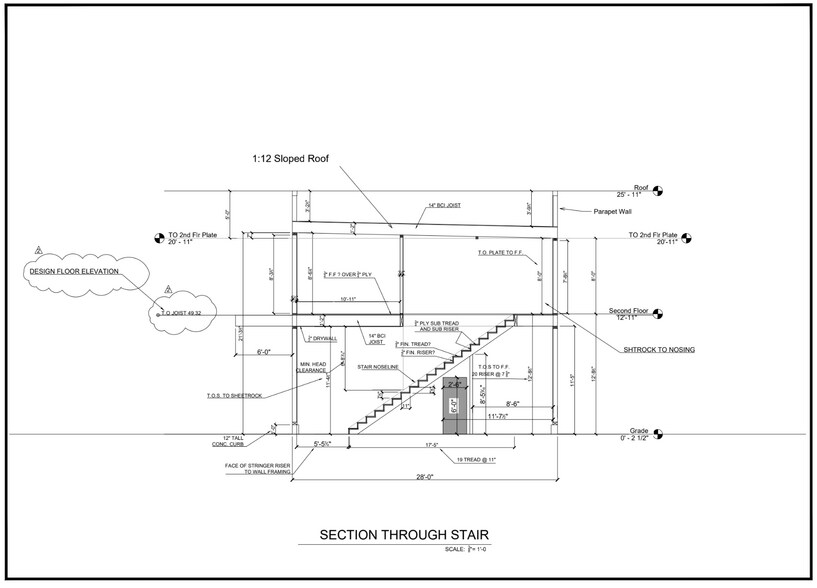
A full permit package has been assembled to replace the existing storage structure with a new, attached 900± SF warehouse/garage wing, topped with two 450± SF residential units (pending final parking approval). Complete plans, engineering, and supporting materials are available from the concept’s contractor. The buyer has the opportunity to retain this contractor to handle permitting and construction, with an estimated completion time of less than 9 months.
This is a rare opportunity to acquire a heritage property with excellent mixed-use development upside, perfectly situated amidst the many parks, shops, and restaurants of nearby Soquel Village and Main Street.
A full permit package has been assembled to replace the existing storage structure with a new, attached 900± SF warehouse/garage wing, topped with two 450± SF residential units (pending final parking approval). Complete plans, engineering, and supporting materials are available from the concept’s contractor. The buyer has the opportunity to retain this contractor to handle permitting and construction, with an estimated completion time of less than 9 months.
This is a rare opportunity to acquire a heritage property with excellent mixed-use development upside, perfectly situated amidst the many parks, shops, and restaurants of nearby Soquel Village and Main Street.
Bilan financier (Pro forma - 2026) Cliquez ici pour accéder à |
Annuel | Annuel par m² |
|---|---|---|
| Revenu de location brut |
-

|
-
|
| Autres revenus |
-
|
-
|
| Perte due à la vacance |
-
|
-
|
| Revenu brut effectif |
-
|
-
|
| Résultat net d’exploitation |
$99,999
|
$9.99
|
Bilan financier (Pro forma - 2026) Cliquez ici pour accéder à
| Revenu de location brut | |
|---|---|
| Annuel | - |
| Annuel par m² | - |
| Autres revenus | |
|---|---|
| Annuel | - |
| Annuel par m² | - |
| Perte due à la vacance | |
|---|---|
| Annuel | - |
| Annuel par m² | - |
| Revenu brut effectif | |
|---|---|
| Annuel | - |
| Annuel par m² | - |
| Résultat net d’exploitation | |
|---|---|
| Annuel | $99,999 |
| Annuel par m² | $9.99 |
Informations sur l’immeuble
Type de vente
Investissement ou propriétaire occupant
Type de bien
Bureau
Sous-type de bien
Surface de l’immeuble
126 m²
Classe d’immeuble
B
Année de construction
1936
Prix
581 216 €
Prix par m²
4 627,33 €
Taux de capitalisation
4,40 %
RNE
25 573 €
Occupation
Multi
Hauteur du bâtiment
1 étage
Surface type par étage
88 m²
Coefficient d’occupation des sols de l’immeuble
0,34
Surface du lot
0,04 ha
Zonage
C-2-GH - Commercial communautaire
Stationnement
7 places (55,73 places par 1 000 m² loué)
Caractéristiques
- Ligne d’autobus
- Espace d’entreposage
- Chauffage central
- Lumière naturelle
- Planchers en bois
- Cour
1 1
Moyennement praticable à pied
60/100
Exceptionnellement adapté aux voitures
100/100
Transports en commun relativement accessibles
40/100
Plutôt praticable en vélo
50/100
Taxes foncières
| Numéro de parcelle | 030-142-13-000 | Évaluation des aménagements | 110 155 € |
| Évaluation du terrain | 158 345 € | Évaluation totale | 268 500 € |
Taxes foncières
Numéro de parcelle
030-142-13-000
Évaluation du terrain
158 345 €
Évaluation des aménagements
110 155 €
Évaluation totale
268 500 €

1 sur 20
Vidéos
Visite extérieure 3D Matterport
Visite 3D
Photos
Street view
Rue
Carte
1 sur 1

Présenté par
2745 Porter St
Vous êtes déjà membre ? Connectez-vous
Hum, une erreur s’est produite lors de l’envoi de votre message. Veuillez réessayer.
Merci ! Votre message a été envoyé.