Votre e-mail a été envoyé.
2745 Monterey Hwy
San Jose, CA 95111
Montecito Vista · Bureaux/Local commercial Bien À louer
·
1 440 m²
Certaines informations ont été traduites automatiquement.
Informations sur l’immeuble
| Espace total disponible | 1 440 m² | Façade | Monterey Road |
| Min. Divisible | 66 m² | Surface commerciale utile | 1 626 m² |
| Type de centre | Centre commercial à ciel ouvert | Surface totale du terrain | 0,97 ha |
| Stationnement | 44 places | Année de construction | 2019 |
| Biens du centre | 3 |
| Espace total disponible | 1 440 m² |
| Min. Divisible | 66 m² |
| Type de centre | Centre commercial à ciel ouvert |
| Stationnement | 44 places |
| Biens du centre | 3 |
| Façade | Monterey Road |
| Surface commerciale utile | 1 626 m² |
| Surface totale du terrain | 0,97 ha |
| Année de construction | 2019 |
À propos du bien
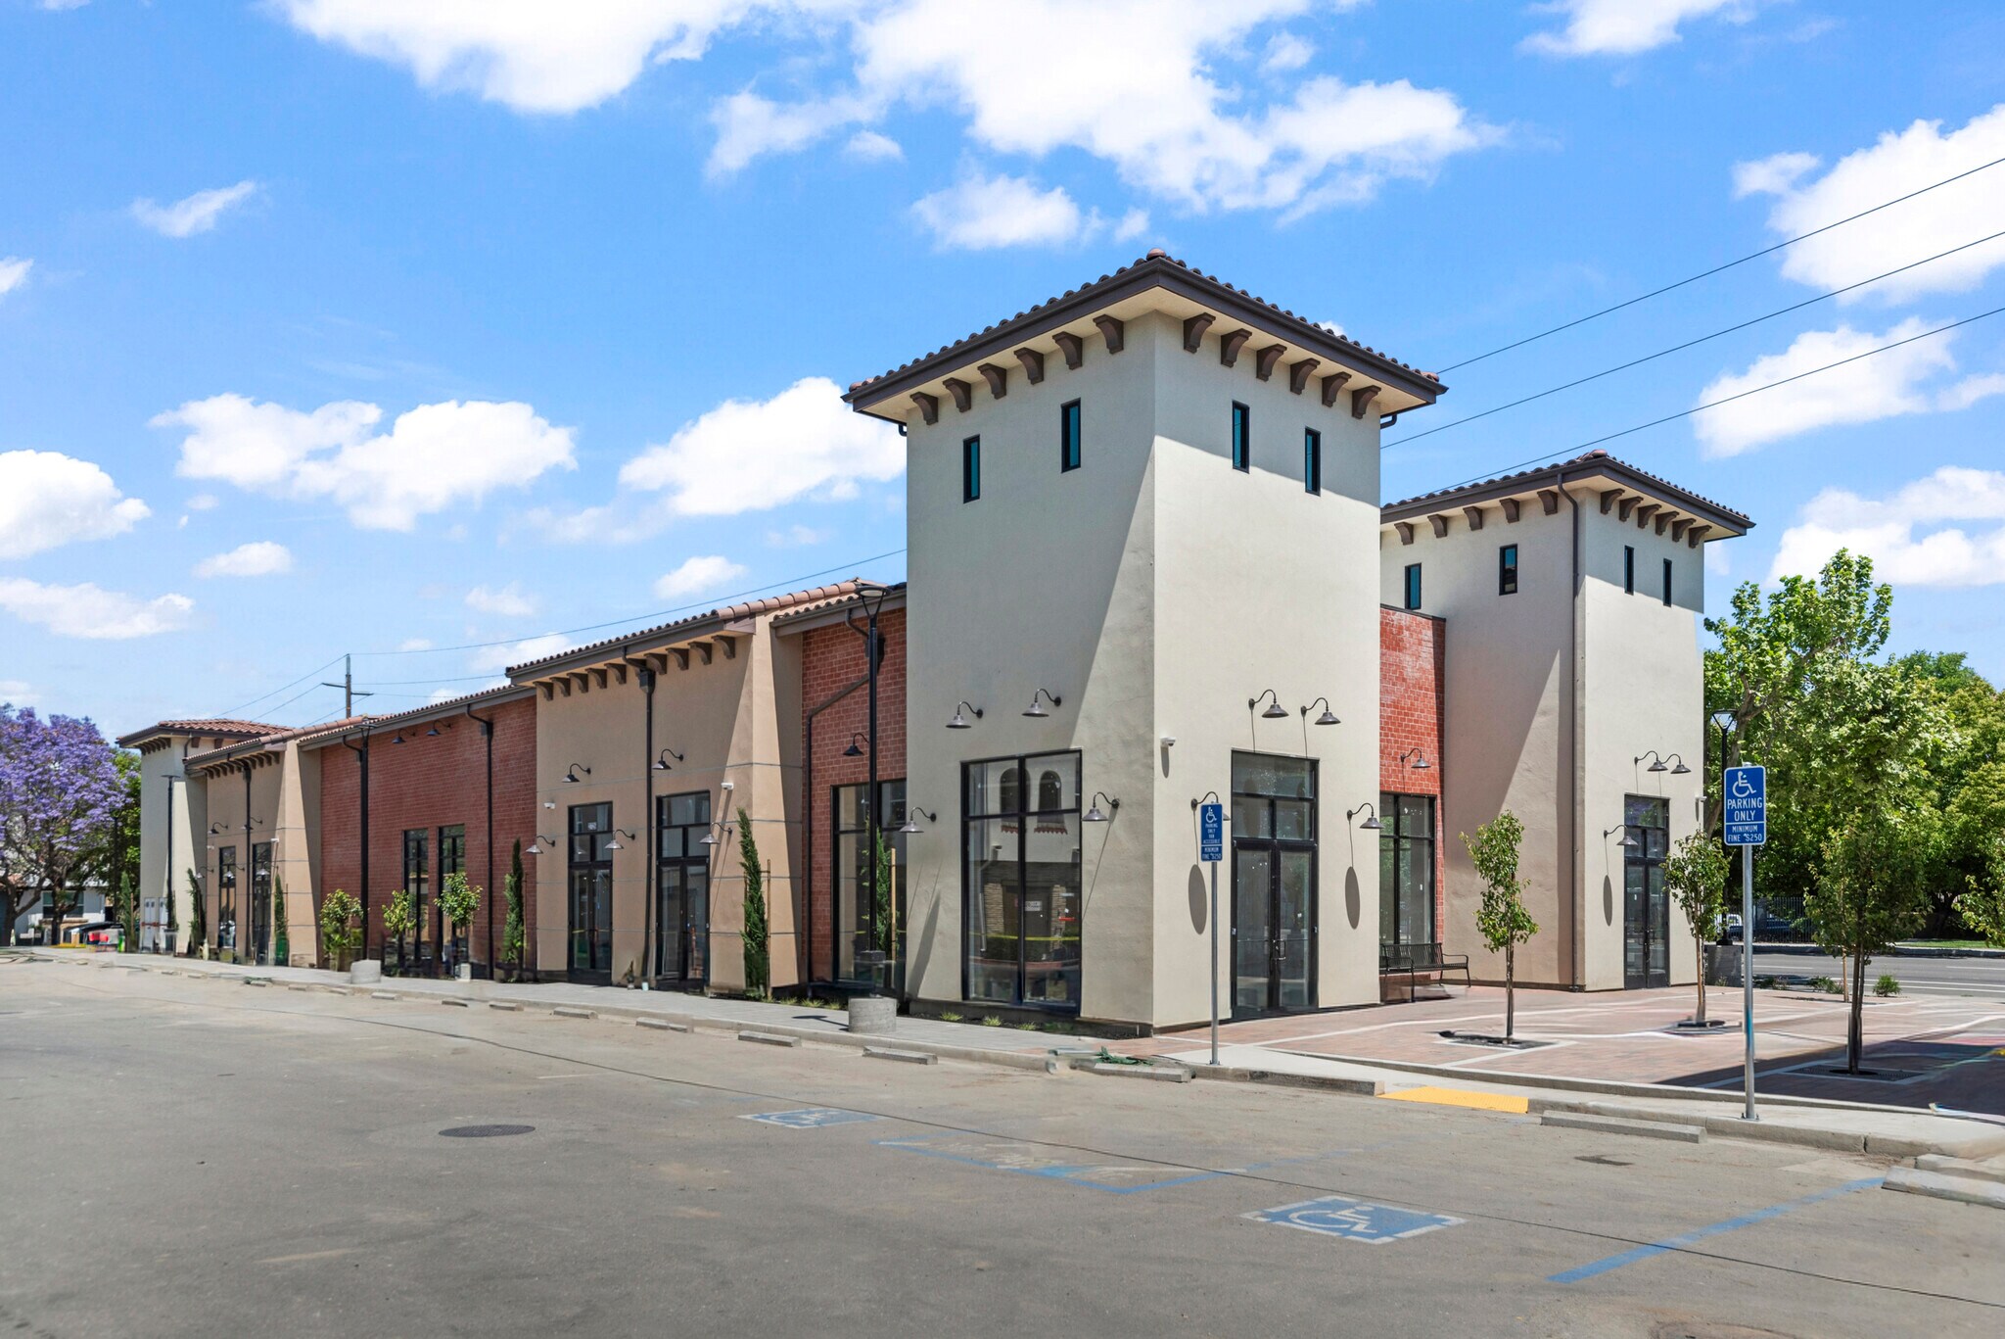
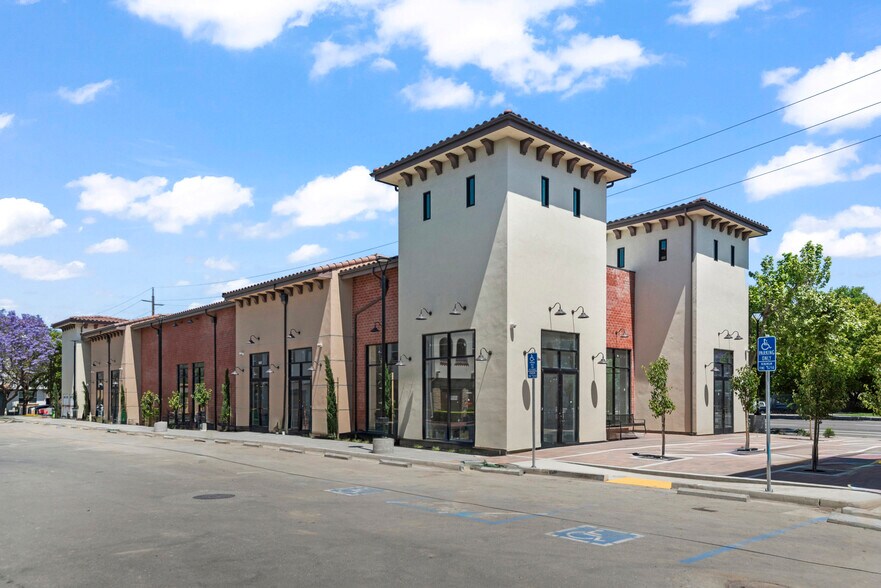
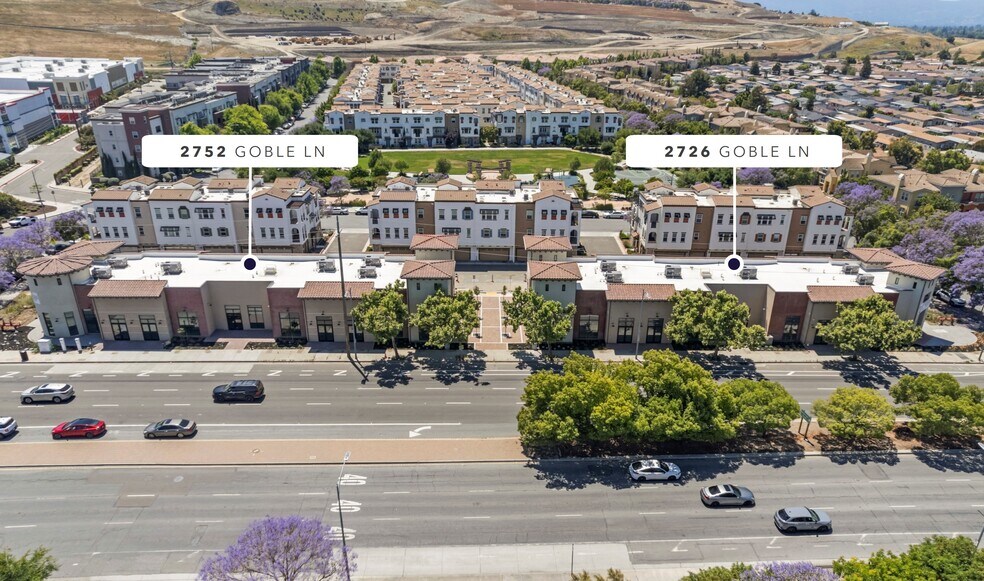
FLEXIBLE NEW CONSTRUCTION LEASING OPPORTUNITY • Newly constructed ±7,750 SF multi-tenant commercial building available for lease on highly visible corner location in San Jose. • Suites available from ±732 SF to ±7,750 SF. • Flexible six (6) suite configuration allows tenants to lease individual suites, multiple contiguous suites, or the entire building. • Demising walls include planned openings allowing easy combination of suites for larger tenants. LEASE RATES • Asking Rate: $3.25 SF NNN. • Ideal opportunity for retail, office, medical, veterinary clinic, daycare, fitness, restaurant, and a wide variety of commercial uses. Buyer/Tenant to verify zoning and permitted uses with the City of San Jose. COLD SHELL INFRASTRUCTURE • HVAC units, electrical infrastructure, and utility systems have been installed throughout the project. • Individual suite utility connections, meter releases, and final tenant improvements still required. • Rough plumbing completed for future restroom improvements. PARKING + ACCESS • Property features twenty-two (22) on-site parking spaces. • Excellent visibility from both Monterey Rd and Goble Ln. • Flexible storefront layout with strong frontage and signage potential. FLEXIBLE FLOOR PLAN • Smallest available suite: ±732 SF. • Largest contiguous suite: ±7,750 SF. • Four corner suites range from approximately ±732 SF to ±890 SF, while the two center suites are larger at approximately ±1,726 SF and ±1,738 SF. • Suites may be configured to accommodate a wide range of tenant size requirements.