Connectez-vous/S’inscrire
Votre e-mail a été envoyé.

2741 Church St Bureau 156 m² À vendre Atlanta, GA 30344 301 371 € (1 926,32 €/m²)
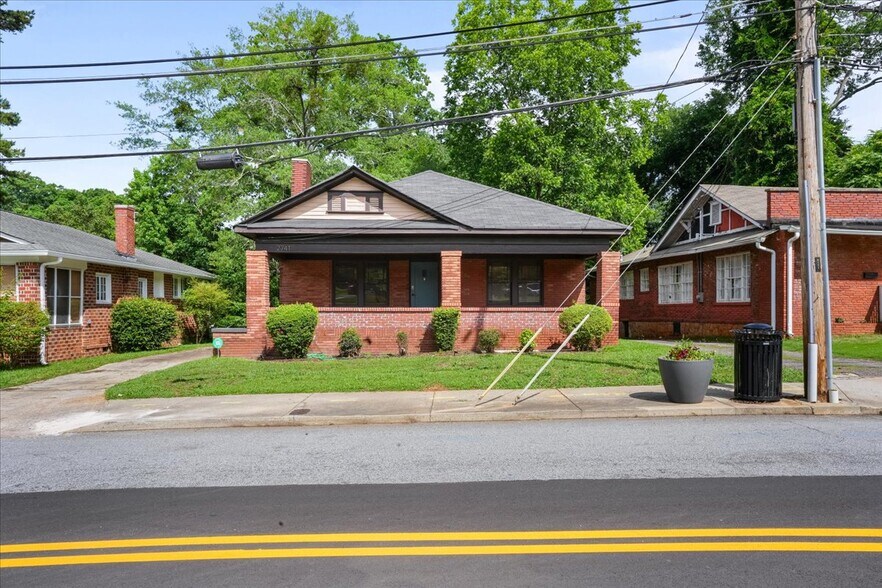
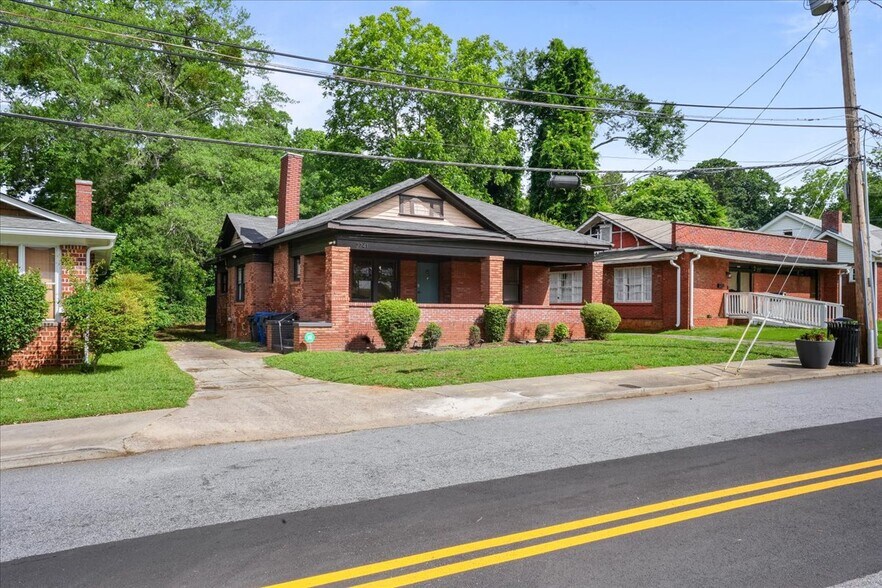
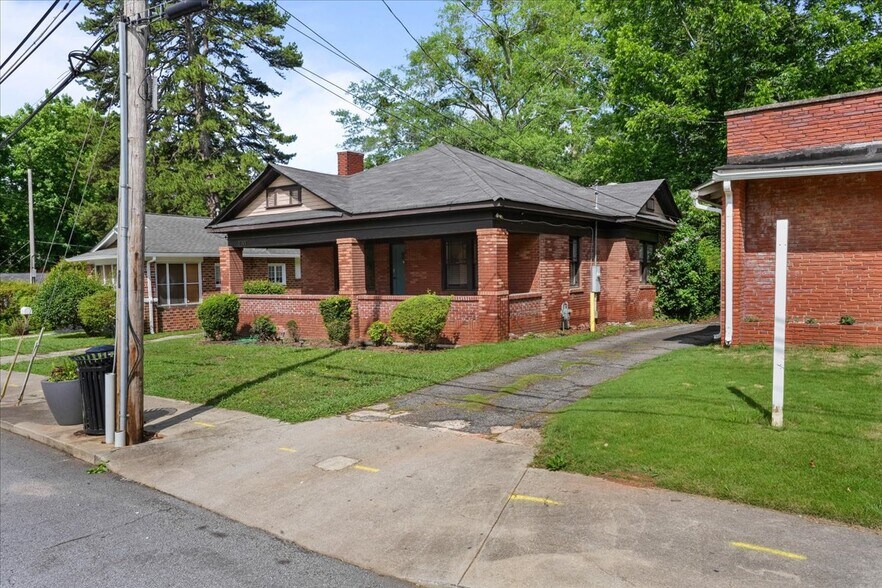
Certaines informations ont été traduites automatiquement.
Informations principales sur l'investissement
- Historical Architecture in East Point Downtown District
- Three Separate Entrances
- Decorative Fireplaces and Exposed Brick Walls
- Fenced Exterior
Résumé analytique
This mixed-use office building, built in 1930, offers 1,684 square feet of open-concept space in East Point’s downtown district, just steps from City Hall. The property boasts original architectural details, including exposed brick walls and decorative fireplaces, paired with upgrades such as updated plumbing, electrical systems, and central heating and air to be added upon request. Inside, the flexible layout accommodates a reception area, two bathrooms, and open work areas suited for professional offices, creative studios, or boutique service businesses.
The property features three separate entrances and a private rear parking lot with convenient street access, ensuring easy client and staff flow. The building features private parking in the rear of the building. Located in the heart of East Point surrounded by shops, restaurants, and local amenities, the site benefits from strong visibility and accessibility to major routes as well as Hartsfield-Jackson International Airport, less than 15 minutes away.
Ideal for businesses seeking charm with functionality, this location provides an opportunity to create a unique workspace in a well-connected, high-demand submarket.
The property features three separate entrances and a private rear parking lot with convenient street access, ensuring easy client and staff flow. The building features private parking in the rear of the building. Located in the heart of East Point surrounded by shops, restaurants, and local amenities, the site benefits from strong visibility and accessibility to major routes as well as Hartsfield-Jackson International Airport, less than 15 minutes away.
Ideal for businesses seeking charm with functionality, this location provides an opportunity to create a unique workspace in a well-connected, high-demand submarket.
Informations sur l’immeuble
Type de vente
Propriétaire occupant
Condition de vente
Construction sur mesure
Type de bien
Bureau
Sous-type de bien
Surface de l’immeuble
156 m²
Classe d’immeuble
C
Année de construction/rénovation
1930/2016
Prix
301 371 €
Prix par m²
1 926,32 €
Occupation
Mono
Hauteur du bâtiment
1 étage
Surface type par étage
156 m²
Coefficient d’occupation des sols de l’immeuble
0,21
Surface du lot
0,07 ha
Zonage
CR - Mixed-Use
Stationnement
5 places (31,96 places par 1 000 m² loué)
Caractéristiques
- Banque
- Supérette
- Pressing
- Restaurant
1 1
Moyennement praticable à pied
60/100
Exceptionnellement adapté aux voitures
90/100
Transports en commun relativement accessibles
50/100
Plutôt praticable en vélo
40/100
Taxes foncières
| Numéro de parcelle | 14-0157-0002-004-2 | Évaluation des aménagements | 91 272 € |
| Évaluation du terrain | 29 689 € | Évaluation totale | 120 962 € |
Taxes foncières
Numéro de parcelle
14-0157-0002-004-2
Évaluation du terrain
29 689 €
Évaluation des aménagements
91 272 €
Évaluation totale
120 962 €

1 sur 27
Vidéos
Visite extérieure 3D Matterport
Visite 3D
Photos
Street view
Rue
Carte
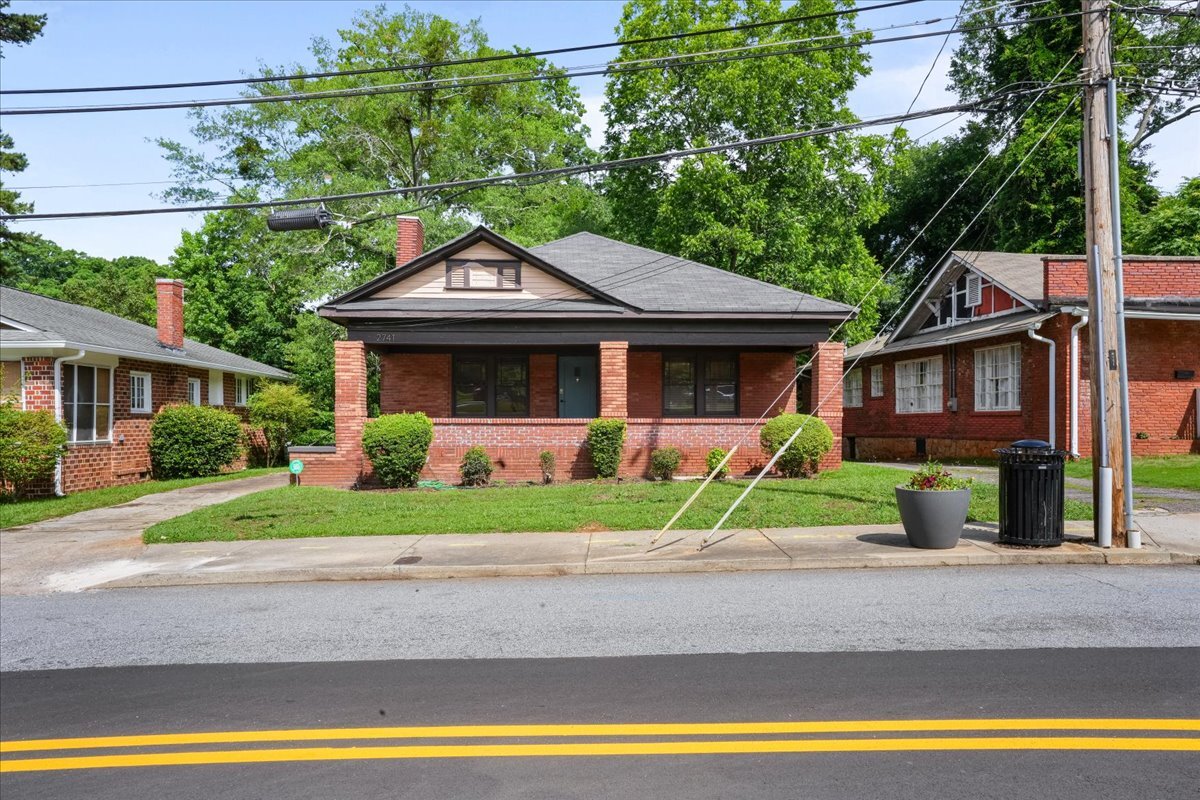
1 sur 1

Présenté par
2741 Church St
Vous êtes déjà membre ? Connectez-vous
Hum, une erreur s’est produite lors de l’envoi de votre message. Veuillez réessayer.
Merci ! Votre message a été envoyé.