Connectez-vous/S’inscrire
Votre e-mail a été envoyé.
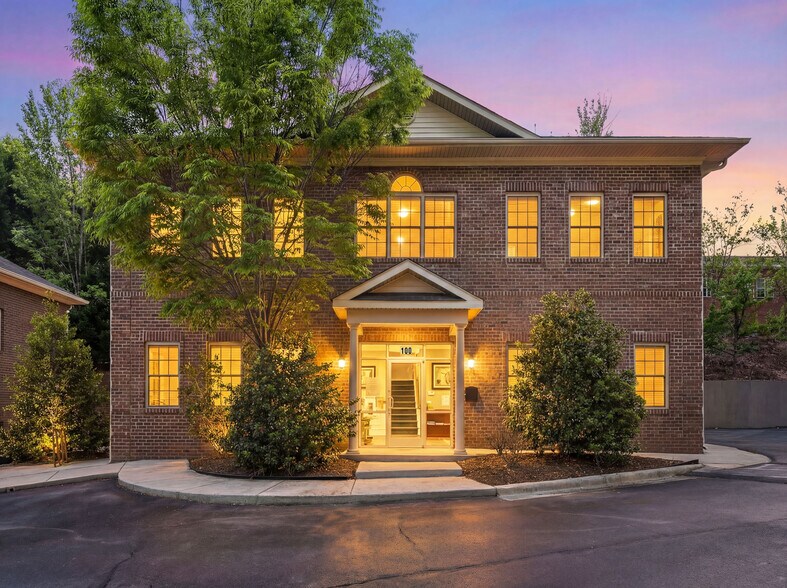
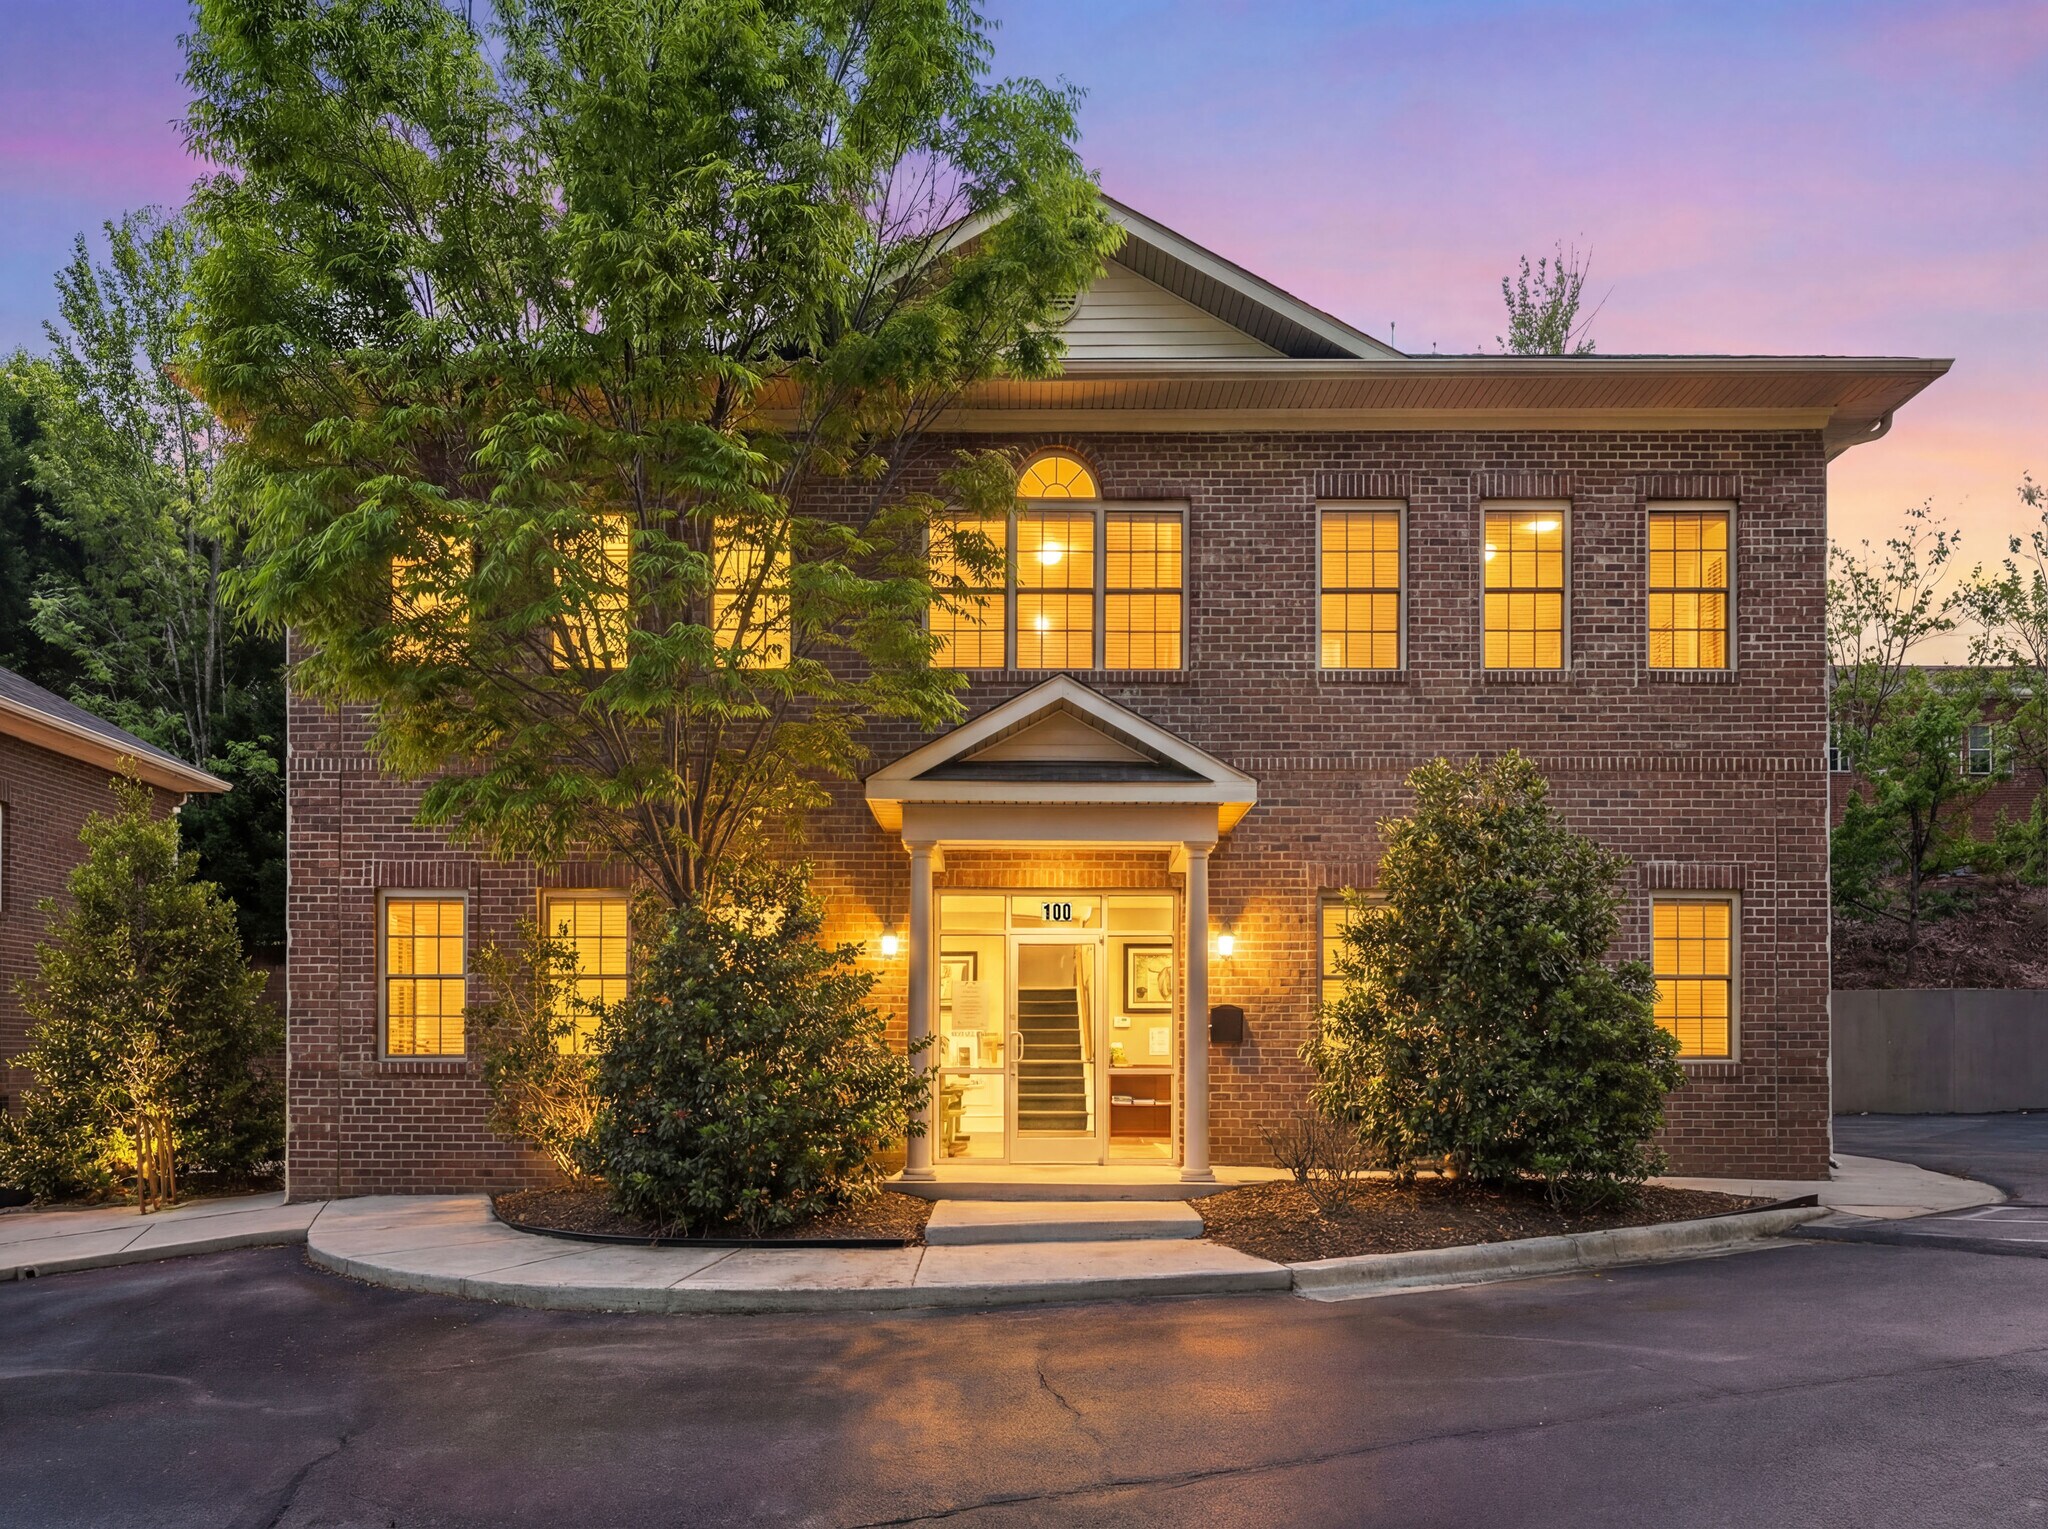
Bldg 100 2741 #100 Campus Walk Ave Bureau 372 m² À vendre Durham, NC 27705 839 534 € (2 259,17 €/m²) Taux de capitalisation 7,93 %
Certaines informations ont été traduites automatiquement.
Informations principales sur l'investissement
- Walking Distance to Duke University & Duke University Hospital
- Income Producing
- Investment or Future Owner-User Options
Résumé analytique
Within walking distance to both the Duke University Campus & Duke University hospital. Strategically positioned within a strong professional corridor, the property offers convenient access to surrounding commercial amenities, workforce population centers, and major transportation routes, supporting both tenant retention and long-term owner-occupant usability.
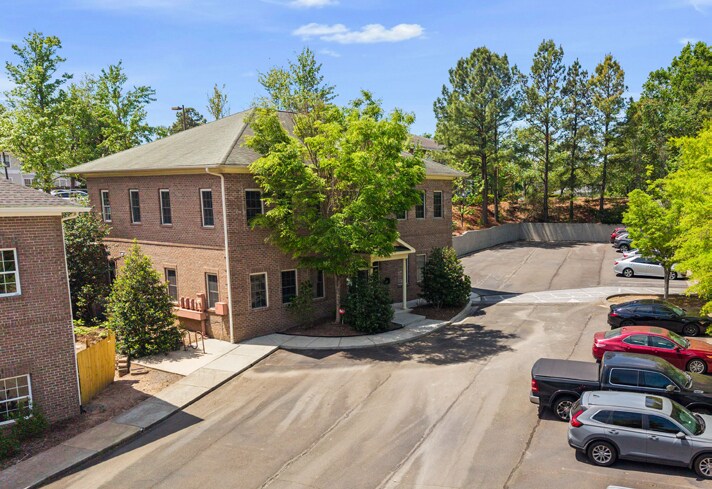
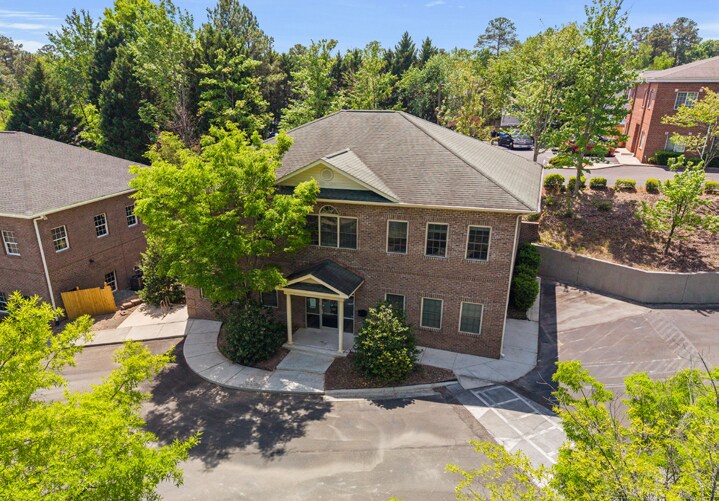
This 4,000 SF two-story professional office building presents a rare opportunity for both investors and future owner-users seeking flexibility, income stability, and long-term control of their occupancy strategy. The property is legally configured as four separately entitled commercial condominium units (zoned O&I), currently combined and leased to a single tenant through December 2026, providing near-term income with multiple future repositioning options.
Upon lease expiration, a buyer may elect to occupy the entire building, occupy a portion while leasing remaining units, or reposition the property as a multi-tenant office investment. The existing condominium structure creates a unique opportunity to sell units individually in the future, enhancing liquidity and exit flexibility compared to traditional single-parcel office ownership.
The building is professionally built out for office use across two floors and supports a variety of professional, medical-adjacent, or service-based users (see table of permitted uses) seeking a scalable footprint with long-term ownership upside. This configuration is especially attractive to businesses planning future expansion while benefiting from interim rental income.
This offering represents a compelling combination of in-place income, separate unit entitlements, and future occupancy optionality—a profile rarely available in small-format office assets.
This 4,000 SF two-story professional office building presents a rare opportunity for both investors and future owner-users seeking flexibility, income stability, and long-term control of their occupancy strategy. The property is legally configured as four separately entitled commercial condominium units (zoned O&I), currently combined and leased to a single tenant through December 2026, providing near-term income with multiple future repositioning options.
Upon lease expiration, a buyer may elect to occupy the entire building, occupy a portion while leasing remaining units, or reposition the property as a multi-tenant office investment. The existing condominium structure creates a unique opportunity to sell units individually in the future, enhancing liquidity and exit flexibility compared to traditional single-parcel office ownership.
The building is professionally built out for office use across two floors and supports a variety of professional, medical-adjacent, or service-based users (see table of permitted uses) seeking a scalable footprint with long-term ownership upside. This configuration is especially attractive to businesses planning future expansion while benefiting from interim rental income.
This offering represents a compelling combination of in-place income, separate unit entitlements, and future occupancy optionality—a profile rarely available in small-format office assets.
Data room Cliquez ici pour accéder à
Informations sur l’immeuble
Type de vente
Investissement ou propriétaire occupant
Type de bien
Surface de l’immeuble
372 m²
Classe d’immeuble
B
Année de construction
2006
Prix
839 534 €
Prix par m²
2 259,17 €
Taux de capitalisation
7,93 %
RNE
66 592 €
Occupation
Mono
Hauteur du bâtiment
2 étages
Surface type par étage
186 m²
Coefficient d’occupation des sols de l’immeuble
0,06
Surface du lot
0,61 ha
Zone de développement économique [USA]
Oui
Zonage
O&I - Reference Table of Permitted Uses through the files attached.
Stationnement
25 places (67,27 places par 1 000 m² loué)
Caractéristiques
- Ligne d’autobus
- Signalisation
Principaux occupants Cliquez ici pour accéder à
- Occupant
- Secteur d’activité
- m² Occupés
- Loyer/m²
- Fin du bail
- Pine Research
- -
-
99,999 SF

- -
-
Jan 0000
| Occupant | Secteur d’activité | m² Occupés | Loyer/m² | Fin du bail | ||
| Pine Research | - | 99,999 SF | - | Jan 0000 |
Moyennement praticable à pied
60/100
Exceptionnellement adapté aux voitures
90/100
Transports en commun relativement accessibles
50/100
Plutôt praticable en vélo
50/100
Taxes foncières
| Numéro de parcelle | 125270 | Évaluation des aménagements | 0 € |
| Évaluation du terrain | 86 € | Évaluation totale | 86 € |
Taxes foncières
Numéro de parcelle
125270
Évaluation du terrain
86 €
Évaluation des aménagements
0 €
Évaluation totale
86 €


1 sur 13
Vidéos
Visite extérieure 3D Matterport
Visite 3D
Photos
Street view
Rue
Carte
1 sur 1


Présenté par
Aspire RE+Dev
Bldg 100 | 2741 #100 Campus Walk Ave
Vous êtes déjà membre ? Connectez-vous
Hum, une erreur s’est produite lors de l’envoi de votre message. Veuillez réessayer.
Merci ! Votre message a été envoyé.