Connectez-vous/S’inscrire
Votre e-mail a été envoyé.
2732 W Belmont Ave
Chicago, IL 60618
Immeuble residentiel Bien À vendre
·
2 Lots
Certaines informations ont été traduites automatiquement.
Informations principales sur l'investissement
- Great development potential. Located in Avondale, ranked the world's 5th coolest neighborhood by Time Out Magazine in 2025!
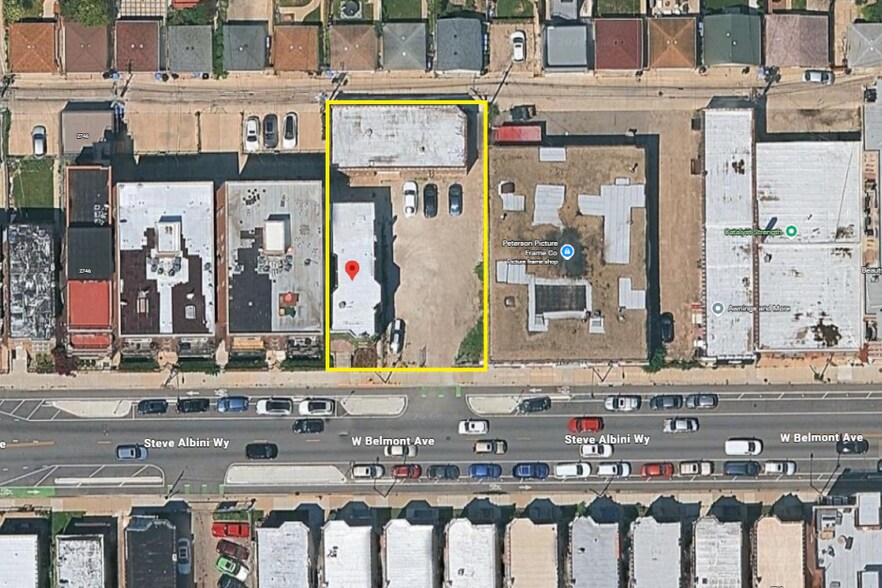
- Triple lot site - 9,000 SF total - 75' x120' dimension
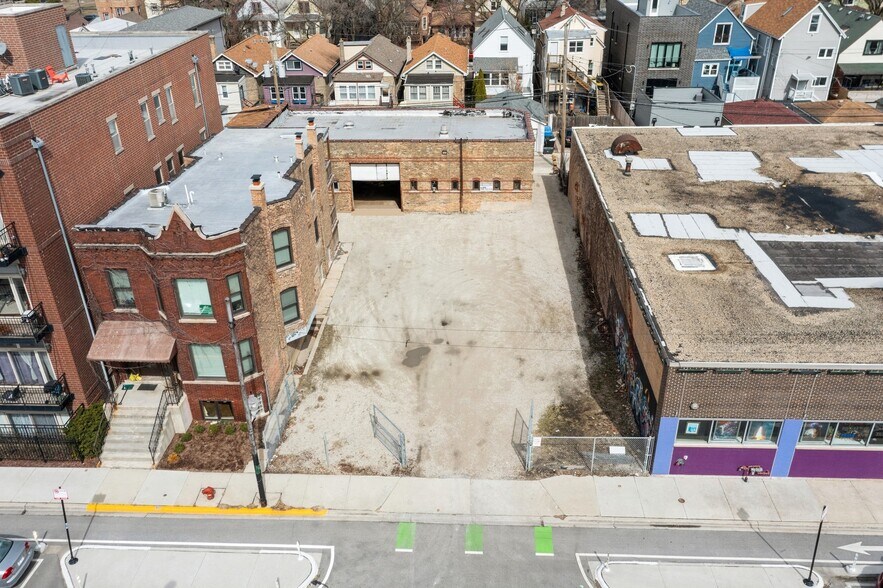
- 1,800 SF garage/carriage house with 16.5' ceiling height
- Unique mixed-use property includes a 2-flat with two 3-bed/1-bath apartments, with shared patio and private decks
- Private parking lot is 50'x90'
- Close to I-90/94 - less than half a mile away
Résumé analytique
Unique mixed-use property in Avondale presenting income and redevelopment potential. Situated near California/Elston intersection, this triple lot boasts a 75' x120' dimension with 75 feet fronting Belmont avenue. The property includes a fully renovated all-brick 2-flat with two 3-bed/1-bath apartments, an 1,800 SF brick carriage house/garage with 16.5' ceiling height, and a private parking lot (50’x90’).
Two-Flat Building: The 2-flat was revamped in 2019, offering two 3-bedroom, 1-bath apartments with modern amenities like granite countertops, ss appliances, in-unit laundry, and central heat/ac. Additionally, a shared patio and private outdoor decks enhance living spaces. The property’s basement with high ceilings provides ample storage or expansion options.
Garage: The carriage house/garage, spanning approximately 1,800 SF, features a remarkable 16.5-foot ceiling, completing this exceptional investment opportunity.
Two-Flat Building: The 2-flat was revamped in 2019, offering two 3-bedroom, 1-bath apartments with modern amenities like granite countertops, ss appliances, in-unit laundry, and central heat/ac. Additionally, a shared patio and private outdoor decks enhance living spaces. The property’s basement with high ceilings provides ample storage or expansion options.
Garage: The carriage house/garage, spanning approximately 1,800 SF, features a remarkable 16.5-foot ceiling, completing this exceptional investment opportunity.
Informations sur l’immeuble
| Prix par lot | 645 795 € | Surface du lot | 0,08 ha |
| Type de vente | Investissement | Surface de l’immeuble | 334 m² |
| Nb de lots | 2 | Nb d’étages | 2 |
| Type de bien | Immeuble residentiel | Année de construction | 1913 |
| Zonage | M1-1 | ||
| Prix par lot | 645 795 € |
| Type de vente | Investissement |
| Nb de lots | 2 |
| Type de bien | Immeuble residentiel |
| Surface du lot | 0,08 ha |
| Surface de l’immeuble | 334 m² |
| Nb d’étages | 2 |
| Année de construction | 1913 |
| Zonage | M1-1 |
Caractéristiques
Caractéristiques du lot
- Climatisation
- Prêt pour le câble
- Lave-vaisselle
- Micro-ondes
- Machine à laver/sèche-linge
- Ventilateurs de plafond
- Cuisine
- Plans de travail en granit
- Planchers en bois
- Réfrigérateur
- Four
- Électroménager en acier inoxydable
- Cuisinière
- Terrasse
- Salle à manger
- Fenêtres à double vitrage
- Patio
Caractéristiques du site
- Salle de bain privée
Lot informations sur la combinaison
| Description | Nb de lots | Moy. loyer/mois | m² |
|---|---|---|---|
| 3+1 | 2 | - | 102 |
Taxes foncières
| Numéro de parcelle | 13-24-406-033-0000 | Évaluation des aménagements | 24 723 € |
| Évaluation du terrain | 16 016 € | Évaluation totale | 40 738 € |
Taxes foncières
Numéro de parcelle
13-24-406-033-0000
Évaluation du terrain
16 016 €
Évaluation des aménagements
24 723 €
Évaluation totale
40 738 €
1 sur 47
Vidéos
Visite extérieure 3D Matterport
Visite 3D
Photos
Street view
Rue
Carte