Connectez-vous/S’inscrire
Votre e-mail a été envoyé.
2730 State Route 12B Local commercial 987 m² 100 % Loué À vendre Deansboro, NY 13328 343 563 € (348,22 €/m²)
Certaines informations ont été traduites automatiquement.
Informations principales sur l'investissement
- Steel beam building
- three phase power
- concrete floors
Résumé analytique
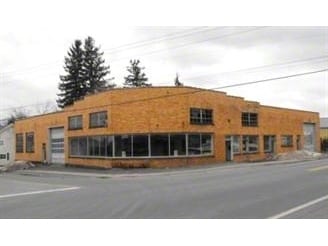
Versatile 10,620± SF Industrial Warehouse with Showroom on High-Visibility Corner
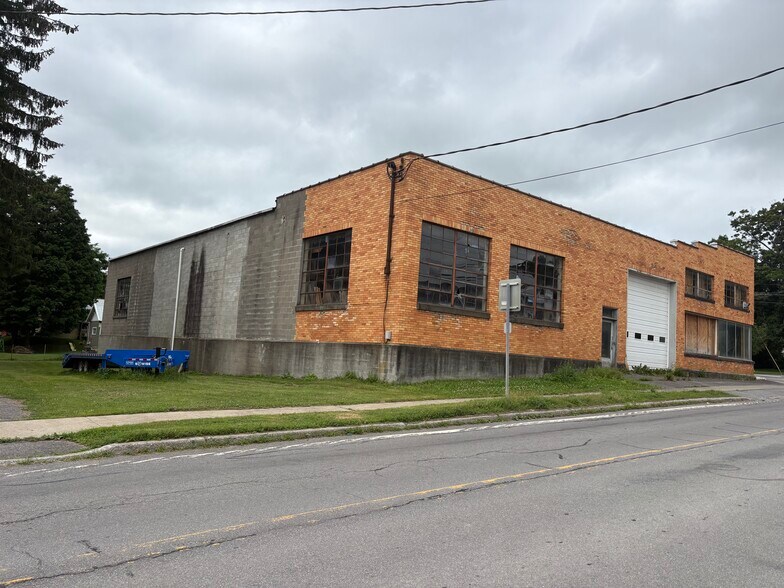
Excellent opportunity to acquire a substantial industrial property with outstanding visibility at the intersection of NYS Routes 12B and 315. Originally constructed as an automobile dealership and service facility, the building offers a flexible layout well suited for contractors, manufacturing, distribution, woodworking, automotive service, equipment sales, storage, and a variety of commercial uses.
Property features approximately 600 SF of showroom/retail frontage with expansive display windows, multiple private offices, customer and employee restrooms, kitchenette, and storage/file room. The balance of the building consists of more than 10,000 SF of open warehouse space with approximately 18-foot ceilings, durable concrete floors, steel-frame construction, abundant natural light, and two 12’ x 14’ drive-in overhead doors located on opposite ends of the building for efficient loading and circulation.
Additional features include:
* Three-phase electrical service
* Steel-frame construction
* Concrete floors
* Approximate 18-foot ceiling height
* Two 12’ x 14’ overhead drive-in doors
* Large industrial windows providing excellent natural light
* Flexible open warehouse layout
* Basement and attic storage
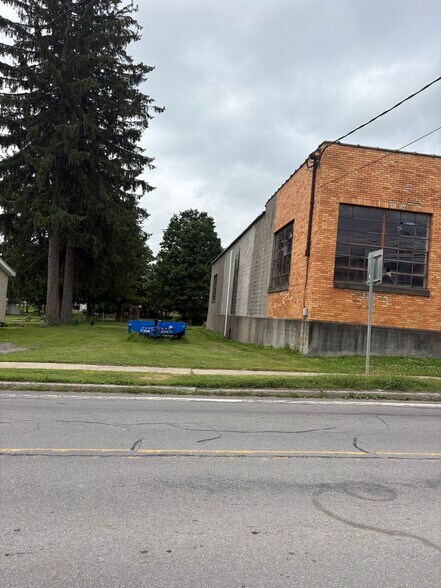
* Adjacent 29'x106' parcel included for additional parking, outdoor storage, or future expansion
The property is offered in as-is condition and presents an excellent value-add opportunity for an owner-user seeking a highly visible industrial facility with exceptional functionality.
Excellent opportunity to acquire a substantial industrial property with outstanding visibility at the intersection of NYS Routes 12B and 315. Originally constructed as an automobile dealership and service facility, the building offers a flexible layout well suited for contractors, manufacturing, distribution, woodworking, automotive service, equipment sales, storage, and a variety of commercial uses.
Property features approximately 600 SF of showroom/retail frontage with expansive display windows, multiple private offices, customer and employee restrooms, kitchenette, and storage/file room. The balance of the building consists of more than 10,000 SF of open warehouse space with approximately 18-foot ceilings, durable concrete floors, steel-frame construction, abundant natural light, and two 12’ x 14’ drive-in overhead doors located on opposite ends of the building for efficient loading and circulation.
Additional features include:
* Three-phase electrical service
* Steel-frame construction
* Concrete floors
* Approximate 18-foot ceiling height
* Two 12’ x 14’ overhead drive-in doors
* Large industrial windows providing excellent natural light
* Flexible open warehouse layout
* Basement and attic storage
* Adjacent 29'x106' parcel included for additional parking, outdoor storage, or future expansion
The property is offered in as-is condition and presents an excellent value-add opportunity for an owner-user seeking a highly visible industrial facility with exceptional functionality.
Bilan financier (Réel - 2026) Cliquez ici pour accéder à |
Annuel | Annuel par m² |
|---|---|---|
| Taxes |
$99,999

|
$9.99
|
| Frais d’exploitation |
$99,999
|
$9.99
|
| Total des frais |
$99,999
|
$9.99
|
Bilan financier (Réel - 2026) Cliquez ici pour accéder à
| Taxes | |
|---|---|
| Annuel | $99,999 |
| Annuel par m² | $9.99 |
| Frais d’exploitation | |
|---|---|
| Annuel | $99,999 |
| Annuel par m² | $9.99 |
| Total des frais | |
|---|---|
| Annuel | $99,999 |
| Annuel par m² | $9.99 |
Informations sur l’immeuble
Type de vente
Investissement ou propriétaire occupant
Type de bien
Local commercial
Sous-type de bien
Concessionnaire automobile
Surface de l’immeuble
987 m²
Classe d’immeuble
B
Année de construction
1950
Prix
343 563 €
Prix par m²
348,22 €
Pourcentage loué
100 %
Hauteur du bâtiment
1 étage
Coefficient d’occupation des sols de l’immeuble
0,84
Surface du lot
0,12 ha
Zonage
05
Façade
36 m sur Route 12B
Caractéristiques
- Terrain d’angle
1 1
Plutôt praticable à pied
20/100
Exceptionnellement adapté aux voitures
100/100
Impraticable en vélo
10/100
Taxes foncières
| Numéro de parcelle | 304689 364.001-3-1 | Évaluation totale | 82 576 € (2025) |
| Évaluation du terrain | 10 849 € (2025) | Impôts annuels | -1 € (0,00 €/m²) |
| Évaluation des aménagements | 71 726 € (2025) | Année d’imposition | 2026 Payable 2026 |
Taxes foncières
Numéro de parcelle
304689 364.001-3-1
Évaluation du terrain
10 849 € (2025)
Évaluation des aménagements
71 726 € (2025)
Évaluation totale
82 576 € (2025)
Impôts annuels
-1 € (0,00 €/m²)
Année d’imposition
2026 Payable 2026

1 sur 26
Vidéos
Visite extérieure 3D Matterport
Visite 3D
Photos
Street view
Rue
Carte
1 sur 1

Présenté par
Andrea McDonough
2730 State Route 12B
Vous êtes déjà membre ? Connectez-vous
Hum, une erreur s’est produite lors de l’envoi de votre message. Veuillez réessayer.
Merci ! Votre message a été envoyé.