Votre e-mail a été envoyé.

Industrial Warehouse with Cold Storage 273 SE 9th St Industriel/Logistique | 2 290 m² | À louer | Bend, OR 97702
Certaines informations ont été traduites automatiquement.
Informations principales sur la sous-location
- Strategically located industrial facility in Bend supporting efficient regional distribution and logistics operations
- 20 ft. clear height warehouse environment designed for warehousing, storage, and industrial occupancy
- Approximately 45 on-site parking spaces provide convenient access for employees, vendors, and visitors
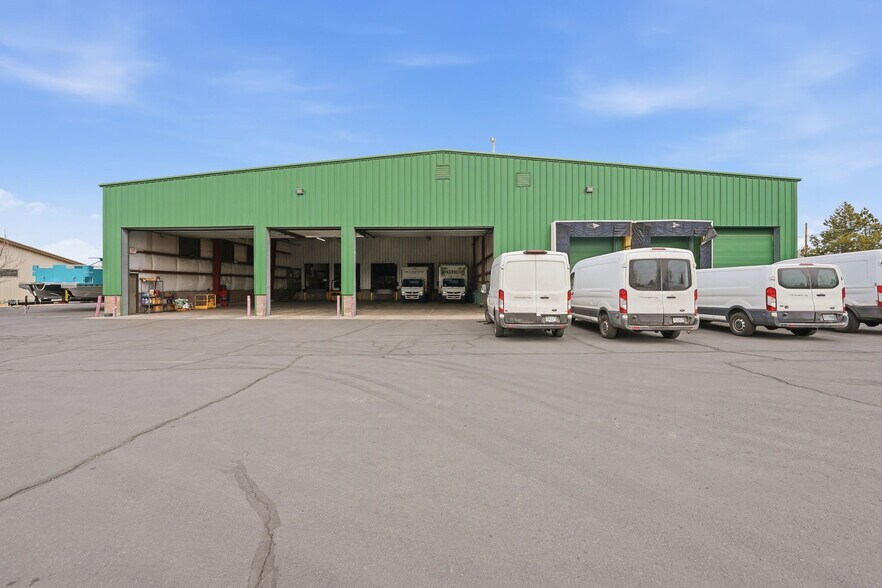
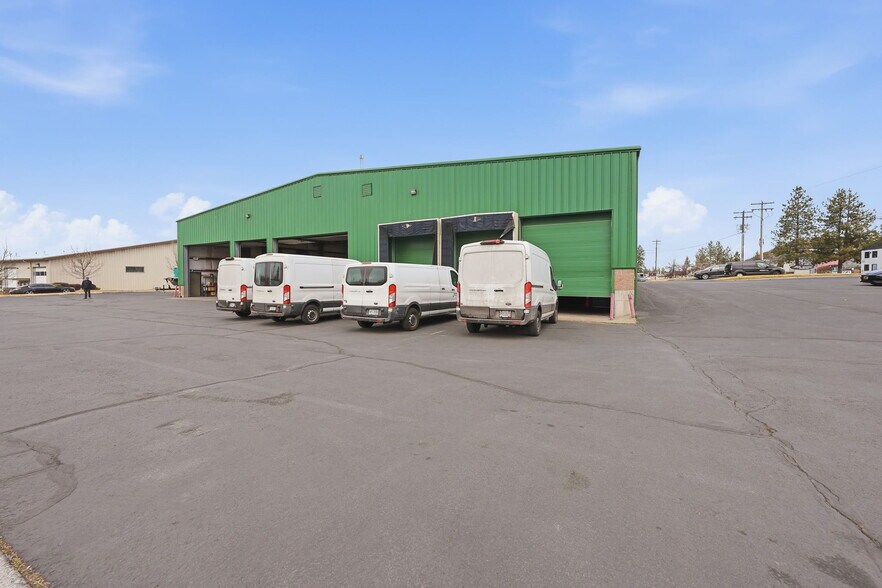
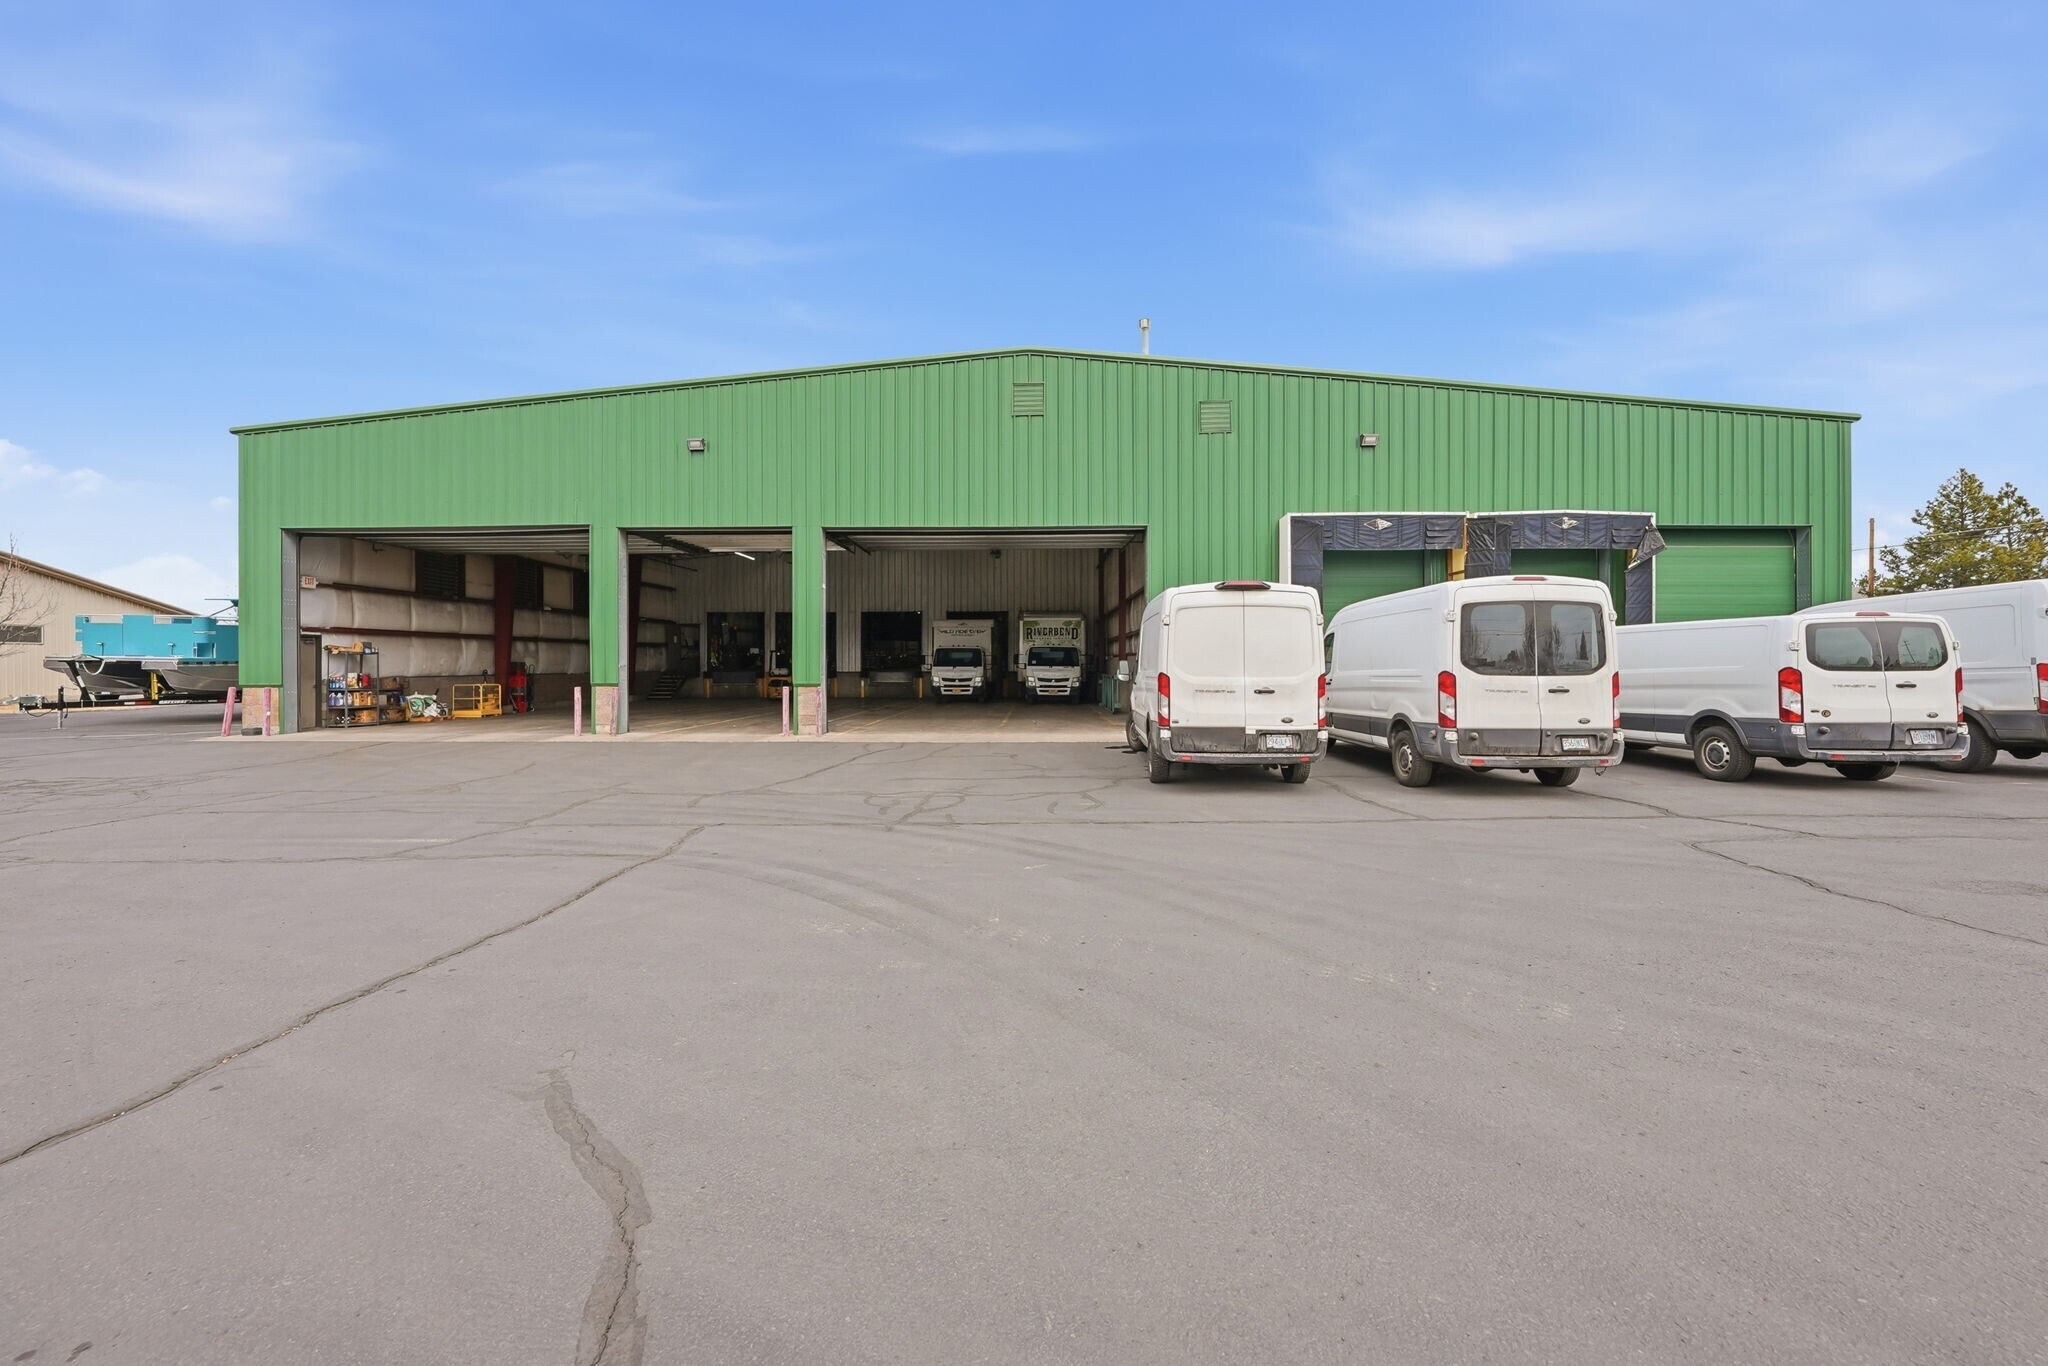
- Functional warehouse configuration with dock-high and grade-level loading for flexible operational use
- Modern LED warehouse lighting enhances operational efficiency and interior visibility throughout the facility
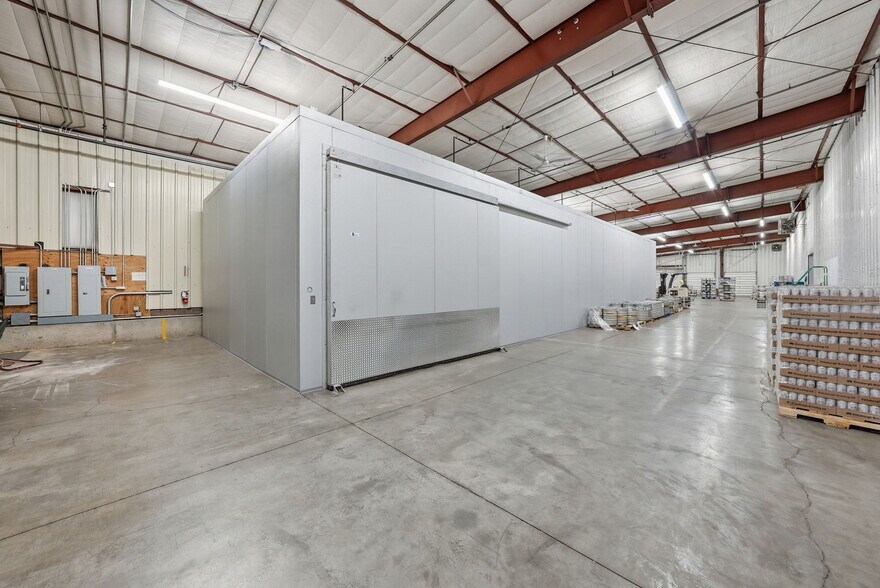
- Cold storage infrastructure and indoor loading capabilities support food service and specialized industrial users
Caractéristiques
Tous les espace disponibles(1)
Afficher les loyers en
- Espace
- Surface
- Durée
- Loyer
- Type de bien
- Aménagement
- Disponible
Suite 100 consists of 24,650 SF of industrial warehouse space including 2,304 SF of office area and 1,300 SF of cold storage space at 273 SE 9th Street in Bend, Oregon. The space features three private offices with a break area, six dock doors, two grade-level doors, 20 ft. clear height, LED warehouse lighting, 35 ft. column spacing, sprinkler system installed per city fire code, approximately 45 parking spaces, and five indoor loading docks. The property is available for sublease through August 31, 2029 and is well suited for distribution, warehousing, manufacturing, food storage, or logistics operations.
- Espace en sous-location disponible auprès de l’occupant actuel
- 2 accès plain-pied
- 6 quais de chargement
- 1,300 SF cold storage area
- 6 dock doors and 2 grade doors
- 5 indoor loading docks
- Comprend 214 m² d’espace de bureau dédié
- Espace en excellent état
- 24,650 SF industrial sublease
- 3 private offices with break area
- 20 ft. clear height warehouse
| Espace | Surface | Durée | Loyer | Type de bien | Aménagement | Disponible |
| 1er étage | 2 290 m² | Août 2029 | Sur demande Sur demande Sur demande Sur demande | Industriel/Logistique | Construction achevée | Maintenant |
1er étage
| Surface |
| 2 290 m² |
| Durée |
| Août 2029 |
| Loyer |
| Sur demande Sur demande Sur demande Sur demande |
| Type de bien |
| Industriel/Logistique |
| Aménagement |
| Construction achevée |
| Disponible |
| Maintenant |
1er étage
| Surface | 2 290 m² |
| Durée | Août 2029 |
| Loyer | Sur demande |
| Type de bien | Industriel/Logistique |
| Aménagement | Construction achevée |
| Disponible | Maintenant |
Suite 100 consists of 24,650 SF of industrial warehouse space including 2,304 SF of office area and 1,300 SF of cold storage space at 273 SE 9th Street in Bend, Oregon. The space features three private offices with a break area, six dock doors, two grade-level doors, 20 ft. clear height, LED warehouse lighting, 35 ft. column spacing, sprinkler system installed per city fire code, approximately 45 parking spaces, and five indoor loading docks. The property is available for sublease through August 31, 2029 and is well suited for distribution, warehousing, manufacturing, food storage, or logistics operations.
- Espace en sous-location disponible auprès de l’occupant actuel
- Comprend 214 m² d’espace de bureau dédié
- 2 accès plain-pied
- Espace en excellent état
- 6 quais de chargement
- 24,650 SF industrial sublease
- 1,300 SF cold storage area
- 3 private offices with break area
- 6 dock doors and 2 grade doors
- 20 ft. clear height warehouse
- 5 indoor loading docks
Aperçu du bien
273 SE 9th Street is a professionally maintained industrial facility located in Bend, Oregon, offering efficient warehouse functionality and strong operational infrastructure for distribution and logistics users. The property features ample on-site parking, indoor loading capabilities, modern LED warehouse lighting, and a functional loading configuration with both dock-high and grade-level access. The central Bend location provides convenient regional connectivity and supports a wide range of industrial, cold storage, and warehouse operations.
Faits sur l’installation distribution


Présenté par
Industrial Warehouse with Cold Storage | 273 SE 9th St
Hum, une erreur s’est produite lors de l’envoi de votre message. Veuillez réessayer.
Merci ! Votre message a été envoyé.