Votre e-mail a été envoyé.

Statesville Distribution Center 2727 Salisbury Hwy Industriel/Logistique | 9 290–24 745 m² | À louer | Statesville, NC 28677
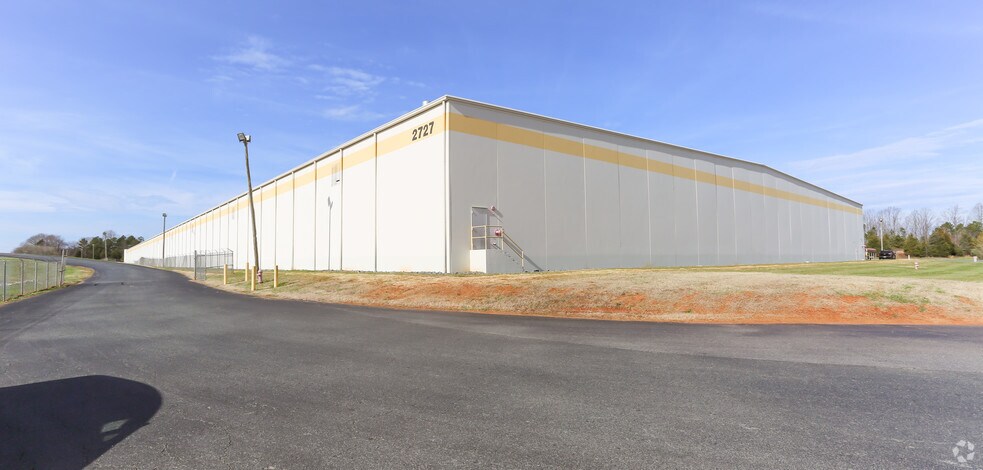
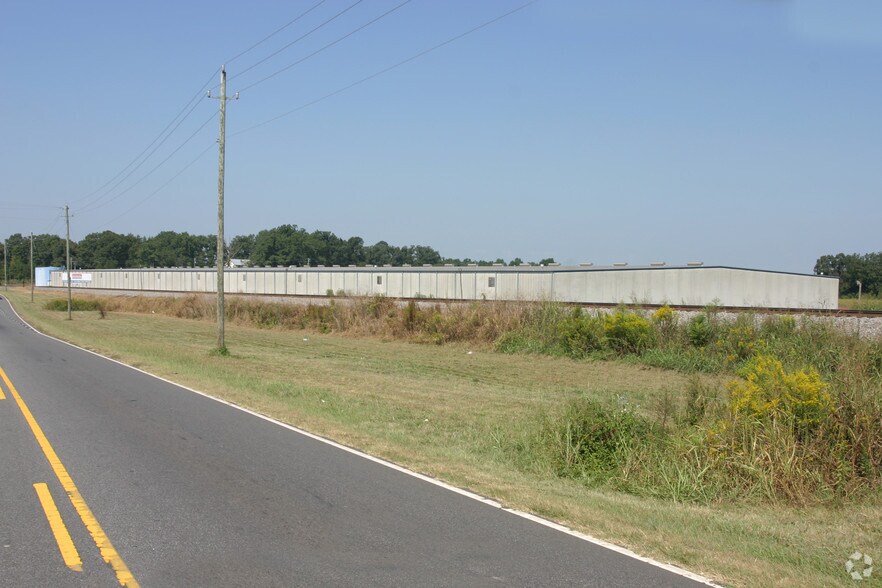
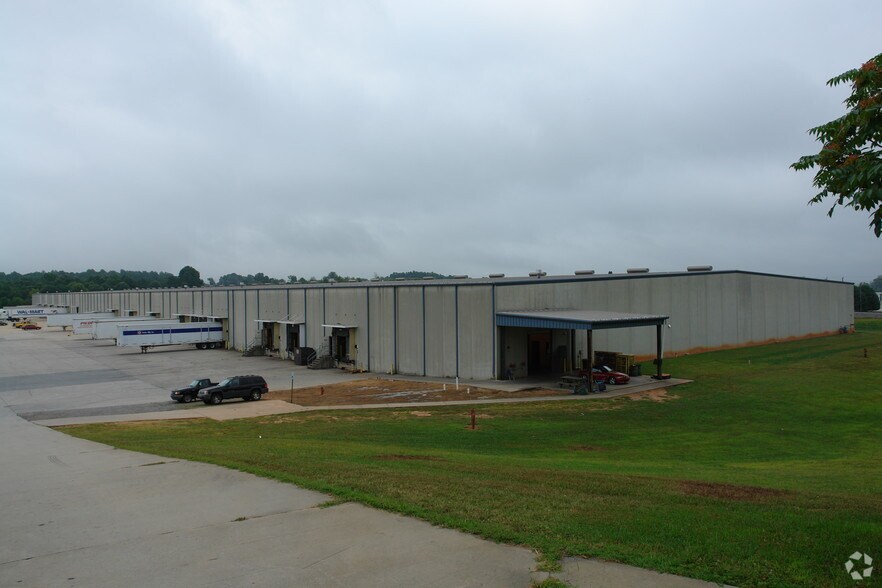
Certaines informations ont été traduites automatiquement.
Informations principales
- 8.5 acres of excess land suitable for outdoor storage or footprint expansion.
- Fully secured site with fenced perimeter for enhanced safety.
- 17 dock-high doors with 16 pit levelers and additional expansion capability.
Caractéristiques
Tous les espace disponibles(1)
Afficher les loyers en
- Espace
- Surface
- Durée
- Loyer
- Type de bien
- Aménagement
- Disponible
This highly functional distribution facility offers 266,352 square feet of industrial space within a secured, fully fenced perimeter. The property includes 8.5 acres of excess land that can accommodate outdoor storage or building expansion. With clear heights ranging from 22 to 27 feet, 44’ x 30’ column spacing, and a 185-foot deep truck court, the building is designed for efficient warehouse operations and modern logistics. The facility features 17 dock-high doors with 16 pit levelers and one drive-in door. For tenant convenience, there is 4,029 square feet of office space across three pods, creating flexibility for multiple operational needs. Parking accommodates 93 automobiles and 30 trailers, both with expansion potential. Located in Statesville, North Carolina, the property benefits from proximity to major transportation corridors, facilitating regional and national distribution.
- 1 accès plain-pied
- 185-foot deep truck court
- 17 dock-high doors
- 17 quais de chargement
- 4,029 SF office space
| Espace | Surface | Durée | Loyer | Type de bien | Aménagement | Disponible |
| 1er étage | 9 290 – 24 745 m² | 1-10 Ans | Sur demande Sur demande Sur demande Sur demande | Industriel/Logistique | Construction achevée | Maintenant |
1er étage
| Surface |
| 9 290 – 24 745 m² |
| Durée |
| 1-10 Ans |
| Loyer |
| Sur demande Sur demande Sur demande Sur demande |
| Type de bien |
| Industriel/Logistique |
| Aménagement |
| Construction achevée |
| Disponible |
| Maintenant |
1er étage
| Surface | 9 290 – 24 745 m² |
| Durée | 1-10 Ans |
| Loyer | Sur demande |
| Type de bien | Industriel/Logistique |
| Aménagement | Construction achevée |
| Disponible | Maintenant |
This highly functional distribution facility offers 266,352 square feet of industrial space within a secured, fully fenced perimeter. The property includes 8.5 acres of excess land that can accommodate outdoor storage or building expansion. With clear heights ranging from 22 to 27 feet, 44’ x 30’ column spacing, and a 185-foot deep truck court, the building is designed for efficient warehouse operations and modern logistics. The facility features 17 dock-high doors with 16 pit levelers and one drive-in door. For tenant convenience, there is 4,029 square feet of office space across three pods, creating flexibility for multiple operational needs. Parking accommodates 93 automobiles and 30 trailers, both with expansion potential. Located in Statesville, North Carolina, the property benefits from proximity to major transportation corridors, facilitating regional and national distribution.
- 1 accès plain-pied
- 17 quais de chargement
- 185-foot deep truck court
- 4,029 SF office space
- 17 dock-high doors
Aperçu du bien
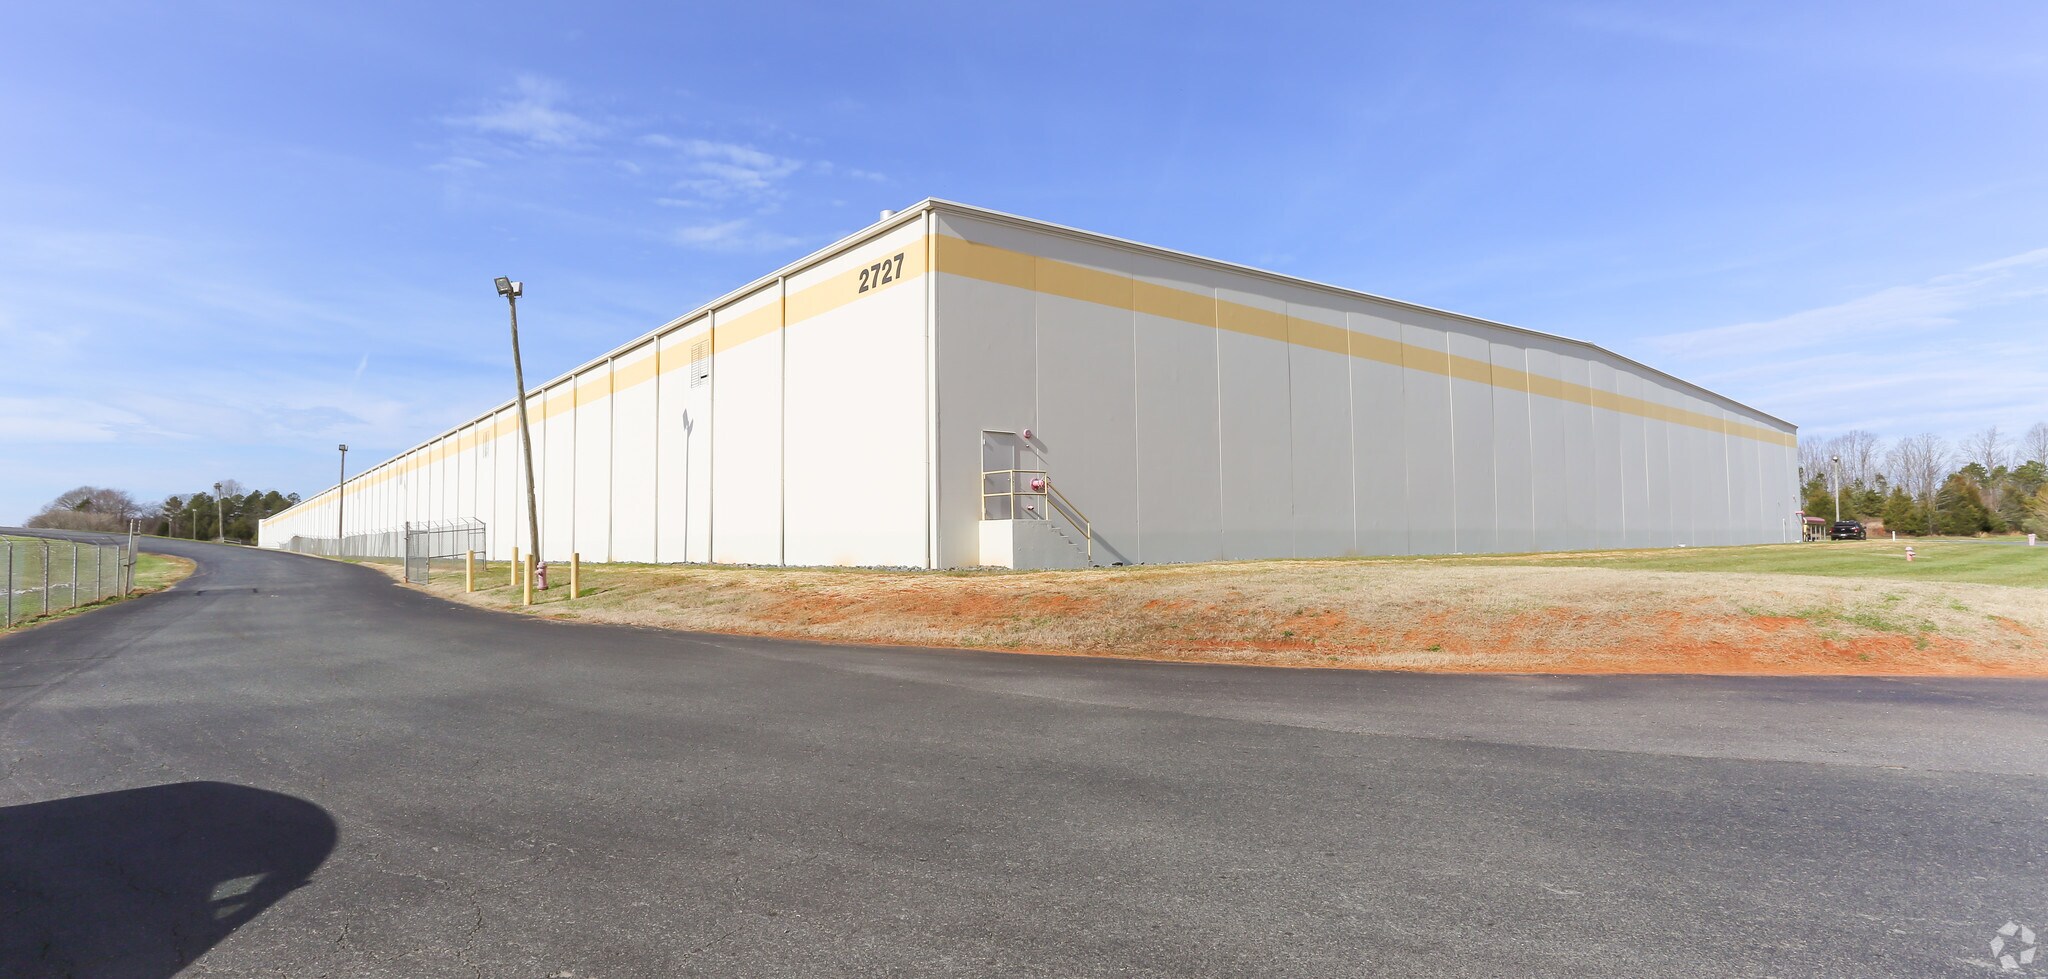
The property is an industrial distribution building located at 2727 Salisbury Highway in Statesville, North Carolina. It encompasses approximately 266,352 square feet on a lot that includes 8.5 acres of excess land. The building has clear heights from 22 to 27 feet, column spacing of 44 by 30 feet, and a truck court depth of 185 feet. There are 17 dock-high doors, one drive-in door, and multiple parking areas for automobiles and trailers. The site is fully fenced and contains several HVLS fans in the interior.
Faits sur l’installation distribution


Présenté par
Statesville Distribution Center | 2727 Salisbury Hwy
Hum, une erreur s’est produite lors de l’envoi de votre message. Veuillez réessayer.
Merci ! Votre message a été envoyé.