Votre e-mail a été envoyé.

Bldg A 27260 Haggerty Rd Local d’activités | 274 m² | À louer | Farmington Hills, MI 48331
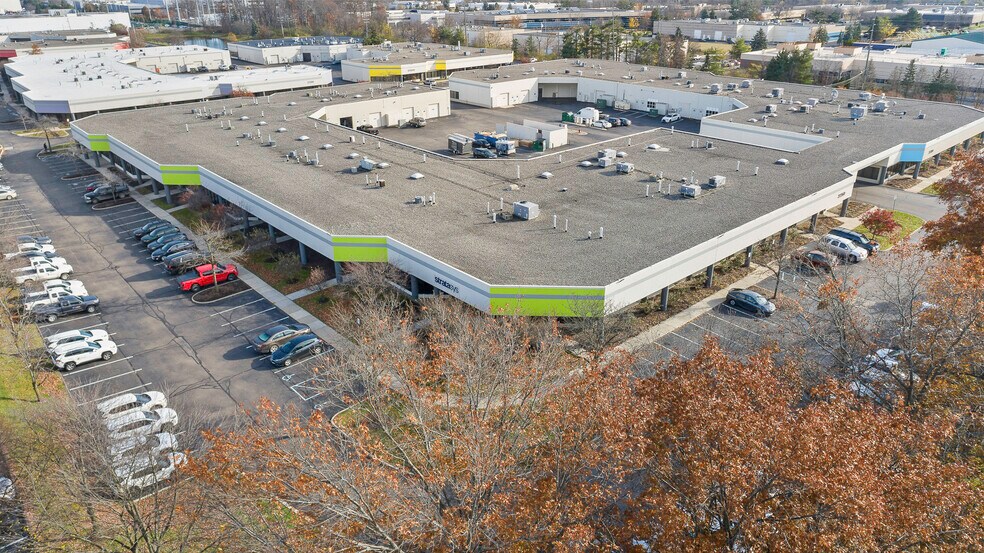
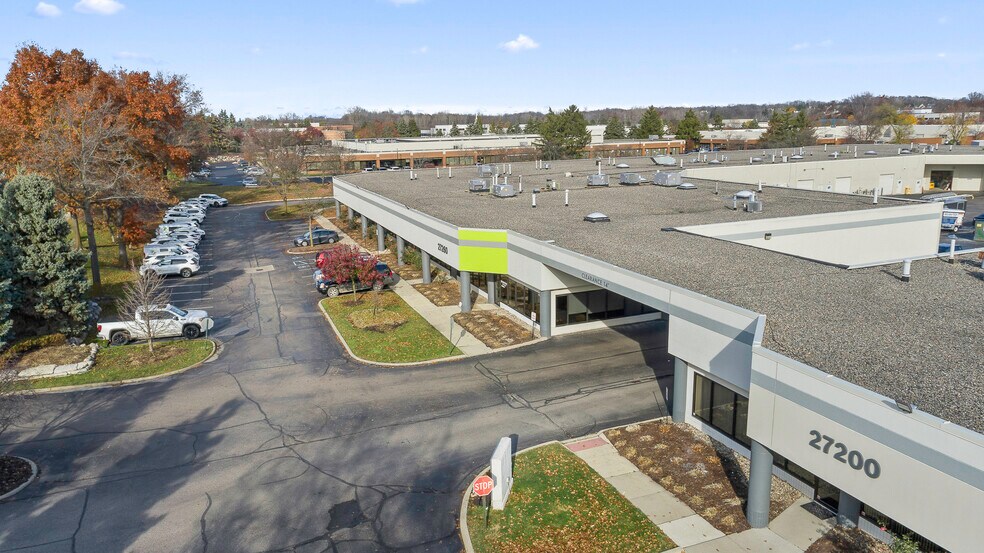
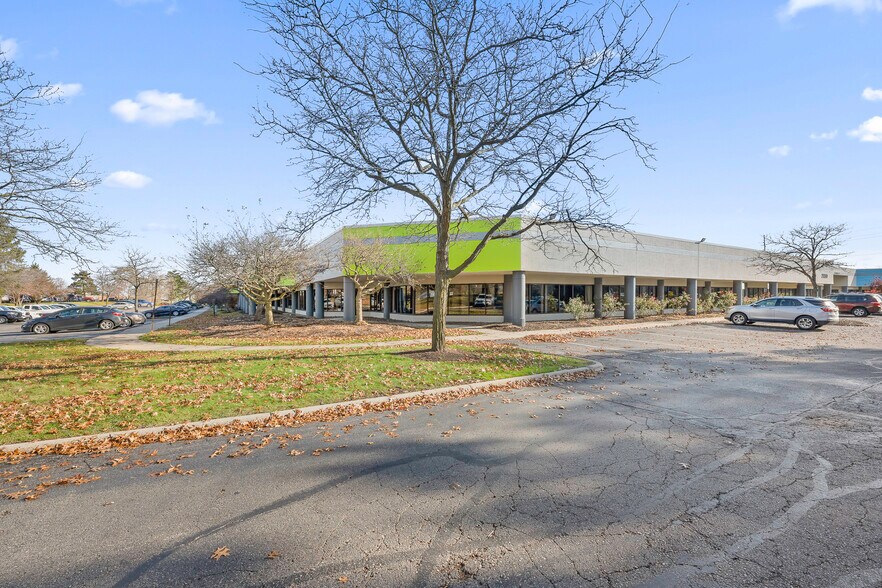
Certaines informations ont été traduites automatiquement.
Informations principales sur la sous-location
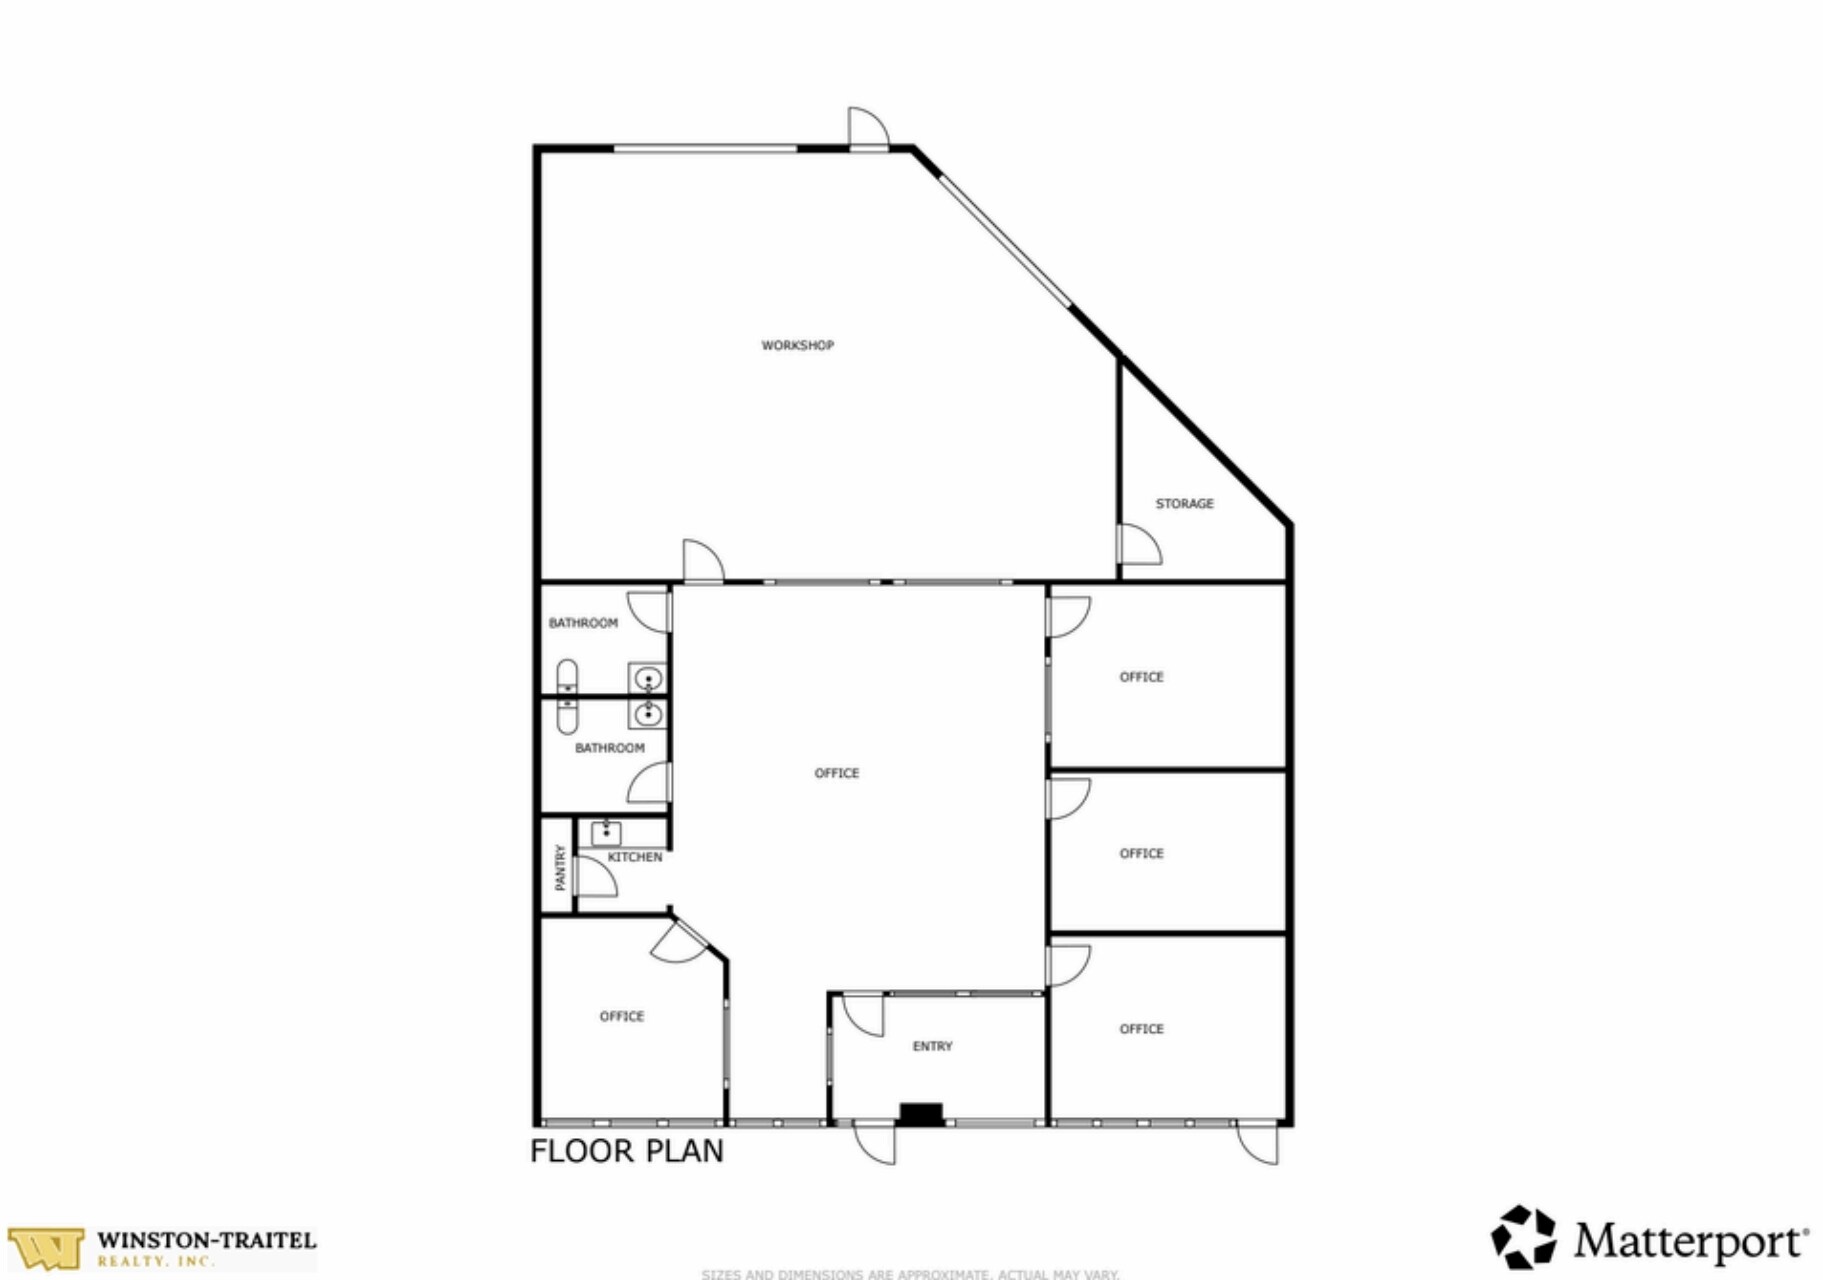
- Flexible floor plan featuring a balanced mix of office and shop space.
- 15-foot clearance in shop area accommodating a variety of light industrial uses.
- Ample on-site parking to support employees and visitors.
- Two grade-level doors allowing for convenient loading and operational flow.
- Prominent location along Haggerty Road with immediate access to I-696 and I-275.
- Multi-tenant setting within an established business park.
Caractéristiques
Tous les espace disponibles(1)
Afficher les loyers en
- Espace
- Surface
- Durée
- Loyer
- Type de bien
- Aménagement
- Disponible
- Espace en sous-location disponible auprès de l’occupant actuel
- Comprend 171 m² d’espace de bureau dédié
- Aire de réception
- Entreposage sécurisé
- Le loyer ne comprend pas les services publics, les frais immobiliers ou les services de l’immeuble.
- Ventilation et chauffage centraux
- Toilettes privées
- Détecteur de fumée
| Espace | Surface | Durée | Loyer | Type de bien | Aménagement | Disponible |
| 1er étage – A-17 | 274 m² | Négociable | 99,64 € /m²/an 8,30 € /m²/mois 27 260 € /an 2 272 € /mois | Local d’activités | Construction achevée | 30 jours |
1er étage – A-17
| Surface |
| 274 m² |
| Durée |
| Négociable |
| Loyer |
| 99,64 € /m²/an 8,30 € /m²/mois 27 260 € /an 2 272 € /mois |
| Type de bien |
| Local d’activités |
| Aménagement |
| Construction achevée |
| Disponible |
| 30 jours |
1er étage – A-17
| Surface | 274 m² |
| Durée | Négociable |
| Loyer | 99,64 € /m²/an |
| Type de bien | Local d’activités |
| Aménagement | Construction achevée |
| Disponible | 30 jours |
- Espace en sous-location disponible auprès de l’occupant actuel
- Le loyer ne comprend pas les services publics, les frais immobiliers ou les services de l’immeuble.
- Comprend 171 m² d’espace de bureau dédié
- Ventilation et chauffage centraux
- Aire de réception
- Toilettes privées
- Entreposage sécurisé
- Détecteur de fumée
Aperçu du bien
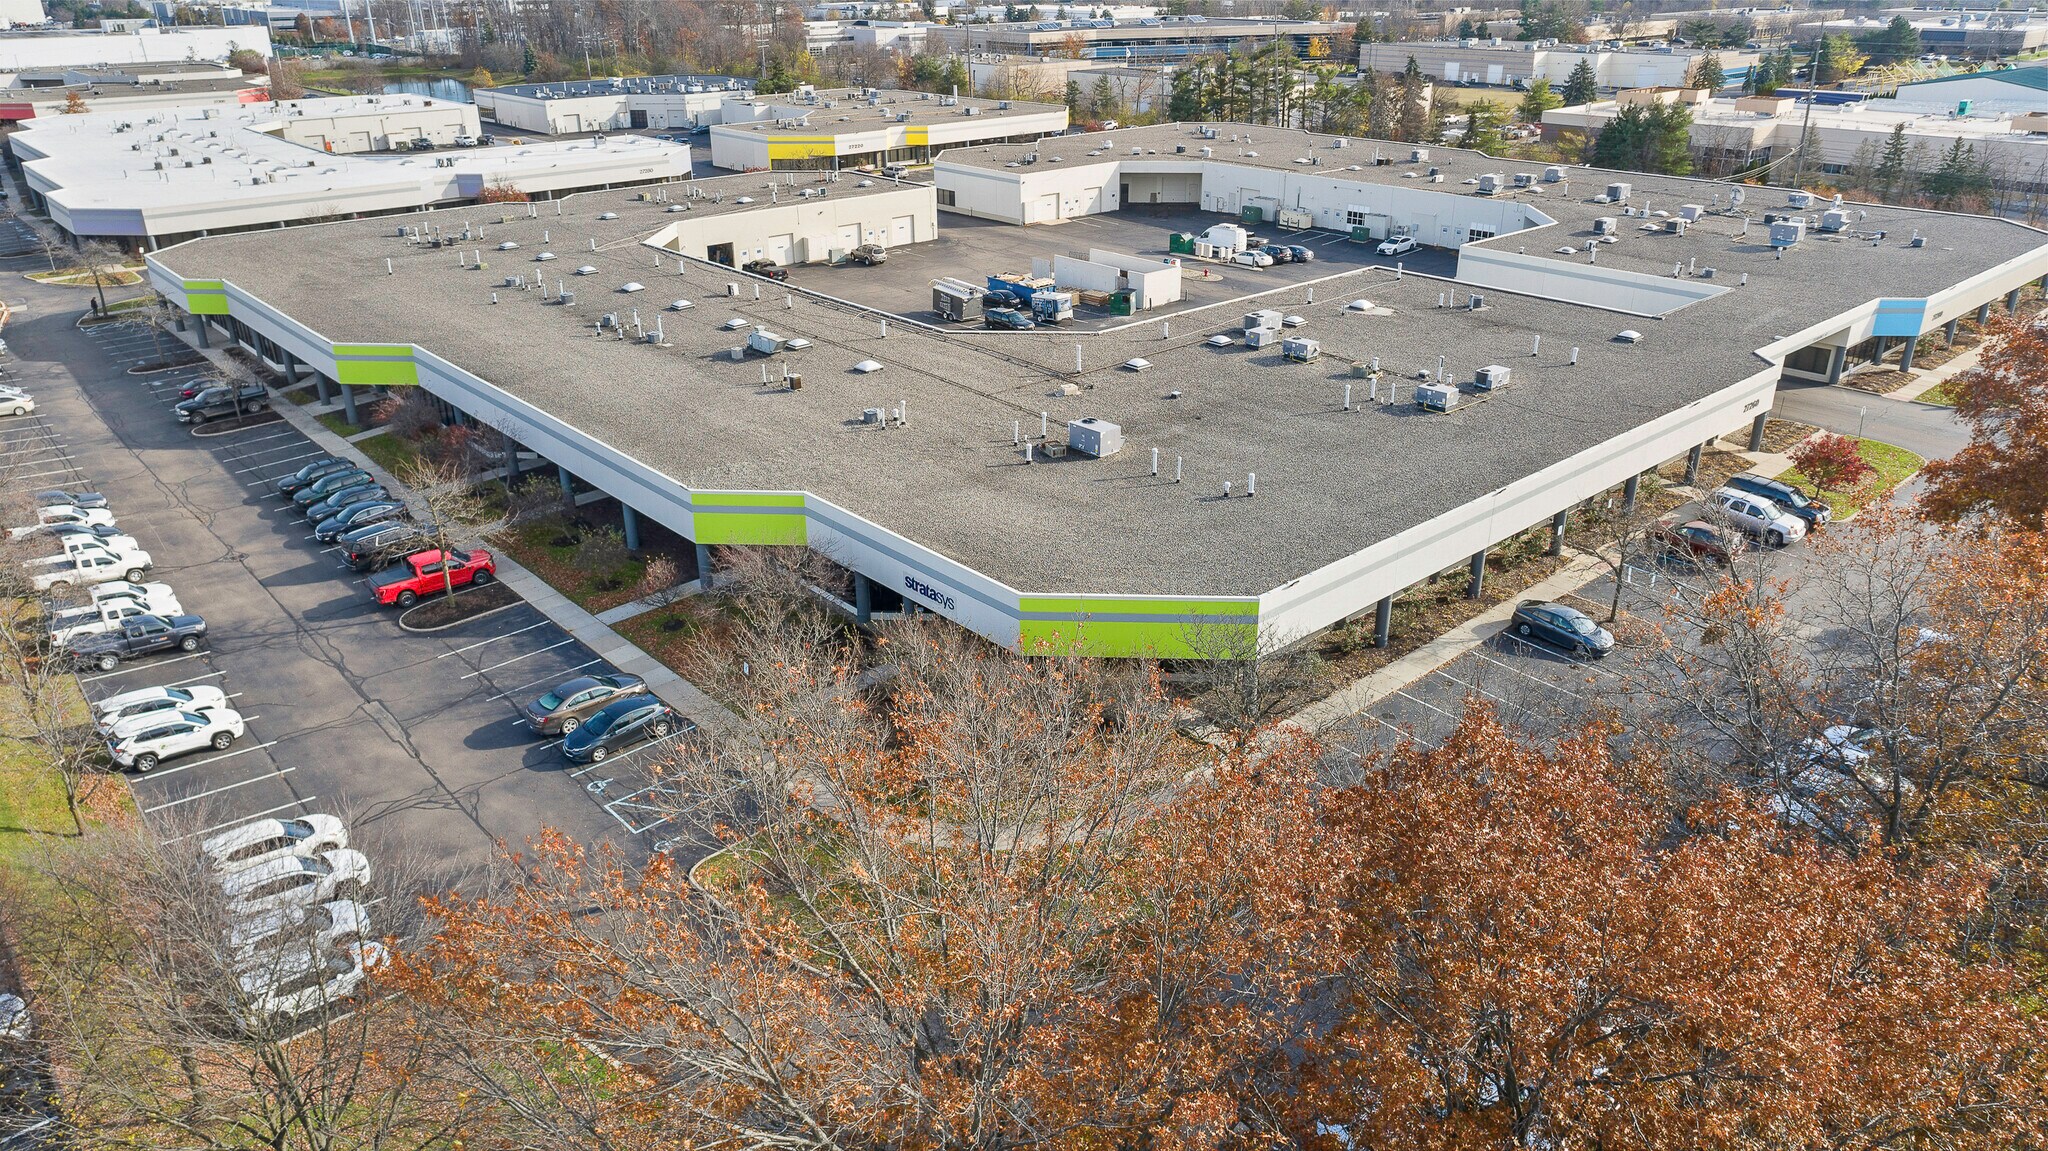
This highly functional sublease opportunity at 27260 Haggerty Road offers a versatile blend of office and industrial space in the heart of Farmington Hills. Spanning 2,945 square feet, the property includes 1,845 square feet of office and 1,100 square feet of shop area, designed to support a wide range of business operations. The shop space features 15-foot clearance with two grade-level doors, providing efficient loading and unloading for light manufacturing or service-based users. Located on Haggerty Road, just south of 12 Mile Road, this property delivers excellent accessibility to major transportation routes, including I-696 and I-275, ensuring convenient regional connectivity. Ample parking serves both staff and visitors, while the building’s layout supports streamlined workflows with direct transitions between office and shop areas. Ideal for businesses seeking a strategic location combined with efficient, adaptable space in a thriving commercial corridor.
Informations sur l’immeuble
Occupants
- Étage
- Nom de l’occupant
- Secteur d’activité
- 1er
- Inmart Group, Ltd
- Services professionnels, scientifiques et techniques
- 1er
- LeafFilter North, LLC
- Construction
- 1er
- Measurement Instruments
- Administration publique
- 1er
- Open Air Ware Inc
- Information
- 1er
- Securatech
- Services professionnels, scientifiques et techniques
- 1er
- Stratasys Direct Manufacturing
- Manufacture
- 1er
- Transitions Remodeling
- Construction


Présenté par
Bldg A | 27260 Haggerty Rd
Hum, une erreur s’est produite lors de l’envoi de votre message. Veuillez réessayer.
Merci ! Votre message a été envoyé.