Connectez-vous/S’inscrire
Votre e-mail a été envoyé.

27255 Hickory Hill Rd Immeuble | 2 323 m² | Spécialité | À vendre 3 013 624 € | Brooksville, FL 34602
Certaines informations ont été traduites automatiquement.
Informations principales sur l'investissement
- 6,700 Sq Ft Residence with 2,500 sq ft wrap around deck, pool and spa
- 4,800 Sq Ft Garage/workshop with integrated paint booth
- Potential Five Parcel Split
- 24,500 SF Commercial Building / Car Collector Showcase Garage
- Eight Car additional garage
- Survey and Wetland Study completed
Résumé analytique
27255 Hickory Hill Road, Brooksville, Florida
Property Summary
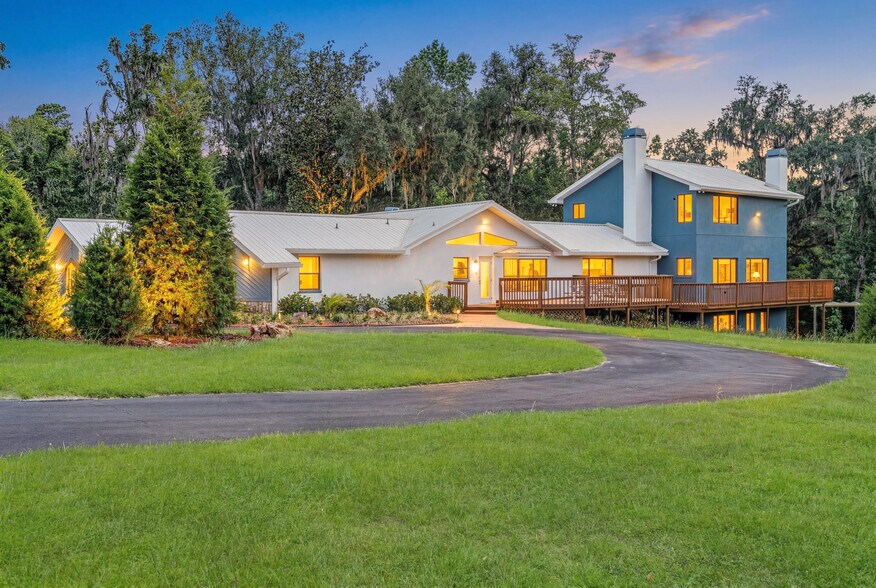
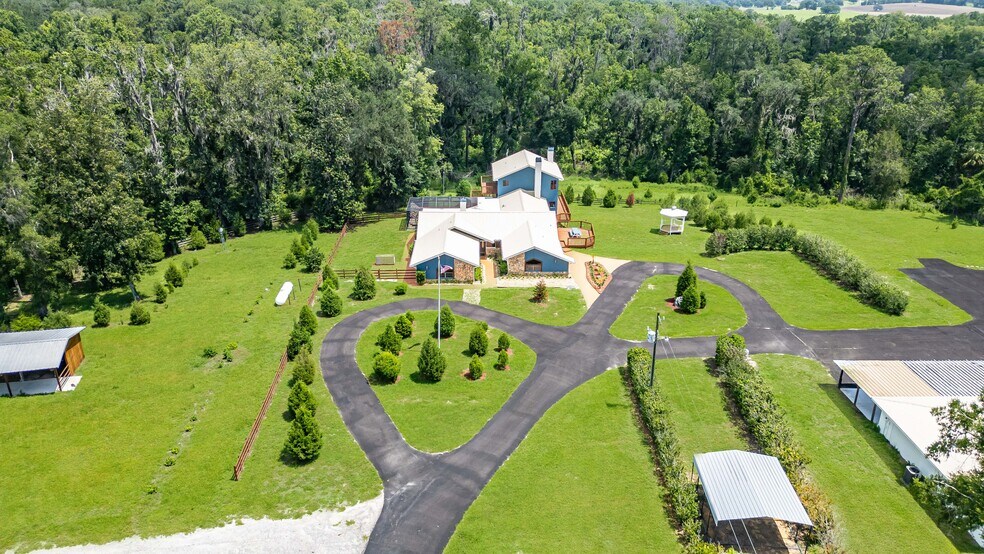
A custom 6,700 sq ft residence designed for both comfort and grand-scale entertaining.
• 5 bedrooms, including three suite-style bedrooms
• 5.5 bathrooms
• Large office suitable for executive use
• Expansive living room, sitting room, and great room with full bar
• Three fireplaces
• 2,500 sq ft two-story wraparound deck covering three sides of the home
• Pool deck with hot tub
• Three-sided outdoor living orientation ideal for views and airflow
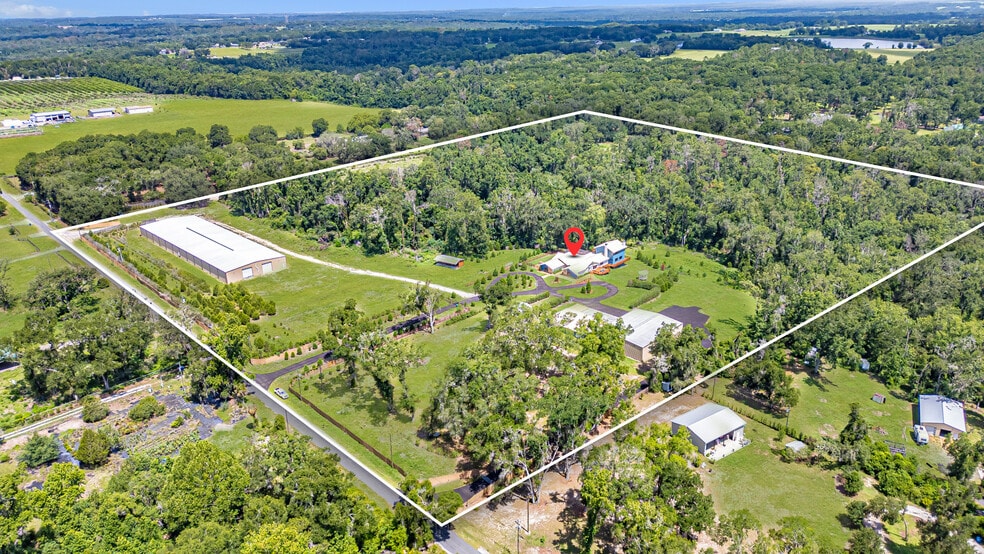
The home sits on a prime portion of the acreage, offering privacy and panoramic natural surroundings.
Garages & Specialty Structures
Eight-Car Garage with Paint Booth
A rare automotive-ready facility featuring:
• Capacity for 8 vehicles
• Integrated paint booth
• Ideal for collectors, restorers, or commercial vehicle operations
4,800 sq ft High-Bay Building
• 20-foot interior height
• Two oversized overhead doors
• Suitable for RV storage, equipment, manufacturing, or warehouse use
24,500 sq ft Commercial-Grade Building
A major asset built approximately 12 years ago, offering:
• 16-foot eaves
• 140 MPH wind rating
• Clear-span interior suitable for industrial, storage, logistics, or event use
• One of the largest privately owned structures of its type in the region
Equestrian Features
• Small horse stable
• Ample acreage for paddocks, riding areas, or expansion
Environmental & Survey Work
All major due-diligence items have been completed:
• Wetlands Jurisdictional Delineation
• Protective Wildlife Species Survey
• Full property survey
These significantly reduce development risk and accelerate permitting or subdivision processes.
Subdivision Potential
The property can be subdivided into five total parcels, including:
1. Primary Estate Parcel
o Main house
o Eight-car garage with paint booth
o Horse stable
o 4,800 sq ft high-bay building
2. Commercial/Industrial Parcel
o 24,500 sq ft wind-rated building
3. Three Additional Residential Lots
o Suitable for new homes, guest estates, or resale
This subdivision layout creates a blend of luxury residential, agricultural, and commercial-use opportunities—rare for a single contiguous property.
Summary
This 24-acre Brooksville estate is a unique combination of luxury living, large-scale storage and industrial capability, equestrian potential, and development flexibility. With nearly 36,000 sq ft of enclosed structures, completed environmental studies, and multiple subdivision paths, the property is ideal for:
• Private estate ownership
• Multi-family compound creation
• Agricultural operations
• Investment and resale of subdivided parcels
Property Summary
A custom 6,700 sq ft residence designed for both comfort and grand-scale entertaining.
• 5 bedrooms, including three suite-style bedrooms
• 5.5 bathrooms
• Large office suitable for executive use
• Expansive living room, sitting room, and great room with full bar
• Three fireplaces
• 2,500 sq ft two-story wraparound deck covering three sides of the home
• Pool deck with hot tub
• Three-sided outdoor living orientation ideal for views and airflow
The home sits on a prime portion of the acreage, offering privacy and panoramic natural surroundings.
Garages & Specialty Structures
Eight-Car Garage with Paint Booth
A rare automotive-ready facility featuring:
• Capacity for 8 vehicles
• Integrated paint booth
• Ideal for collectors, restorers, or commercial vehicle operations
4,800 sq ft High-Bay Building
• 20-foot interior height
• Two oversized overhead doors
• Suitable for RV storage, equipment, manufacturing, or warehouse use
24,500 sq ft Commercial-Grade Building
A major asset built approximately 12 years ago, offering:
• 16-foot eaves
• 140 MPH wind rating
• Clear-span interior suitable for industrial, storage, logistics, or event use
• One of the largest privately owned structures of its type in the region
Equestrian Features
• Small horse stable
• Ample acreage for paddocks, riding areas, or expansion
Environmental & Survey Work
All major due-diligence items have been completed:
• Wetlands Jurisdictional Delineation
• Protective Wildlife Species Survey
• Full property survey
These significantly reduce development risk and accelerate permitting or subdivision processes.
Subdivision Potential
The property can be subdivided into five total parcels, including:
1. Primary Estate Parcel
o Main house
o Eight-car garage with paint booth
o Horse stable
o 4,800 sq ft high-bay building
2. Commercial/Industrial Parcel
o 24,500 sq ft wind-rated building
3. Three Additional Residential Lots
o Suitable for new homes, guest estates, or resale
This subdivision layout creates a blend of luxury residential, agricultural, and commercial-use opportunities—rare for a single contiguous property.
Summary
This 24-acre Brooksville estate is a unique combination of luxury living, large-scale storage and industrial capability, equestrian potential, and development flexibility. With nearly 36,000 sq ft of enclosed structures, completed environmental studies, and multiple subdivision paths, the property is ideal for:
• Private estate ownership
• Multi-family compound creation
• Agricultural operations
• Investment and resale of subdivided parcels
Data room Cliquez ici pour accéder à
- Offering Memorandum
Informations sur l’immeuble
Caractéristiques
- Alimentation de secours/Générateurs auxiliaires
1 1
Exceptionnellement adapté aux voitures
100/100
Impraticable en vélo
10/100
Taxes foncières
| Numéro de parcelle | R15-423-20-0000-0010-0050 | Évaluation des aménagements | 0 € |
| Évaluation du terrain | 0 € | Évaluation totale | 1 427 103 € |
Taxes foncières
Numéro de parcelle
R15-423-20-0000-0010-0050
Évaluation du terrain
0 €
Évaluation des aménagements
0 €
Évaluation totale
1 427 103 €

1 sur 28
Vidéos
Visite extérieure 3D Matterport
Visite 3D
Photos
Street view
Rue
Carte
1 sur 1


Présenté par
27255 Hickory Hill Rd
Vous êtes déjà membre ? Connectez-vous
Hum, une erreur s’est produite lors de l’envoi de votre message. Veuillez réessayer.
Merci ! Votre message a été envoyé.