Votre e-mail a été envoyé.
Calgary Construction Centre 2725 12th St NE Bureau | 84 m² | À louer | Calgary, AB T2E 7J2


Certaines informations ont été traduites automatiquement.
Informations principales
- Functional two-storey office building with 27,461 sq. ft. of space and a typical floor size of 13,730 sq. ft.
- Zoned I-B and ideal for professional users seeking efficient, flexible office suites in northeast Calgary.
- Convenient accessibility with 40 surface parking stalls, nearby restaurant amenities, and a pedestrian overpass connecting to bike paths.
Tous les espace disponibles(1)
Afficher les loyers en
- Espace
- Surface
- Durée
- Loyer
- Type de bien
- Aménagement
- Disponible
Move-in ready space with upgraded ceiling tiles, LED lights and carpet. Space features kitchenette and open area for workstations.
- Entièrement aménagé comme Bureau standard
- 3 bureaux privés
- Éclairage encastré
- Windows provide ample natural light.
- Disposition open space
- Climatisation centrale
- Lumière naturelle
- Landlord will build out space.
| Espace | Surface | Durée | Loyer | Type de bien | Aménagement | Disponible |
| 2e étage, bureau 206 | 84 m² | Négociable | Sur demande Sur demande Sur demande Sur demande | Bureau | Construction achevée | En attente |
2e étage, bureau 206
| Surface |
| 84 m² |
| Durée |
| Négociable |
| Loyer |
| Sur demande Sur demande Sur demande Sur demande |
| Type de bien |
| Bureau |
| Aménagement |
| Construction achevée |
| Disponible |
| En attente |
2e étage, bureau 206
| Surface | 84 m² |
| Durée | Négociable |
| Loyer | Sur demande |
| Type de bien | Bureau |
| Aménagement | Construction achevée |
| Disponible | En attente |
Move-in ready space with upgraded ceiling tiles, LED lights and carpet. Space features kitchenette and open area for workstations.
- Entièrement aménagé comme Bureau standard
- Disposition open space
- 3 bureaux privés
- Climatisation centrale
- Éclairage encastré
- Lumière naturelle
- Windows provide ample natural light.
- Landlord will build out space.
Aperçu du bien


Ideally situated in Calgary’s Suburban North district, 2725 12th St NE is a well-established two-storey office building offering 27,461 sq. ft. of functional workspace designed to accommodate a wide range of professional users. Built in 1981 and zoned I-B, the property features a typical floor size of 13,730 sq. ft. with 40 surface parking stalls, providing ease of access for staff and visitors. Tenants benefit from nearby restaurant amenities, a pedestrian overpass connecting to local bike paths, and convenient access to major roadways. On-site offerings such as Yummy Café on the main floor enhance daily convenience, while multiple suites—including recently listed move-in-ready options—make the building appealing for businesses seeking flexible, efficient office space in a well-connected northeast Calgary location.
- Restaurant
Informations sur l’immeuble
Occupants
- Étage
- Nom de l’occupant
- Secteur d’activité
- 1er
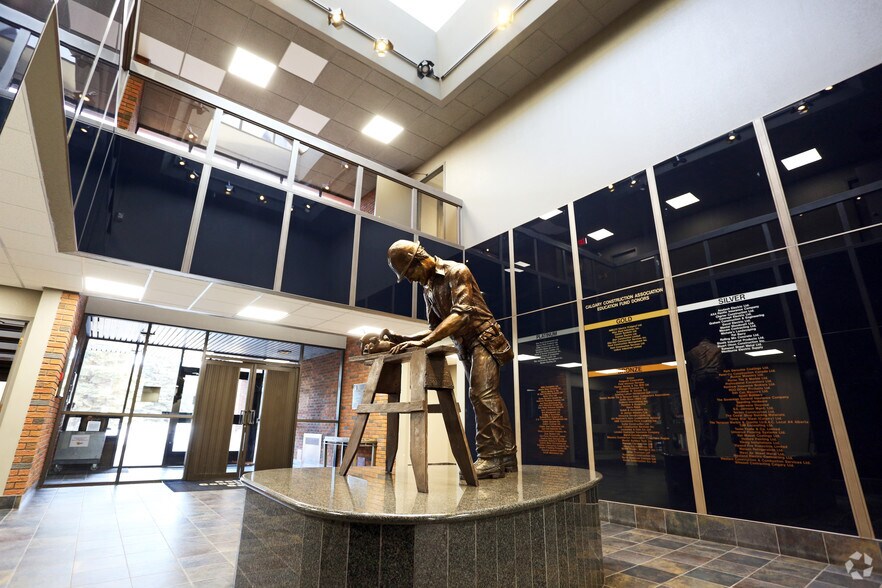
- Calgary Construction Association
- Services
- 2e
- Canada Masonry Design Centre
- Construction
- 2e
- March Consulting Associates Inc.
- -
- 2e
- MCA Alberta
- -
- 2e
- Menard
- Construction
- 2e
- Northcal Insulation Service Ltd
- Construction
- 1er
- Prop Zap
- -
- 2e
- Rise & Shine
- -
- 2e
- SMACNA Alberta
- -
- 2e
- Tech-Cost Consultants Ltd
- Services professionnels, scientifiques et techniques
Présenté par
Calgary Construction Centre | 2725 12th St NE
Hum, une erreur s’est produite lors de l’envoi de votre message. Veuillez réessayer.
Merci ! Votre message a été envoyé.