Votre e-mail a été envoyé.

2721 Shoreline Dr Bureaux/Médical | 139 m² | À louer | Denton, TX 76210
Certaines informations ont été traduites automatiquement.
Informations principales
- Existing second-generation office/medical suite with established interior buildout.
- Entry lobby provides a dedicated client reception area.
- Abundant parking accommodates staff and visitors.
- Four exam rooms support healthcare and wellness-oriented operations.
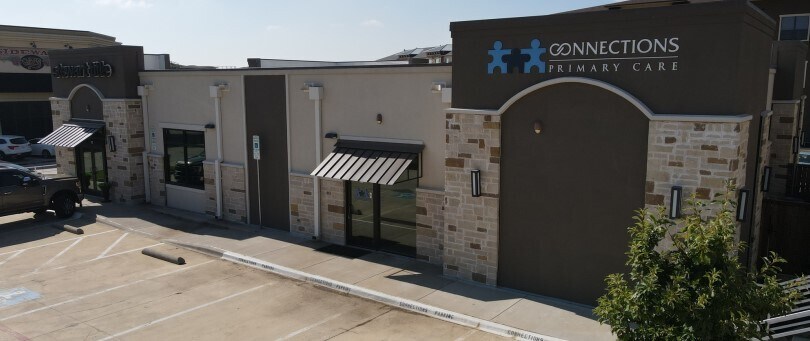
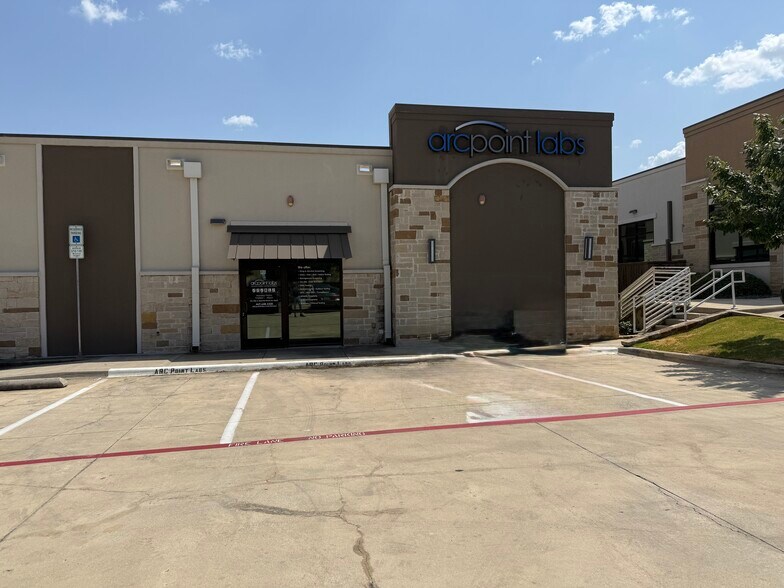
- Signage above the suite enhances tenant visibility.
- Located within a mixed-use regional commercial corridor.
Tous les espace disponibles(1)
Afficher les loyers en
- Espace
- Surface
- Durée
- Loyer
- Type de bien
- Aménagement
- Disponible
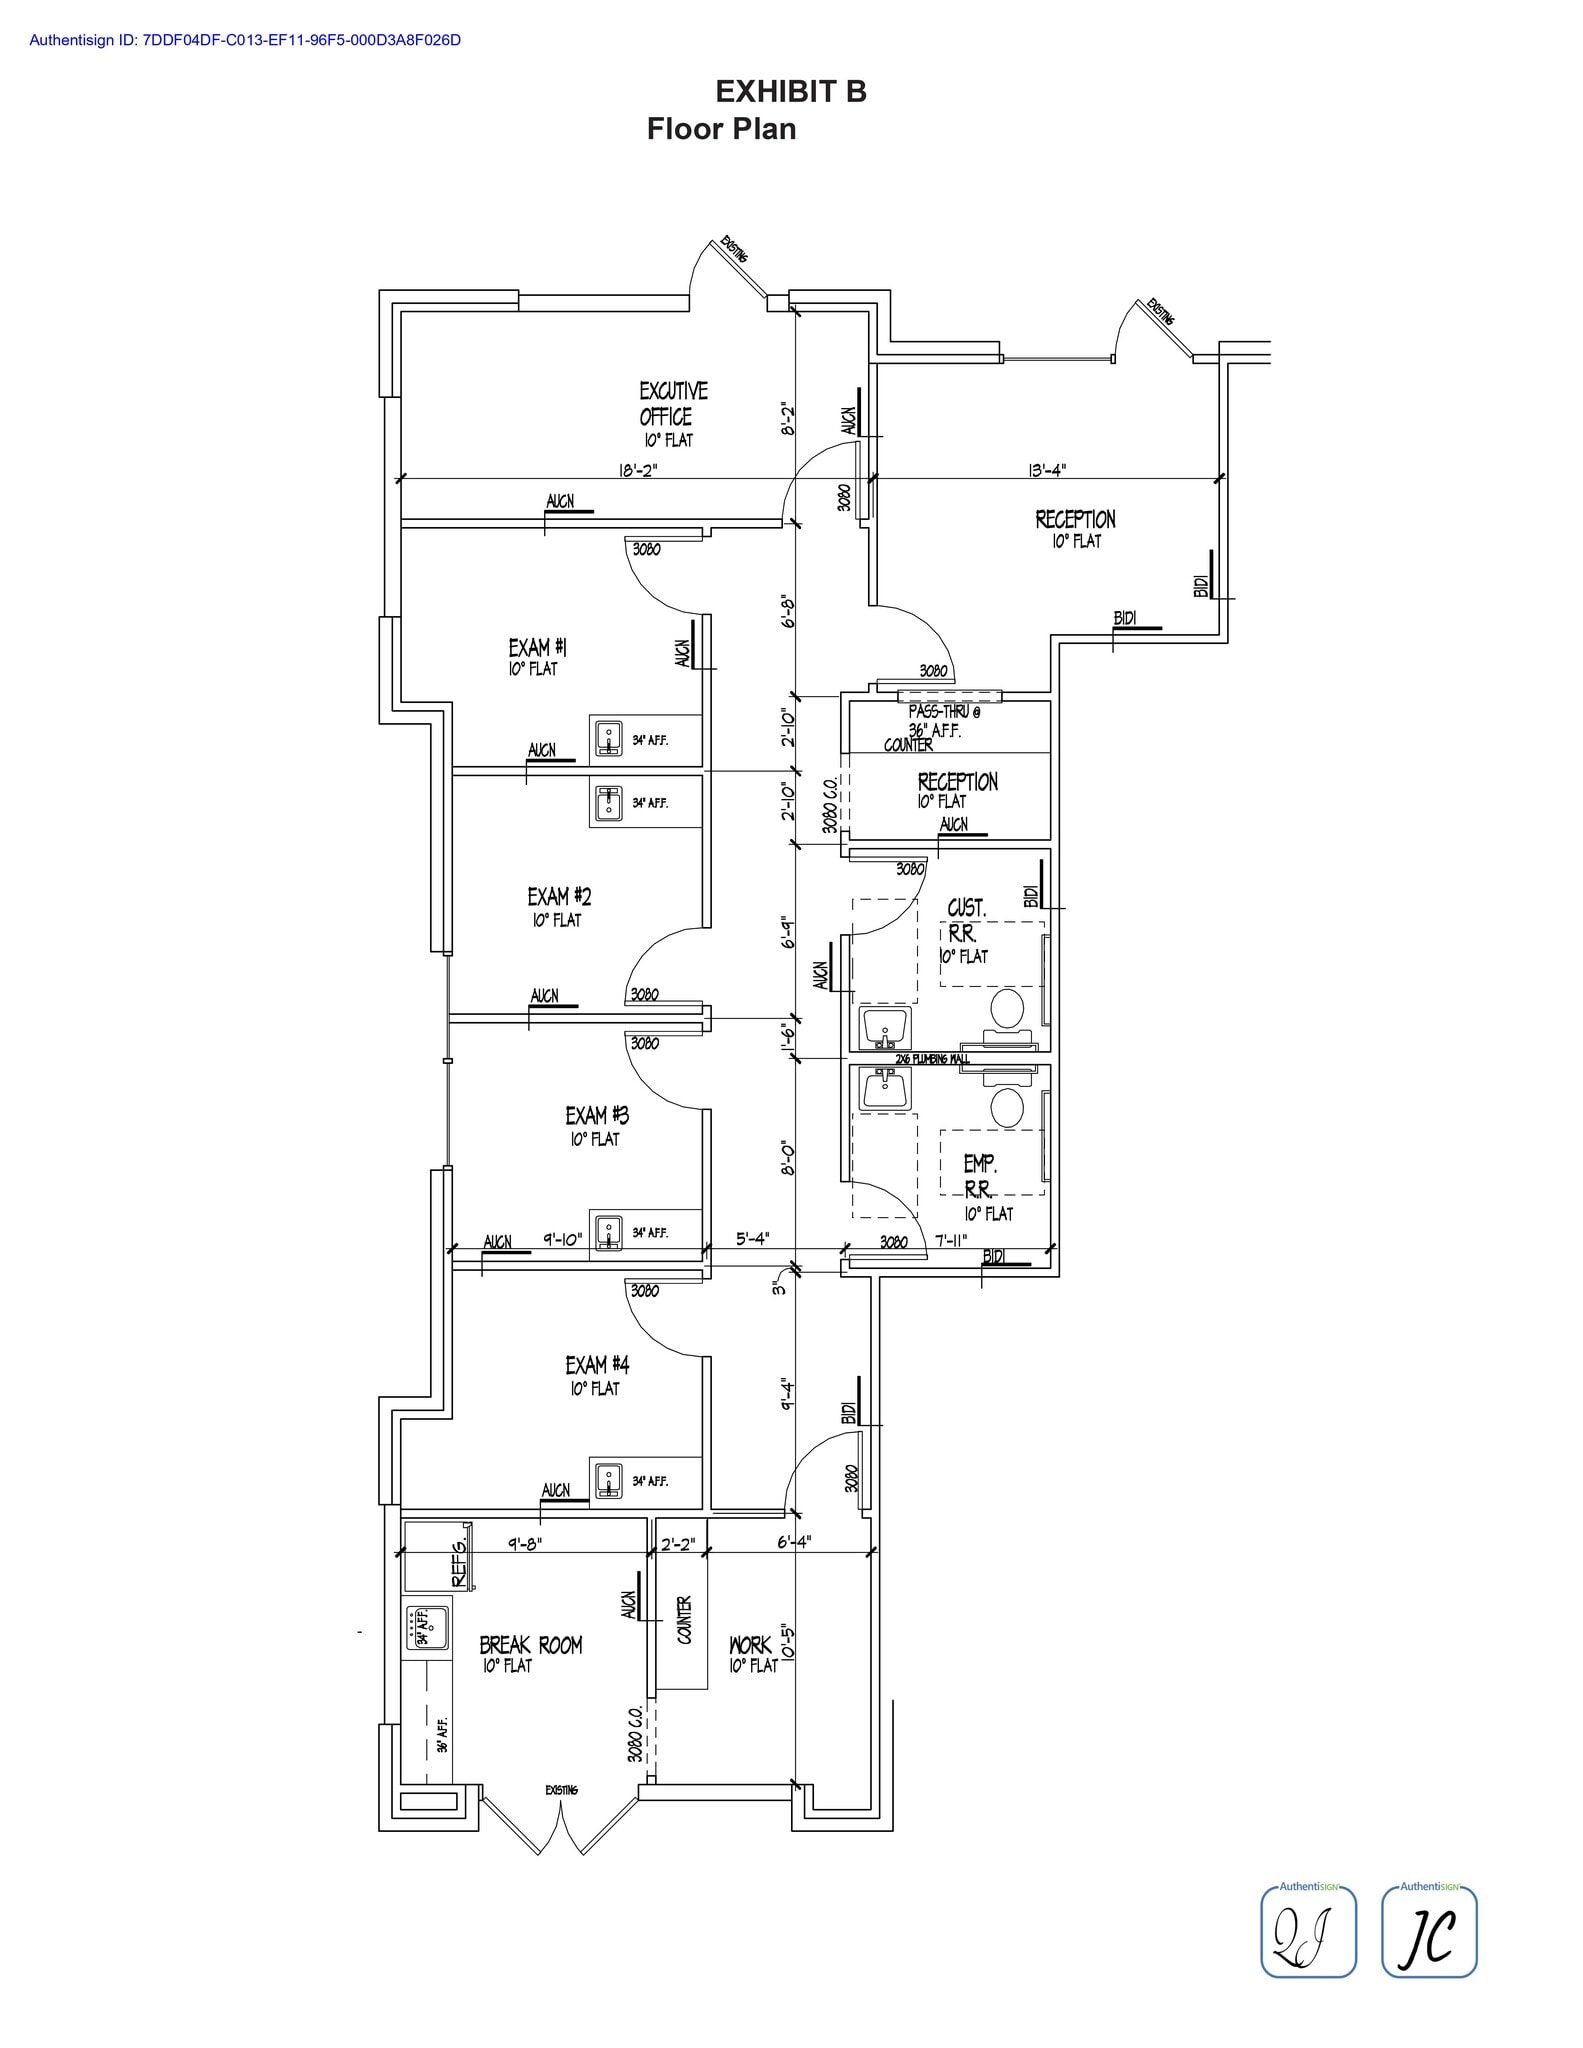


The suite features four exam rooms, one work area/office, and an entry lobby. The layout supports private consultations, administrative functions, and client-facing operations within an established office/medical configuration.
- Le loyer ne comprend pas les services publics, les frais immobiliers ou les services de l’immeuble.
- Convient pour 4 à 12 personnes
- 4 postes de travail
- Aire de réception
- Entièrement aménagé comme Espace de santé
- 1 bureau privé
- Espace en excellent état
| Espace | Surface | Durée | Loyer | Type de bien | Aménagement | Disponible |
| 1er étage, bureau 120 | 139 m² | 3-5 Ans | 222,44 € /m²/an 18,54 € /m²/mois 30 812 € /an 2 568 € /mois | Bureaux/Médical | Construction achevée | Maintenant |
1er étage, bureau 120
| Surface |
| 139 m² |
| Durée |
| 3-5 Ans |
| Loyer |
| 222,44 € /m²/an 18,54 € /m²/mois 30 812 € /an 2 568 € /mois |
| Type de bien |
| Bureaux/Médical |
| Aménagement |
| Construction achevée |
| Disponible |
| Maintenant |
1er étage, bureau 120
| Surface | 139 m² |
| Durée | 3-5 Ans |
| Loyer | 222,44 € /m²/an |
| Type de bien | Bureaux/Médical |
| Aménagement | Construction achevée |
| Disponible | Maintenant |
The suite features four exam rooms, one work area/office, and an entry lobby. The layout supports private consultations, administrative functions, and client-facing operations within an established office/medical configuration.
- Le loyer ne comprend pas les services publics, les frais immobiliers ou les services de l’immeuble.
- Entièrement aménagé comme Espace de santé
- Convient pour 4 à 12 personnes
- 1 bureau privé
- 4 postes de travail
- Espace en excellent état
- Aire de réception
Aperçu du bien
Suite 120 at 2721 Shoreline Drive offers a second-generation office/medical environment within a multi-tenant property in Denton, Texas. The suite includes four exam rooms, one dedicated work area/office, and an entry lobby, creating a functional layout for healthcare providers, wellness users, professional services firms, and other office occupiers seeking an established interior buildout. Signage above the suite provides tenant identification, while abundant on-site parking supports employees and visitors. The property is positioned along a commercial corridor surrounded by residential growth and everyday service demand generators. Its location within a mixed-use regional zoning district places tenants near a variety of retail, service, and community amenities while maintaining convenient access throughout the Denton market. The combination of an existing medical-oriented layout, modern 2019 construction, and visibility within an active business corridor allows occupiers to reduce setup time and transition quickly into operations. The suite is offered on a triple-net lease structure with a stated lease term of three to five years. Businesses seeking a professional office or healthcare setting can benefit from a layout designed for client interaction, administrative functions, and private treatment or consultation areas.
- Signalisation
Informations sur l’immeuble


Présenté par
2721 Shoreline Dr
Hum, une erreur s’est produite lors de l’envoi de votre message. Veuillez réessayer.
Merci ! Votre message a été envoyé.