Connectez-vous/S’inscrire
Votre e-mail a été envoyé.

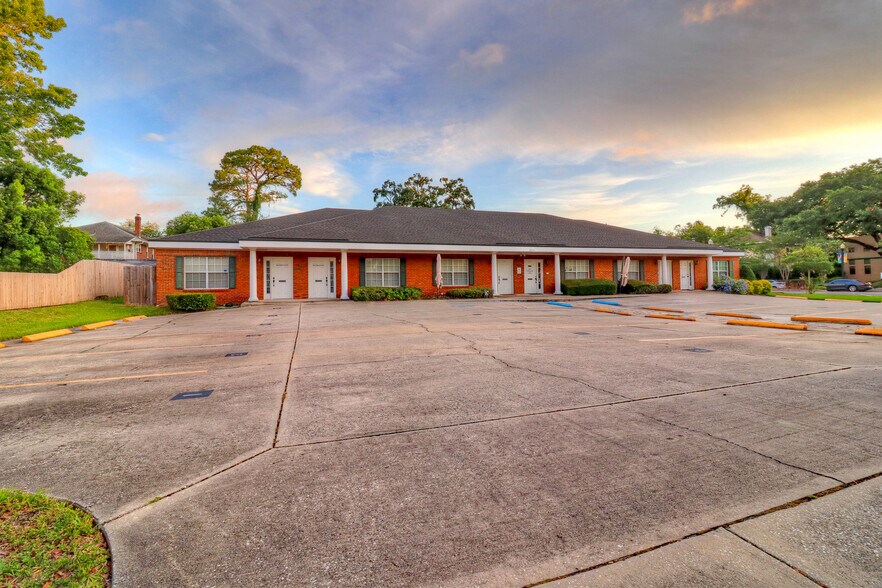
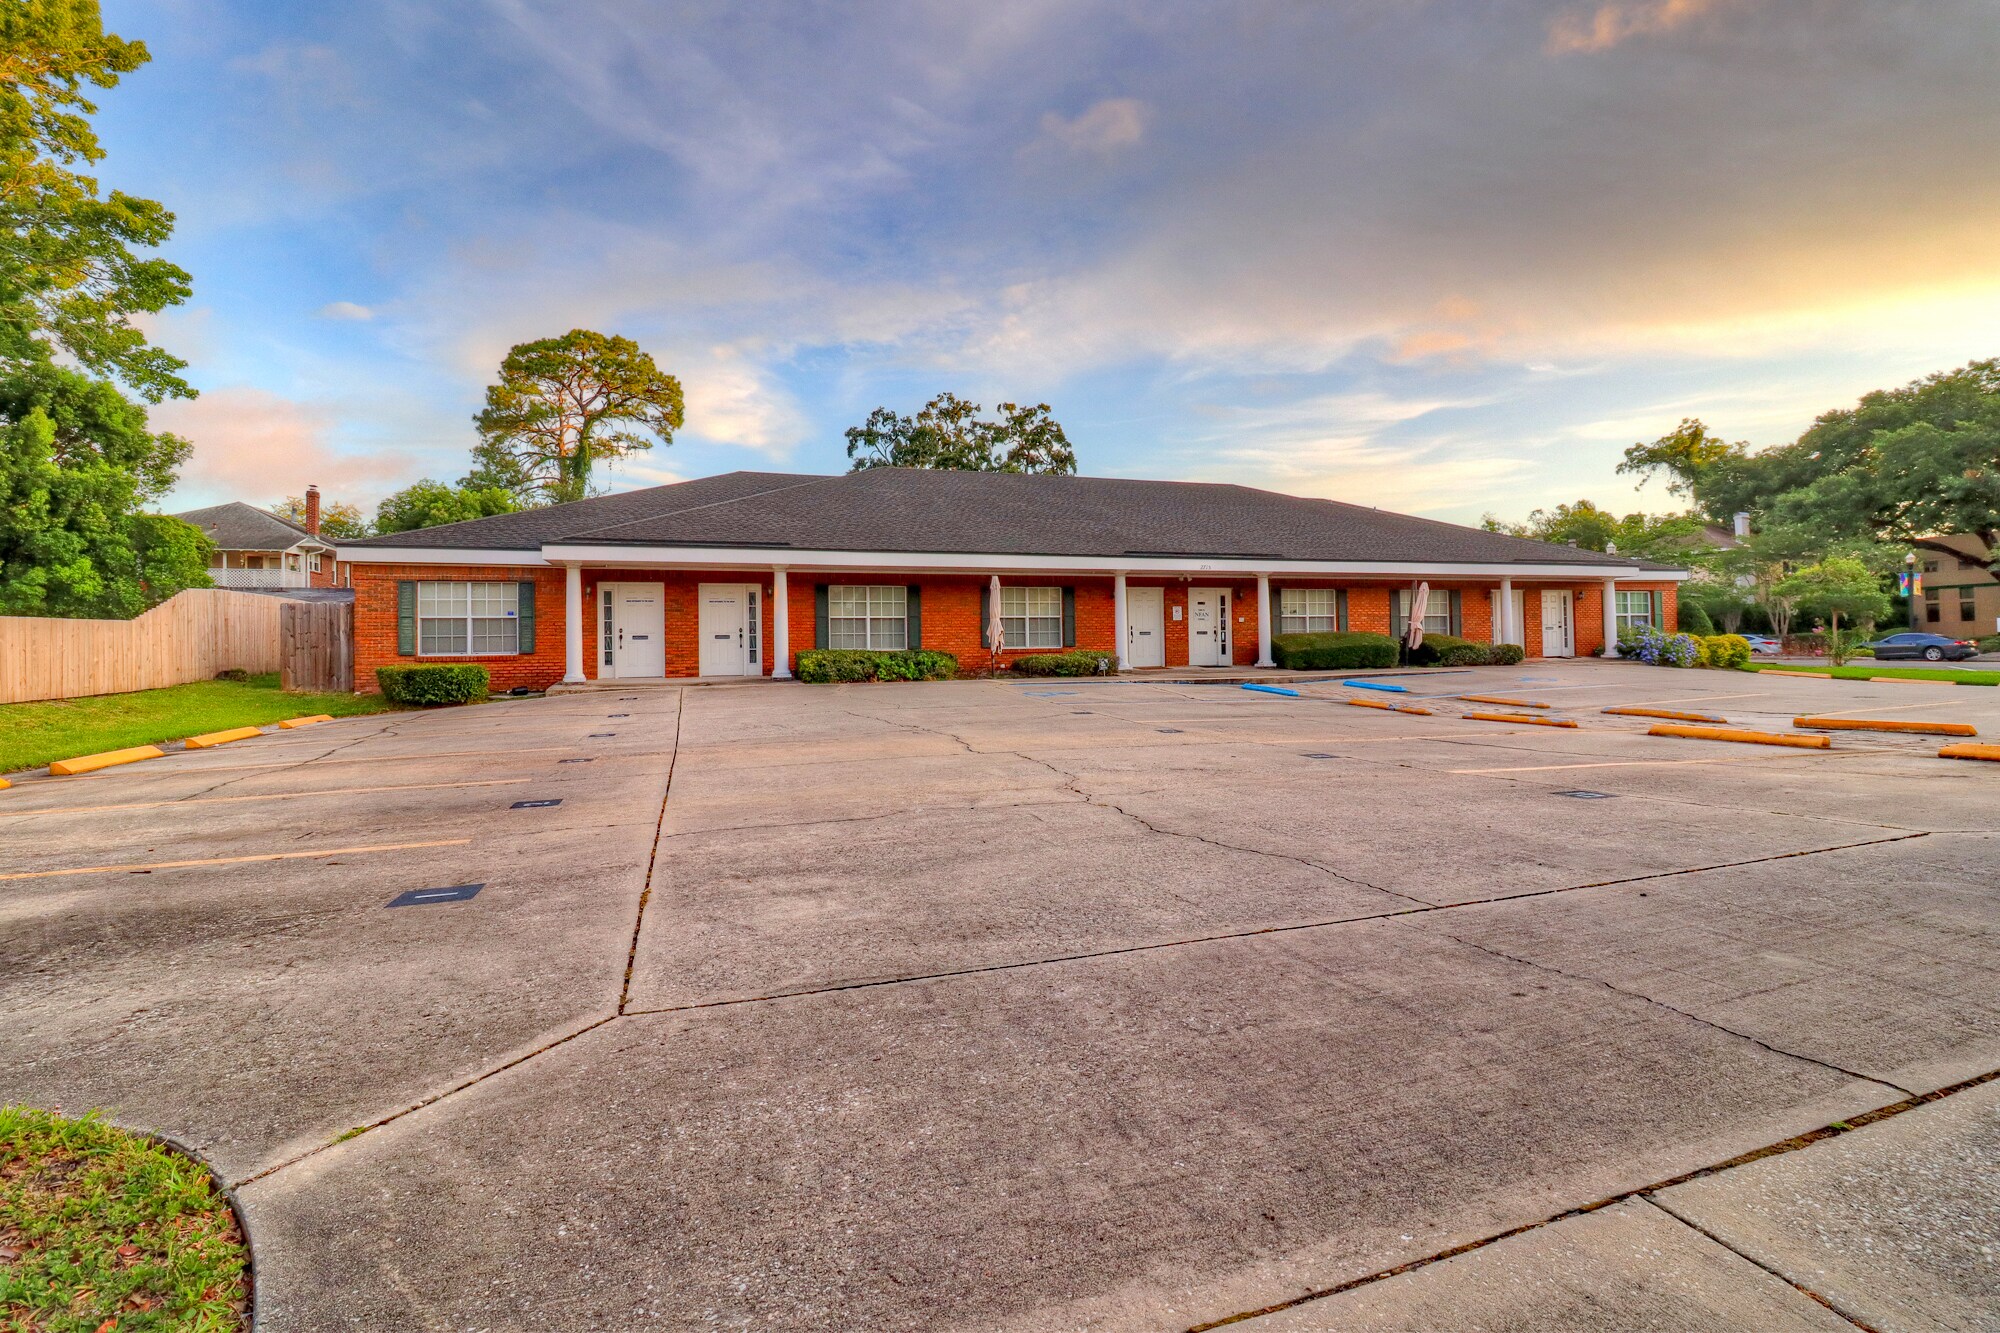
2715 Oak St Bureau 567 m² À vendre Jacksonville, FL 32205 1 377 696 € (2 431,05 €/m²)
Certaines informations ont été traduites automatiquement.
Informations principales sur l'investissement
- Located in Jacksonville’s desirable Riverside neighborhood
- Walking distance to King Street restaurants, bars, boutiques, Five Points and the Cummer Museum of Art & Gardens
- One block from Ascension St. Vincent’s Riverside Hospital (528 beds)
- Easy access to I-95, I-10, and Downtown Jacksonville
Résumé analytique
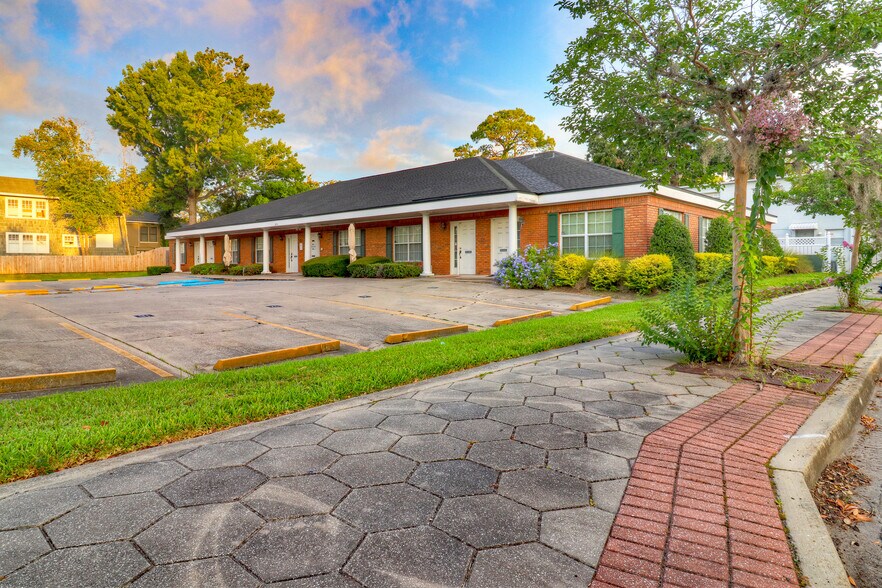
2715 Oak Street is a well-located 6,292-square-foot office property in Jacksonville’s Riverside submarket, offering a flexible layout suited for owner-users, medical practices, professional offices, or investors. Originally designed as six separate suites, the building is currently configured for single-tenant occupancy but could be reconfigured for multi-tenant use.
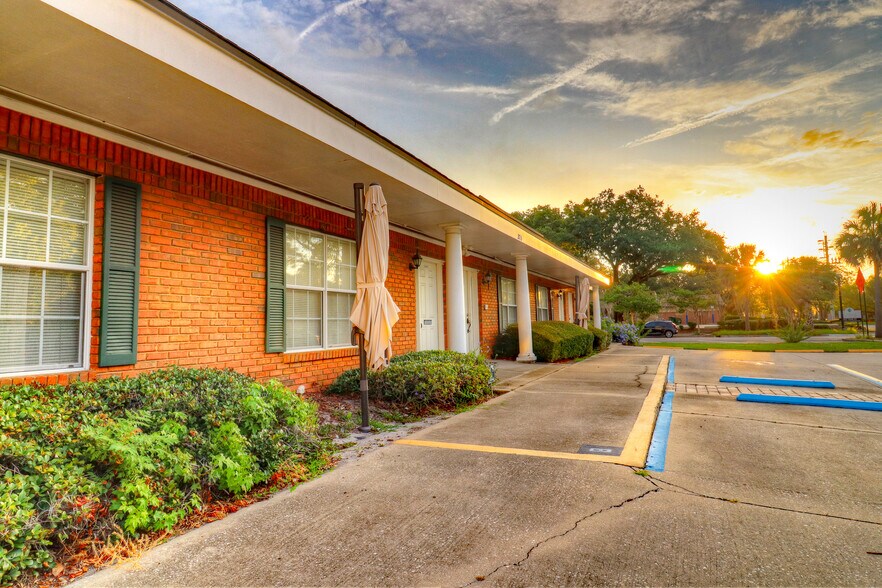
The existing layout includes a reception area, 19 private offices, two conference rooms, a kitchen, breakroom, three restrooms, and multiple storage areas. The property features brick veneer construction, a composition shingle roof, and substantial 600-amp, 250-volt, three-phase electrical service.
Parking includes 22 paved on-site spaces, with approximately nine additional street parking spaces available along the property frontage, and over 30 street parking spaces within a block. The combination of private offices, ample parking, strong electrical capacity, and a highly adaptable floor plan makes the property particularly attractive for medical, behavioral health, legal, financial, and other professional service users.
The property provides an excellent opportunity for an owner-user seeking to establish a presence in Riverside or an investor looking to reposition the building for single-tenant or multi-tenant occupancy.
The existing layout includes a reception area, 19 private offices, two conference rooms, a kitchen, breakroom, three restrooms, and multiple storage areas. The property features brick veneer construction, a composition shingle roof, and substantial 600-amp, 250-volt, three-phase electrical service.
Parking includes 22 paved on-site spaces, with approximately nine additional street parking spaces available along the property frontage, and over 30 street parking spaces within a block. The combination of private offices, ample parking, strong electrical capacity, and a highly adaptable floor plan makes the property particularly attractive for medical, behavioral health, legal, financial, and other professional service users.
The property provides an excellent opportunity for an owner-user seeking to establish a presence in Riverside or an investor looking to reposition the building for single-tenant or multi-tenant occupancy.
Informations sur l’immeuble
Type de vente
Propriétaire occupant
Conditions de vente
Type de bien
Bureau
Sous-type de bien
Surface de l’immeuble
567 m²
Classe d’immeuble
B
Année de construction/rénovation
1988/2022
Prix
1 377 696 €
Prix par m²
2 431,05 €
Occupation
Mono
Hauteur du bâtiment
1 étage
Surface type par étage
567 m²
Coefficient d’occupation des sols de l’immeuble
0,33
Surface du lot
0,17 ha
Zonage
CRO - Commercial, Residential, Office
Stationnement
54 places (38,82 places par 1 000 m² loué)
1 1
Moyennement praticable à pied
70/100
Très bien adapté aux voitures
80/100
Transports en commun limités
30/100
Plutôt praticable en vélo
50/100
Taxes foncières
| Numéro de parcelle | 065325-0000 | Évaluation des aménagements | 436 659 € |
| Évaluation du terrain | 249 606 € | Évaluation totale | 686 265 € |
Taxes foncières
Numéro de parcelle
065325-0000
Évaluation du terrain
249 606 €
Évaluation des aménagements
436 659 €
Évaluation totale
686 265 €


1 sur 16
Vidéos
Visite extérieure 3D Matterport
Visite 3D
Photos
Street view
Rue
Carte
1 sur 1

Présenté par
2715 Oak St

Vous êtes déjà membre ? Connectez-vous
Hum, une erreur s’est produite lors de l’envoi de votre message. Veuillez réessayer.
Merci ! Votre message a été envoyé.