Votre e-mail a été envoyé.
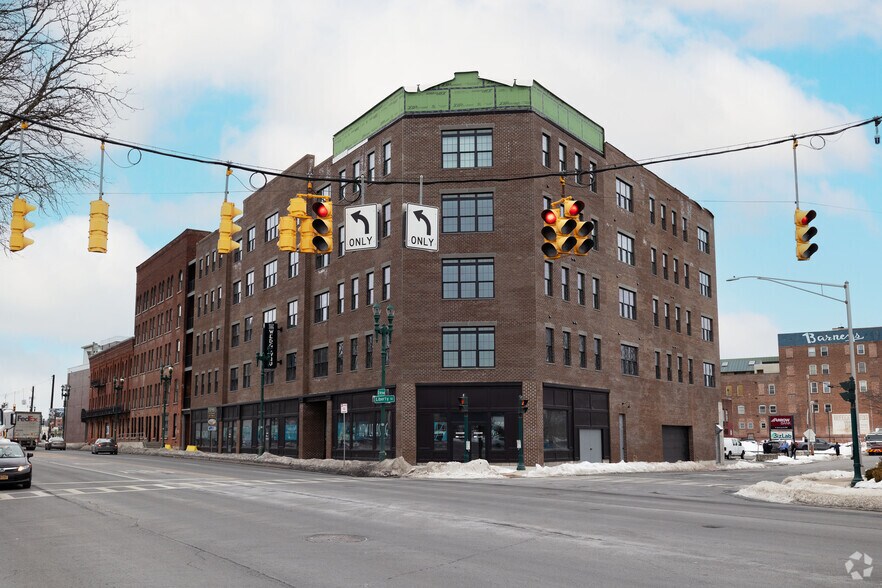
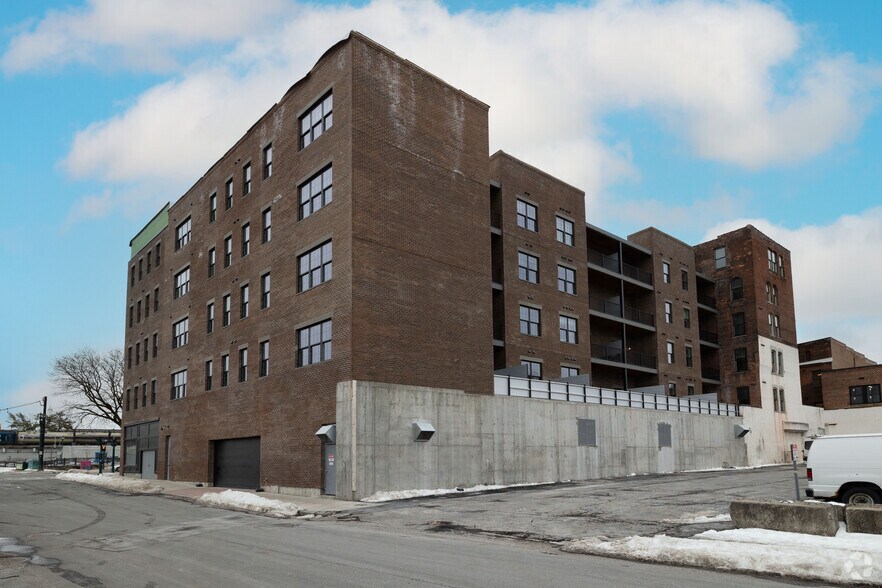
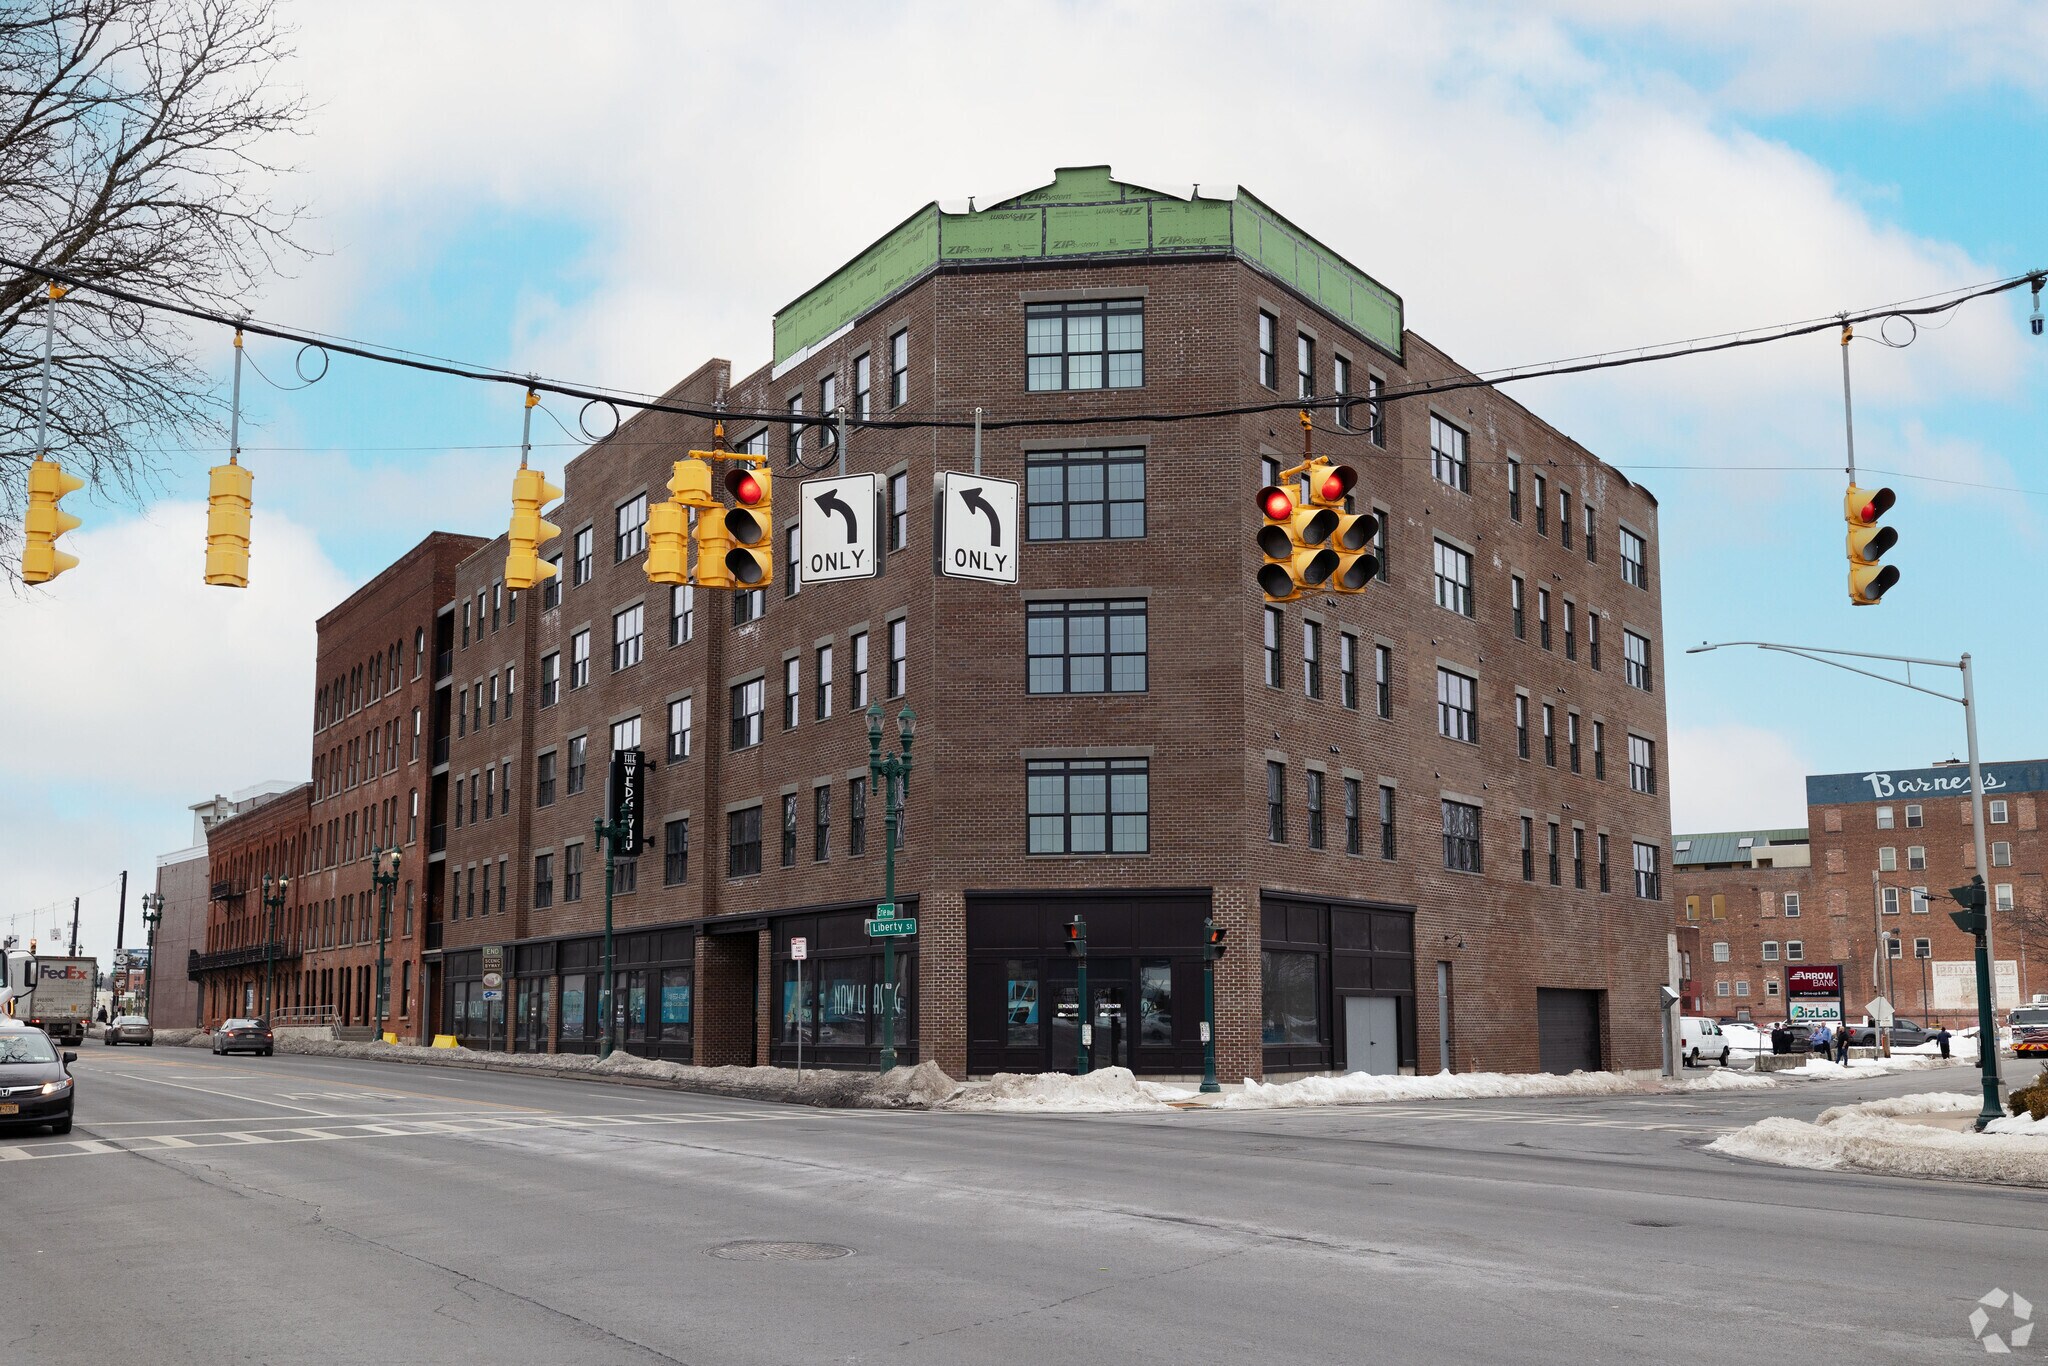
The Wedgeway 271-277 State St Local commercial | 98–448 m² | À louer | Schenectady, NY 12305
Certaines informations ont été traduites automatiquement.
Tous les espaces disponibles(3)
Afficher les loyers en
- Espace
- Surface
- Durée
- Loyer
- Type de bien
- Aménagement
- Disponible
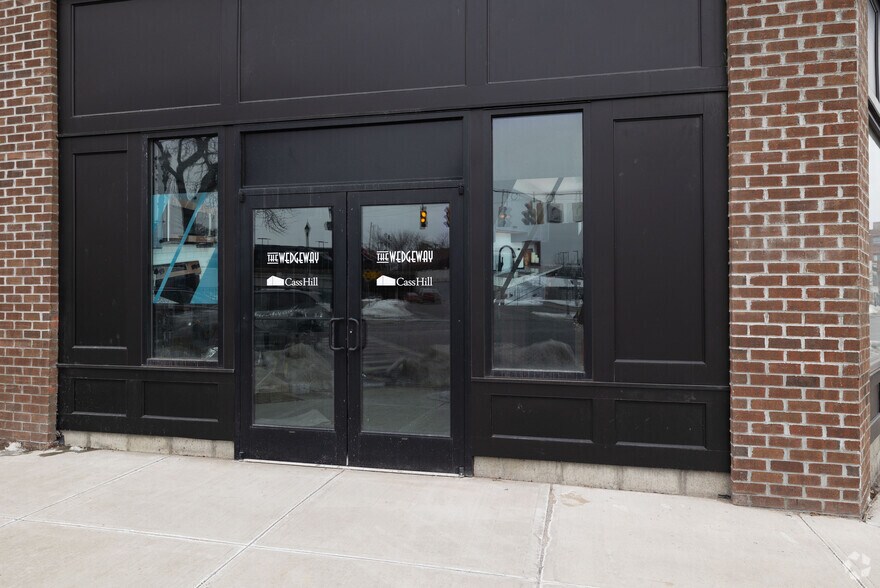
This ground-floor suite offers a functional layout with visibility and convenient access for residents and visitors. The space is well-suited for retail or service-oriented uses, providing good frontage within the property’s pedestrian-friendly environment. Its spacious configuration allows for flexible interior design and customer-focused operations. The Wedgeway – Suite 3 – Former Grog Shoppe Restaurant Step into a space rich with local history and full of potential. Located in the heart of downtown Schenectady, this 2,142 square foot commercial suite, formerly home to the iconic Grog Shoppe, is ideally suited for a restaurant, bar, or café concept.
- Ventilation et chauffage centraux
- Plafond apparent
- Éclairage d’urgence
- Planchers en bois
- Détecteur de fumée
- Ground-floor street visibility
- Ideal for retail or service use
- Near main building entrance
- Connectivité Wi-Fi
- Entreposage sécurisé
- Toilettes incluses dans le bail
- Vitrine
- Accessible fauteuils roulants
- Flexible open layout design
- Convenient customer access
- Pedestrian-friendly environment
Positioned near common entryways, this first-floor suite combines practicality with accessible placement. The suite accommodates various retail or tenant-service concepts with a balanced interior footprint and efficient usability. Proximity to building amenities supports strong engagement opportunities with on-site residents and surrounding patrons.
- Entièrement aménagé comme Local commercial standard
- Espace en excellent état
- Connectivité Wi-Fi
- Toilettes incluses dans le bail
- Accessible fauteuils roulants
- Balanced layout for operations
- Adaptable for tenant services
- Visible from common entryway
- Contigu et aligné avec d’autres locaux commerciaux
- Ventilation et chauffage centraux
- Entreposage sécurisé
- Vitrine
- First-floor accessible location
- Close to resident foot traffic
- Easy interior space planning
This smaller footprint suite offers strong adaptability for boutique operations or focused retail concepts. The interior is designed for functionality while maintaining proximity to the property’s main traffic paths, supporting quick customer access and visibility for brand presence.
- Ventilation et chauffage centraux
- Connectivité Wi-Fi
- Vitrine
- Compact space for boutiques
- Quick entry from main corridor
- Efficient footprint design
- Toilettes privées
- Entreposage sécurisé
- Accessible fauteuils roulants
- Highly walkable property access
- Perfect for specialty retail use
- Supports strong brand exposure
| Espace | Surface | Durée | Loyer | Type de bien | Aménagement | Disponible |
| 1er étage, bureau 3 | 199 m² | Négociable | Sur demande Sur demande Sur demande Sur demande | Local commercial | - | Maintenant |
| 1er étage, bureau 4 | 151 m² | Négociable | Sur demande Sur demande Sur demande Sur demande | Local commercial | Construction achevée | Maintenant |
| 1er étage, bureau 5 | 98 m² | Négociable | Sur demande Sur demande Sur demande Sur demande | Local commercial | - | Maintenant |
1er étage, bureau 3
| Surface |
| 199 m² |
| Durée |
| Négociable |
| Loyer |
| Sur demande Sur demande Sur demande Sur demande |
| Type de bien |
| Local commercial |
| Aménagement |
| - |
| Disponible |
| Maintenant |
1er étage, bureau 4
| Surface |
| 151 m² |
| Durée |
| Négociable |
| Loyer |
| Sur demande Sur demande Sur demande Sur demande |
| Type de bien |
| Local commercial |
| Aménagement |
| Construction achevée |
| Disponible |
| Maintenant |
1er étage, bureau 5
| Surface |
| 98 m² |
| Durée |
| Négociable |
| Loyer |
| Sur demande Sur demande Sur demande Sur demande |
| Type de bien |
| Local commercial |
| Aménagement |
| - |
| Disponible |
| Maintenant |
1er étage, bureau 3
| Surface | 199 m² |
| Durée | Négociable |
| Loyer | Sur demande |
| Type de bien | Local commercial |
| Aménagement | - |
| Disponible | Maintenant |
This ground-floor suite offers a functional layout with visibility and convenient access for residents and visitors. The space is well-suited for retail or service-oriented uses, providing good frontage within the property’s pedestrian-friendly environment. Its spacious configuration allows for flexible interior design and customer-focused operations. The Wedgeway – Suite 3 – Former Grog Shoppe Restaurant Step into a space rich with local history and full of potential. Located in the heart of downtown Schenectady, this 2,142 square foot commercial suite, formerly home to the iconic Grog Shoppe, is ideally suited for a restaurant, bar, or café concept.
- Ventilation et chauffage centraux
- Connectivité Wi-Fi
- Plafond apparent
- Entreposage sécurisé
- Éclairage d’urgence
- Toilettes incluses dans le bail
- Planchers en bois
- Vitrine
- Détecteur de fumée
- Accessible fauteuils roulants
- Ground-floor street visibility
- Flexible open layout design
- Ideal for retail or service use
- Convenient customer access
- Near main building entrance
- Pedestrian-friendly environment
1er étage, bureau 4
| Surface | 151 m² |
| Durée | Négociable |
| Loyer | Sur demande |
| Type de bien | Local commercial |
| Aménagement | Construction achevée |
| Disponible | Maintenant |
Positioned near common entryways, this first-floor suite combines practicality with accessible placement. The suite accommodates various retail or tenant-service concepts with a balanced interior footprint and efficient usability. Proximity to building amenities supports strong engagement opportunities with on-site residents and surrounding patrons.
- Entièrement aménagé comme Local commercial standard
- Contigu et aligné avec d’autres locaux commerciaux
- Espace en excellent état
- Ventilation et chauffage centraux
- Connectivité Wi-Fi
- Entreposage sécurisé
- Toilettes incluses dans le bail
- Vitrine
- Accessible fauteuils roulants
- First-floor accessible location
- Balanced layout for operations
- Close to resident foot traffic
- Adaptable for tenant services
- Easy interior space planning
- Visible from common entryway
1er étage, bureau 5
| Surface | 98 m² |
| Durée | Négociable |
| Loyer | Sur demande |
| Type de bien | Local commercial |
| Aménagement | - |
| Disponible | Maintenant |
This smaller footprint suite offers strong adaptability for boutique operations or focused retail concepts. The interior is designed for functionality while maintaining proximity to the property’s main traffic paths, supporting quick customer access and visibility for brand presence.
- Ventilation et chauffage centraux
- Toilettes privées
- Connectivité Wi-Fi
- Entreposage sécurisé
- Vitrine
- Accessible fauteuils roulants
- Compact space for boutiques
- Highly walkable property access
- Quick entry from main corridor
- Perfect for specialty retail use
- Efficient footprint design
- Supports strong brand exposure
Informations sur l’immeuble
| Espace total disponible | 448 m² | Style d’appartement | De hauteur moyenne |
| Nb de lots | 70 | Surface de l’immeuble | 1 389 m² |
| Type de bien | Immeuble residentiel | Année de construction | 1913 |
| Sous-type de bien | Appartement |
| Espace total disponible | 448 m² |
| Nb de lots | 70 |
| Type de bien | Immeuble residentiel |
| Sous-type de bien | Appartement |
| Style d’appartement | De hauteur moyenne |
| Surface de l’immeuble | 1 389 m² |
| Année de construction | 1913 |
Principaux commerces à proximité







Présenté par

The Wedgeway | 271-277 State St
Hum, une erreur s’est produite lors de l’envoi de votre message. Veuillez réessayer.
Merci ! Votre message a été envoyé.