Votre e-mail a été envoyé.

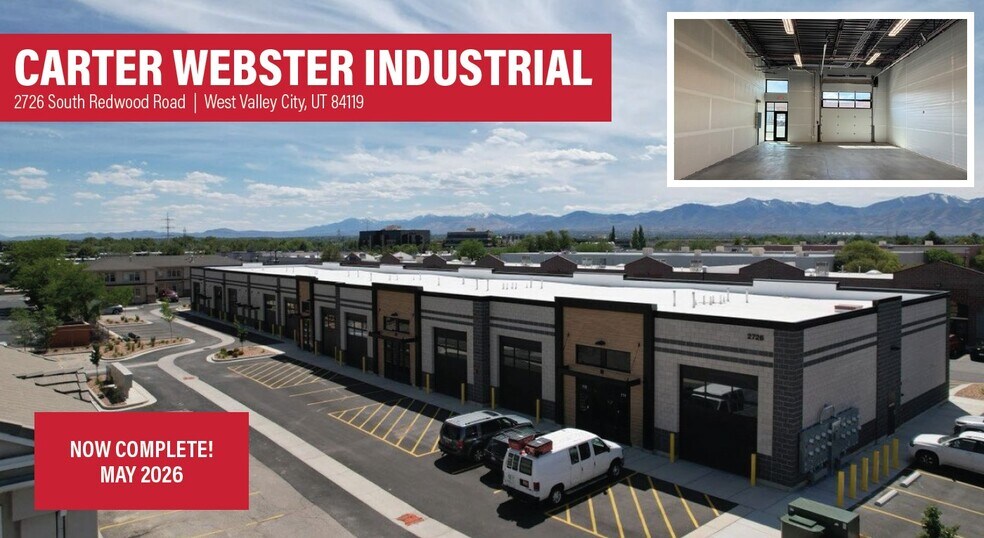
Carter Webster Industrial 2708 S Redwood Rd Industriel/Logistique | 97–460 m² | À louer | West Valley City, UT 84119
Certaines informations ont été traduites automatiquement.
Informations principales
- Accès facile depuis Redwood Road.
- Chauffage forcé au gaz dans tout l'entrepôt.
- Situé dans le très prisé sous-marché de West Valley City.
Caractéristiques
Tous les espaces disponibles(4)
Afficher les loyers en
- Espace
- Surface
- Durée
- Loyer
- Type de bien
- Aménagement
- Disponible
• Building Size: 19,184 SF • Unit Sizes: 1,044 SF - 1,840 SF • Fifteen (15) Total Units • Clear Height: 16’8” • Twenty (20) 12’x14’ Grade Level Doors • Automatic Fire Sprinkler System • Parking Stalls: -31 Dedicated • One (1) Restroom Per Unit • One (1) Shop Sink Per Unit • Power: 225 Amp 120/208 Y 3-Phase 4- Wire Per Unit • LED Lighting Throughout Warehouse • Gas Forced Heat Throughout Warehouse • Zoning: M (Manufacturing) • Construction Type: CMU Block • Lot Size: 2.4 Acres • Access: Easy Access off Redwood Road • Location: Located in the Highly Desirable West Valley City Submarket
- Le loyer ne comprend pas les services publics, les frais immobiliers ou les services de l’immeuble.
- Building Size: 19,184 SF
- Clear Height: 16’8”
- One (1) Restroom Per Unit
- 2 accès plain-pied
- Fifteen (15) Total Units
- Twenty (20) 12’x14’ Grade Level Doors
• Building Size: 19,184 SF • Unit Sizes: 1,044 SF - 1,840 SF • Fifteen (15) Total Units • Clear Height: 16’8” • Twenty (20) 12’x14’ Grade Level Doors • Automatic Fire Sprinkler System • Parking Stalls: -31 Dedicated • One (1) Restroom Per Unit • One (1) Shop Sink Per Unit • Power: 225 Amp 120/208 Y 3-Phase 4- Wire Per Unit • LED Lighting Throughout Warehouse • Gas Forced Heat Throughout Warehouse • Zoning: M (Manufacturing) • Construction Type: CMU Block • Lot Size: 2.4 Acres • Access: Easy Access off Redwood Road • Location: Located in the Highly Desirable West Valley City Submarket
- Le loyer ne comprend pas les services publics, les frais immobiliers ou les services de l’immeuble.
- Zoning: M (Manufacturing)
- Power: 225 Amp 120/208 Y 3-Phase 4- Wire Per Unit
- Clear Height: 16’8”
- 1 accès plain-pied
- Gas Forced Heat Throughout Warehouse
- One (1) Restroom Per Unit
• Building Size: 19,184 SF • Unit Sizes: 1,044 SF - 1,840 SF • Fifteen (15) Total Units • Clear Height: 16’8” • Twenty (20) 12’x14’ Grade Level Doors • Automatic Fire Sprinkler System • Parking Stalls: -31 Dedicated • One (1) Restroom Per Unit • One (1) Shop Sink Per Unit • Power: 225 Amp 120/208 Y 3-Phase 4- Wire Per Unit • LED Lighting Throughout Warehouse • Gas Forced Heat Throughout Warehouse • Zoning: M (Manufacturing) • Construction Type: CMU Block • Lot Size: 2.4 Acres • Access: Easy Access off Redwood Road • Location: Located in the Highly Desirable West Valley City Submarket
- Le loyer ne comprend pas les services publics, les frais immobiliers ou les services de l’immeuble.
- Espace en excellent état
- 1 accès plain-pied
• Building Size: 19,184 SF • Unit Sizes: 1,044 SF - 1,840 SF • Fifteen (15) Total Units • Clear Height: 16’8” • Twenty (20) 12’x14’ Grade Level Doors • Automatic Fire Sprinkler System • Parking Stalls: -31 Dedicated • One (1) Restroom Per Unit • One (1) Shop Sink Per Unit • Power: 225 Amp 120/208 Y 3-Phase 4- Wire Per Unit • LED Lighting Throughout Warehouse • Gas Forced Heat Throughout Warehouse • Zoning: M (Manufacturing) • Construction Type: CMU Block • Lot Size: 2.4 Acres • Access: Easy Access off Redwood Road • Location: Located in the Highly Desirable West Valley City Submarket
- Le loyer ne comprend pas les services publics, les frais immobiliers ou les services de l’immeuble.
- Espace en excellent état
- One (1) Shop Sink Per Unit
- Power: 225 Amp 120/208 Y 3-Phase 4- Wire Per Unit
- 1 accès plain-pied
- Zoning: M (Manufacturing)
- One (1) Restroom Per Unit
- Clear Height: 16’8”
| Espace | Surface | Durée | Loyer | Type de bien | Aménagement | Disponible |
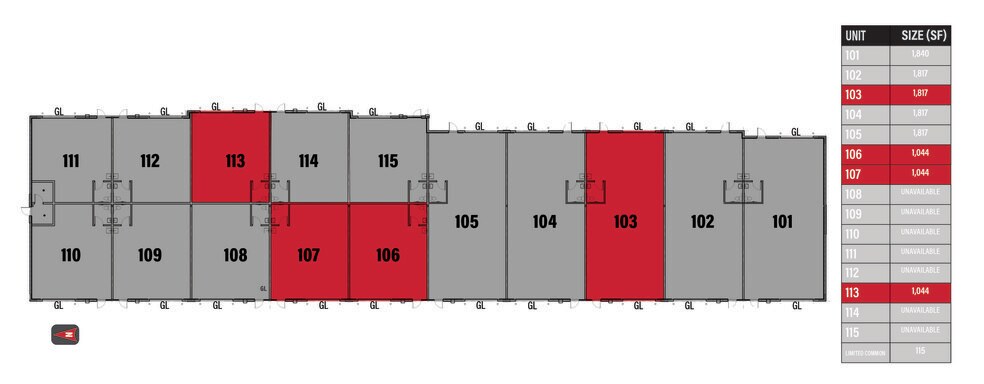
| 1er étage – 103 | 169 m² | Négociable | 177,95 € /m²/an 14,83 € /m²/mois 30 039 € /an 2 503 € /mois | Industriel/Logistique | Espace brut | Maintenant |
| 1er étage – 106 | 97 m² | Négociable | 194,64 € /m²/an 16,22 € /m²/mois 18 878 € /an 1 573 € /mois | Industriel/Logistique | Construction partielle | Maintenant |
| 1er étage – 107 | 97 m² | Négociable | 194,64 € /m²/an 16,22 € /m²/mois 18 878 € /an 1 573 € /mois | Industriel/Logistique | - | Maintenant |
| 1er étage – 113 | 97 m² | Négociable | 194,64 € /m²/an 16,22 € /m²/mois 18 878 € /an 1 573 € /mois | Industriel/Logistique | Construction achevée | Maintenant |
1er étage – 103
| Surface |
| 169 m² |
| Durée |
| Négociable |
| Loyer |
| 177,95 € /m²/an 14,83 € /m²/mois 30 039 € /an 2 503 € /mois |
| Type de bien |
| Industriel/Logistique |
| Aménagement |
| Espace brut |
| Disponible |
| Maintenant |
1er étage – 106
| Surface |
| 97 m² |
| Durée |
| Négociable |
| Loyer |
| 194,64 € /m²/an 16,22 € /m²/mois 18 878 € /an 1 573 € /mois |
| Type de bien |
| Industriel/Logistique |
| Aménagement |
| Construction partielle |
| Disponible |
| Maintenant |
1er étage – 107
| Surface |
| 97 m² |
| Durée |
| Négociable |
| Loyer |
| 194,64 € /m²/an 16,22 € /m²/mois 18 878 € /an 1 573 € /mois |
| Type de bien |
| Industriel/Logistique |
| Aménagement |
| - |
| Disponible |
| Maintenant |
1er étage – 113
| Surface |
| 97 m² |
| Durée |
| Négociable |
| Loyer |
| 194,64 € /m²/an 16,22 € /m²/mois 18 878 € /an 1 573 € /mois |
| Type de bien |
| Industriel/Logistique |
| Aménagement |
| Construction achevée |
| Disponible |
| Maintenant |
1er étage – 103
| Surface | 169 m² |
| Durée | Négociable |
| Loyer | 177,95 € /m²/an |
| Type de bien | Industriel/Logistique |
| Aménagement | Espace brut |
| Disponible | Maintenant |
• Building Size: 19,184 SF • Unit Sizes: 1,044 SF - 1,840 SF • Fifteen (15) Total Units • Clear Height: 16’8” • Twenty (20) 12’x14’ Grade Level Doors • Automatic Fire Sprinkler System • Parking Stalls: -31 Dedicated • One (1) Restroom Per Unit • One (1) Shop Sink Per Unit • Power: 225 Amp 120/208 Y 3-Phase 4- Wire Per Unit • LED Lighting Throughout Warehouse • Gas Forced Heat Throughout Warehouse • Zoning: M (Manufacturing) • Construction Type: CMU Block • Lot Size: 2.4 Acres • Access: Easy Access off Redwood Road • Location: Located in the Highly Desirable West Valley City Submarket
- Le loyer ne comprend pas les services publics, les frais immobiliers ou les services de l’immeuble.
- 2 accès plain-pied
- Building Size: 19,184 SF
- Fifteen (15) Total Units
- Clear Height: 16’8”
- Twenty (20) 12’x14’ Grade Level Doors
- One (1) Restroom Per Unit
1er étage – 106
| Surface | 97 m² |
| Durée | Négociable |
| Loyer | 194,64 € /m²/an |
| Type de bien | Industriel/Logistique |
| Aménagement | Construction partielle |
| Disponible | Maintenant |
• Building Size: 19,184 SF • Unit Sizes: 1,044 SF - 1,840 SF • Fifteen (15) Total Units • Clear Height: 16’8” • Twenty (20) 12’x14’ Grade Level Doors • Automatic Fire Sprinkler System • Parking Stalls: -31 Dedicated • One (1) Restroom Per Unit • One (1) Shop Sink Per Unit • Power: 225 Amp 120/208 Y 3-Phase 4- Wire Per Unit • LED Lighting Throughout Warehouse • Gas Forced Heat Throughout Warehouse • Zoning: M (Manufacturing) • Construction Type: CMU Block • Lot Size: 2.4 Acres • Access: Easy Access off Redwood Road • Location: Located in the Highly Desirable West Valley City Submarket
- Le loyer ne comprend pas les services publics, les frais immobiliers ou les services de l’immeuble.
- 1 accès plain-pied
- Zoning: M (Manufacturing)
- Gas Forced Heat Throughout Warehouse
- Power: 225 Amp 120/208 Y 3-Phase 4- Wire Per Unit
- One (1) Restroom Per Unit
- Clear Height: 16’8”
1er étage – 107
| Surface | 97 m² |
| Durée | Négociable |
| Loyer | 194,64 € /m²/an |
| Type de bien | Industriel/Logistique |
| Aménagement | - |
| Disponible | Maintenant |
• Building Size: 19,184 SF • Unit Sizes: 1,044 SF - 1,840 SF • Fifteen (15) Total Units • Clear Height: 16’8” • Twenty (20) 12’x14’ Grade Level Doors • Automatic Fire Sprinkler System • Parking Stalls: -31 Dedicated • One (1) Restroom Per Unit • One (1) Shop Sink Per Unit • Power: 225 Amp 120/208 Y 3-Phase 4- Wire Per Unit • LED Lighting Throughout Warehouse • Gas Forced Heat Throughout Warehouse • Zoning: M (Manufacturing) • Construction Type: CMU Block • Lot Size: 2.4 Acres • Access: Easy Access off Redwood Road • Location: Located in the Highly Desirable West Valley City Submarket
- Le loyer ne comprend pas les services publics, les frais immobiliers ou les services de l’immeuble.
- 1 accès plain-pied
- Espace en excellent état
1er étage – 113
| Surface | 97 m² |
| Durée | Négociable |
| Loyer | 194,64 € /m²/an |
| Type de bien | Industriel/Logistique |
| Aménagement | Construction achevée |
| Disponible | Maintenant |
• Building Size: 19,184 SF • Unit Sizes: 1,044 SF - 1,840 SF • Fifteen (15) Total Units • Clear Height: 16’8” • Twenty (20) 12’x14’ Grade Level Doors • Automatic Fire Sprinkler System • Parking Stalls: -31 Dedicated • One (1) Restroom Per Unit • One (1) Shop Sink Per Unit • Power: 225 Amp 120/208 Y 3-Phase 4- Wire Per Unit • LED Lighting Throughout Warehouse • Gas Forced Heat Throughout Warehouse • Zoning: M (Manufacturing) • Construction Type: CMU Block • Lot Size: 2.4 Acres • Access: Easy Access off Redwood Road • Location: Located in the Highly Desirable West Valley City Submarket
- Le loyer ne comprend pas les services publics, les frais immobiliers ou les services de l’immeuble.
- 1 accès plain-pied
- Espace en excellent état
- Zoning: M (Manufacturing)
- One (1) Shop Sink Per Unit
- One (1) Restroom Per Unit
- Power: 225 Amp 120/208 Y 3-Phase 4- Wire Per Unit
- Clear Height: 16’8”
Aperçu du bien
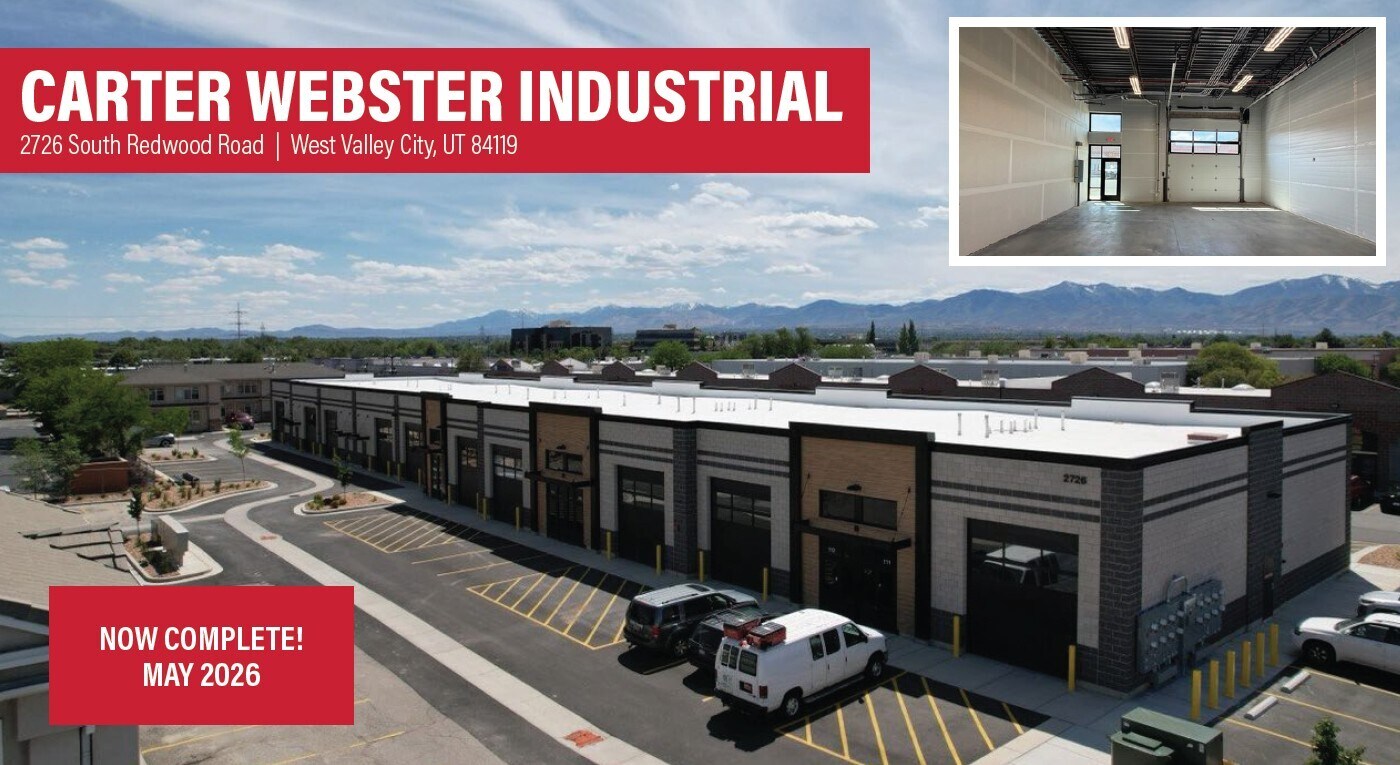
• Superficie du bâtiment : 19 184 pieds carrés • Tailles des unités : 945 pieds carrés — 1 680 pieds carrés • Quinze (15) unités au total • Hauteur libre : 16 pi 8 po • Vingt (20) portes au niveau du sol de 12 pi x 14 pi • Système de gicleurs automatiques • Places de stationnement : -31 réservées • Une (1) toilette par unité • Un (1) évier d'atelier par unité • Puissance : 225 A, 120/208 Y, triphasé, 4 fils par unité • Éclairage LED dans tout l'entrepôt • Chauffage forcé au gaz dans tout l'entrepôt • Zonage : M (Fabrication) • Type de construction : bloc CMU • Achèvement estimé : *mai 2025* • Superficie du terrain : 2,4 acres • Accès : accès facile depuis Redwood Road • Emplacement : situé dans le très prisé sous-marché de West Valley City
Faits sur l’installation showroom




Présenté par
Carter Webster Industrial | 2708 S Redwood Rd
Hum, une erreur s’est produite lors de l’envoi de votre message. Veuillez réessayer.
Merci ! Votre message a été envoyé.