Votre e-mail a été envoyé.

2707 Citico Ave Bureau 1 027 m² 100 % Loué À vendre Chattanooga, TN 37406 2 385 136 € (2 322,33 €/m²)
Certaines informations ont été traduites automatiquement.
Informations principales sur l'investissement
- Conveniently located near Memorial Hospital and Parkridge Hospital
Résumé analytique
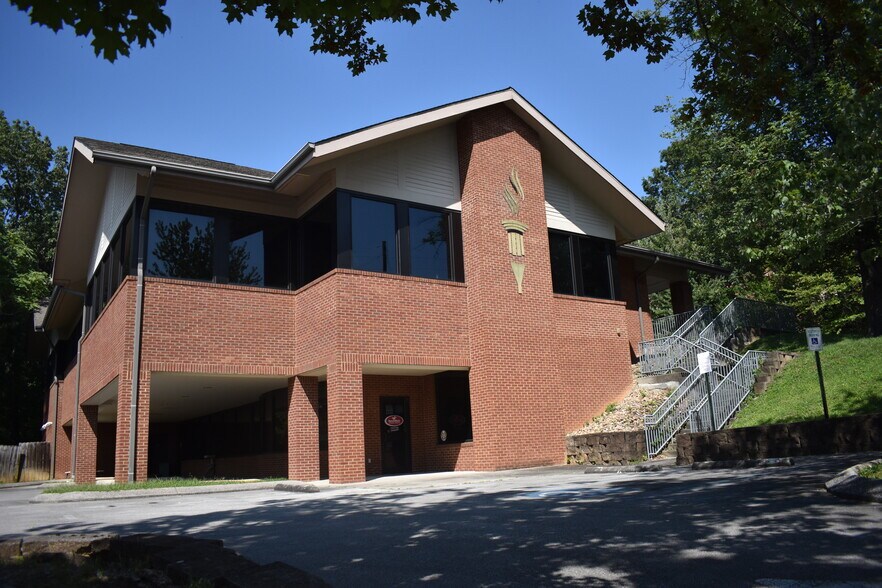
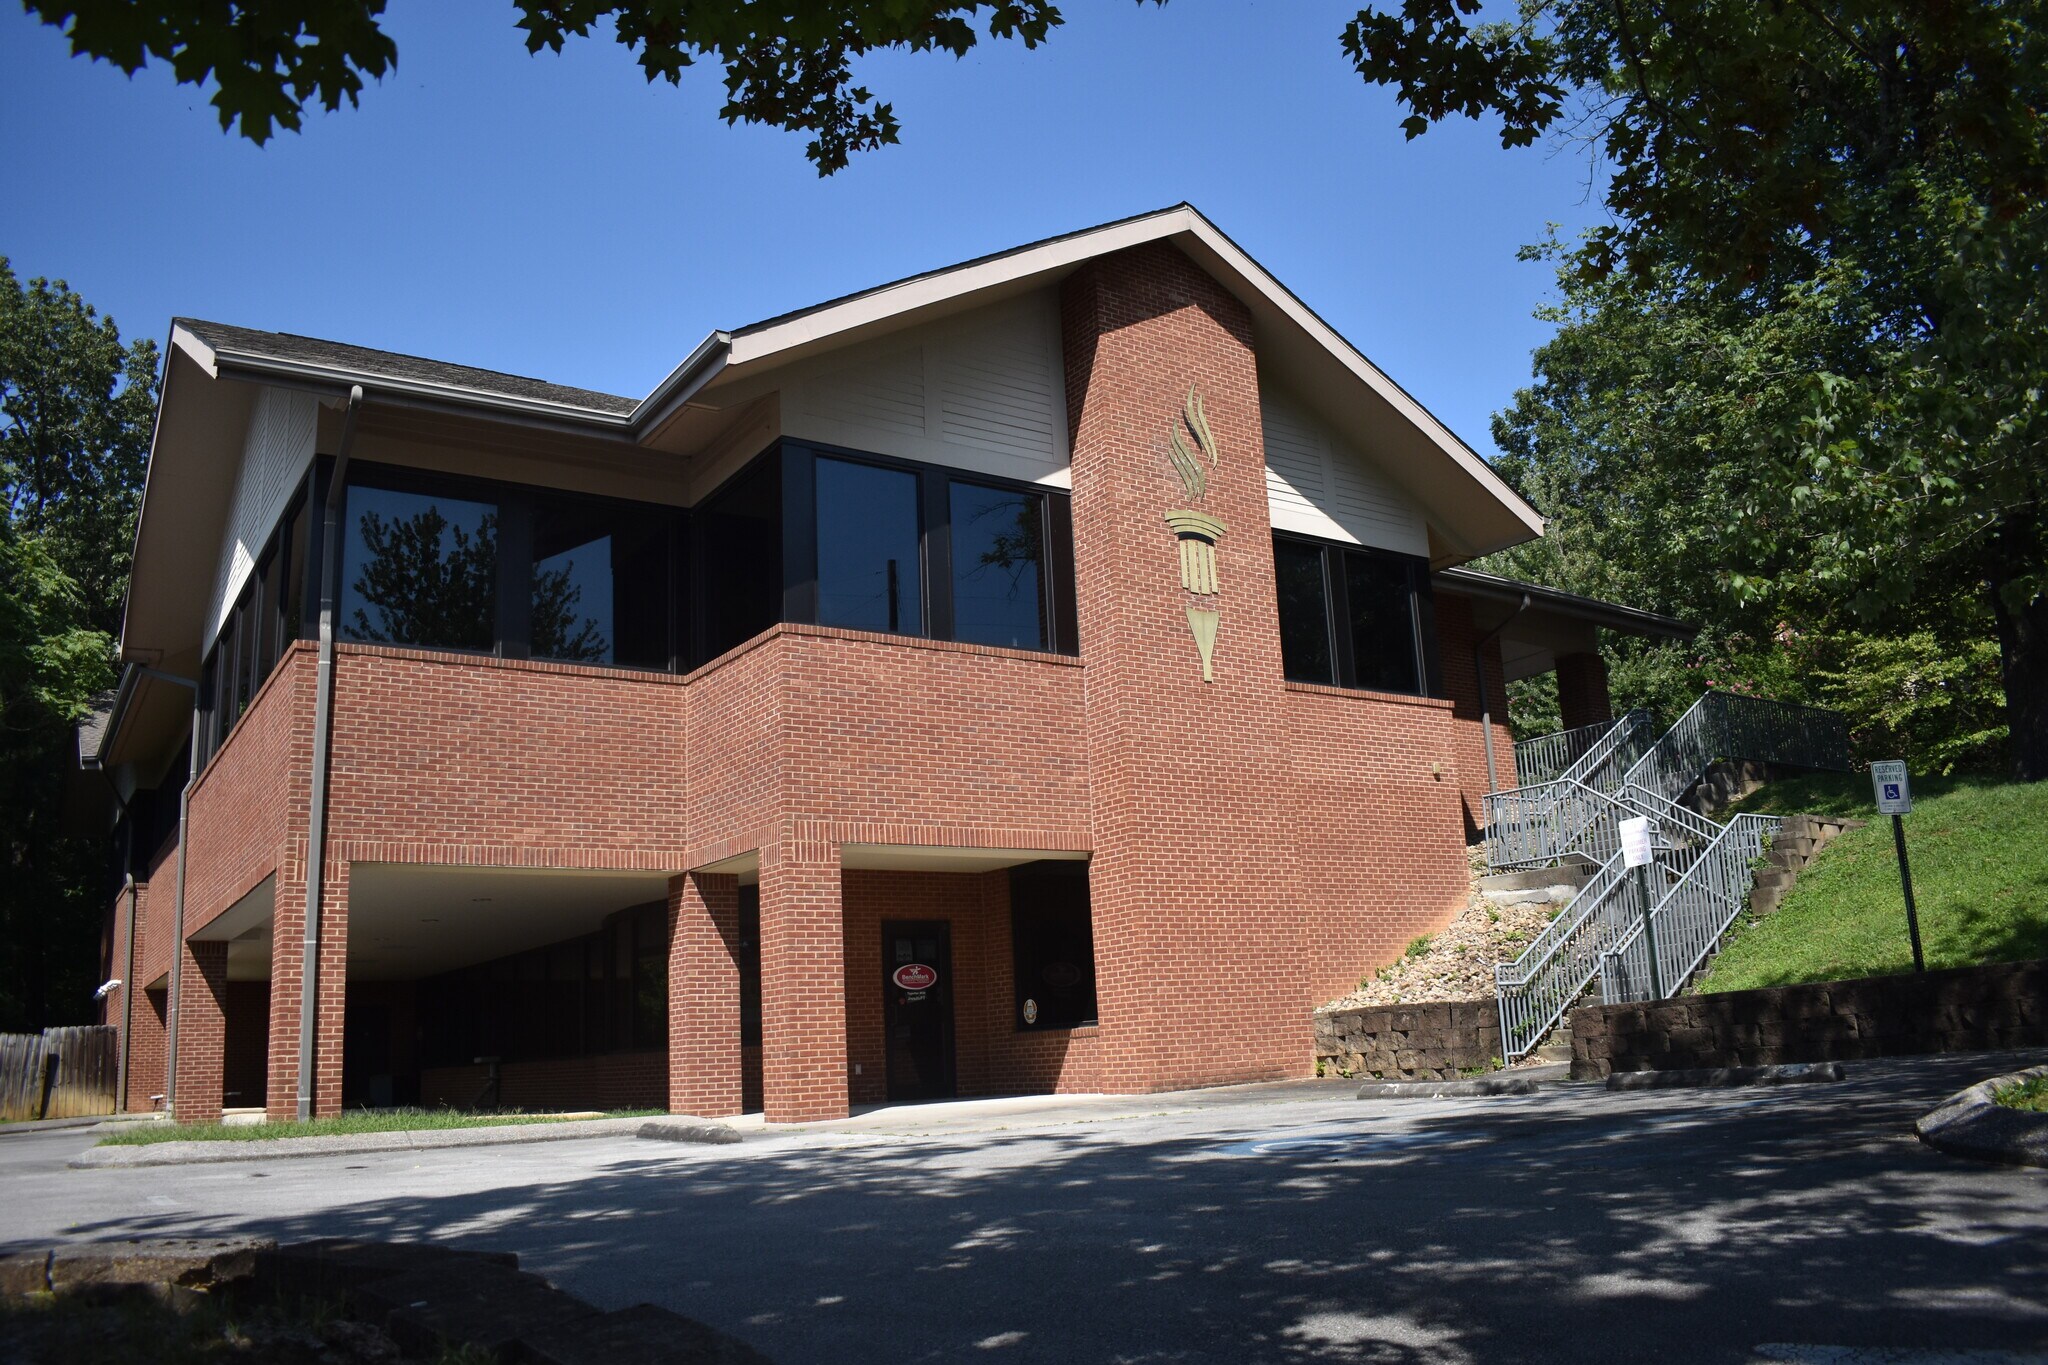
Upstairs includes a spacious waiting room, 7 exam rooms, 2 offices, 1 conference room, break room, rooms for supplies and charts as well as a nurses station, a cast and xray room and restrooms.?
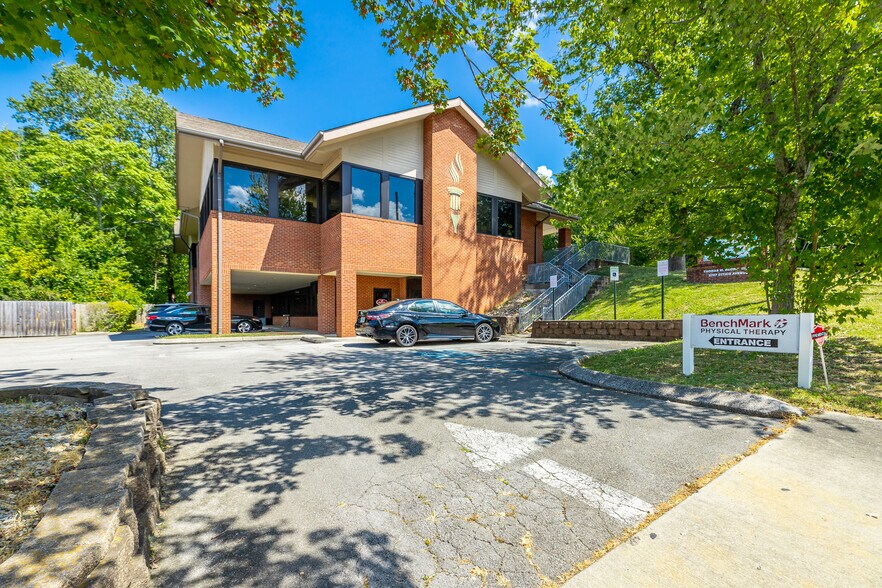
Downstairs includes restrooms, a reception area and an open space that is currently home to Benchmark Therapy (lease through June 2024) that has been there since 2015.? Current owner occupies a portion of the top floor in addition to another practice that has a short term lease.? Please speak with broker for specific details.?
Informations sur l’immeuble
Disponibilité de l’espace
- Espace
- Surface
- Type de bien
- Aménagement
- Disponible
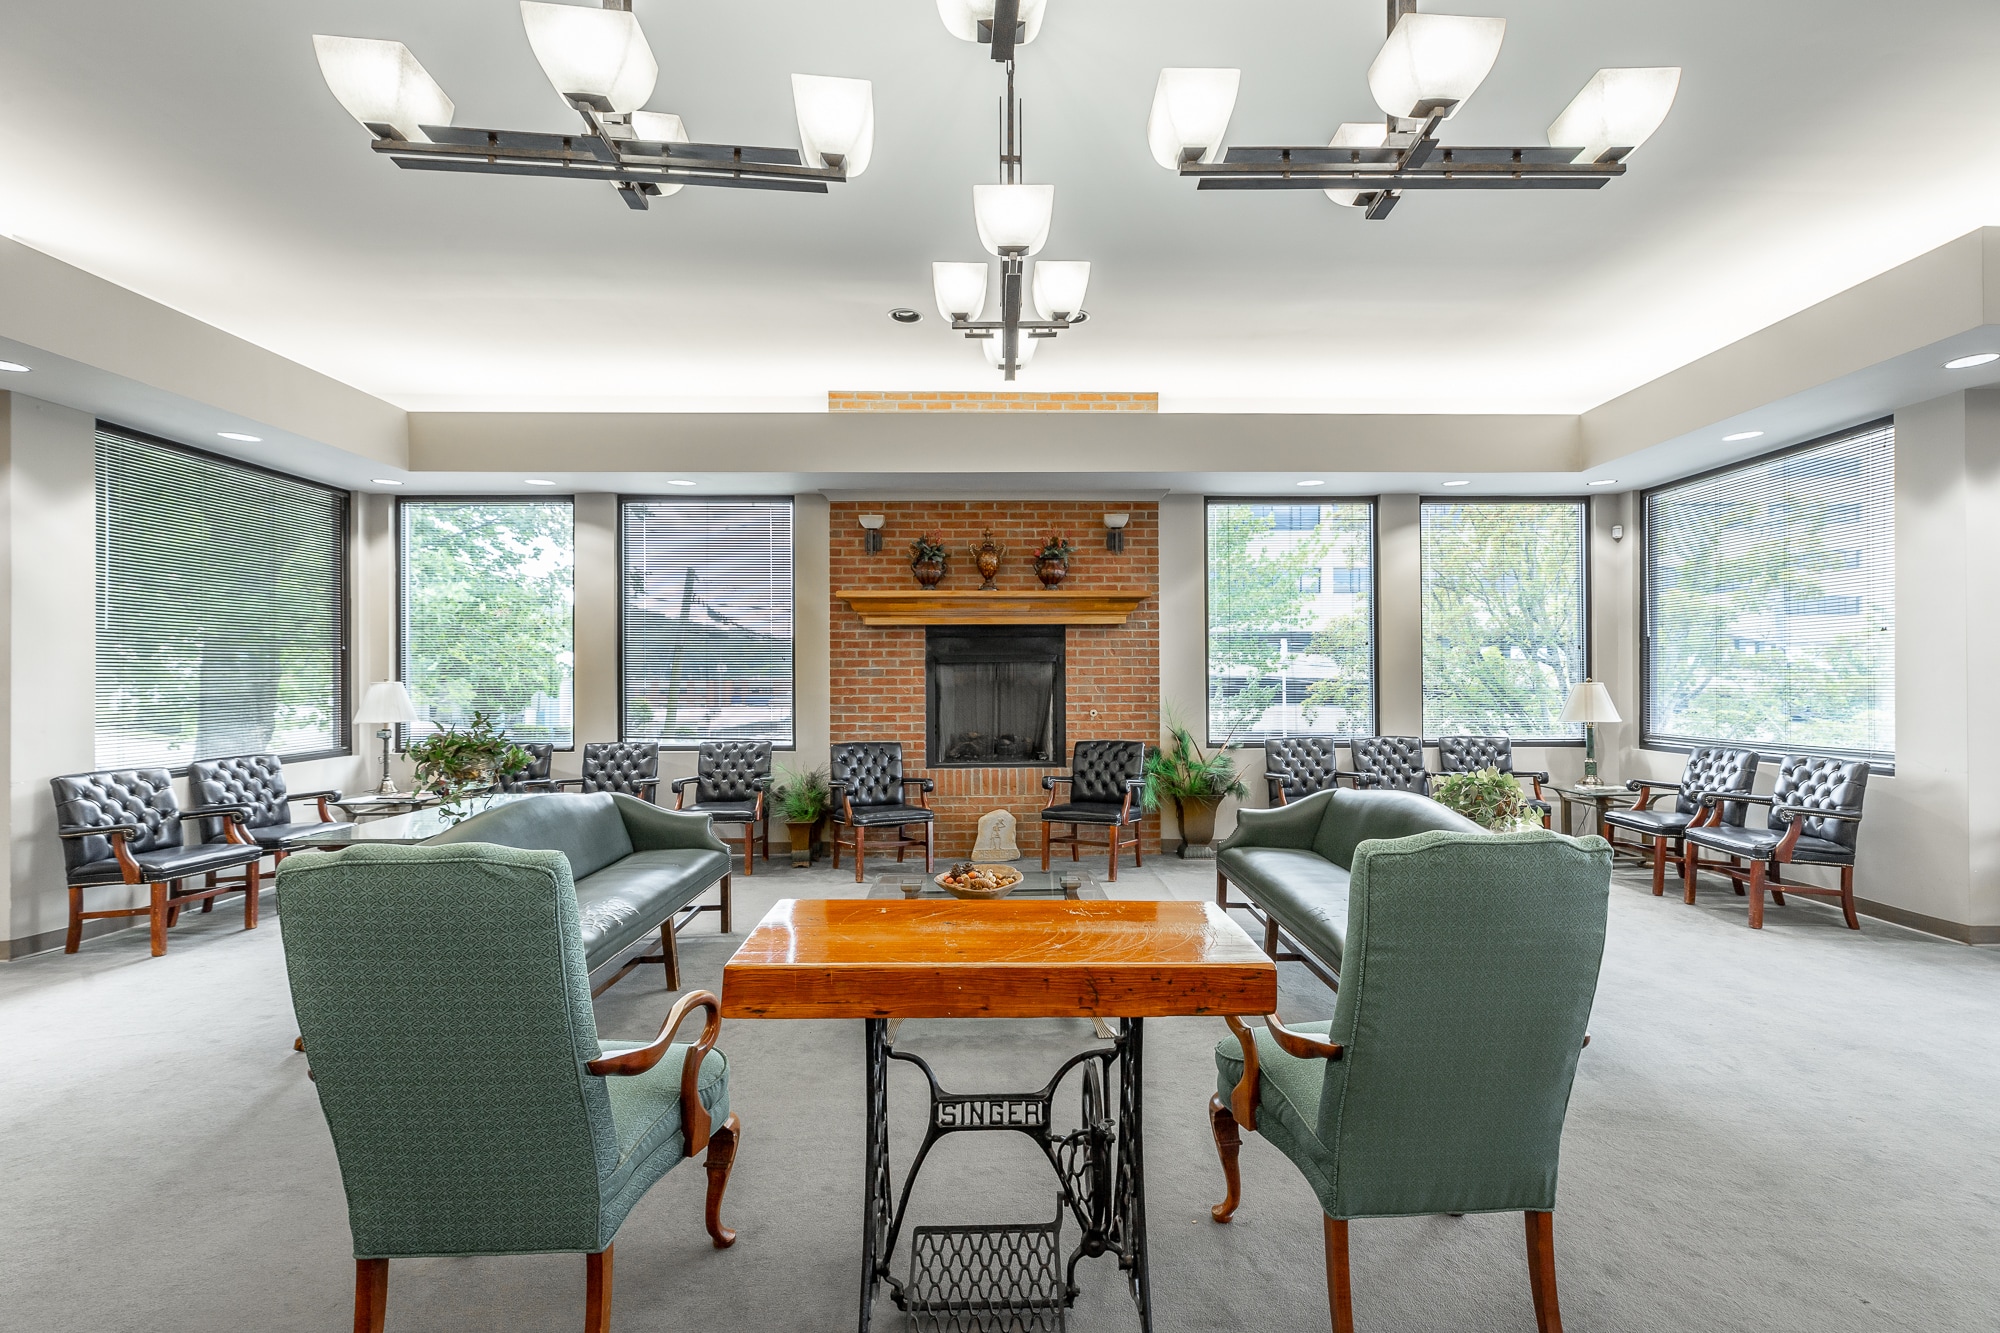


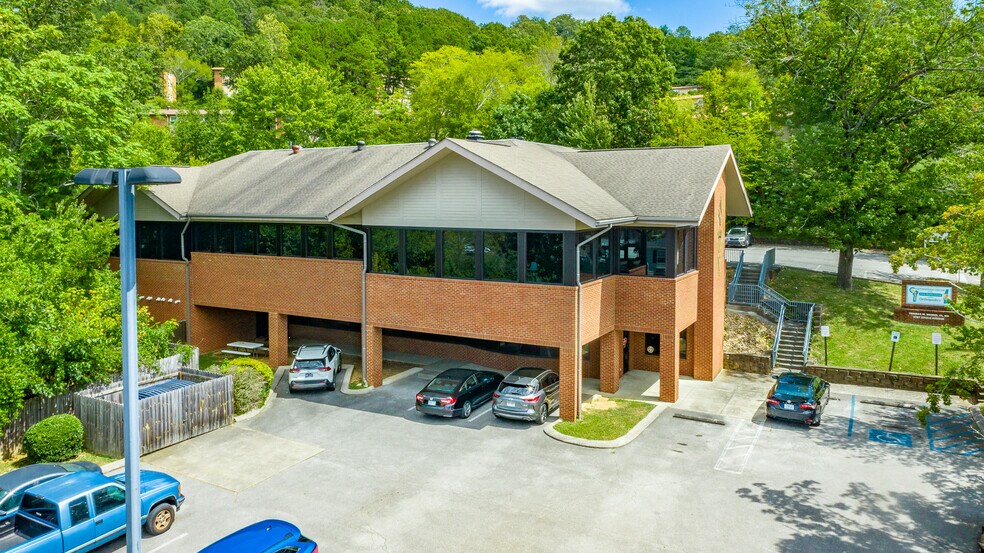
The top floor features 5,790 SF of prime, functional space. Combined with strong visibility, ample surface parking (51 spaces), and direct access to Chattanooga’s core medical infrastructure, 2707 Citico Ave presents a highly strategic location for established or expanding practices.
| Espace | Surface | Type de bien | Aménagement | Disponible |
| 2e étage | 538 m² | Bureau | - | Nov. 2026 |
2e étage
| Surface |
| 538 m² |
| Type de bien |
| Bureau |
| Aménagement |
| - |
| Disponible |
| Nov. 2026 |
2e étage
| Surface | 538 m² |
| Type de bien | Bureau |
| Aménagement | - |
| Disponible | Nov. 2026 |
The top floor features 5,790 SF of prime, functional space. Combined with strong visibility, ample surface parking (51 spaces), and direct access to Chattanooga’s core medical infrastructure, 2707 Citico Ave presents a highly strategic location for established or expanding practices.
Taxes foncières
| Numéro de parcelle | 146E-J-016 | Évaluation des aménagements | 0 € |
| Évaluation du terrain | 0 € | Évaluation totale | 733 761 € |
Taxes foncières



Présenté par
2707 Citico Ave
Hum, une erreur s’est produite lors de l’envoi de votre message. Veuillez réessayer.
Merci ! Votre message a été envoyé.