Votre e-mail a été envoyé.

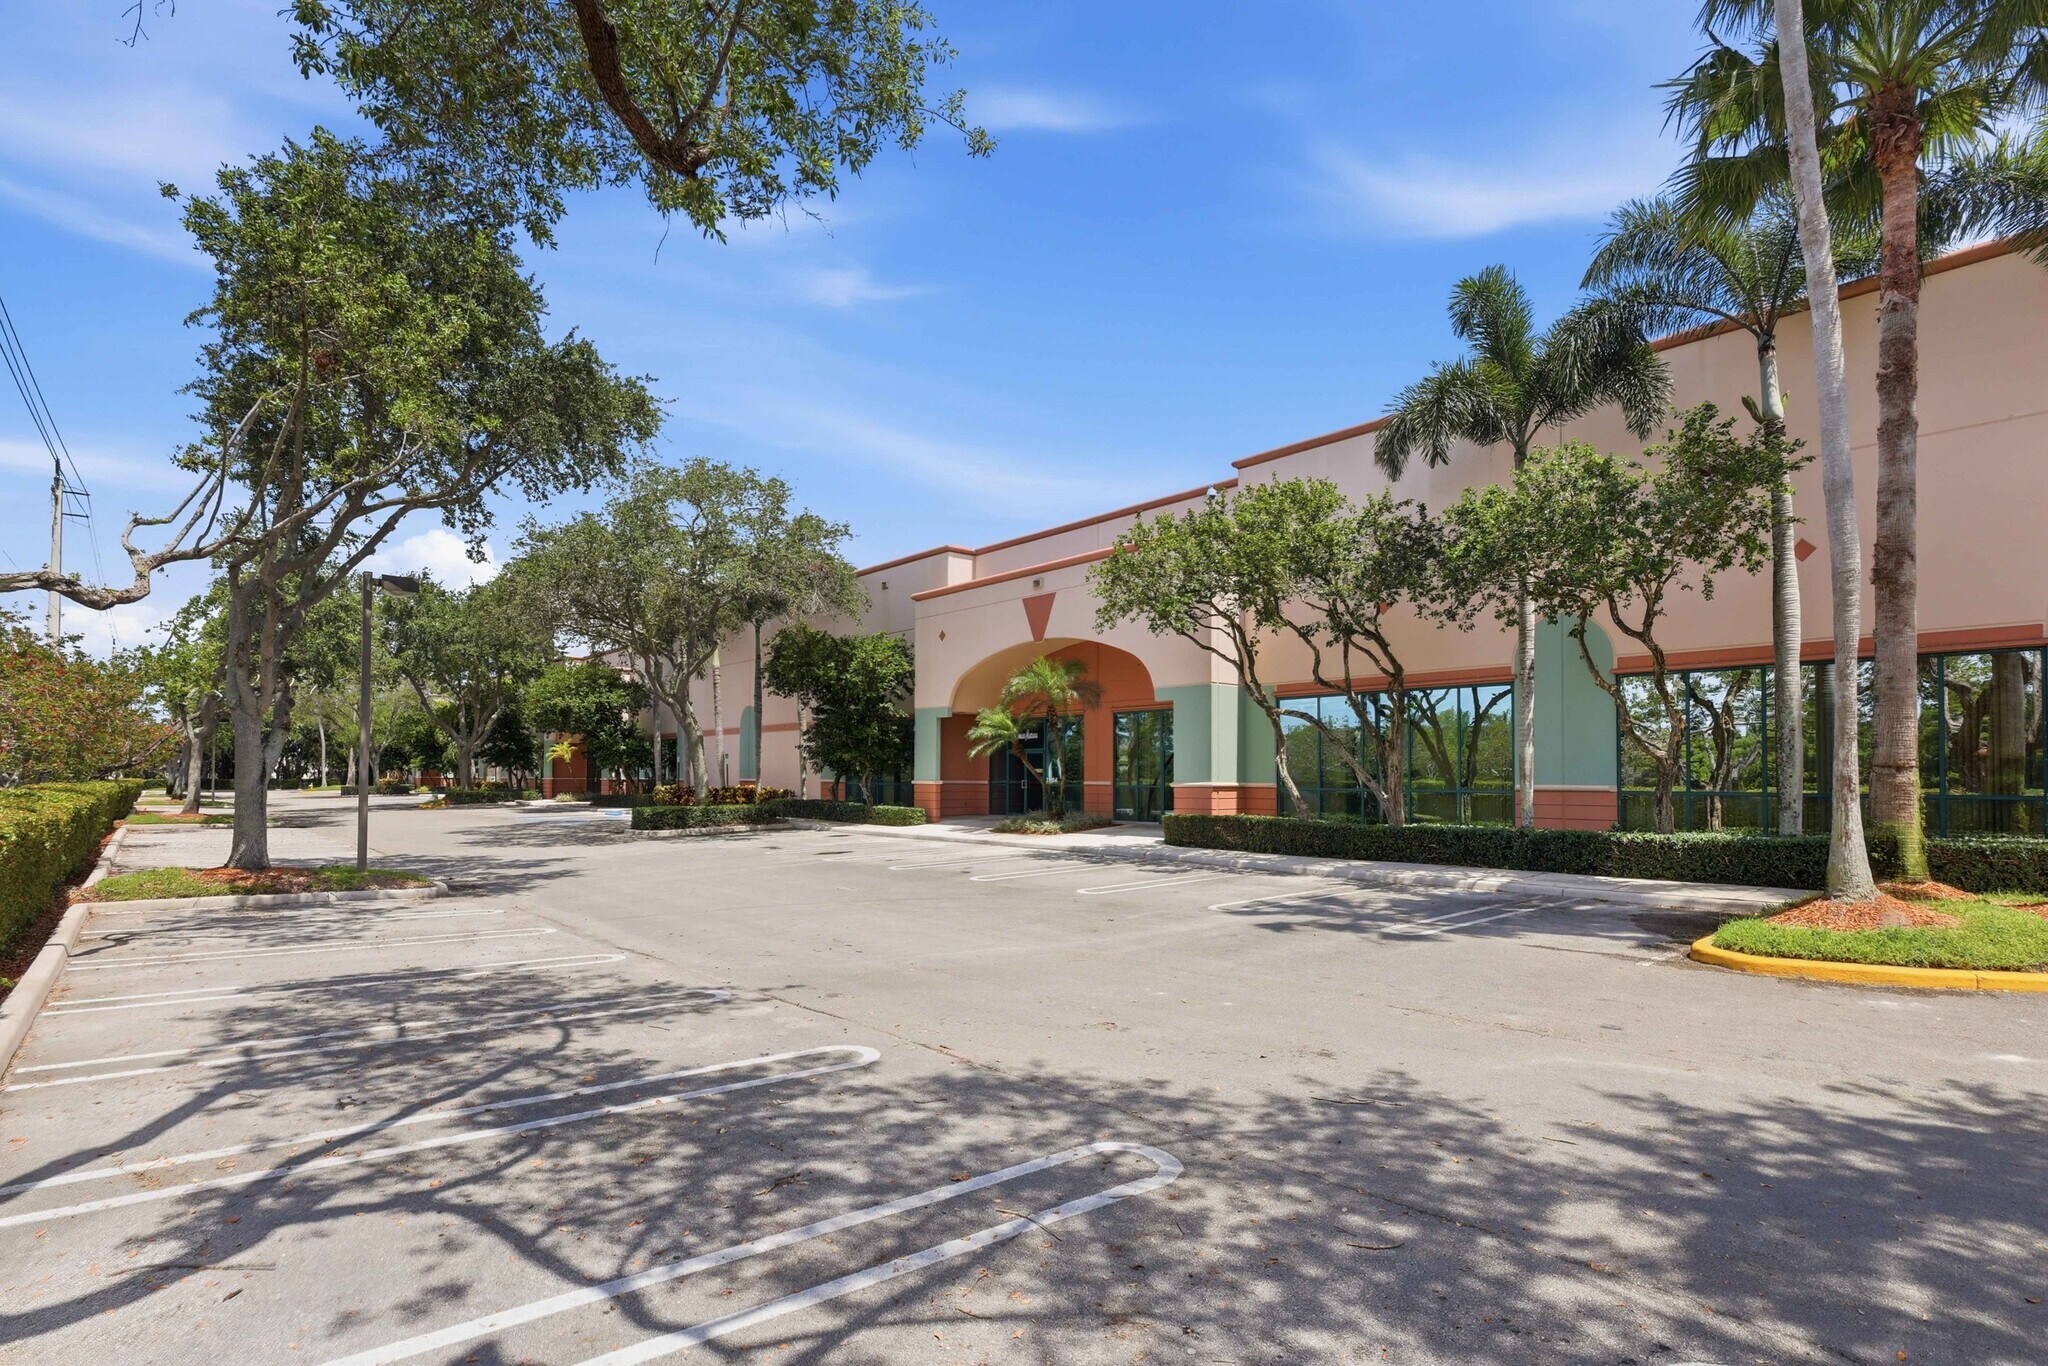
MPC 16C 2704-2784 Executive Way Industriel/Logistique | 929–5 959 m² | À louer | Miramar, FL 33025
Certaines informations ont été traduites automatiquement.
Informations principales
- ±10,708 - 64,141 SF Available
- 12 Dock Doors + 1 Oversized
- 24' Clear Ceiling Height
- Fully Air-Conditioned Warehouse
- 1100 AMPS 277/480V 3-Phase
- Ideal for aviation repair, manufacturing, and distribution operations.
Caractéristiques
Tous les espace disponibles(1)
Afficher les loyers en
- Espace
- Surface
- Durée
- Loyer
- Type de bien
- Aménagement
- Disponible
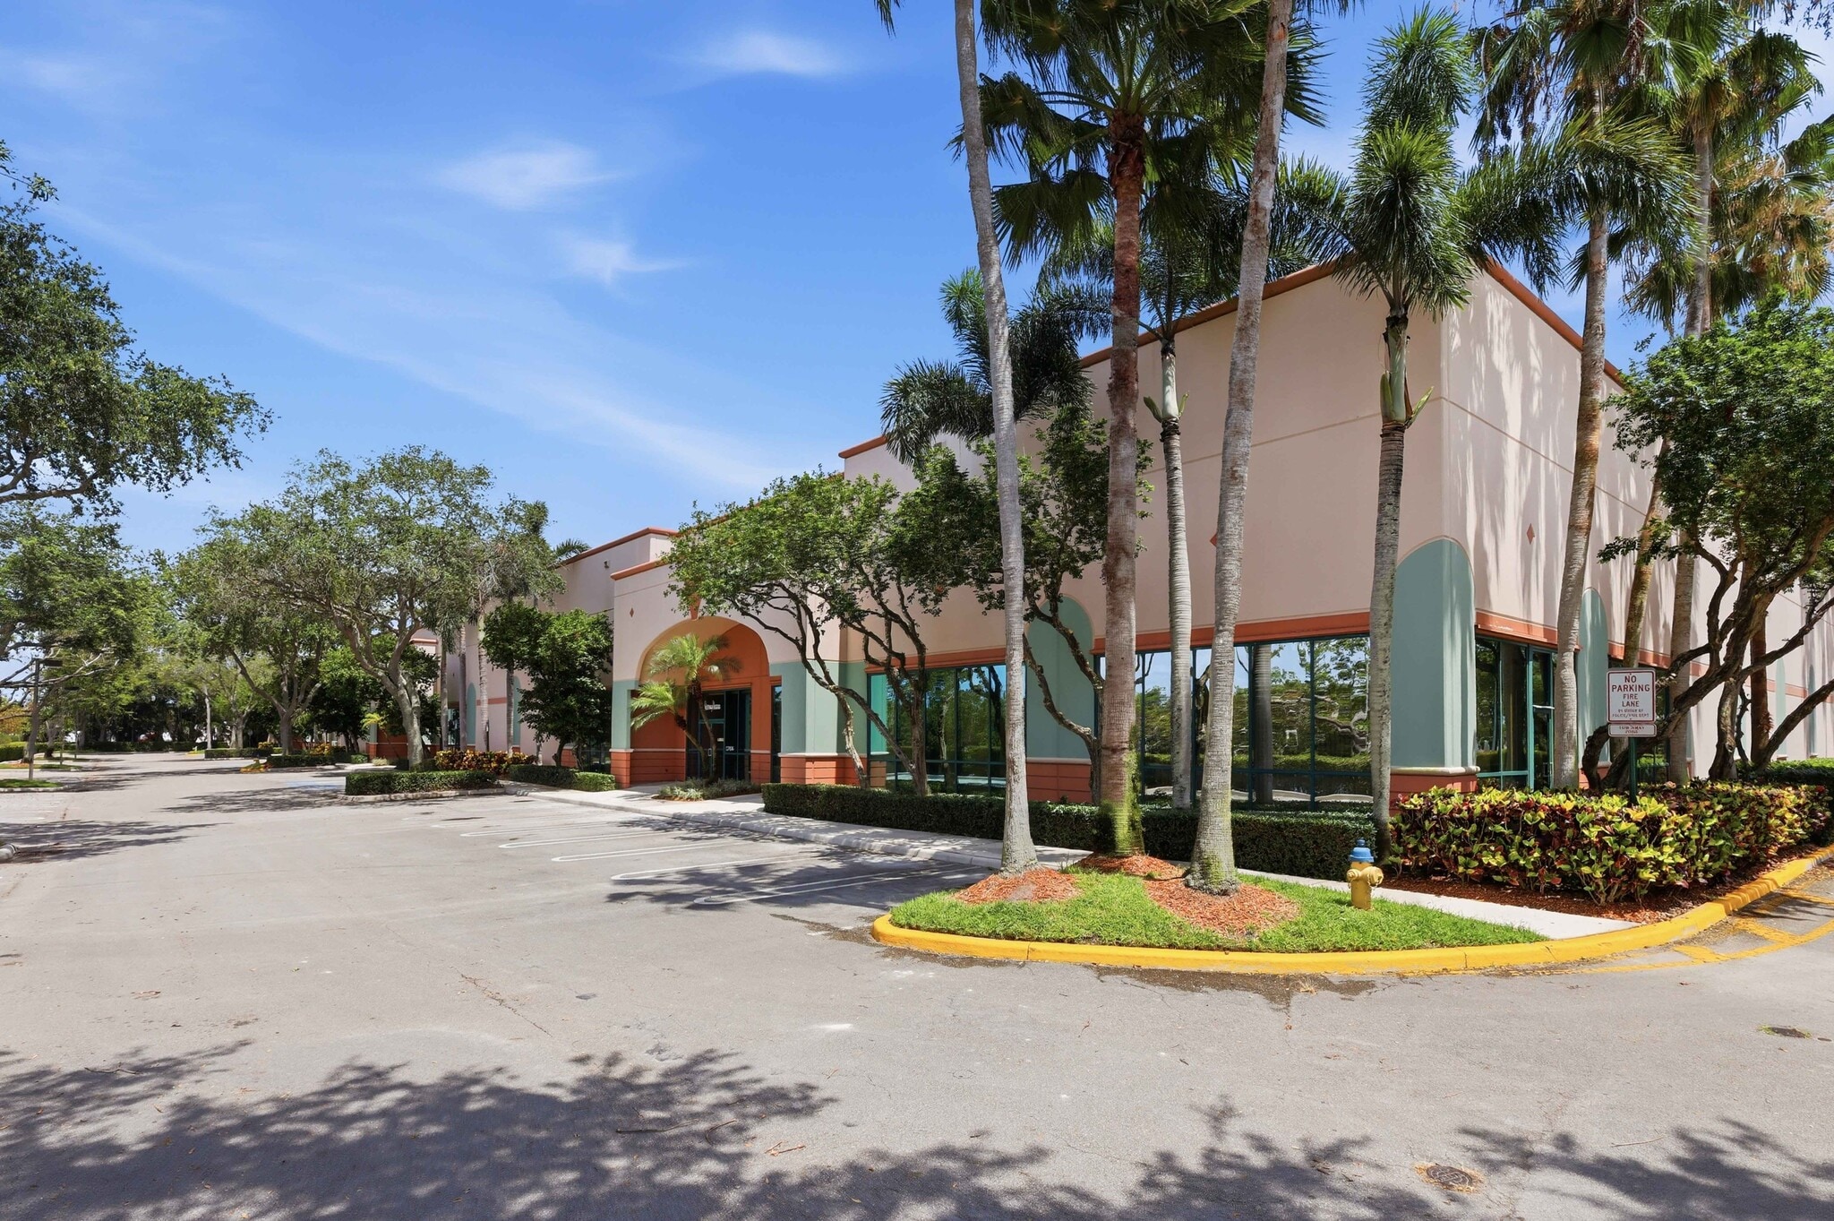


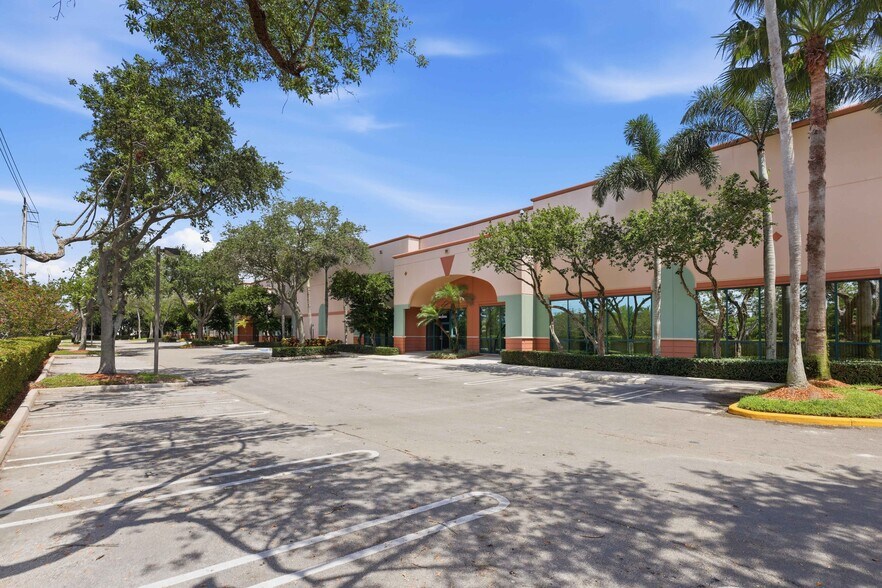
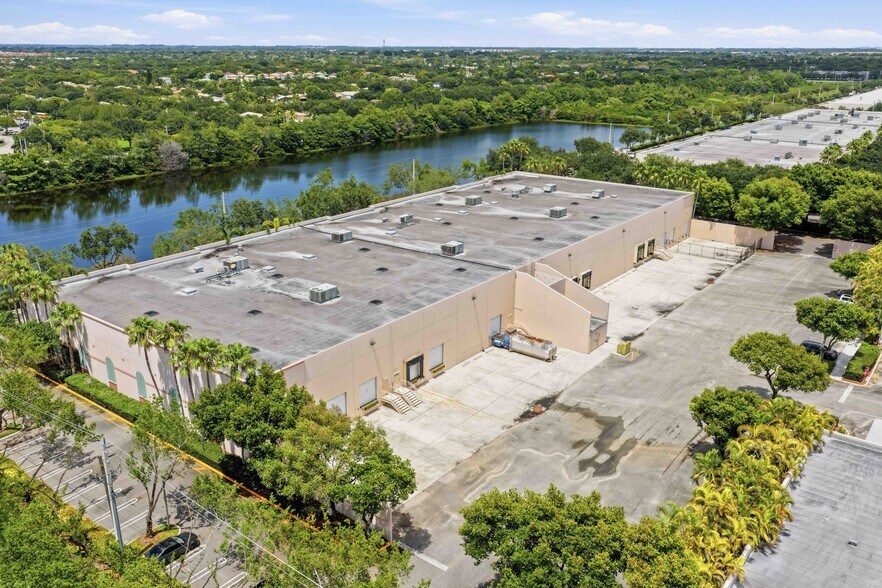
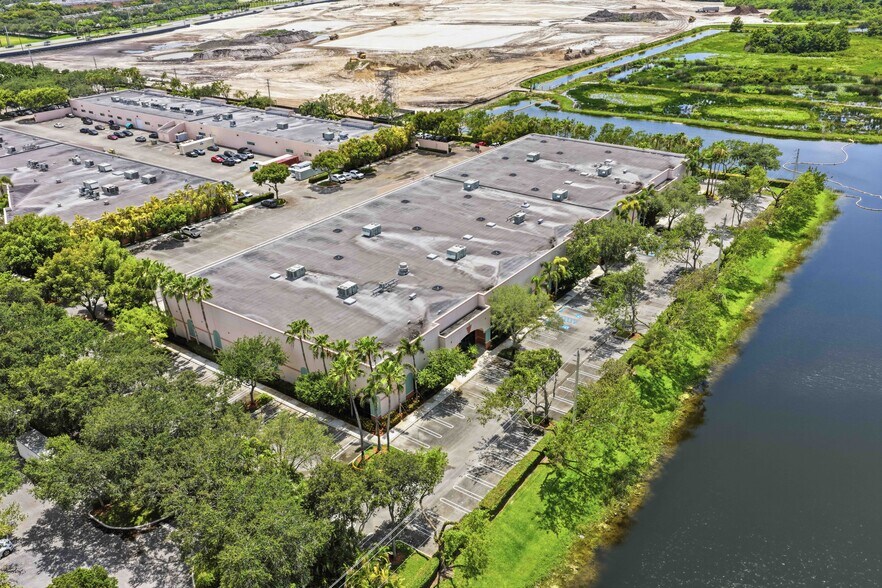
Available for lease within Miramar Park of Commerce, this unique offering provides up to ±64,141 SF of fully air-conditioned industrial space with multiple leasing configurations to accommodate a variety of user requirements. Tenants may lease the entire ±64,141 SF freestanding facility, or optional subdivides - a ±53,432 SF portion of the building or the adjacent ±10,708 SF - creating flexibility for users seeking small, mid-sized, or large-scale occupancy solutions. This facility is designed to support aviation repair, manufacturing, and distribution operations. The entire facility features ±6,162 SF of office, a dedicated ±6,000 SF production area, 12 dock-high doors plus one oversized loading position, 5 pit levelers, 6 edge-of-dock positions, 1,100 amps of 277/480V 3-phase power, and a fully climate-controlled environment at $18.95 PSF industrial gross. The ±10,708 SF suite includes 24' clear height, two dock-high doors, an oversized dock front, and ±364 SF of office, making it an ideal standalone solution or expansion opportunity at $21.95 PSF industrial gross.
- Il est possible que le loyer annoncé ne comprenne pas certains services publics, services d’immeuble et frais immobiliers.
- 1 accès plain-pied
- 12 quais de chargement
- Option A: ±53,432 - 64,141 SF
- Fully Air-Conditioned Warehouse
- 12 Dock Doors + 1 Oversized
- Comprend 572 m² d’espace de bureau dédié
- Espace en excellent état
- ±64,141 SF Total Available
- Option B: ±10,708 SF
- 1100 AMPS 277/480V 3-Phase
| Espace | Surface | Durée | Loyer | Type de bien | Aménagement | Disponible |
| 1er étage – 2704 | 929 – 5 959 m² | 3-10 Ans | 175,64 € /m²/an 14,64 € /m²/mois 1 046 611 € /an 87 218 € /mois | Industriel/Logistique | Construction achevée | 30 jours |
1er étage – 2704
| Surface |
| 929 – 5 959 m² |
| Durée |
| 3-10 Ans |
| Loyer |
| 175,64 € /m²/an 14,64 € /m²/mois 1 046 611 € /an 87 218 € /mois |
| Type de bien |
| Industriel/Logistique |
| Aménagement |
| Construction achevée |
| Disponible |
| 30 jours |
1er étage – 2704
| Surface | 929 – 5 959 m² |
| Durée | 3-10 Ans |
| Loyer | 175,64 € /m²/an |
| Type de bien | Industriel/Logistique |
| Aménagement | Construction achevée |
| Disponible | 30 jours |
Available for lease within Miramar Park of Commerce, this unique offering provides up to ±64,141 SF of fully air-conditioned industrial space with multiple leasing configurations to accommodate a variety of user requirements. Tenants may lease the entire ±64,141 SF freestanding facility, or optional subdivides - a ±53,432 SF portion of the building or the adjacent ±10,708 SF - creating flexibility for users seeking small, mid-sized, or large-scale occupancy solutions. This facility is designed to support aviation repair, manufacturing, and distribution operations. The entire facility features ±6,162 SF of office, a dedicated ±6,000 SF production area, 12 dock-high doors plus one oversized loading position, 5 pit levelers, 6 edge-of-dock positions, 1,100 amps of 277/480V 3-phase power, and a fully climate-controlled environment at $18.95 PSF industrial gross. The ±10,708 SF suite includes 24' clear height, two dock-high doors, an oversized dock front, and ±364 SF of office, making it an ideal standalone solution or expansion opportunity at $21.95 PSF industrial gross.
- Il est possible que le loyer annoncé ne comprenne pas certains services publics, services d’immeuble et frais immobiliers.
- Comprend 572 m² d’espace de bureau dédié
- 1 accès plain-pied
- Espace en excellent état
- 12 quais de chargement
- ±64,141 SF Total Available
- Option A: ±53,432 - 64,141 SF
- Option B: ±10,708 SF
- Fully Air-Conditioned Warehouse
- 1100 AMPS 277/480V 3-Phase
- 12 Dock Doors + 1 Oversized
Aperçu du bien
Miramar Park of Commerce, South Florida’s premier business park. Known for its strategic location and high-quality infrastructure, Miramar Park of Commerce is home to over 180 companies, providing businesses with a well-connected and thriving environment. The property offers excellent connectivity to I-75, Florida’s Turnpike, SR-826 (Palmetto Expressway), and regional South Florida markets. Its institutional park setting, strong loading configuration, and clear-height profile make this an ideal opportunity for distribution, logistics, and import/export users seeking a modern facility with scale.
Faits sur l’installation entrepôt





Présenté par
MPC 16C | 2704-2784 Executive Way
Hum, une erreur s’est produite lors de l’envoi de votre message. Veuillez réessayer.
Merci ! Votre message a été envoyé.