Votre e-mail a été envoyé.
2703 W Coast Hwy Bureau | 121 m² | À louer | Newport Beach, CA 92663
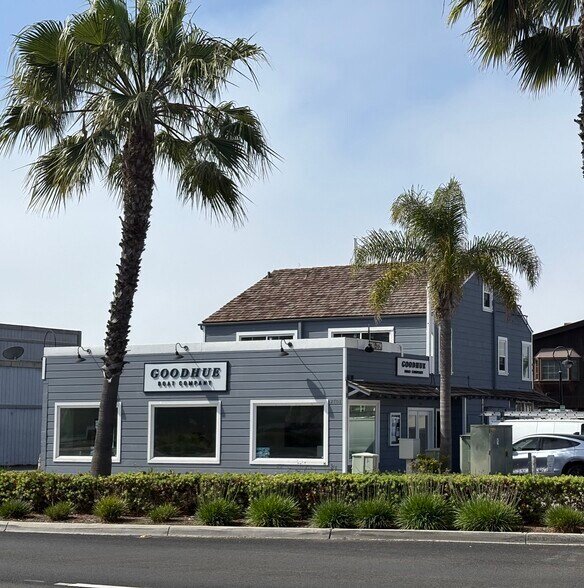
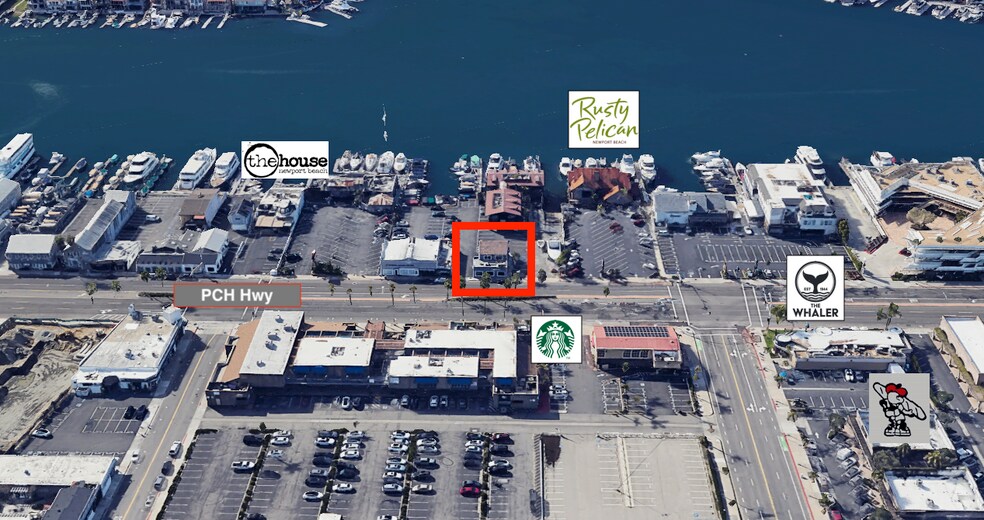
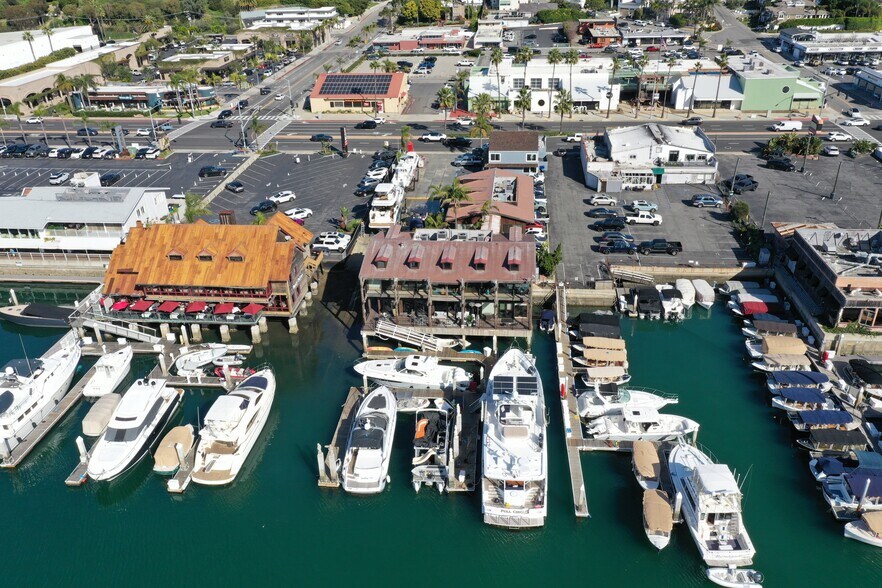
Certaines informations ont été traduites automatiquement.
Informations principales
- Charme d'un vieux bâtiment à côté du plus ancien chantier naval en activité de Newport Beach
- Brand new loft space with skylight, HVAC, staircase access.
- Recently upgraded second-floor multi-office suite: new roof, new windows, new HVAC system, refurbished original hardwood floors
Tous les espace disponibles(1)
Afficher les loyers en
- Espace
- Surface
- Durée
- Loyer
- Type de bien
- Aménagement
- Disponible
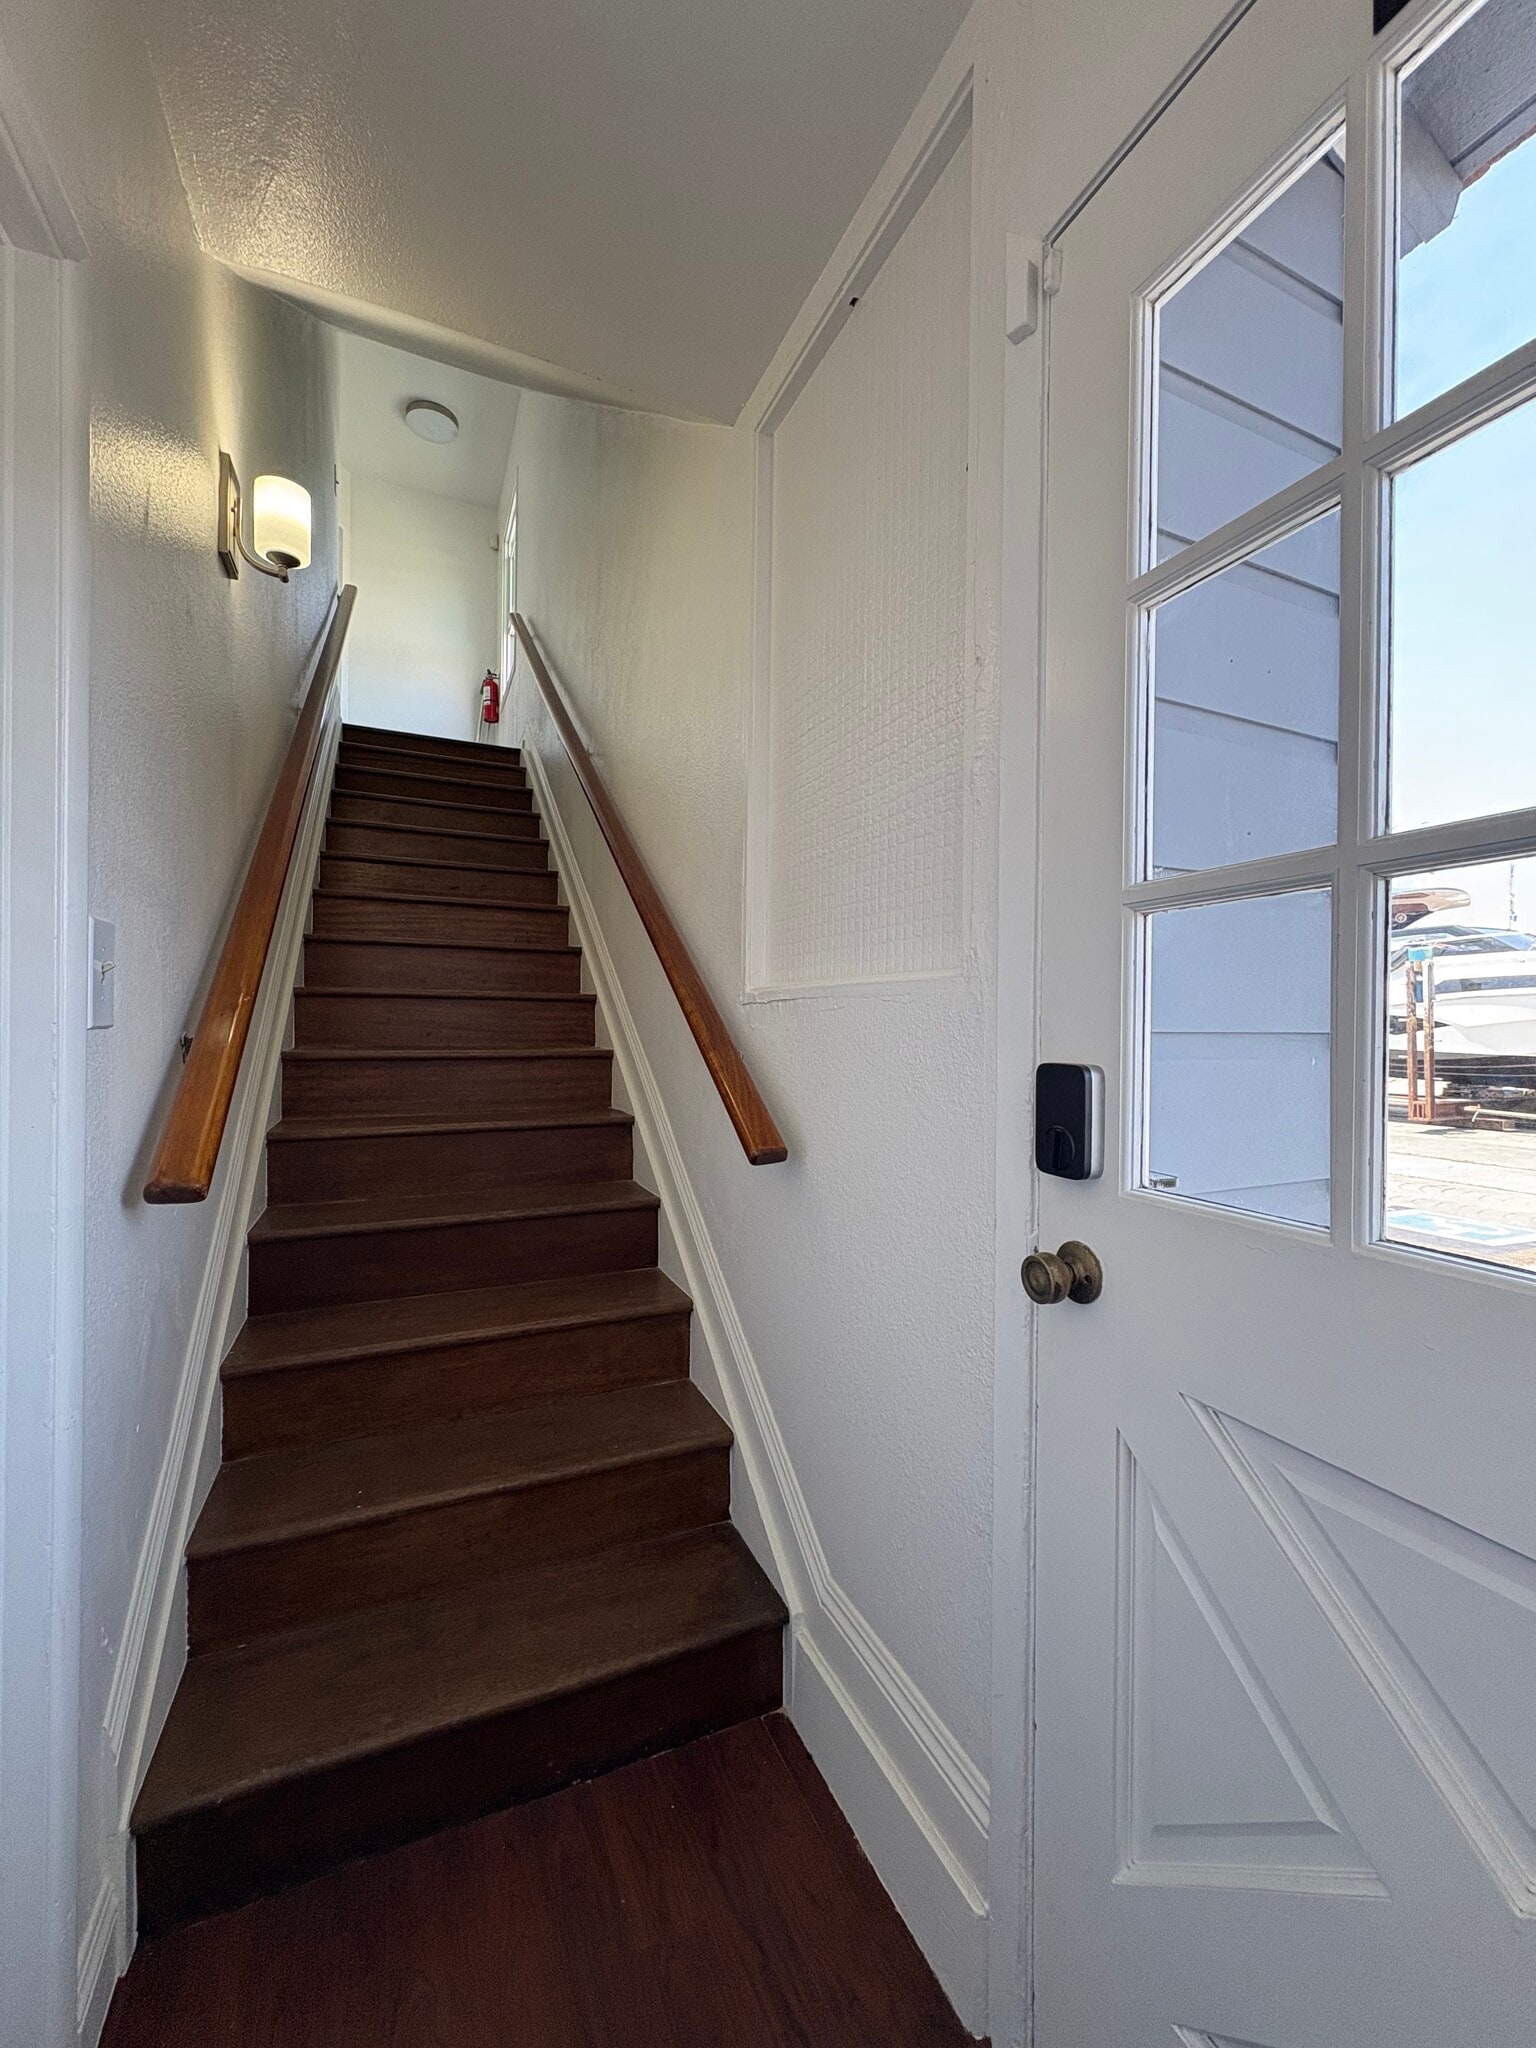


Space Overview: Second-floor office suite with third-floor mezzanine loft, totaling approximately 1,303 square feet. The unit occupies the upper levels of a historic shipyard building originally constructed over 75 years ago as the owner's residence and office. The space fronts Pacific Coast Highway with partial harbor views and sits directly across from the Rusty Pelican and Newport Beach Whaler. Configuration: The second floor features an open main room with restored original hardwood floors, exposed beam ceilings, and natural light from energy-efficient replacement windows. A private bathroom is included on this level. Interior stairs lead to a fully remodeled third-floor mezzanine/loft space with new LVP flooring, a built-in roof skylight for natural light, and a clean, modern finish throughout. The mezzanine functions well as a private office, conference area, or creative workspace. Condition and Recent Improvements: The space has been substantially updated with new roof, new HVAC system, energy-efficient windows, new doors, refurbished original hardwood floors on the second floor, new flooring on the third floor, upgraded LED lighting, and fresh interior and exterior paint. The unit is move-in ready.
- Le loyer ne comprend pas les services publics, les frais immobiliers ou les services de l’immeuble.
- 3 bureaux privés
- Ventilation et chauffage centraux
- Toilettes privées
- CVC disponible en-dehors des heures ouvrables
- Entièrement aménagé comme Bureau standard
- Salles de conférence
- Aire de réception
- Lumière naturelle
- Planchers en bois
| Espace | Surface | Durée | Loyer | Type de bien | Aménagement | Disponible |
| 2e étage, bureau 2703 | 121 m² | Négociable | 422,64 € /m²/an 35,22 € /m²/mois 51 161 € /an 4 263 € /mois | Bureau | Construction achevée | Maintenant |
2e étage, bureau 2703
| Surface |
| 121 m² |
| Durée |
| Négociable |
| Loyer |
| 422,64 € /m²/an 35,22 € /m²/mois 51 161 € /an 4 263 € /mois |
| Type de bien |
| Bureau |
| Aménagement |
| Construction achevée |
| Disponible |
| Maintenant |
2e étage, bureau 2703
| Surface | 121 m² |
| Durée | Négociable |
| Loyer | 422,64 € /m²/an |
| Type de bien | Bureau |
| Aménagement | Construction achevée |
| Disponible | Maintenant |
Space Overview: Second-floor office suite with third-floor mezzanine loft, totaling approximately 1,303 square feet. The unit occupies the upper levels of a historic shipyard building originally constructed over 75 years ago as the owner's residence and office. The space fronts Pacific Coast Highway with partial harbor views and sits directly across from the Rusty Pelican and Newport Beach Whaler. Configuration: The second floor features an open main room with restored original hardwood floors, exposed beam ceilings, and natural light from energy-efficient replacement windows. A private bathroom is included on this level. Interior stairs lead to a fully remodeled third-floor mezzanine/loft space with new LVP flooring, a built-in roof skylight for natural light, and a clean, modern finish throughout. The mezzanine functions well as a private office, conference area, or creative workspace. Condition and Recent Improvements: The space has been substantially updated with new roof, new HVAC system, energy-efficient windows, new doors, refurbished original hardwood floors on the second floor, new flooring on the third floor, upgraded LED lighting, and fresh interior and exterior paint. The unit is move-in ready.
- Le loyer ne comprend pas les services publics, les frais immobiliers ou les services de l’immeuble.
- Entièrement aménagé comme Bureau standard
- 3 bureaux privés
- Salles de conférence
- Ventilation et chauffage centraux
- Aire de réception
- Toilettes privées
- Lumière naturelle
- CVC disponible en-dehors des heures ouvrables
- Planchers en bois
Aperçu du bien
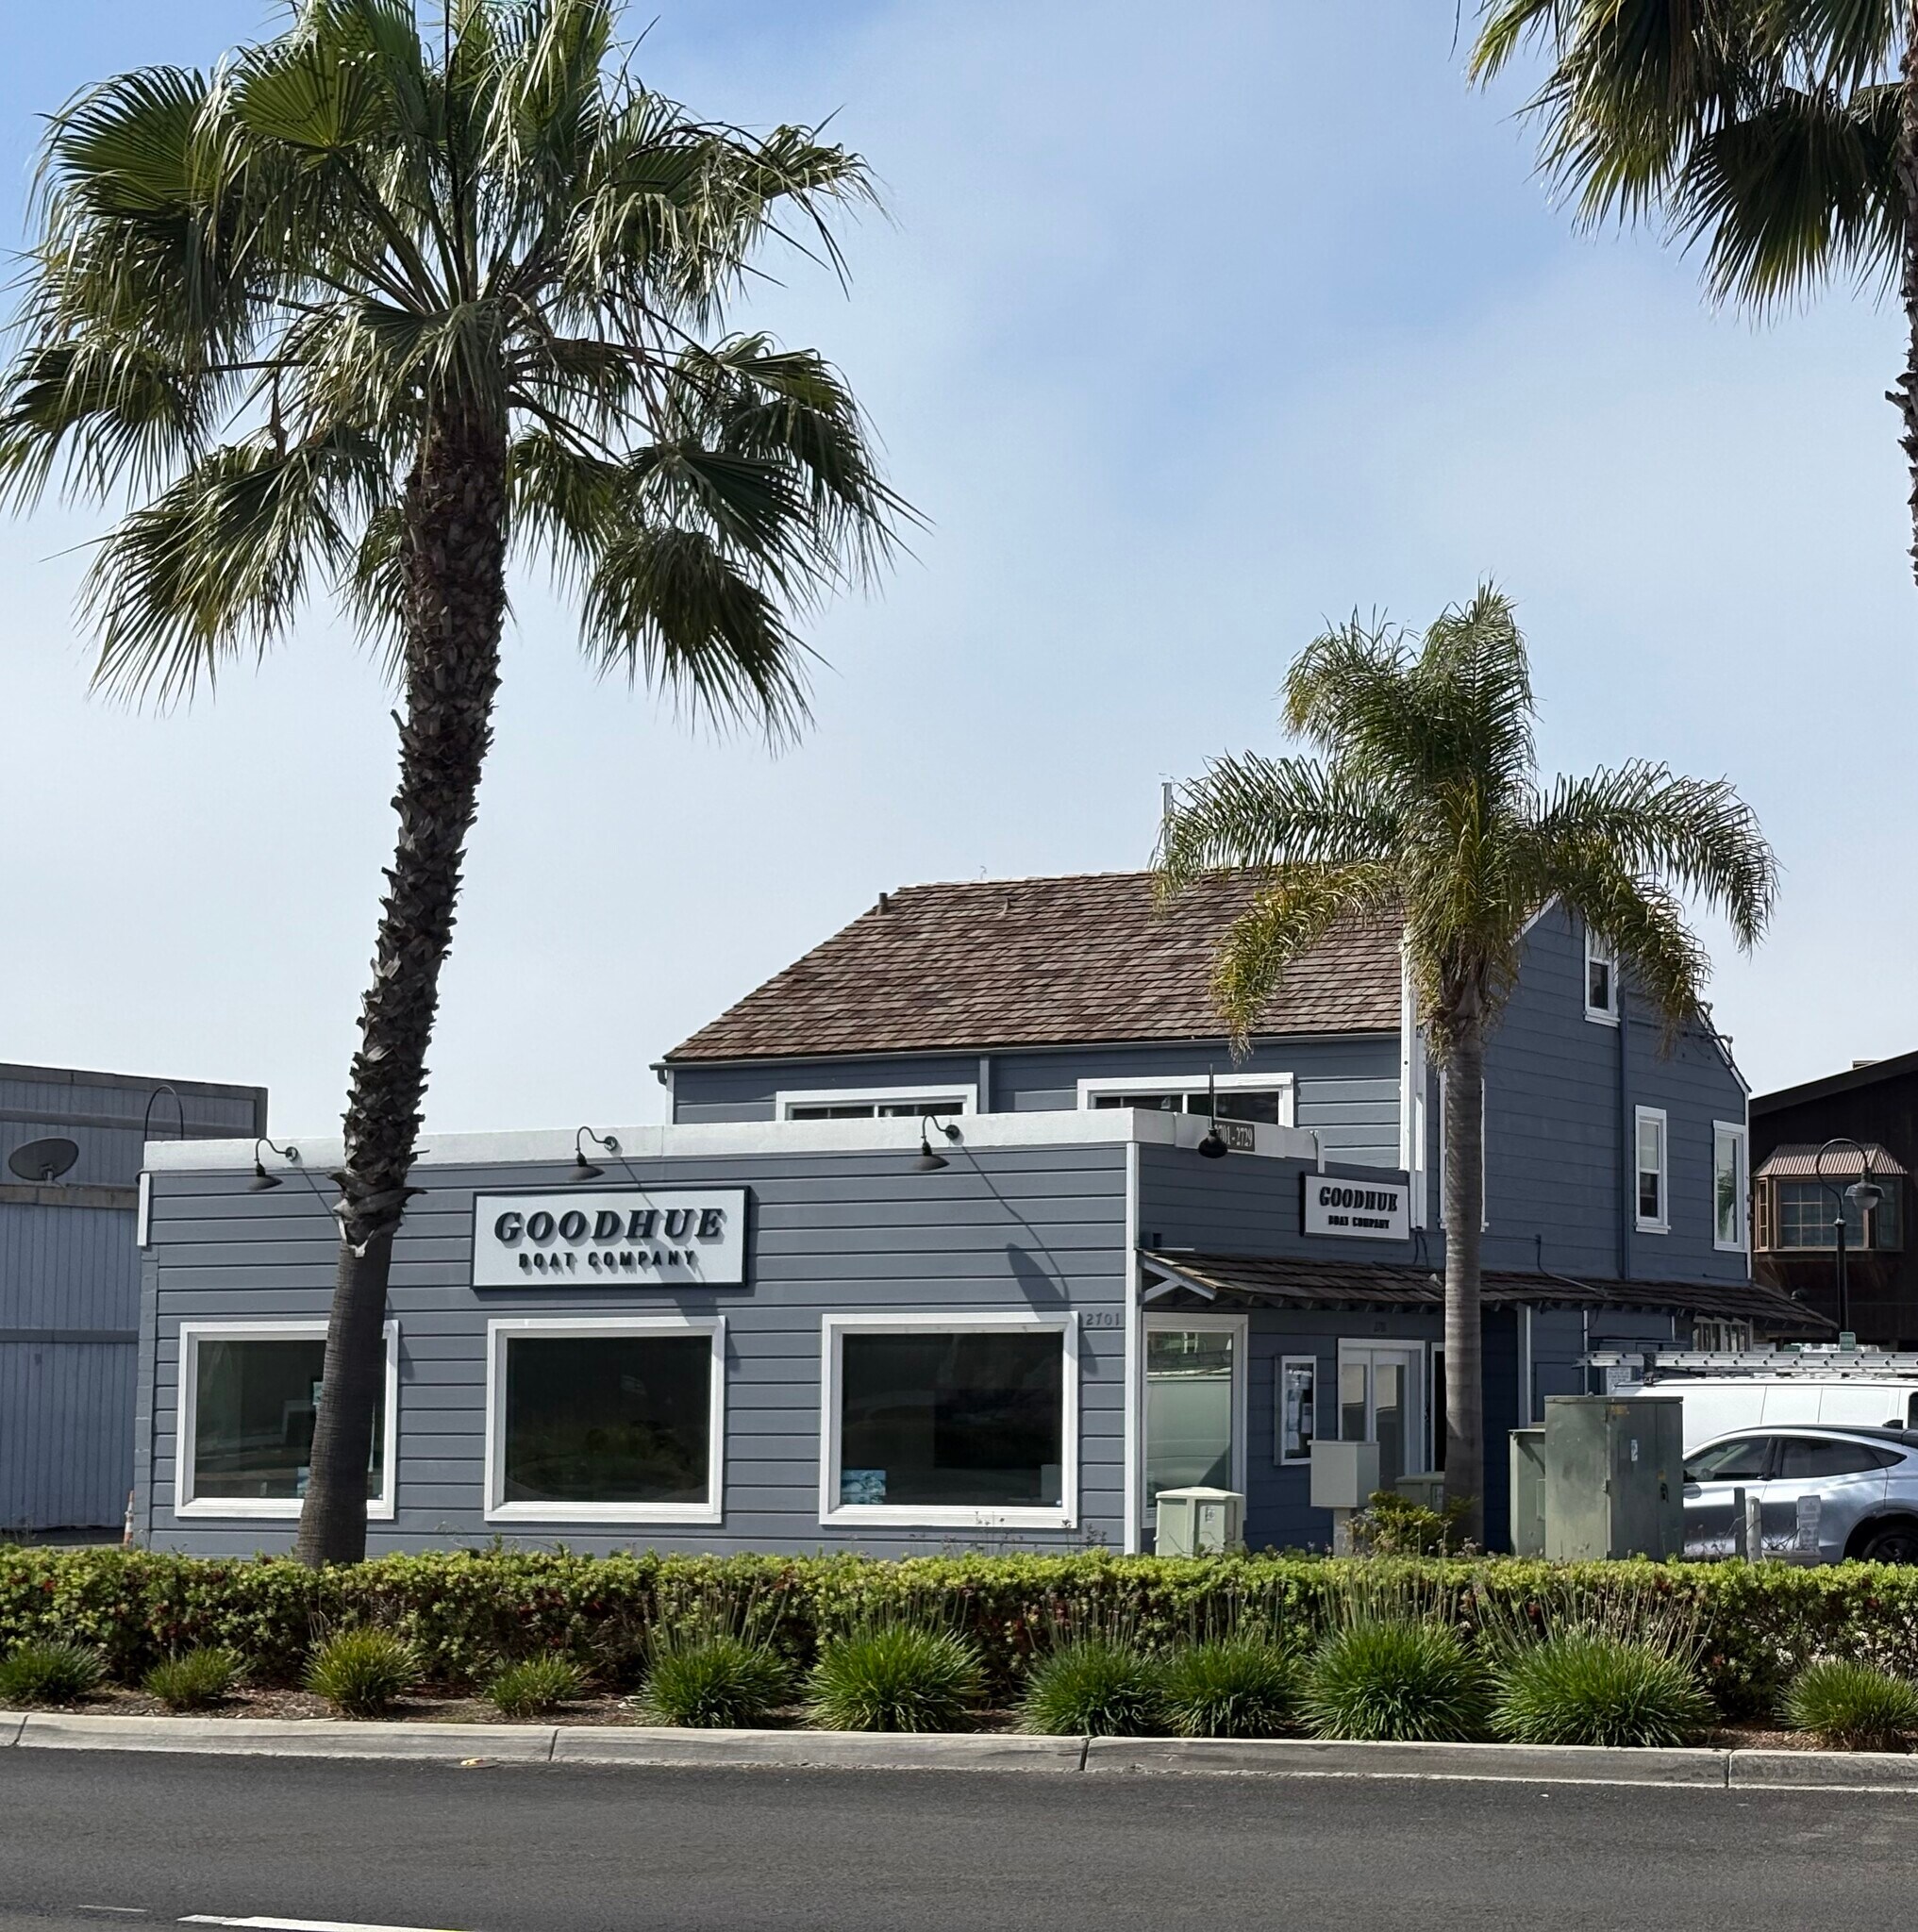
Ce bâtiment est la résidence et le bureau d'origine du propriétaire du chantier naval il y a plus de 75 ans. Aujourd'hui, le rez-de-chaussée abrite les bureaux et la salle d'exposition d'un courtier en yachts. Au cours de la dernière année, la direction a remplacé le toit, ajouté de nouvelles fenêtres, rénové les planchers de bois franc et peint l'intérieur et l'extérieur. Il y a des planchers de bois franc d'origine dans les quatre chambres. Deux sont en excellent état après leur rénovation, et les deux autres ont besoin de quelques soins. Nous nous préparons à effectuer certains travaux de rénovation nous-mêmes, mais nous sommes ouverts à la négociation des conditions si un nouveau locataire a la capacité de faire certains travaux lui-même et de concevoir l'espace à sa guise. Il y a des branchements d'eau pour une kitchenette et une douche dans la salle de bain. Cette unité comprend deux places de stationnement sur notre terrain et nous avons un porte-vélos sur place qui dispose souvent d'espace disponible.
- Accès 24 h/24
- Property Manager sur place
- Espace d’entreposage
- Planchers en bois
- Panneau monumental
Informations sur l’immeuble
Occupants
- Étage
- Nom de l’occupant
- Secteur d’activité
- 1er
- Goodhue Boats at Larson's Shipyard
- Enseigne


Présenté par
Newport Bay Management LLC
2703 W Coast Hwy
Hum, une erreur s’est produite lors de l’envoi de votre message. Veuillez réessayer.
Merci ! Votre message a été envoyé.