Votre e-mail a été envoyé.

Wagner Industrial 2700 S 900 W Industriel/Logistique | 3 902–11 863 m² | À louer | Salt Lake City, UT 84119
Certaines informations ont été traduites automatiquement.
Caractéristiques
Tous les espaces disponibles(2)
Afficher les loyers en
- Espace
- Surface
- Durée
- Loyer
- Type de bien
- Aménagement
- Disponible


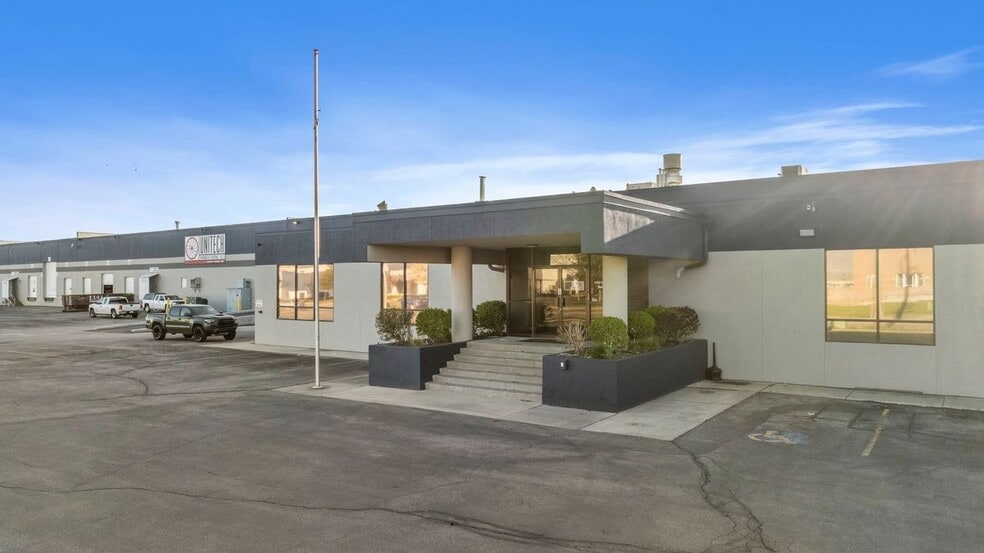
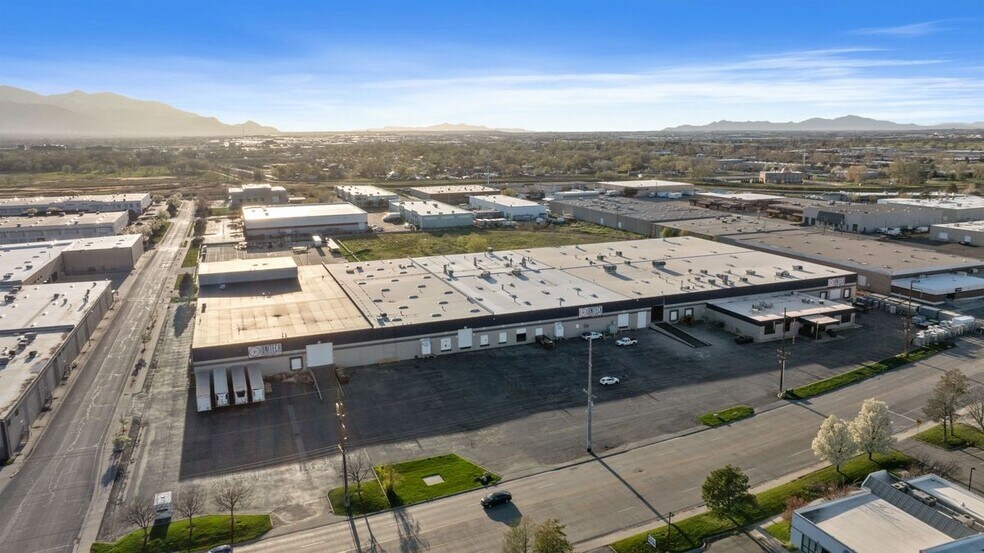
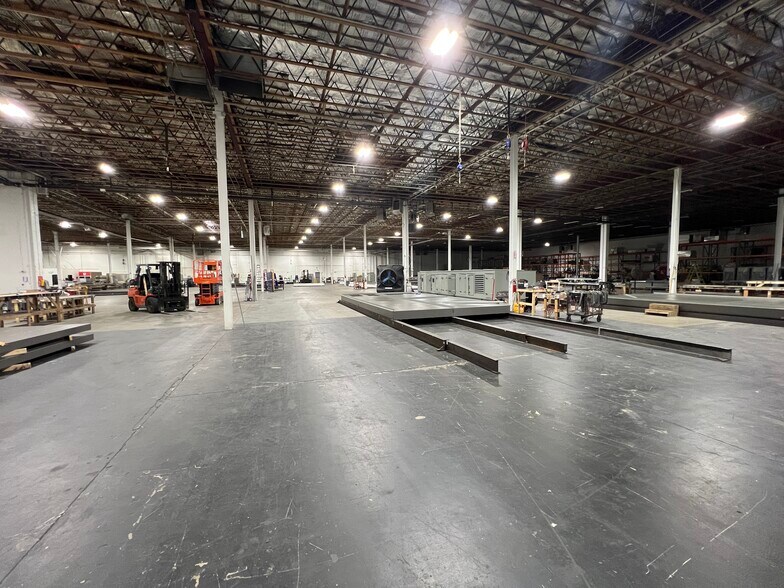
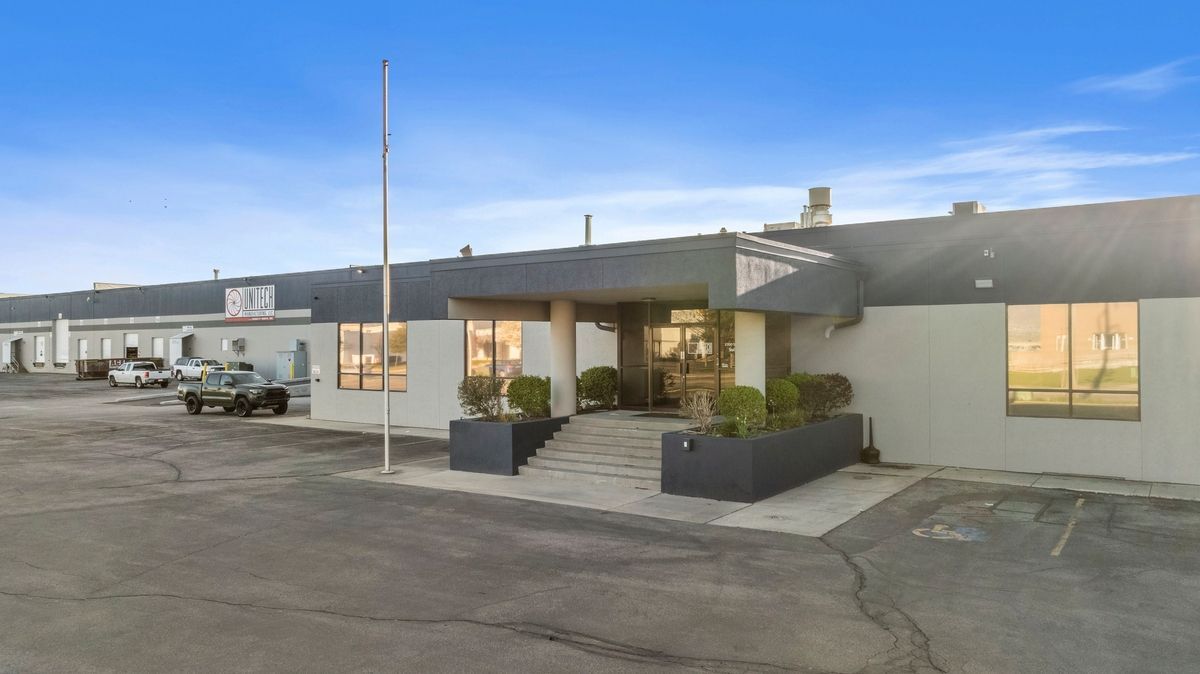
Rare central Salt Lake City manufacturing and distribution sublease opportunity totaling ±85,694 SF in a premier infill industrial location. Positioned at 2700 S 900 W, this highly functional facility is designed to accommodate manufacturing, assembly, warehousing, logistics, and service-industrial operations with a combination of heavy power, robust loading capabilities, and excellent freeway accessibility. The ±85,694 SF North Suite features 22' clear height, compressed air lines throughout, wet sprinklers, gas-forced heat, trailer parking, and a mix of dock-high and drive-in loading. The space offers an efficient warehouse layout with ample power and loading infrastructure to support a wide range of manufacturing and distribution requirements. Located just minutes from I-215, Salt Lake City International Airport, and Downtown Salt Lake City, this is a rare opportunity to secure large-block industrial space in one of the Wasatch Front's most established and sought-after industrial corridors. Total Available: ±127,694 SF available in two suites (±85,694 SF and ±42,000 SF) North Suite: Available ±85,694 SF • Office ±6,000 SF • Multiple private offices • Training room | Conference room • 5 (five) dock high doors up to 12’ x 10’ • 2 (two) drive-in doors up to 16’ x 16’ Property highlights: • 22’ clear height • Heavy Power • Gas forced heating • Wet sprinklers • Compressed air lines throughout the space • 1.10/1,000 SF Parking • Trailer parking available
- Espace en sous-location disponible auprès de l’occupant actuel
- Comprend 557 m² d’espace de bureau dédié
- 5 quais de chargement
- 6 DH Doors & 3 Grade-Level Doors
- Available ±85,694 SF with ±6,000 SF office space
- Le loyer ne comprend pas les services publics, les frais immobiliers ou les services de l’immeuble.
- 2 accès plain-pied
- Manufacturing-Ready | Heavy Power
- 22' Clear Height
- Multiple Private offices
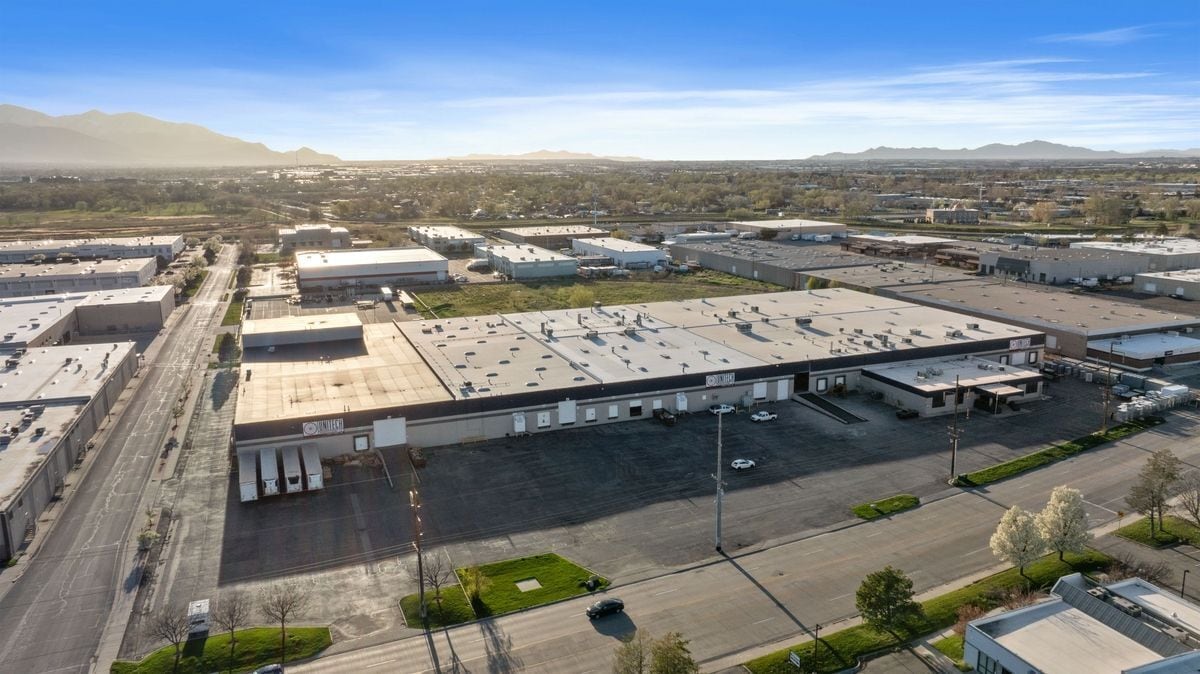


Rare central Salt Lake City manufacturing and distribution sublease opportunity totaling ±42,000 SF in a premier infill industrial location. Positioned at 2700 S 900 W, this highly functional facility is designed to accommodate manufacturing, assembly, warehousing, logistics, and service-industrial operations with a combination of heavy power, robust loading capabilities, and excellent freeway accessibility. The ±42,000 SF South Suite features 22' clear height, compressed air lines throughout, wet sprinklers, gas-forced heat, trailer parking, and a mix of dock-high and drive-in loading. The space also includes office and mezzanine areas along with a dedicated tool room, providing a functional layout for a variety of industrial users. Located just minutes from I-215, Salt Lake City International Airport, and Downtown Salt Lake City, this is a rare opportunity to secure industrial space in one of the Wasatch Front's most established and sought-after industrial corridors. Total Available: ±127,694 SF available in two suites (±42,000 SF and ±85,694 SF) South Suite: Available ±42,000 SF • Office and Mez breakroom • 1,100 SF tool room • 1 (one) dock high door • 1 (one) drive-in door Property highlights: • 22’ clear height • Heavy Power • Gas forced heating • Wet sprinklers • Compressed air lines throughout the space • 1.10/1,000 SF Parking • Trailer parking available
- Espace en sous-location disponible auprès de l’occupant actuel
- 1 accès plain-pied
- Le loyer ne comprend pas les services publics, les frais immobiliers ou les services de l’immeuble.
- 1 quai de chargement
| Espace | Surface | Durée | Loyer | Type de bien | Aménagement | Disponible |
| 1er étage – North Suite | 7 961 m² | Févr. 2030 | Sur demande Sur demande Sur demande Sur demande | Industriel/Logistique | - | Maintenant |
| 1er étage – South Suite | 3 902 m² | Févr. 2030 | Sur demande Sur demande Sur demande Sur demande | Industriel/Logistique | - | Maintenant |
1er étage – North Suite
| Surface |
| 7 961 m² |
| Durée |
| Févr. 2030 |
| Loyer |
| Sur demande Sur demande Sur demande Sur demande |
| Type de bien |
| Industriel/Logistique |
| Aménagement |
| - |
| Disponible |
| Maintenant |
1er étage – South Suite
| Surface |
| 3 902 m² |
| Durée |
| Févr. 2030 |
| Loyer |
| Sur demande Sur demande Sur demande Sur demande |
| Type de bien |
| Industriel/Logistique |
| Aménagement |
| - |
| Disponible |
| Maintenant |
1er étage – North Suite
| Surface | 7 961 m² |
| Durée | Févr. 2030 |
| Loyer | Sur demande |
| Type de bien | Industriel/Logistique |
| Aménagement | - |
| Disponible | Maintenant |
Rare central Salt Lake City manufacturing and distribution sublease opportunity totaling ±85,694 SF in a premier infill industrial location. Positioned at 2700 S 900 W, this highly functional facility is designed to accommodate manufacturing, assembly, warehousing, logistics, and service-industrial operations with a combination of heavy power, robust loading capabilities, and excellent freeway accessibility. The ±85,694 SF North Suite features 22' clear height, compressed air lines throughout, wet sprinklers, gas-forced heat, trailer parking, and a mix of dock-high and drive-in loading. The space offers an efficient warehouse layout with ample power and loading infrastructure to support a wide range of manufacturing and distribution requirements. Located just minutes from I-215, Salt Lake City International Airport, and Downtown Salt Lake City, this is a rare opportunity to secure large-block industrial space in one of the Wasatch Front's most established and sought-after industrial corridors. Total Available: ±127,694 SF available in two suites (±85,694 SF and ±42,000 SF) North Suite: Available ±85,694 SF • Office ±6,000 SF • Multiple private offices • Training room | Conference room • 5 (five) dock high doors up to 12’ x 10’ • 2 (two) drive-in doors up to 16’ x 16’ Property highlights: • 22’ clear height • Heavy Power • Gas forced heating • Wet sprinklers • Compressed air lines throughout the space • 1.10/1,000 SF Parking • Trailer parking available
- Espace en sous-location disponible auprès de l’occupant actuel
- Le loyer ne comprend pas les services publics, les frais immobiliers ou les services de l’immeuble.
- Comprend 557 m² d’espace de bureau dédié
- 2 accès plain-pied
- 5 quais de chargement
- Manufacturing-Ready | Heavy Power
- 6 DH Doors & 3 Grade-Level Doors
- 22' Clear Height
- Available ±85,694 SF with ±6,000 SF office space
- Multiple Private offices
1er étage – South Suite
| Surface | 3 902 m² |
| Durée | Févr. 2030 |
| Loyer | Sur demande |
| Type de bien | Industriel/Logistique |
| Aménagement | - |
| Disponible | Maintenant |
Rare central Salt Lake City manufacturing and distribution sublease opportunity totaling ±42,000 SF in a premier infill industrial location. Positioned at 2700 S 900 W, this highly functional facility is designed to accommodate manufacturing, assembly, warehousing, logistics, and service-industrial operations with a combination of heavy power, robust loading capabilities, and excellent freeway accessibility. The ±42,000 SF South Suite features 22' clear height, compressed air lines throughout, wet sprinklers, gas-forced heat, trailer parking, and a mix of dock-high and drive-in loading. The space also includes office and mezzanine areas along with a dedicated tool room, providing a functional layout for a variety of industrial users. Located just minutes from I-215, Salt Lake City International Airport, and Downtown Salt Lake City, this is a rare opportunity to secure industrial space in one of the Wasatch Front's most established and sought-after industrial corridors. Total Available: ±127,694 SF available in two suites (±42,000 SF and ±85,694 SF) South Suite: Available ±42,000 SF • Office and Mez breakroom • 1,100 SF tool room • 1 (one) dock high door • 1 (one) drive-in door Property highlights: • 22’ clear height • Heavy Power • Gas forced heating • Wet sprinklers • Compressed air lines throughout the space • 1.10/1,000 SF Parking • Trailer parking available
- Espace en sous-location disponible auprès de l’occupant actuel
- Le loyer ne comprend pas les services publics, les frais immobiliers ou les services de l’immeuble.
- 1 accès plain-pied
- 1 quai de chargement
Aperçu du bien
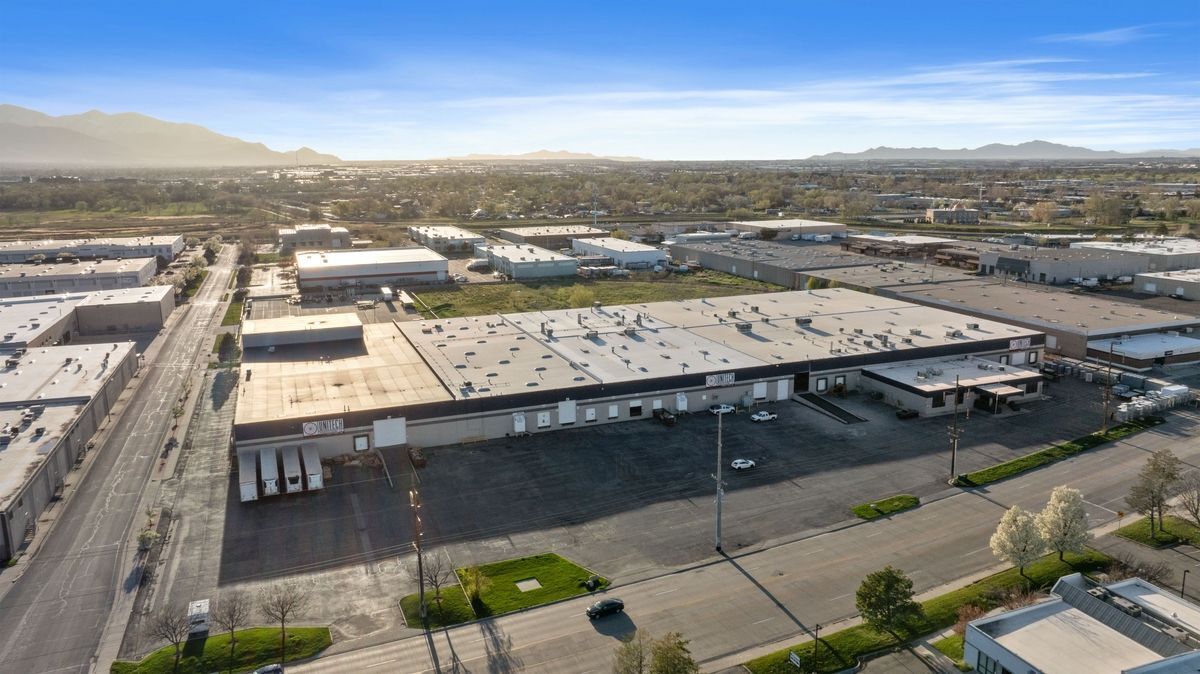
Rare central Salt Lake City manufacturing and distribution sublease offering up to ±127,694 SF in a premier infill industrial location. Positioned at 2700 S 900 W, this highly functional facility is built to accommodate manufacturing, assembly, warehousing, logistics, and service-industrial operations with a combination of heavy power, robust loading, and excellent freeway accessibility. The available suites total ±127,694 SF and feature 22' clear height, compressed air lines throughout, wet sprinklers, gas-forced heat, trailer parking, and a mix of dock-high and drive-in loading. The larger ±85,694 SF suite includes approximately 6,000 SF of office, conference, and training space, while the ±42,000 SF suite offers office/mezzanine area and a dedicated tool room. Located just minutes from I-215, Salt Lake City International Airport, and Downtown Salt Lake City, this is a rare opportunity to secure large-block industrial space in one of the Wasatch Front's most established industrial corridors. Total Available: ±127,694 SF South Suite: Available ±42,000 SF • Office and Mez breakroom • 1,100 SF tool room • 1 (one) dock high door • 1 (one) drive-in door North Suite: Available ±85,694 SF • Office ±6,000 SF • Multiple private offices • Training room | Conference room • 5 (five) dock high doors up to 12’ x 10’ • 2 (two) drive-in doors up to 16’ x 16’ Property highlights: • 22’ clear height • Heavy Power • Gas forced heating • Wet sprinklers • Compressed air lines throughout the space • 1.10/1,000 SF Parking • Trailer parking available
Faits sur l’installation entrepôt
Occupants
- Étage
- Nom de l’occupant
- Secteur d’activité
- 1er
- Biomerics Llc
- Grossiste
- 1er
- Unitech
- Manufacture






Présenté par
Wagner Industrial | 2700 S 900 W
Hum, une erreur s’est produite lors de l’envoi de votre message. Veuillez réessayer.
Merci ! Votre message a été envoyé.