Votre e-mail a été envoyé.
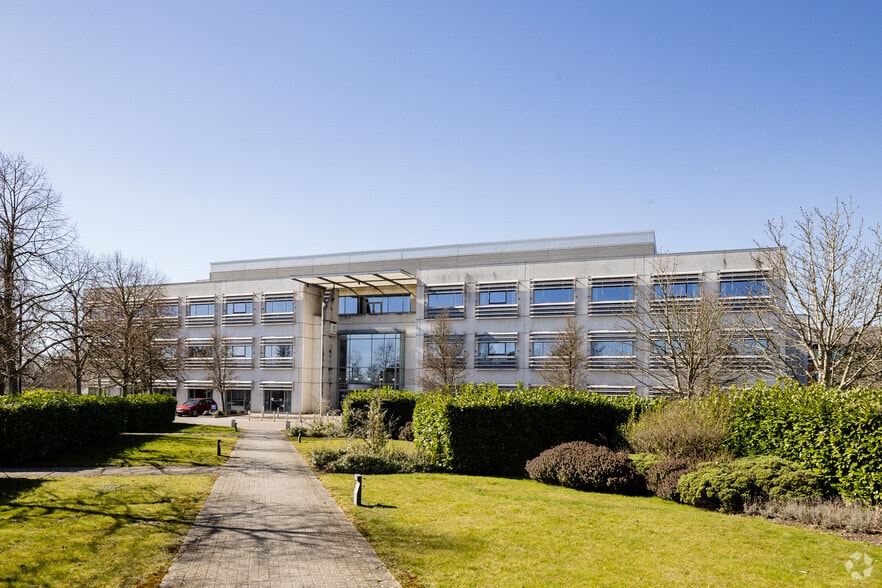
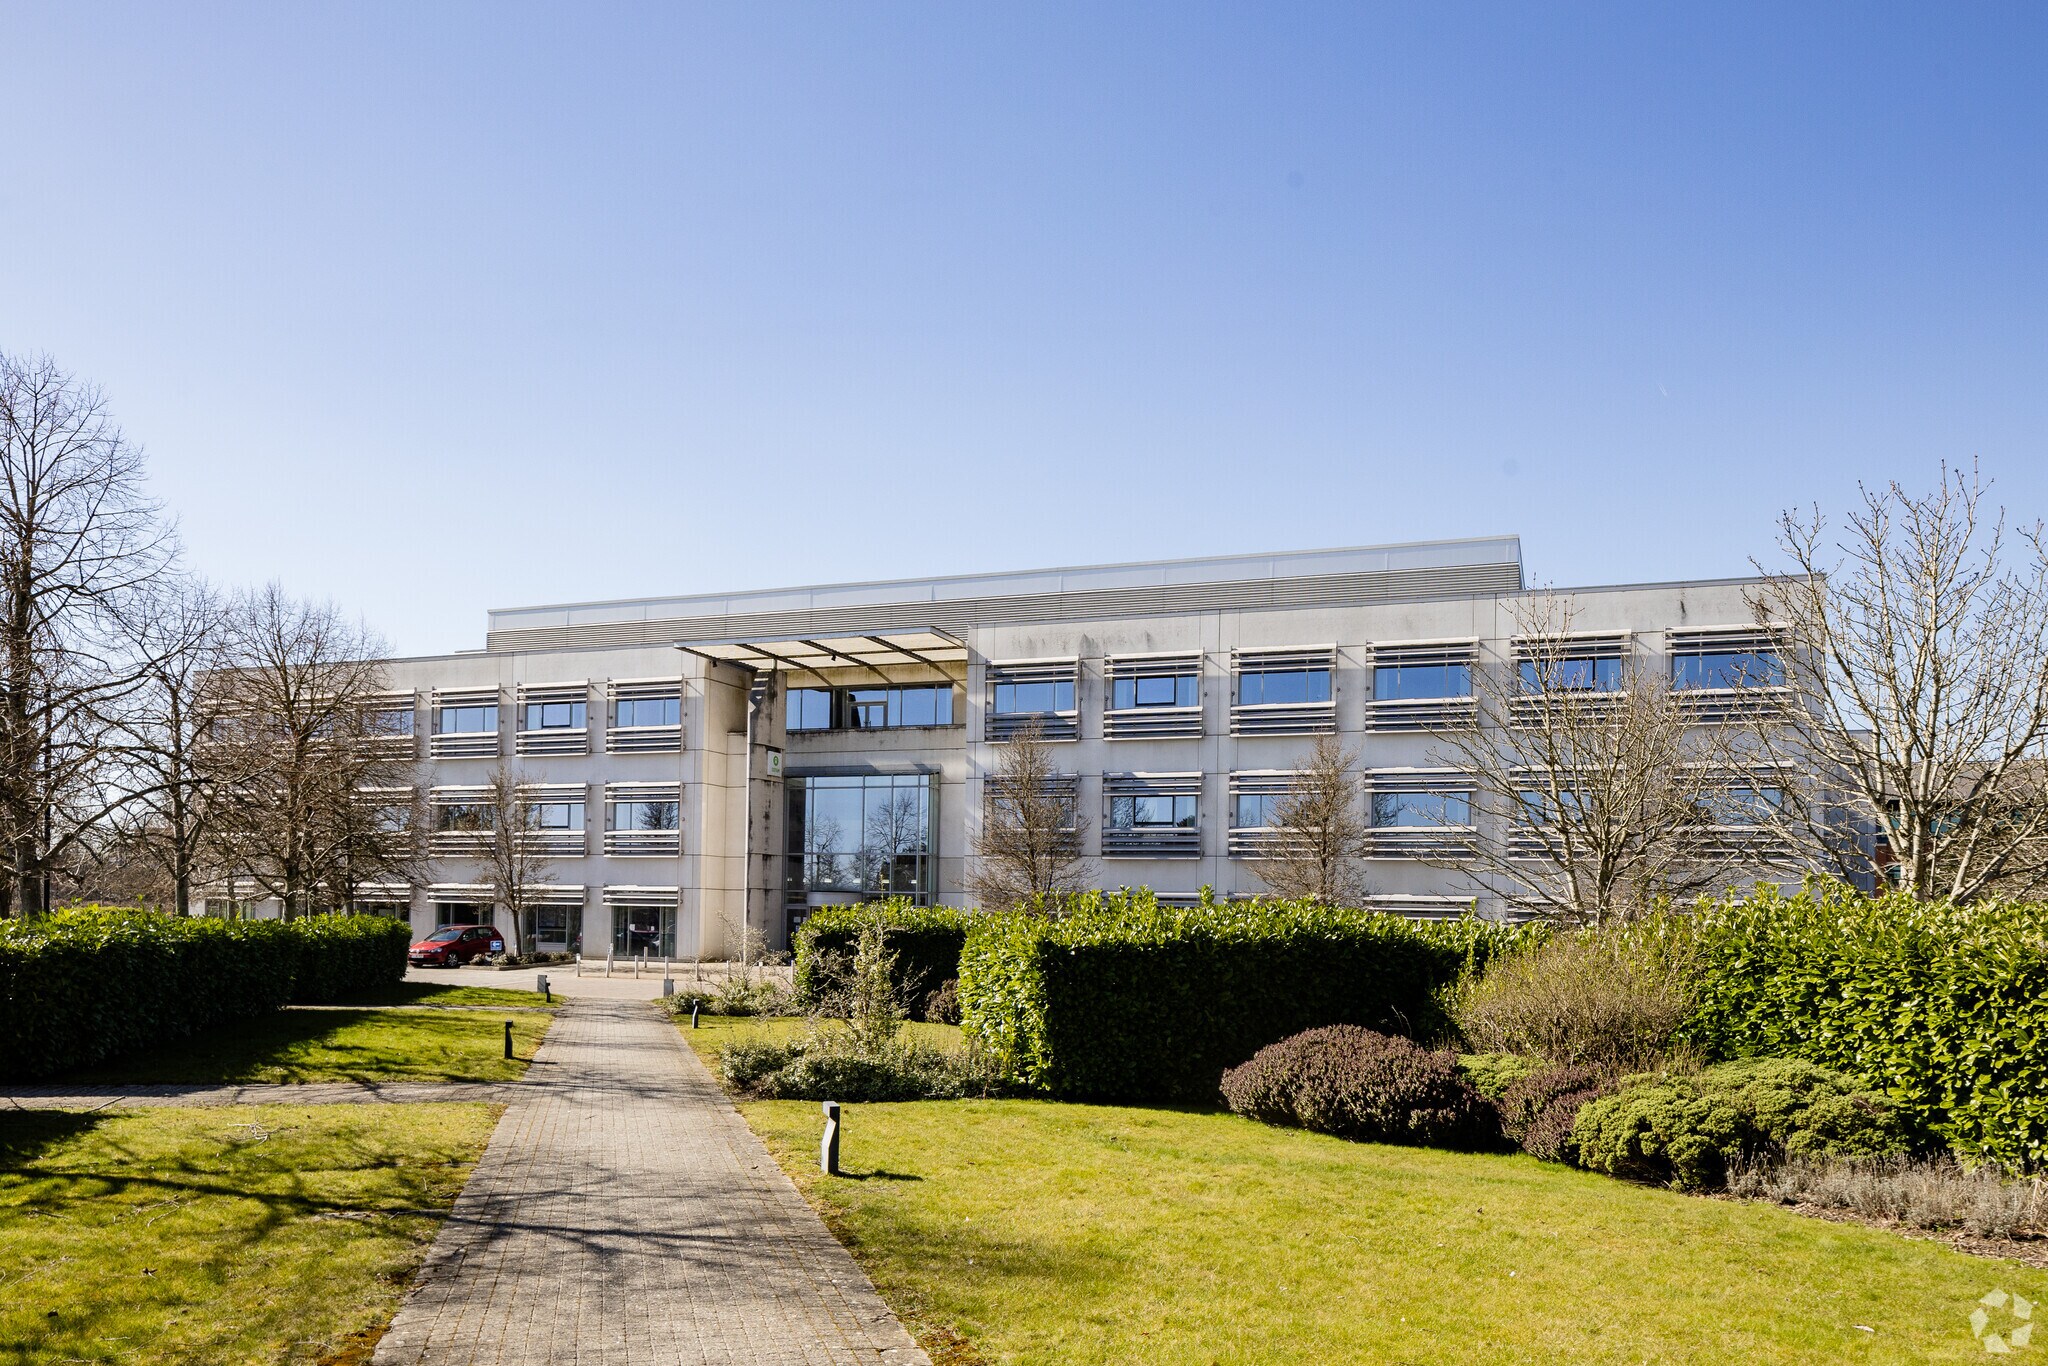
2700 John Smith Dr Bureau | 372–8 206 m² | 4 étoiles | À louer | Oxford OX4 2JY
Certaines informations ont été traduites automatiquement.
Informations principales
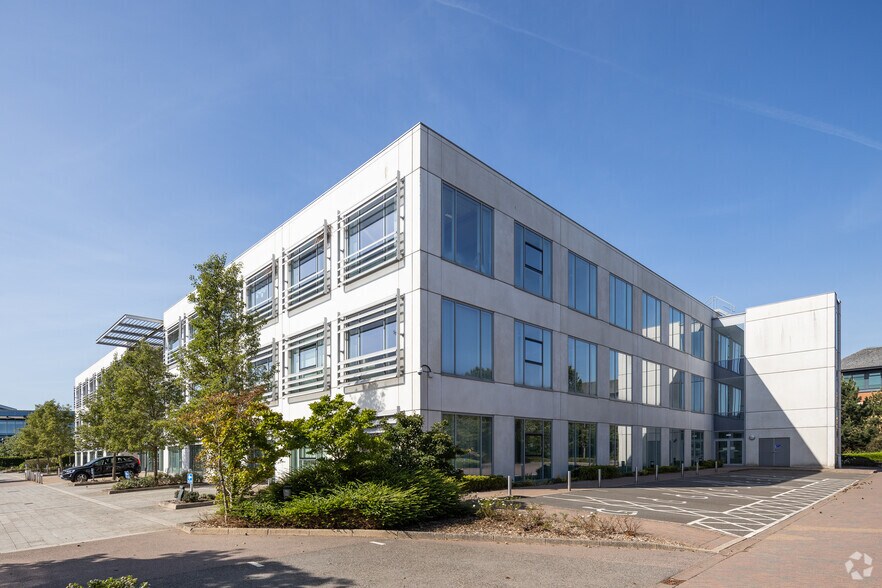
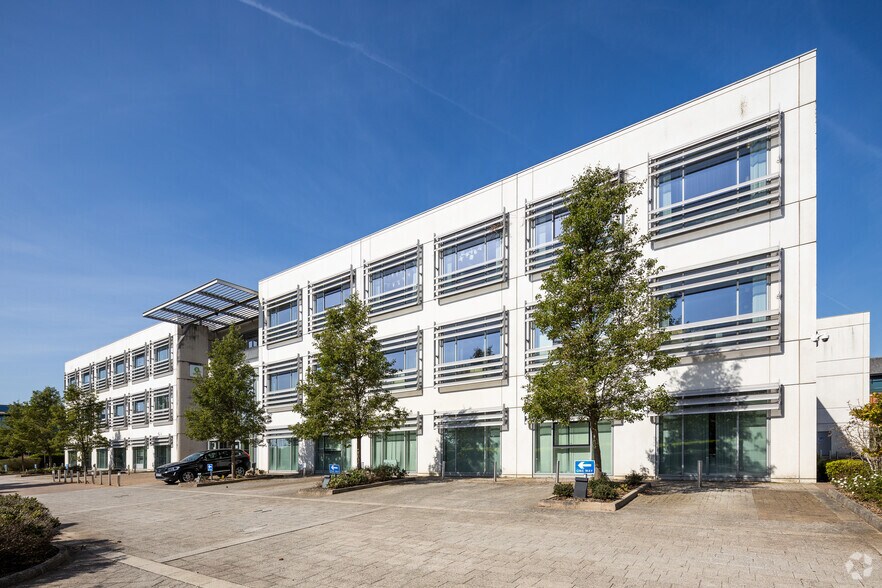
- OxBio Hub has been redeveloped with sustainability at its core, incorporating advanced building features
- With proximity to Oxford University, leading research hospitals, and a thriving tech ecosystem
- The area boasts numerous amenities and out-of-town shopping facilities, including Premier Inn, fitness centres, food superstores and retail options
Tous les espaces disponibles(4)
Afficher les loyers en
- Espace
- Surface
- Durée
- Loyer
- Type de bien
- Aménagement
- Disponible
OxBio Hub offers customizable floor plans designed to support the specialized needs of each business. Whether you require CL2 compliant laboratories, write-up space, flexible R&D suites, or a combination of wet and dry labs with adjoining collaborative offices, our adaptable configurations allow for precision-tailored layouts to match your operational requirements.
- Classe d’utilisation : E
- Principalement open space
- Peut être associé à un ou plusieurs espaces supplémentaires pour obtenir jusqu’à 8 206 m² d’espace adjacent.
- Local à vélos
- Inside communal spaces and outdoor seating
- Café for convenient dining
- Double-tiered bike shelters
- Partiellement aménagé comme Espace de recherche et développement
- Convient pour 10 à 129 personnes
- Entreposage sécurisé
- Détecteur de fumée
- On-site gym to support wellness
- Auditorium and bookable meeting rooms with town ha
- Fibre broadband available
OxBio Hub offers customizable floor plans designed to support the specialized needs of each business. Whether you require CL2 compliant laboratories, write-up space, flexible R&D suites, or a combination of wet and dry labs with adjoining collaborative offices, our adaptable configurations allow for precision-tailored layouts to match your operational requirements.
- Classe d’utilisation : E
- Principalement open space
- Peut être associé à un ou plusieurs espaces supplémentaires pour obtenir jusqu’à 8 206 m² d’espace adjacent.
- Local à vélos
- Inside communal spaces and outdoor seating
- Café for convenient dining
- Double-tiered bike shelters
- Partiellement aménagé comme Espace de recherche et développement
- Convient pour 10 à 220 personnes
- Entreposage sécurisé
- Détecteur de fumée
- On-site gym to support wellness
- Auditorium and bookable meeting rooms with town ha
- Fibre broadband available
OxBio Hub offers customizable floor plans designed to support the specialized needs of each business. Whether you require CL2 compliant laboratories, write-up space, flexible R&D suites, or a combination of wet and dry labs with adjoining collaborative offices, our adaptable configurations allow for precision-tailored layouts to match your operational requirements.
- Classe d’utilisation : E
- Principalement open space
- Peut être associé à un ou plusieurs espaces supplémentaires pour obtenir jusqu’à 8 206 m² d’espace adjacent.
- Local à vélos
- Inside communal spaces and outdoor seating
- Café for convenient dining
- Double-tiered bike shelters
- Partiellement aménagé comme Espace de recherche et développement
- Convient pour 10 à 220 personnes
- Entreposage sécurisé
- Détecteur de fumée
- On-site gym to support wellness
- Auditorium and bookable meeting rooms with town ha
- Fibre broadband available
OxBio Hub offers customizable floor plans designed to support the specialized needs of each business. Whether you require CL2 compliant laboratories, write-up space, flexible R&D suites, or a combination of wet and dry labs with adjoining collaborative offices, our adaptable configurations allow for precision-tailored layouts to match your operational requirements.
- Classe d’utilisation : E
- Principalement open space
- Peut être associé à un ou plusieurs espaces supplémentaires pour obtenir jusqu’à 8 206 m² d’espace adjacent.
- Local à vélos
- Inside communal spaces and outdoor seating
- Café for convenient dining
- Double-tiered bike shelters
- Partiellement aménagé comme Espace de recherche et développement
- Convient pour 10 à 140 personnes
- Entreposage sécurisé
- Détecteur de fumée
- On-site gym to support wellness
- Auditorium and bookable meeting rooms with town ha
- Fibre broadband available
| Espace | Surface | Durée | Loyer | Type de bien | Aménagement | Disponible |
| RDC | 372 – 1 491 m² | Négociable | Sur demande Sur demande Sur demande Sur demande | Bureau | Construction partielle | 01/01/2027 |
| 1er étage | 372 – 2 548 m² | Négociable | Sur demande Sur demande Sur demande Sur demande | Bureau | Construction partielle | 01/01/2027 |
| 2e étage | 372 – 2 548 m² | Négociable | Sur demande Sur demande Sur demande Sur demande | Bureau | Construction partielle | 01/01/2027 |
| 3e étage | 372 – 1 618 m² | Négociable | Sur demande Sur demande Sur demande Sur demande | Bureau | Construction partielle | 01/01/2027 |
RDC
| Surface |
| 372 – 1 491 m² |
| Durée |
| Négociable |
| Loyer |
| Sur demande Sur demande Sur demande Sur demande |
| Type de bien |
| Bureau |
| Aménagement |
| Construction partielle |
| Disponible |
| 01/01/2027 |
1er étage
| Surface |
| 372 – 2 548 m² |
| Durée |
| Négociable |
| Loyer |
| Sur demande Sur demande Sur demande Sur demande |
| Type de bien |
| Bureau |
| Aménagement |
| Construction partielle |
| Disponible |
| 01/01/2027 |
2e étage
| Surface |
| 372 – 2 548 m² |
| Durée |
| Négociable |
| Loyer |
| Sur demande Sur demande Sur demande Sur demande |
| Type de bien |
| Bureau |
| Aménagement |
| Construction partielle |
| Disponible |
| 01/01/2027 |
3e étage
| Surface |
| 372 – 1 618 m² |
| Durée |
| Négociable |
| Loyer |
| Sur demande Sur demande Sur demande Sur demande |
| Type de bien |
| Bureau |
| Aménagement |
| Construction partielle |
| Disponible |
| 01/01/2027 |
RDC
| Surface | 372 – 1 491 m² |
| Durée | Négociable |
| Loyer | Sur demande |
| Type de bien | Bureau |
| Aménagement | Construction partielle |
| Disponible | 01/01/2027 |
OxBio Hub offers customizable floor plans designed to support the specialized needs of each business. Whether you require CL2 compliant laboratories, write-up space, flexible R&D suites, or a combination of wet and dry labs with adjoining collaborative offices, our adaptable configurations allow for precision-tailored layouts to match your operational requirements.
- Classe d’utilisation : E
- Partiellement aménagé comme Espace de recherche et développement
- Principalement open space
- Convient pour 10 à 129 personnes
- Peut être associé à un ou plusieurs espaces supplémentaires pour obtenir jusqu’à 8 206 m² d’espace adjacent.
- Entreposage sécurisé
- Local à vélos
- Détecteur de fumée
- Inside communal spaces and outdoor seating
- On-site gym to support wellness
- Café for convenient dining
- Auditorium and bookable meeting rooms with town ha
- Double-tiered bike shelters
- Fibre broadband available
1er étage
| Surface | 372 – 2 548 m² |
| Durée | Négociable |
| Loyer | Sur demande |
| Type de bien | Bureau |
| Aménagement | Construction partielle |
| Disponible | 01/01/2027 |
OxBio Hub offers customizable floor plans designed to support the specialized needs of each business. Whether you require CL2 compliant laboratories, write-up space, flexible R&D suites, or a combination of wet and dry labs with adjoining collaborative offices, our adaptable configurations allow for precision-tailored layouts to match your operational requirements.
- Classe d’utilisation : E
- Partiellement aménagé comme Espace de recherche et développement
- Principalement open space
- Convient pour 10 à 220 personnes
- Peut être associé à un ou plusieurs espaces supplémentaires pour obtenir jusqu’à 8 206 m² d’espace adjacent.
- Entreposage sécurisé
- Local à vélos
- Détecteur de fumée
- Inside communal spaces and outdoor seating
- On-site gym to support wellness
- Café for convenient dining
- Auditorium and bookable meeting rooms with town ha
- Double-tiered bike shelters
- Fibre broadband available
2e étage
| Surface | 372 – 2 548 m² |
| Durée | Négociable |
| Loyer | Sur demande |
| Type de bien | Bureau |
| Aménagement | Construction partielle |
| Disponible | 01/01/2027 |
OxBio Hub offers customizable floor plans designed to support the specialized needs of each business. Whether you require CL2 compliant laboratories, write-up space, flexible R&D suites, or a combination of wet and dry labs with adjoining collaborative offices, our adaptable configurations allow for precision-tailored layouts to match your operational requirements.
- Classe d’utilisation : E
- Partiellement aménagé comme Espace de recherche et développement
- Principalement open space
- Convient pour 10 à 220 personnes
- Peut être associé à un ou plusieurs espaces supplémentaires pour obtenir jusqu’à 8 206 m² d’espace adjacent.
- Entreposage sécurisé
- Local à vélos
- Détecteur de fumée
- Inside communal spaces and outdoor seating
- On-site gym to support wellness
- Café for convenient dining
- Auditorium and bookable meeting rooms with town ha
- Double-tiered bike shelters
- Fibre broadband available
3e étage
| Surface | 372 – 1 618 m² |
| Durée | Négociable |
| Loyer | Sur demande |
| Type de bien | Bureau |
| Aménagement | Construction partielle |
| Disponible | 01/01/2027 |
OxBio Hub offers customizable floor plans designed to support the specialized needs of each business. Whether you require CL2 compliant laboratories, write-up space, flexible R&D suites, or a combination of wet and dry labs with adjoining collaborative offices, our adaptable configurations allow for precision-tailored layouts to match your operational requirements.
- Classe d’utilisation : E
- Partiellement aménagé comme Espace de recherche et développement
- Principalement open space
- Convient pour 10 à 140 personnes
- Peut être associé à un ou plusieurs espaces supplémentaires pour obtenir jusqu’à 8 206 m² d’espace adjacent.
- Entreposage sécurisé
- Local à vélos
- Détecteur de fumée
- Inside communal spaces and outdoor seating
- On-site gym to support wellness
- Café for convenient dining
- Auditorium and bookable meeting rooms with town ha
- Double-tiered bike shelters
- Fibre broadband available
Aperçu du bien
OxBio Hub is strategically located just 2 miles Southeast of Oxford City Centre, providing unbeatable access to one of the world’s most renowned scientific and academic communities.
- Système de sécurité
- Cuisine
- Atrium
- Local à vélos
- Accès direct à l’ascenseur
- Éclairage encastré
- Douches
- Faux plafond
- Wi-Fi
- Climatisation
- Système de plancher surélevé
Informations sur l’immeuble



Présenté par

2700 John Smith Dr
Hum, une erreur s’est produite lors de l’envoi de votre message. Veuillez réessayer.
Merci ! Votre message a été envoyé.