Connectez-vous/S’inscrire
Votre e-mail a été envoyé.

2700 James St Industriel/Logistique 994 m² À vendre Denton, TX 76205
Certaines informations ont été traduites automatiquement.
Informations principales sur l'investissement
- Fully insulated warehouse with LED lighting for energy efficiency and comfort.
- Two warehouse facilities featuring multiple overhead doors and a half-dock door to streamline logistics.
- Convenient access to major highways including I-35 and U.S. 377, ensuring superior regional connectivity.
- Secure, fenced, and gated premises with expansive outdoor storage.
- On-site office building includes seven private offices, conference room, and server room for full administrative capability.
- Zoned for Light Industrial use accommodating manufacturing, distribution, and flexible applications.
Résumé analytique
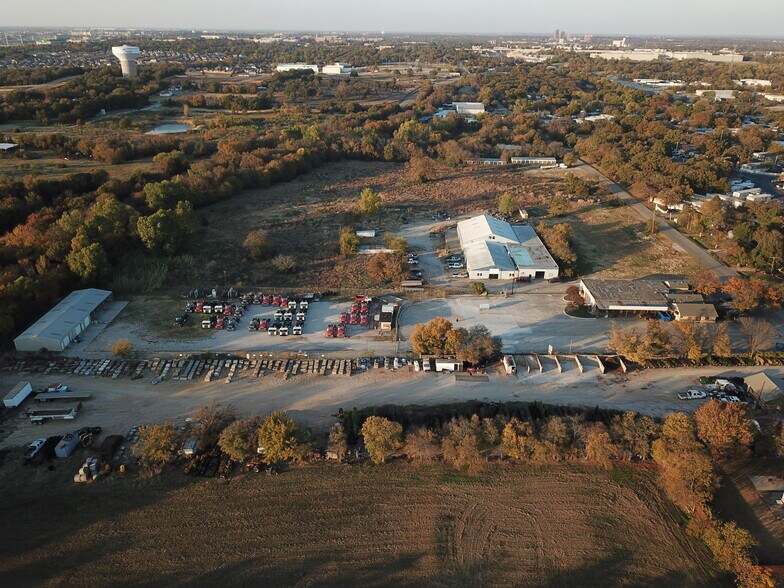
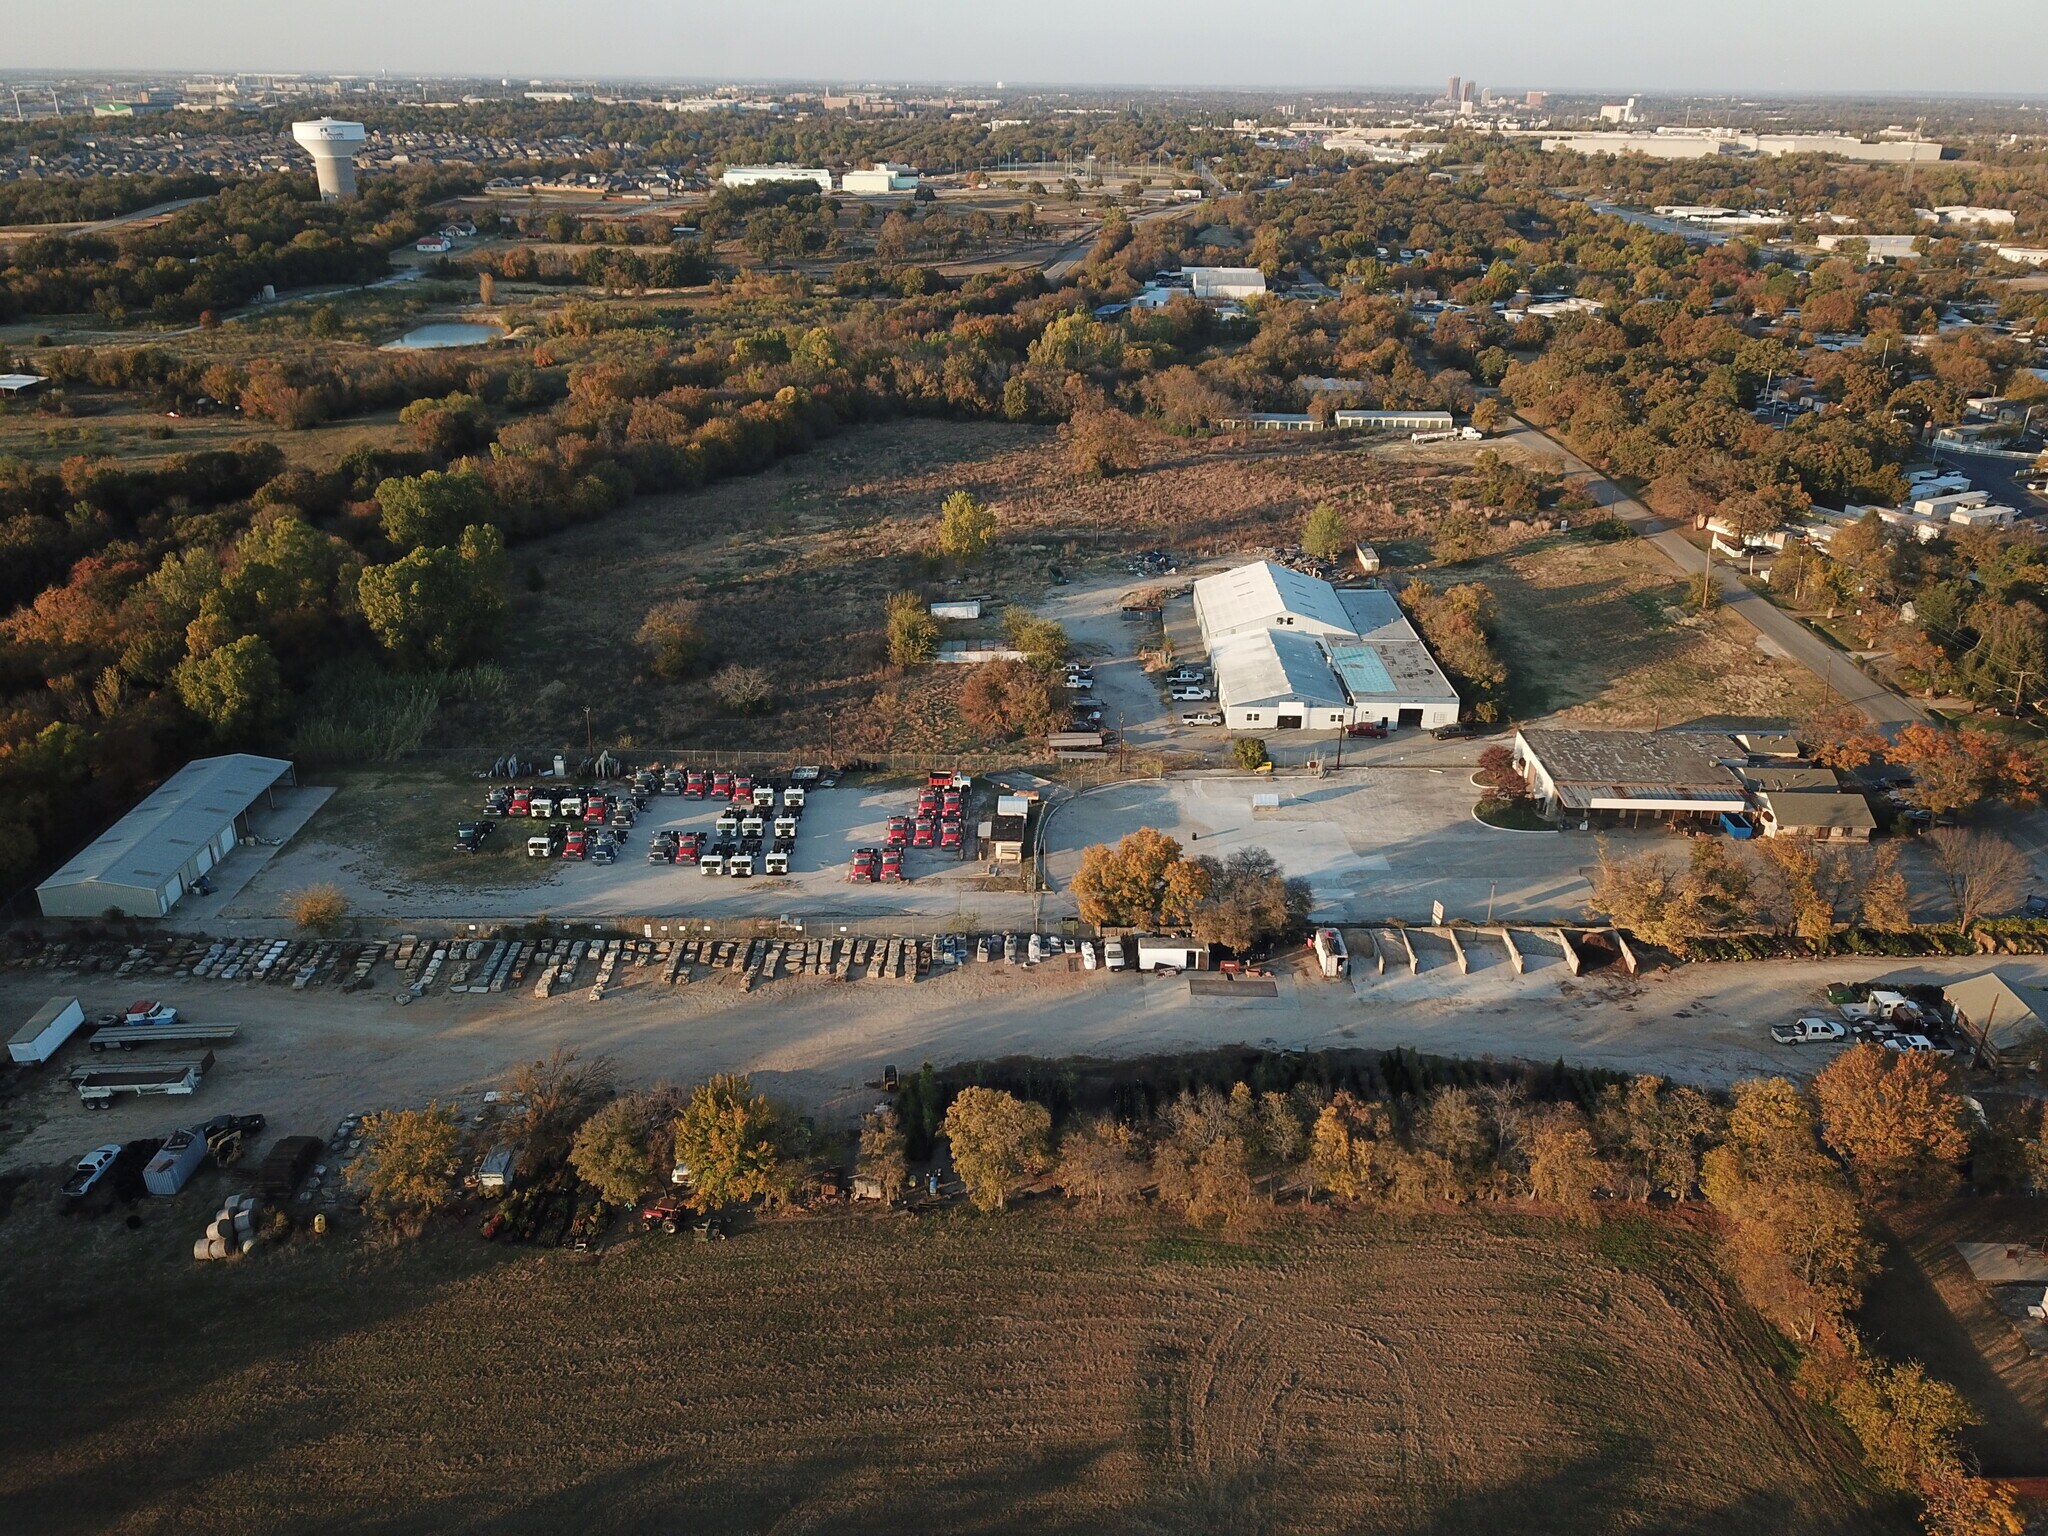
This 4.65± acre industrial property in Denton, Texas offers 10,700 SF across three buildings, ideal for manufacturing, distribution, or flexible industrial use. The property features a fully insulated warehouse environment with LED lighting, 3-phase power, and multiple clear height configurations for versatile operational needs.
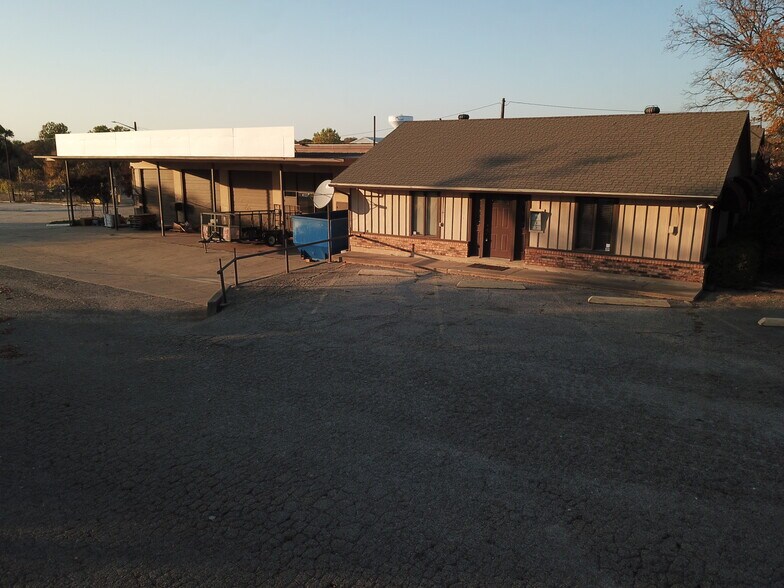
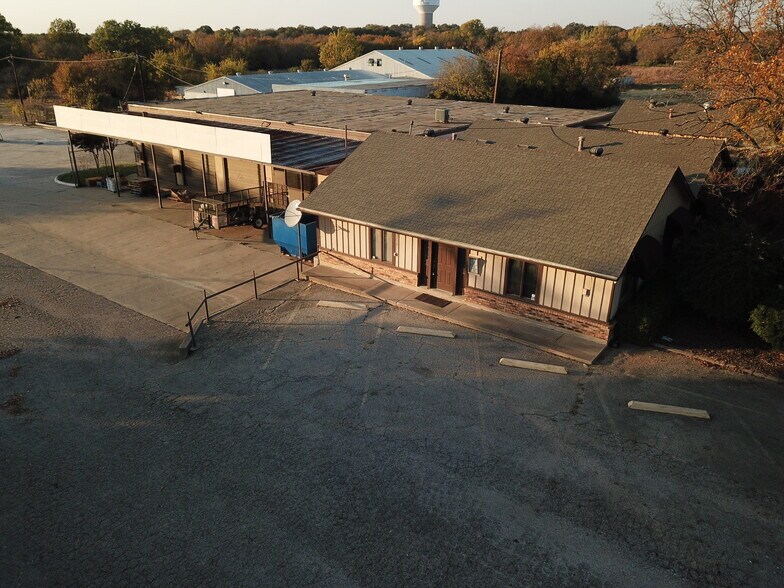
The main office consists of approximately 2,600 SF of functional space including multiple private offices, restrooms, a conference room, and a dedicated server room, providing a strong administrative base. Two warehouses totaling over 8,000 SF support heavy-duty operations, featuring multiple overhead doors, a half-dock door, and mezzanine storage areas. Exterior improvements include fenced and gated perimeter security with ample outdoor storage.
Located just off major Denton thoroughfares, the site provides quick connectivity to I-35, U.S. Route 377, and other key logistical routes. The Light Industrial zoning designation allows for a range of uses, enhancing the site’s flexibility for both users and investors. Given the proximity to robust labor markets, retail amenities, and major distribution corridors, this property is well-positioned as a long-term operational or investment solution.
The main office consists of approximately 2,600 SF of functional space including multiple private offices, restrooms, a conference room, and a dedicated server room, providing a strong administrative base. Two warehouses totaling over 8,000 SF support heavy-duty operations, featuring multiple overhead doors, a half-dock door, and mezzanine storage areas. Exterior improvements include fenced and gated perimeter security with ample outdoor storage.
Located just off major Denton thoroughfares, the site provides quick connectivity to I-35, U.S. Route 377, and other key logistical routes. The Light Industrial zoning designation allows for a range of uses, enhancing the site’s flexibility for both users and investors. Given the proximity to robust labor markets, retail amenities, and major distribution corridors, this property is well-positioned as a long-term operational or investment solution.
Informations sur l’immeuble
Caractéristiques
- Terrain clôturé
- Baie peu profonde
- Espace d’entreposage
Services publics
- Éclairage - LED
- Eau - Ville
- Égout - Ville
Disponibilité de l’espace
- Espace
- Surface
- Type de bien
- Aménagement
- Disponible
Front Warehouse : 5,100 SF Rear Warehouse : 3,000 SF Front Office : 2,600 SF
| Espace | Surface | Type de bien | Aménagement | Disponible |
| 1er étage | 994 m² | Local d’activités | Construction partielle | Maintenant |
1er étage
| Surface |
| 994 m² |
| Type de bien |
| Local d’activités |
| Aménagement |
| Construction partielle |
| Disponible |
| Maintenant |
1er étage
| Surface | 994 m² |
| Type de bien | Local d’activités |
| Aménagement | Construction partielle |
| Disponible | Maintenant |
Front Warehouse : 5,100 SF Rear Warehouse : 3,000 SF Front Office : 2,600 SF
1 1
Plutôt praticable à pied
30/100
Exceptionnellement adapté aux voitures
100/100
Transports en commun très limités
10/100
Plutôt praticable en vélo
40/100
Taxes foncières
| N° de parcelle | Évaluation des aménagements | 89 105 € | |
| Évaluation du terrain | 1 073 101 € | Évaluation totale | 1 162 206 € |
Taxes foncières
N° de parcelle
Évaluation du terrain
1 073 101 €
Évaluation des aménagements
89 105 €
Évaluation totale
1 162 206 €

1 sur 37
Vidéos
Visite extérieure 3D Matterport
Visite 3D
Photos
Street view
Rue
Carte
1 sur 1


Présenté par
2700 James St
Vous êtes déjà membre ? Connectez-vous
Hum, une erreur s’est produite lors de l’envoi de votre message. Veuillez réessayer.
Merci ! Votre message a été envoyé.