Votre e-mail a été envoyé.

27 High St Bureau | 37–243 m² | À louer | Paisley PA1 2AF
Certaines informations ont été traduites automatiquement.
Informations principales
- NIA: 243.22 SQM (2,618 SQFT).
- Situated on Busy Thoroughfare Within Paisley Town Centre.
- No VAT Payable.
- Rent: Upon Application.
- Benefits From A High Quality Existing Fit-Out.
- Suitable For A Variety of Uses (Subject to Planning).
- Extensive Prominent Glazed Frontage.
Tous les espaces disponibles(4)
Afficher les loyers en
- Espace
- Surface
- Durée
- Loyer
- Type de bien
- Aménagement
- Disponible
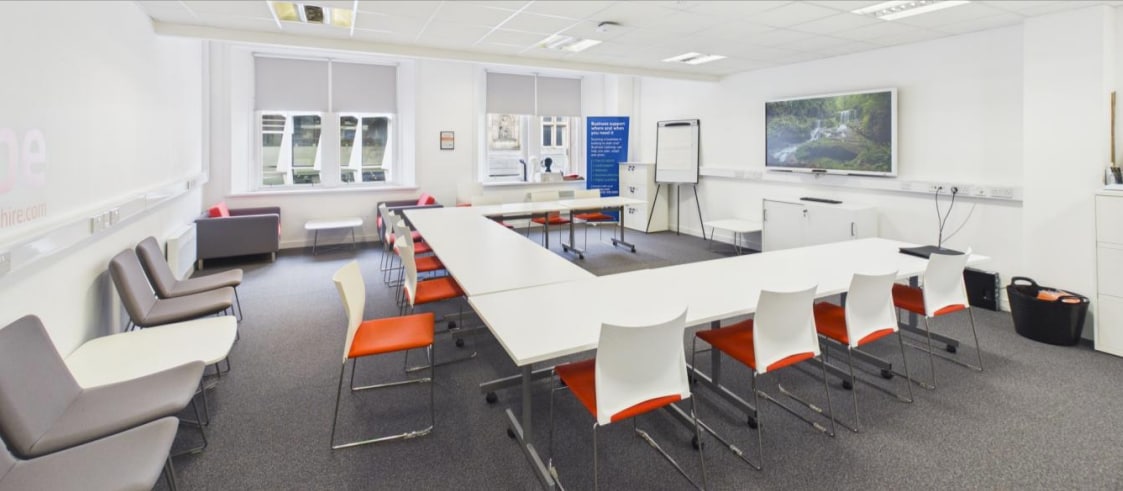


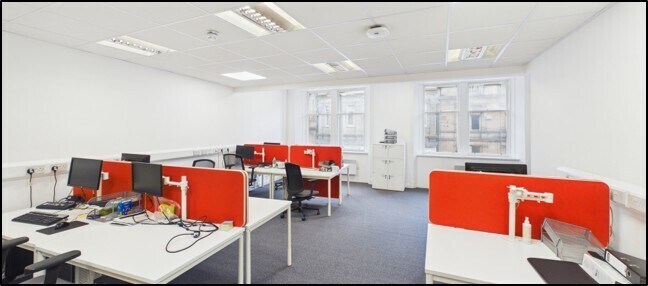
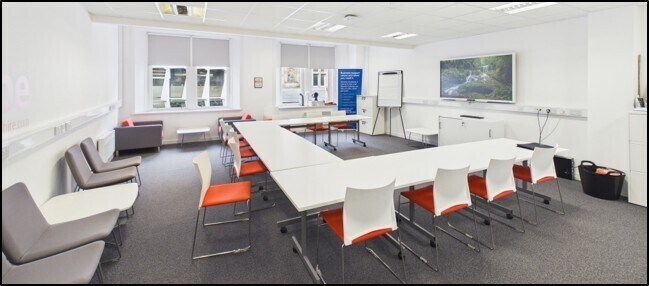
The available accommodation comprises a series of predominantly open plan office suites arranged over four floors, accessed via a dedicated entrance with a prominent glazed frontage. The ground floor includes a high-quality existing fit-out with partitioned meeting room, kitchen/prep area, and W/C facilities, while the upper floors provide similar open plan layouts with kitchen and W/C provisions on each level. The space is fitted with suspended ceilings incorporating LED lighting, carpet floor coverings, network cabling, and extensive power provision, making it suitable for immediate occupation by office users or alternative occupiers subject to planning consent.
- Classe d’utilisation : Classe 4
- Disposition open space
- Toilettes dans les parties communes
- Fully fitted office space
- Entièrement aménagé comme Bureau standard
- Peut être associé à un ou plusieurs espaces supplémentaires pour obtenir jusqu’à 243 m² d’espace adjacent.
- High-quality fit-out with ready-to-use office spac
- Kitchen and W/C on each floor
The available accommodation comprises a series of predominantly open plan office suites arranged over four floors, accessed via a dedicated entrance with a prominent glazed frontage. The ground floor includes a high-quality existing fit-out with partitioned meeting room, kitchen/prep area, and W/C facilities, while the upper floors provide similar open plan layouts with kitchen and W/C provisions on each level. The space is fitted with suspended ceilings incorporating LED lighting, carpet floor coverings, network cabling, and extensive power provision, making it suitable for immediate occupation by office users or alternative occupiers subject to planning consent.
- Classe d’utilisation : Classe 4
- Disposition open space
- Toilettes dans les parties communes
- Fully fitted office space
- Entièrement aménagé comme Bureau standard
- Peut être associé à un ou plusieurs espaces supplémentaires pour obtenir jusqu’à 243 m² d’espace adjacent.
- High-quality fit-out with ready-to-use office spac
- Kitchen and W/C on each floor
The available accommodation comprises a series of predominantly open plan office suites arranged over four floors, accessed via a dedicated entrance with a prominent glazed frontage. The ground floor includes a high-quality existing fit-out with partitioned meeting room, kitchen/prep area, and W/C facilities, while the upper floors provide similar open plan layouts with kitchen and W/C provisions on each level. The space is fitted with suspended ceilings incorporating LED lighting, carpet floor coverings, network cabling, and extensive power provision, making it suitable for immediate occupation by office users or alternative occupiers subject to planning consent.
- Classe d’utilisation : Classe 4
- Disposition open space
- Toilettes dans les parties communes
- Fully fitted office space
- Entièrement aménagé comme Bureau standard
- Peut être associé à un ou plusieurs espaces supplémentaires pour obtenir jusqu’à 243 m² d’espace adjacent.
- High-quality fit-out with ready-to-use office spac
- Kitchen and W/C on each floor
The available accommodation comprises a series of predominantly open plan office suites arranged over four floors, accessed via a dedicated entrance with a prominent glazed frontage. The ground floor includes a high-quality existing fit-out with partitioned meeting room, kitchen/prep area, and W/C facilities, while the upper floors provide similar open plan layouts with kitchen and W/C provisions on each level. The space is fitted with suspended ceilings incorporating LED lighting, carpet floor coverings, network cabling, and extensive power provision, making it suitable for immediate occupation by office users or alternative occupiers subject to planning consent.
- Classe d’utilisation : Classe 4
- Disposition open space
- Toilettes dans les parties communes
- Fully fitted office space
- Entièrement aménagé comme Bureau standard
- Peut être associé à un ou plusieurs espaces supplémentaires pour obtenir jusqu’à 243 m² d’espace adjacent.
- High-quality fit-out with ready-to-use office spac
- Kitchen and W/C on each floor
| Espace | Surface | Durée | Loyer | Type de bien | Aménagement | Disponible |
| RDC | 71 m² | Négociable | 167,52 € /m²/an 13,96 € /m²/mois 11 952 € /an 996,03 € /mois | Bureau | Construction achevée | Maintenant |
| 1er étage | 72 m² | Négociable | 167,52 € /m²/an 13,96 € /m²/mois 12 077 € /an 1 006 € /mois | Bureau | Construction achevée | Maintenant |
| 2e étage | 63 m² | Négociable | 167,52 € /m²/an 13,96 € /m²/mois 10 521 € /an 876,71 € /mois | Bureau | Construction achevée | Maintenant |
| 3e étage | 37 m² | Négociable | 167,52 € /m²/an 13,96 € /m²/mois 6 194 € /an 516,17 € /mois | Bureau | Construction achevée | Maintenant |
RDC
| Surface |
| 71 m² |
| Durée |
| Négociable |
| Loyer |
| 167,52 € /m²/an 13,96 € /m²/mois 11 952 € /an 996,03 € /mois |
| Type de bien |
| Bureau |
| Aménagement |
| Construction achevée |
| Disponible |
| Maintenant |
1er étage
| Surface |
| 72 m² |
| Durée |
| Négociable |
| Loyer |
| 167,52 € /m²/an 13,96 € /m²/mois 12 077 € /an 1 006 € /mois |
| Type de bien |
| Bureau |
| Aménagement |
| Construction achevée |
| Disponible |
| Maintenant |
2e étage
| Surface |
| 63 m² |
| Durée |
| Négociable |
| Loyer |
| 167,52 € /m²/an 13,96 € /m²/mois 10 521 € /an 876,71 € /mois |
| Type de bien |
| Bureau |
| Aménagement |
| Construction achevée |
| Disponible |
| Maintenant |
3e étage
| Surface |
| 37 m² |
| Durée |
| Négociable |
| Loyer |
| 167,52 € /m²/an 13,96 € /m²/mois 6 194 € /an 516,17 € /mois |
| Type de bien |
| Bureau |
| Aménagement |
| Construction achevée |
| Disponible |
| Maintenant |
RDC
| Surface | 71 m² |
| Durée | Négociable |
| Loyer | 167,52 € /m²/an |
| Type de bien | Bureau |
| Aménagement | Construction achevée |
| Disponible | Maintenant |
The available accommodation comprises a series of predominantly open plan office suites arranged over four floors, accessed via a dedicated entrance with a prominent glazed frontage. The ground floor includes a high-quality existing fit-out with partitioned meeting room, kitchen/prep area, and W/C facilities, while the upper floors provide similar open plan layouts with kitchen and W/C provisions on each level. The space is fitted with suspended ceilings incorporating LED lighting, carpet floor coverings, network cabling, and extensive power provision, making it suitable for immediate occupation by office users or alternative occupiers subject to planning consent.
- Classe d’utilisation : Classe 4
- Entièrement aménagé comme Bureau standard
- Disposition open space
- Peut être associé à un ou plusieurs espaces supplémentaires pour obtenir jusqu’à 243 m² d’espace adjacent.
- Toilettes dans les parties communes
- High-quality fit-out with ready-to-use office spac
- Fully fitted office space
- Kitchen and W/C on each floor
1er étage
| Surface | 72 m² |
| Durée | Négociable |
| Loyer | 167,52 € /m²/an |
| Type de bien | Bureau |
| Aménagement | Construction achevée |
| Disponible | Maintenant |
The available accommodation comprises a series of predominantly open plan office suites arranged over four floors, accessed via a dedicated entrance with a prominent glazed frontage. The ground floor includes a high-quality existing fit-out with partitioned meeting room, kitchen/prep area, and W/C facilities, while the upper floors provide similar open plan layouts with kitchen and W/C provisions on each level. The space is fitted with suspended ceilings incorporating LED lighting, carpet floor coverings, network cabling, and extensive power provision, making it suitable for immediate occupation by office users or alternative occupiers subject to planning consent.
- Classe d’utilisation : Classe 4
- Entièrement aménagé comme Bureau standard
- Disposition open space
- Peut être associé à un ou plusieurs espaces supplémentaires pour obtenir jusqu’à 243 m² d’espace adjacent.
- Toilettes dans les parties communes
- High-quality fit-out with ready-to-use office spac
- Fully fitted office space
- Kitchen and W/C on each floor
2e étage
| Surface | 63 m² |
| Durée | Négociable |
| Loyer | 167,52 € /m²/an |
| Type de bien | Bureau |
| Aménagement | Construction achevée |
| Disponible | Maintenant |
The available accommodation comprises a series of predominantly open plan office suites arranged over four floors, accessed via a dedicated entrance with a prominent glazed frontage. The ground floor includes a high-quality existing fit-out with partitioned meeting room, kitchen/prep area, and W/C facilities, while the upper floors provide similar open plan layouts with kitchen and W/C provisions on each level. The space is fitted with suspended ceilings incorporating LED lighting, carpet floor coverings, network cabling, and extensive power provision, making it suitable for immediate occupation by office users or alternative occupiers subject to planning consent.
- Classe d’utilisation : Classe 4
- Entièrement aménagé comme Bureau standard
- Disposition open space
- Peut être associé à un ou plusieurs espaces supplémentaires pour obtenir jusqu’à 243 m² d’espace adjacent.
- Toilettes dans les parties communes
- High-quality fit-out with ready-to-use office spac
- Fully fitted office space
- Kitchen and W/C on each floor
3e étage
| Surface | 37 m² |
| Durée | Négociable |
| Loyer | 167,52 € /m²/an |
| Type de bien | Bureau |
| Aménagement | Construction achevée |
| Disponible | Maintenant |
The available accommodation comprises a series of predominantly open plan office suites arranged over four floors, accessed via a dedicated entrance with a prominent glazed frontage. The ground floor includes a high-quality existing fit-out with partitioned meeting room, kitchen/prep area, and W/C facilities, while the upper floors provide similar open plan layouts with kitchen and W/C provisions on each level. The space is fitted with suspended ceilings incorporating LED lighting, carpet floor coverings, network cabling, and extensive power provision, making it suitable for immediate occupation by office users or alternative occupiers subject to planning consent.
- Classe d’utilisation : Classe 4
- Entièrement aménagé comme Bureau standard
- Disposition open space
- Peut être associé à un ou plusieurs espaces supplémentaires pour obtenir jusqu’à 243 m² d’espace adjacent.
- Toilettes dans les parties communes
- High-quality fit-out with ready-to-use office spac
- Fully fitted office space
- Kitchen and W/C on each floor
Aperçu du bien
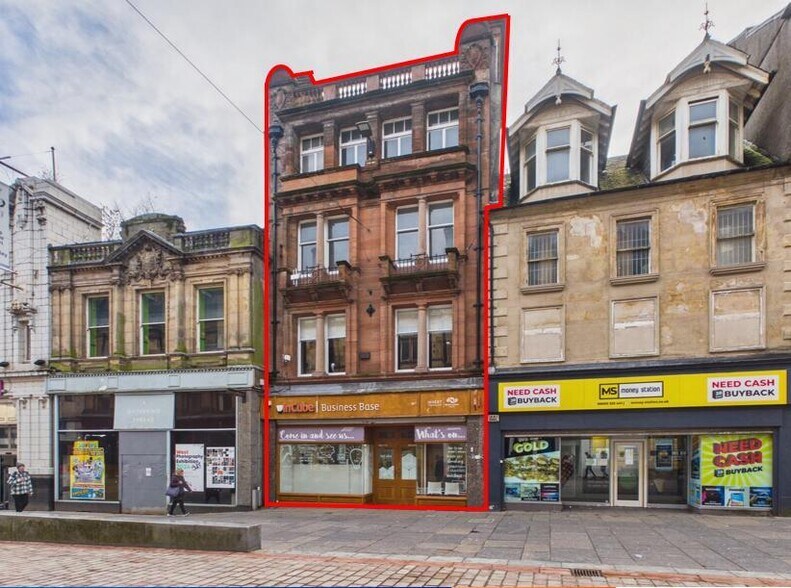
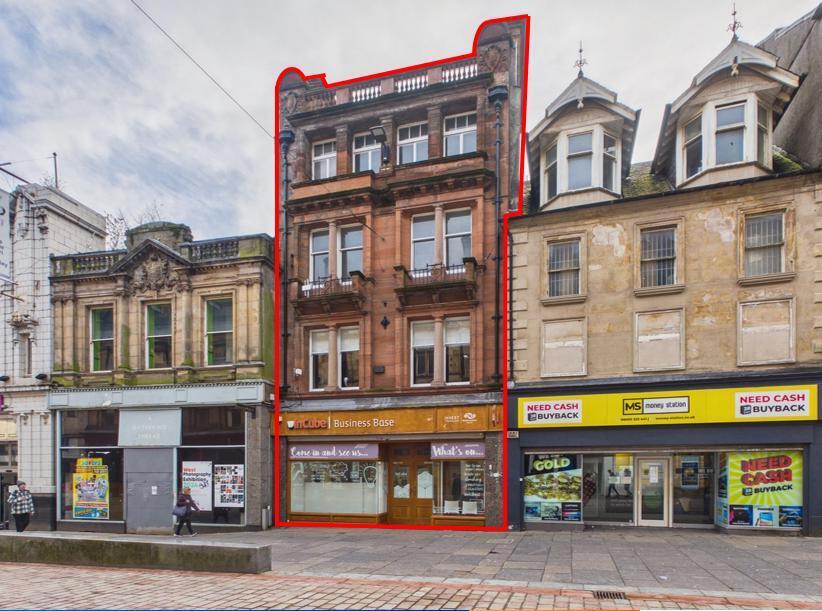
The property comprises a mid-terraced, four-storey commercial building located on a prime section of Paisley High Street within the town centre. The building features a large, prominent glazed frontage at ground level with pedestrian access directly from the main retail thoroughfare. Internally, the property is configured to provide office accommodation on each floor, connected via an internal stairwell. The surrounding area is characterised by a mix of national and local occupiers, benefiting from strong footfall and excellent transport links, including proximity to Paisley Gilmour Street railway station and access to the M8 motorway network.
Informations sur l’immeuble



Présenté par
27 High St
Hum, une erreur s’est produite lors de l’envoi de votre message. Veuillez réessayer.
Merci ! Votre message a été envoyé.