Votre e-mail a été envoyé.
27 High St Bureaux/Local commercial | 100 m² | À louer | Ashford TN24 8TF
Certaines informations ont été traduites automatiquement.
Informations principales
- Grade II Listed Building
- Good Transport Connections
- Situated in Thriving Town Centre
Tous les espace disponibles(1)
Afficher les loyers en
- Espace
- Surface
- Durée
- Loyer
- Type de bien
- Aménagement
- Disponible
Les espaces 3 de cet immeuble doivent être loués ensemble, pour un total de 100 m² (Surface contiguë):
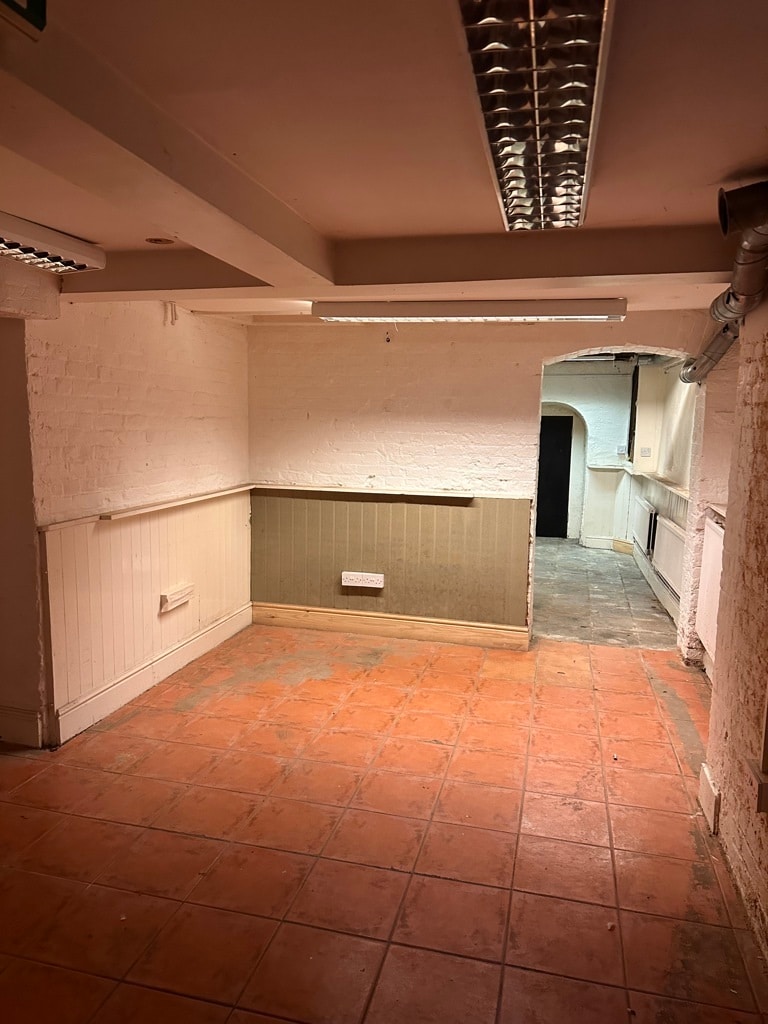


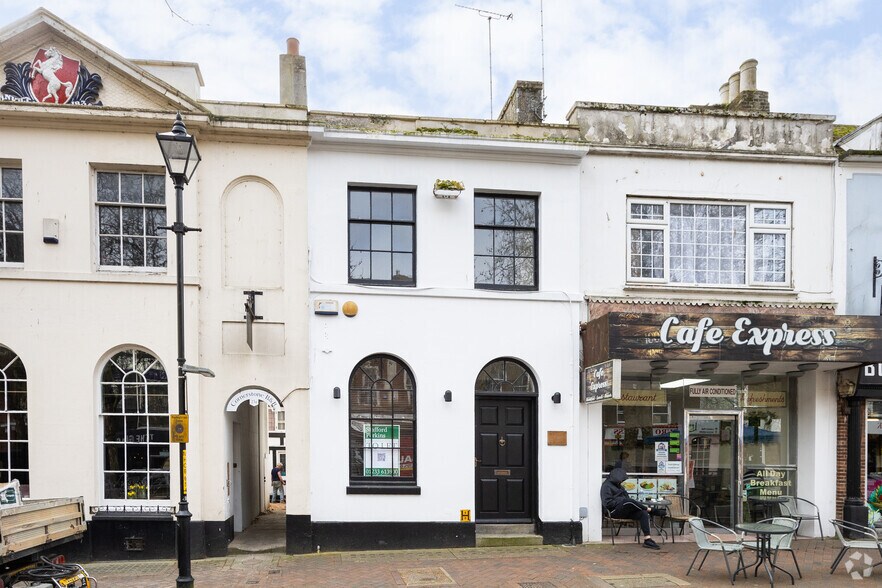
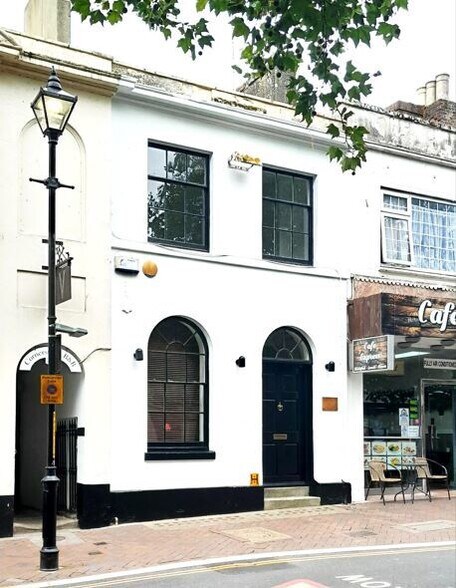
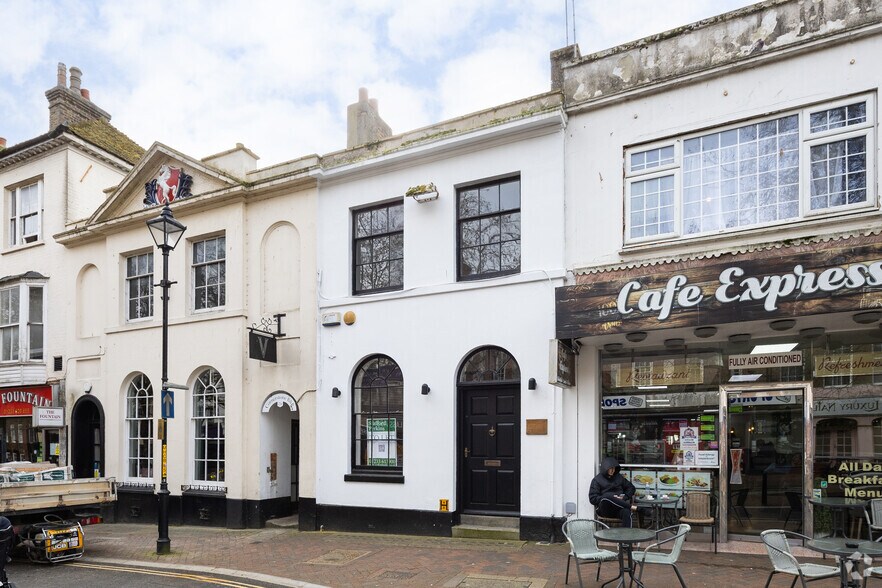
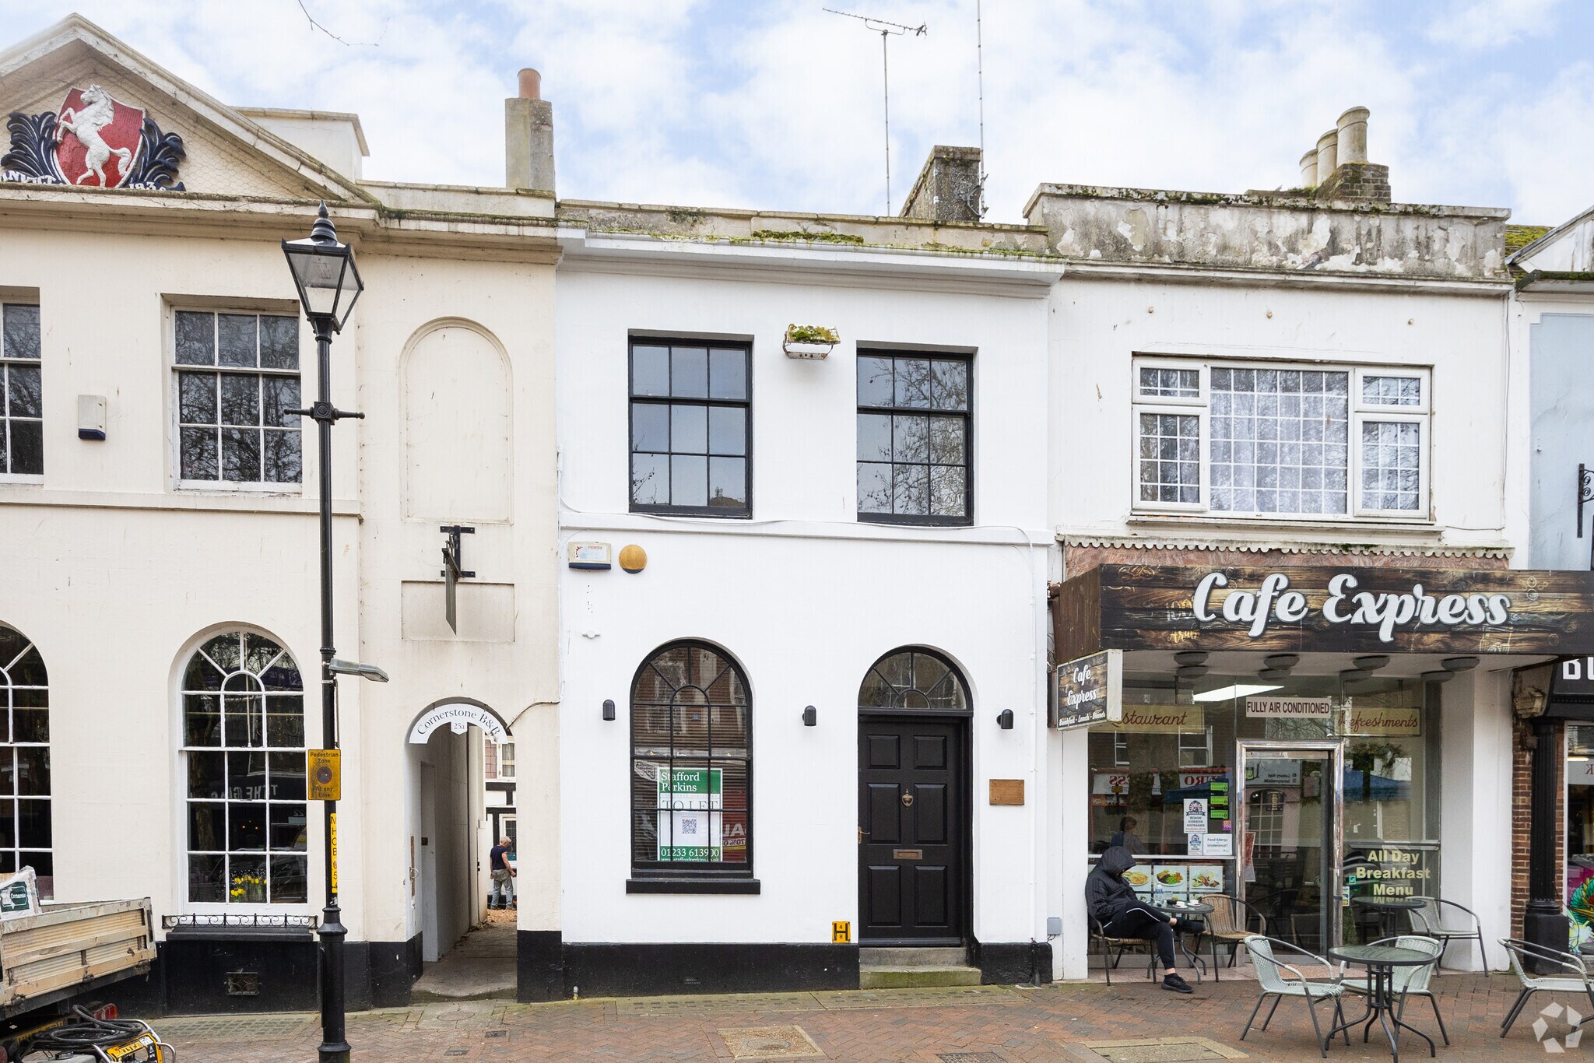
This mid terraced building of painted rendered brick construction under a slate roof dates back we assume to the mid1800s and we believe was constructed at the same time as the property immediately to its east, number 25 High Street. Providing accommodation on basement, ground and first floors, the building now requires modernisation/refurbishment prior to its next occupation. In the past it traded as a High Street wine bar, having bar space on ground and basement floors, with kitchen and WCs on the first floor. More recently it may have been occupied by an office user on a short term basis. The basement and ground floor each provide some 350 sq.ft. of accommodation, whilst the first floor has a little over 370 sq.ft. We understand that the building is Grade II Listed.
- Classe d’utilisation : E
- Sous-sol
- Natural Light
- Lumière naturelle
- Basement
- Flexible E Class Use
| Espace | Surface | Durée | Loyer | Type de bien | Aménagement | Disponible |
| Sous-sol, RDC, 1er étage | 100 m² | Négociable | 233,30 € /m²/an 19,44 € /m²/mois 23 278 € /an 1 940 € /mois | Bureaux/Local commercial | Espace brut | Maintenant |
Sous-sol, RDC, 1er étage
Les espaces 3 de cet immeuble doivent être loués ensemble, pour un total de 100 m² (Surface contiguë):
| Surface |
|
Sous-sol - 33 m²
RDC - 33 m²
1er étage - 34 m²
|
| Durée |
| Négociable |
| Loyer |
| 233,30 € /m²/an 19,44 € /m²/mois 23 278 € /an 1 940 € /mois |
| Type de bien |
| Bureaux/Local commercial |
| Aménagement |
| Espace brut |
| Disponible |
| Maintenant |
Sous-sol, RDC, 1er étage
| Surface |
Sous-sol - 33 m²
RDC - 33 m²
1er étage - 34 m²
|
| Durée | Négociable |
| Loyer | 233,30 € /m²/an |
| Type de bien | Bureaux/Local commercial |
| Aménagement | Espace brut |
| Disponible | Maintenant |
This mid terraced building of painted rendered brick construction under a slate roof dates back we assume to the mid1800s and we believe was constructed at the same time as the property immediately to its east, number 25 High Street. Providing accommodation on basement, ground and first floors, the building now requires modernisation/refurbishment prior to its next occupation. In the past it traded as a High Street wine bar, having bar space on ground and basement floors, with kitchen and WCs on the first floor. More recently it may have been occupied by an office user on a short term basis. The basement and ground floor each provide some 350 sq.ft. of accommodation, whilst the first floor has a little over 370 sq.ft. We understand that the building is Grade II Listed.
- Classe d’utilisation : E
- Lumière naturelle
- Sous-sol
- Basement
- Natural Light
- Flexible E Class Use
Aperçu du bien
This property is located on the southern side of Ashford High Street, 100 yards or so east of the town centre and could still be considered a prime retail location although being on the cusp of secondary. This is however still a busy and thriving part of the town centre, the property lying virtually opposite the town centre water fountain. Other traders in the area include Sports Direct, McDonalds, KFC and HSBC Bank, along with a vast number of independents. Ashford, one of Kent’s designated growth centres, currently has a population of approximately 75,000 inhabitants and is set to grow substantially in the next 20 years. The town is centrally located within the county, benefitting from a fine communications network via the A20/M20 and five mainline railways. Ashford International Passenger station can give direct access to northern continental Europe via Eurostar and London is some 38 minutes distant via HS-1.
- Banque
- Ligne d’autobus
- Supérette
- Système de sécurité
Informations sur l’immeuble


Présenté par

27 High St
Hum, une erreur s’est produite lors de l’envoi de votre message. Veuillez réessayer.
Merci ! Votre message a été envoyé.