Votre e-mail a été envoyé.

27-28 Poland St Bureau | 128 m² | À louer | Londres W1F 8QN
Certaines informations ont été traduites automatiquement.
Informations principales
- Prime Soho location with excellent connectivity to Oxford Circus and surrounding transit options.
- Offered with flexible leasing terms, inclusive of building insurance in service charges.
- Immediate proximity to dining, retail, and lifestyle amenities in one of London’s most dynamic districts.
Tous les espace disponibles(1)
Afficher les loyers en
- Espace
- Surface
- Durée
- Loyer
- Type de bien
- Aménagement
- Disponible
Available to let is a stylish, fully fitted office floor within the heart of Soho, offering 1,378 sq ft of bright, modern workspace. The office is designed with media and creative occupiers in mind, providing an inviting environment that combines functionality and aesthetic appeal. This property benefits from a contemporary layout that includes two meeting rooms, perimeter trunking, demised WC facilities, and a dedicated comfort cooling system. The interiors feature wood flooring, exposed architectural details, and excellent natural light throughout, creating a productive and comfortable work setting.
- Classe d’utilisation : E
- Disposition open space
- Bureaux cloisonnés
- Lumière naturelle
- Open space
- Fully fitted workspace
- Perimeter trunking
- Entièrement aménagé comme Bureau standard
- Convient pour 4 à 12 personnes
- Espace en excellent état
- Toilettes incluses dans le bail
- Planchers en bois
- Two meeting rooms
- Comfort cooling
| Espace | Surface | Durée | Loyer | Type de bien | Aménagement | Disponible |
| 1er étage | 128 m² | Négociable | 783,09 € /m²/an 65,26 € /m²/mois 100 251 € /an 8 354 € /mois | Bureau | Construction achevée | Maintenant |
1er étage
| Surface |
| 128 m² |
| Durée |
| Négociable |
| Loyer |
| 783,09 € /m²/an 65,26 € /m²/mois 100 251 € /an 8 354 € /mois |
| Type de bien |
| Bureau |
| Aménagement |
| Construction achevée |
| Disponible |
| Maintenant |
1er étage
| Surface | 128 m² |
| Durée | Négociable |
| Loyer | 783,09 € /m²/an |
| Type de bien | Bureau |
| Aménagement | Construction achevée |
| Disponible | Maintenant |
Available to let is a stylish, fully fitted office floor within the heart of Soho, offering 1,378 sq ft of bright, modern workspace. The office is designed with media and creative occupiers in mind, providing an inviting environment that combines functionality and aesthetic appeal. This property benefits from a contemporary layout that includes two meeting rooms, perimeter trunking, demised WC facilities, and a dedicated comfort cooling system. The interiors feature wood flooring, exposed architectural details, and excellent natural light throughout, creating a productive and comfortable work setting.
- Classe d’utilisation : E
- Entièrement aménagé comme Bureau standard
- Disposition open space
- Convient pour 4 à 12 personnes
- Bureaux cloisonnés
- Espace en excellent état
- Lumière naturelle
- Toilettes incluses dans le bail
- Open space
- Planchers en bois
- Fully fitted workspace
- Two meeting rooms
- Perimeter trunking
- Comfort cooling
Aperçu du bien
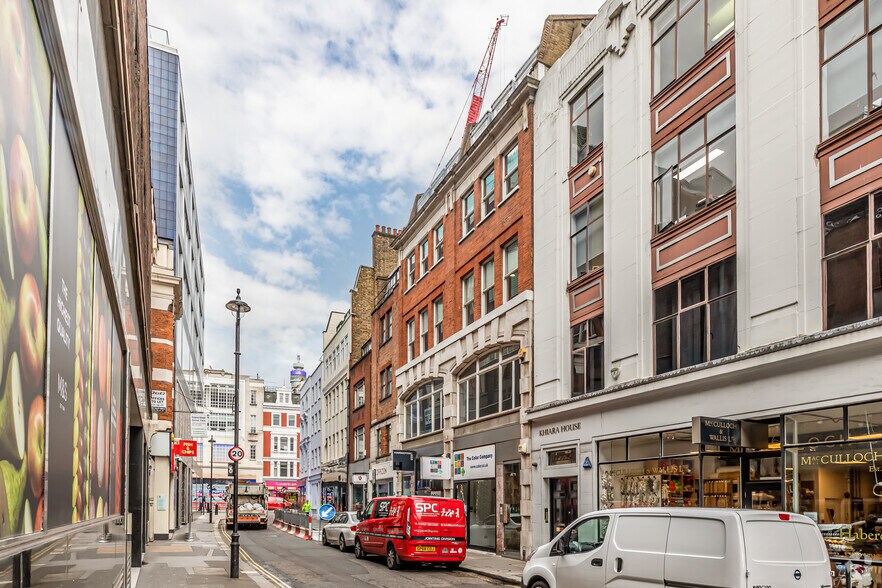
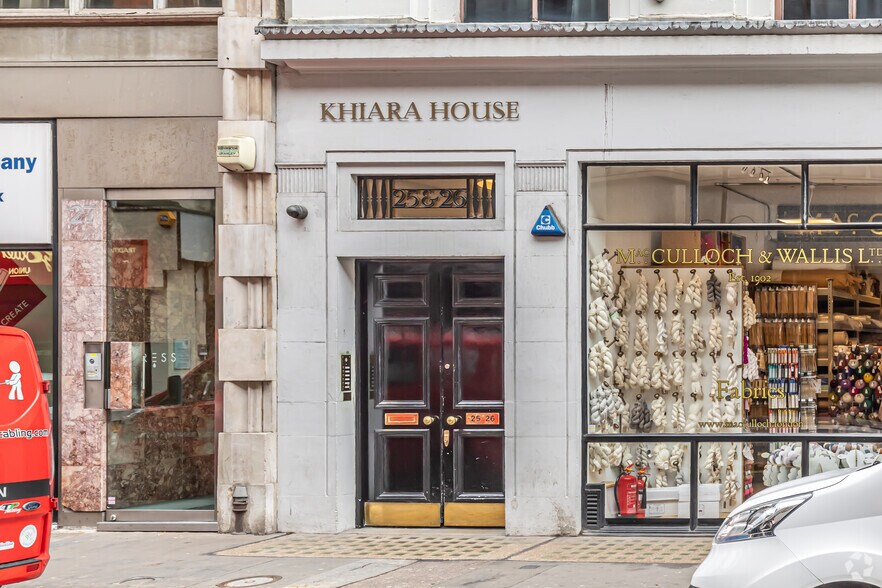
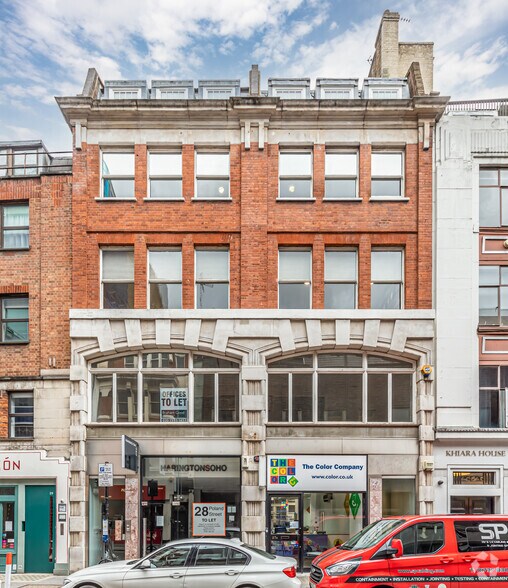
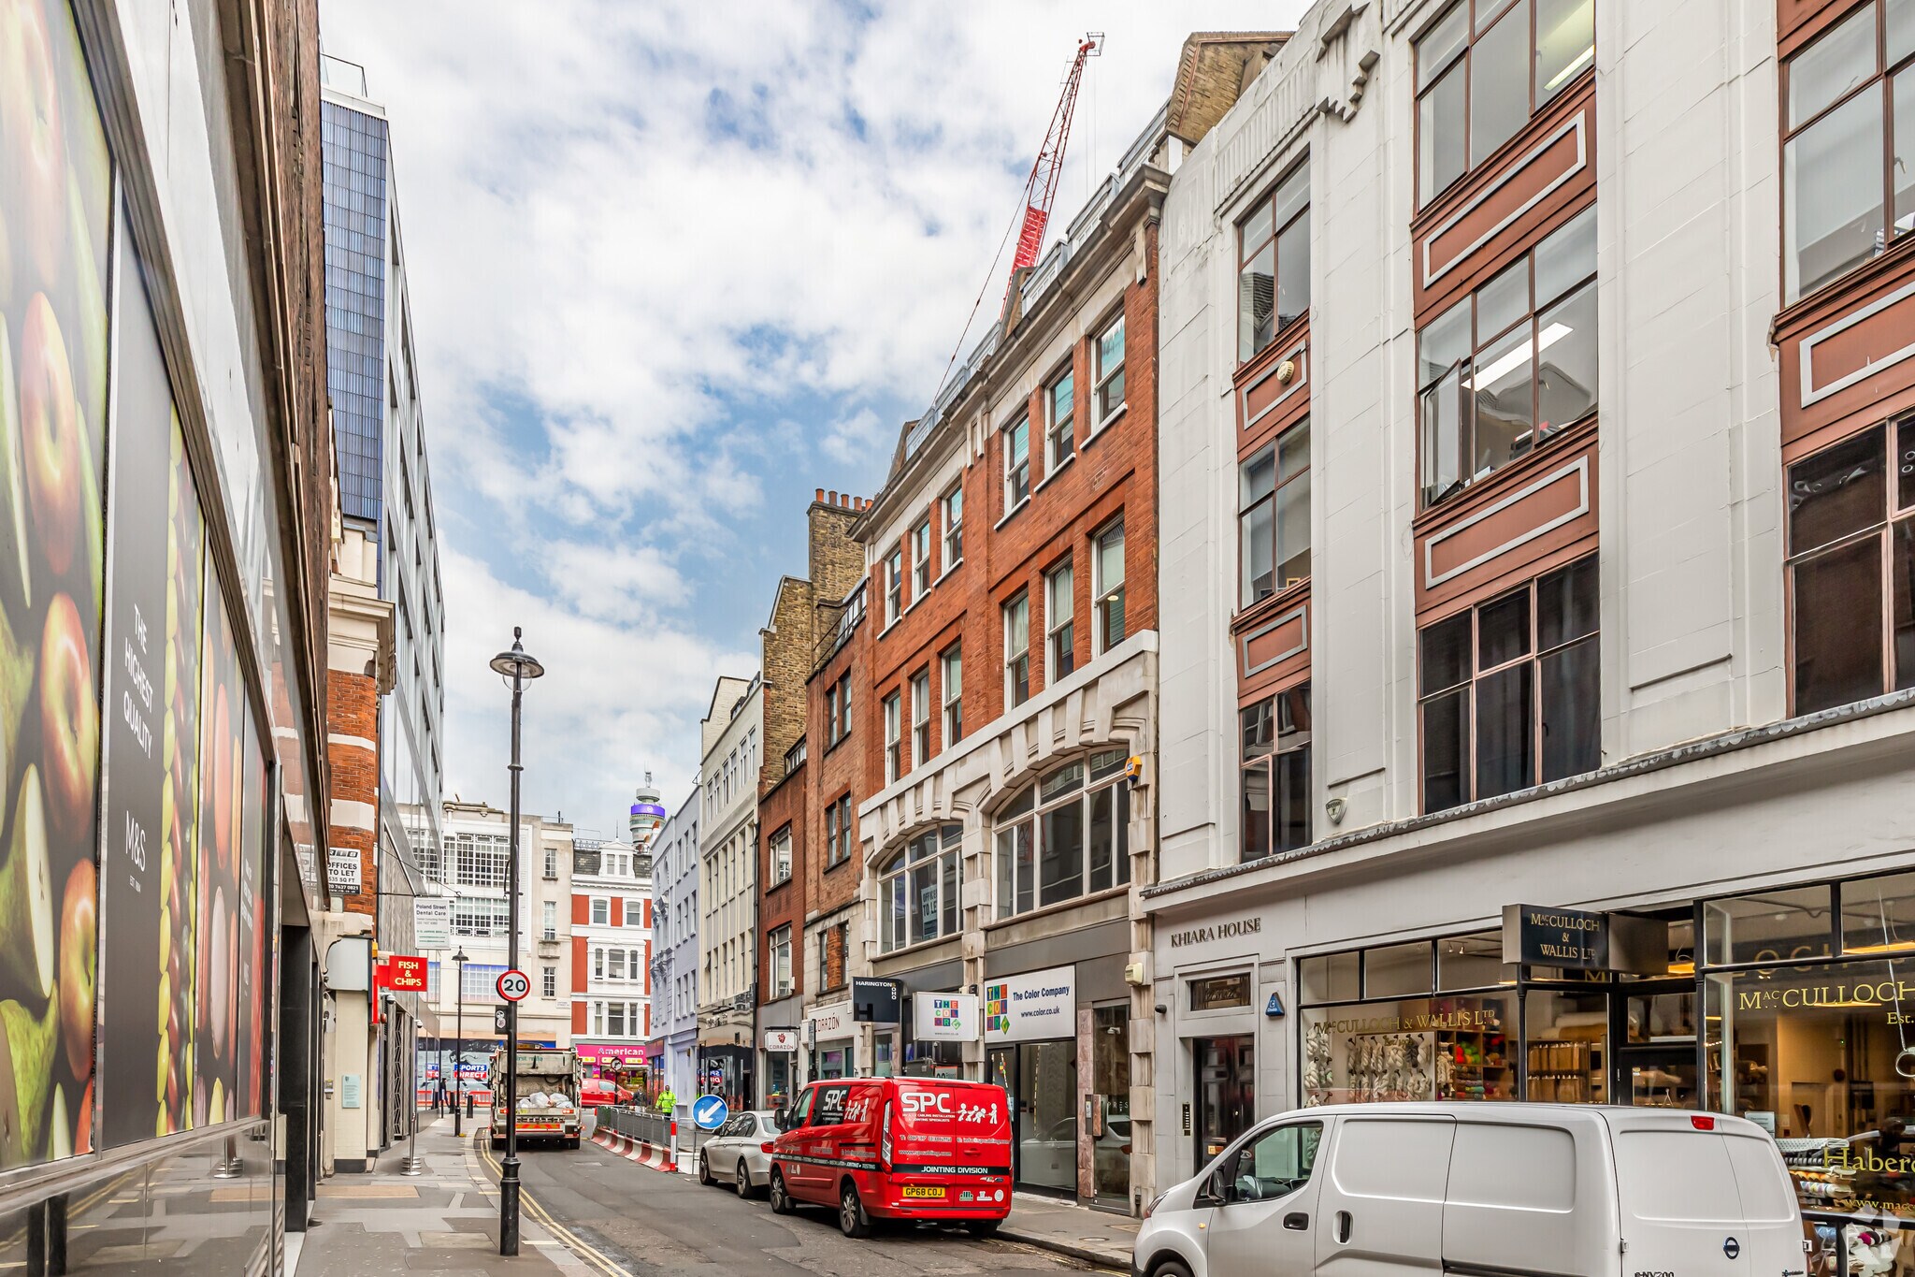
The subject property is located at 28 Poland Street in the Soho district of Central London, within close proximity to Oxford Circus and Tottenham Court Road. The area is known for its concentration of media, technology, and creative industries, supported by strong transport infrastructure and an abundance of retail and leisure amenities. The available first-floor accommodation totals approximately 1,378 sq ft and is offered on a lease basis, featuring modern finishes and internal subdivision for meeting areas.
- Accès 24 h/24
- Ligne d’autobus
- Métro
- Système de sécurité
- Signalisation
- Éclairage d’appoint
- Terrasse sur le toit
Informations sur l’immeuble
Occupants
- Étage
- Nom de l’occupant
- Secteur d’activité
- 2e
- Baynes & Mitchell Architects Ltd
- Services professionnels, scientifiques et techniques
- 1er
- Besins Healthcare
- Manufacture
- RDC
- Calypso Voices
- Services professionnels, scientifiques et techniques
- Inconnu
- Fed Ex Service Centre
- -
- RDC
- Harringtons
- Services
- Inconnu
- Iain Lachlan Macdonald
- Services professionnels, scientifiques et techniques
- SS
- London & Norfolk Architectural Design Services
- -
- 3e
- Press
- Enseigne
- 4e
- SJW Editing Facilities
- Services professionnels, scientifiques et techniques
- Multi
- The Color Company
- Manufacture



Présenté par
27-28 Poland St
Hum, une erreur s’est produite lors de l’envoi de votre message. Veuillez réessayer.
Merci ! Votre message a été envoyé.