Connectez-vous/S’inscrire
Votre e-mail a été envoyé.

27-28 Middleborough - Octagon Bureau | 875 m² | 1 465 035 € | À vendre | Colchester CO1 1TG
Certaines informations ont été traduites automatiquement.
Informations principales sur l'investissement
- Located on the fringe of Colchester city centre
- Parking spaces
- Approximately 200 m from the High Street and within walking distance of the mainline railway station
Résumé analytique
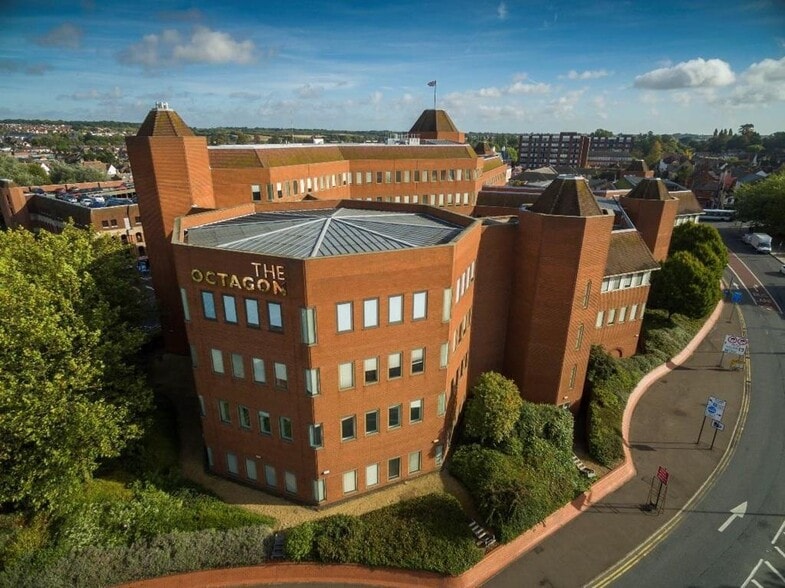
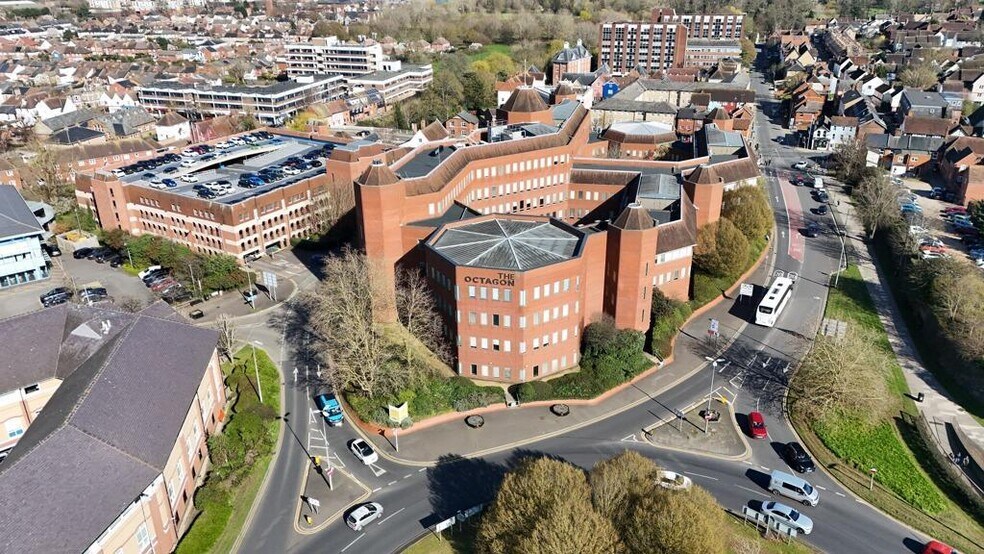
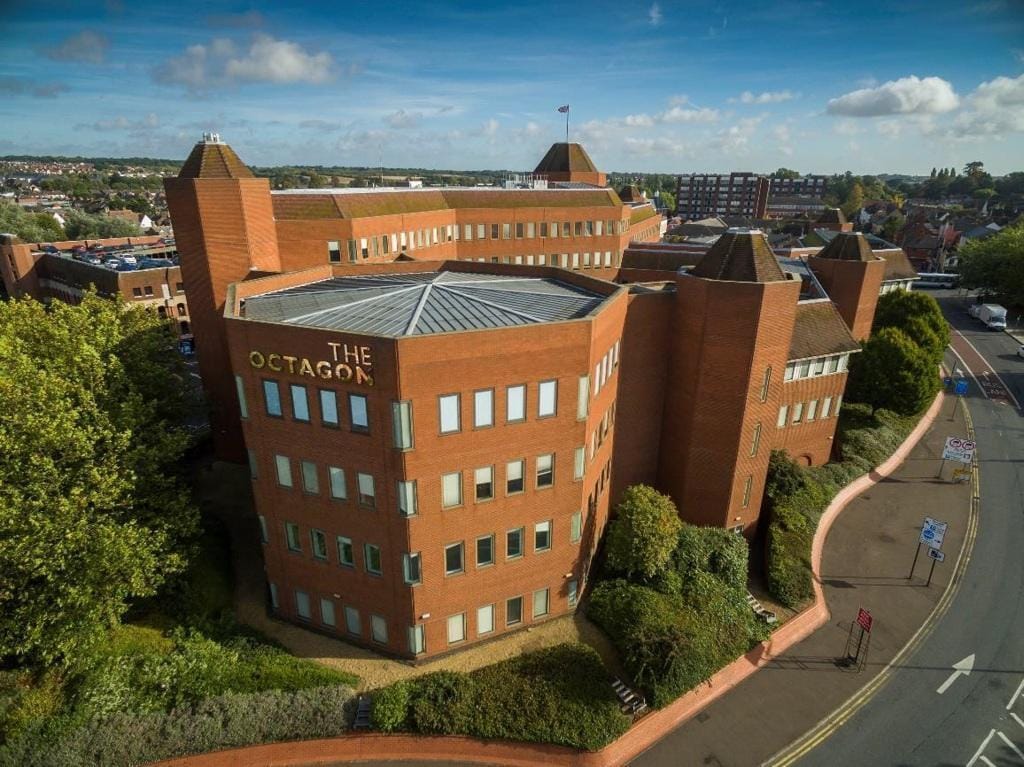
28 Middleborough is located on the fringe of Colchester city centre, approximately 200 m from the High Street and within walking distance of the mainline railway station, with direct services to London Liverpool Street (approx. 55 mins). Situated on one of the principal routes into the city centre, the property benefits from excellent visibility and accessibility, surrounded by an established commercial area comprising offices, retail and leisure uses.
1 Lot disponible
- Lot
- Surface du lot
- Usage du lot en coprop.
- Prix
- RNE
| Type de vente | Propriétaire occupant | Droit d’usage | Emphytéose |
| Nb de places de stationnement | 25 |
| Type de vente | Propriétaire occupant |
| Nb de places de stationnement | 25 |
| Droit d’usage | Emphytéose |
Description
The property comprises an octagonal, link-detached office building arranged over three levels. The building is of steel frame construction with brick-faced elevations and a steel-framed mansard roof. It dates from the early 1980s and originally formed part of the Royal London Insurance
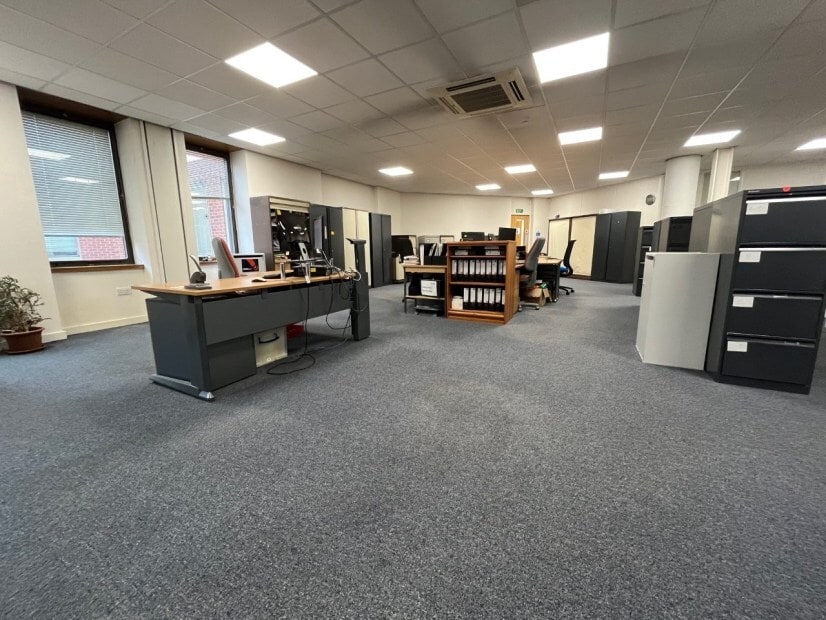
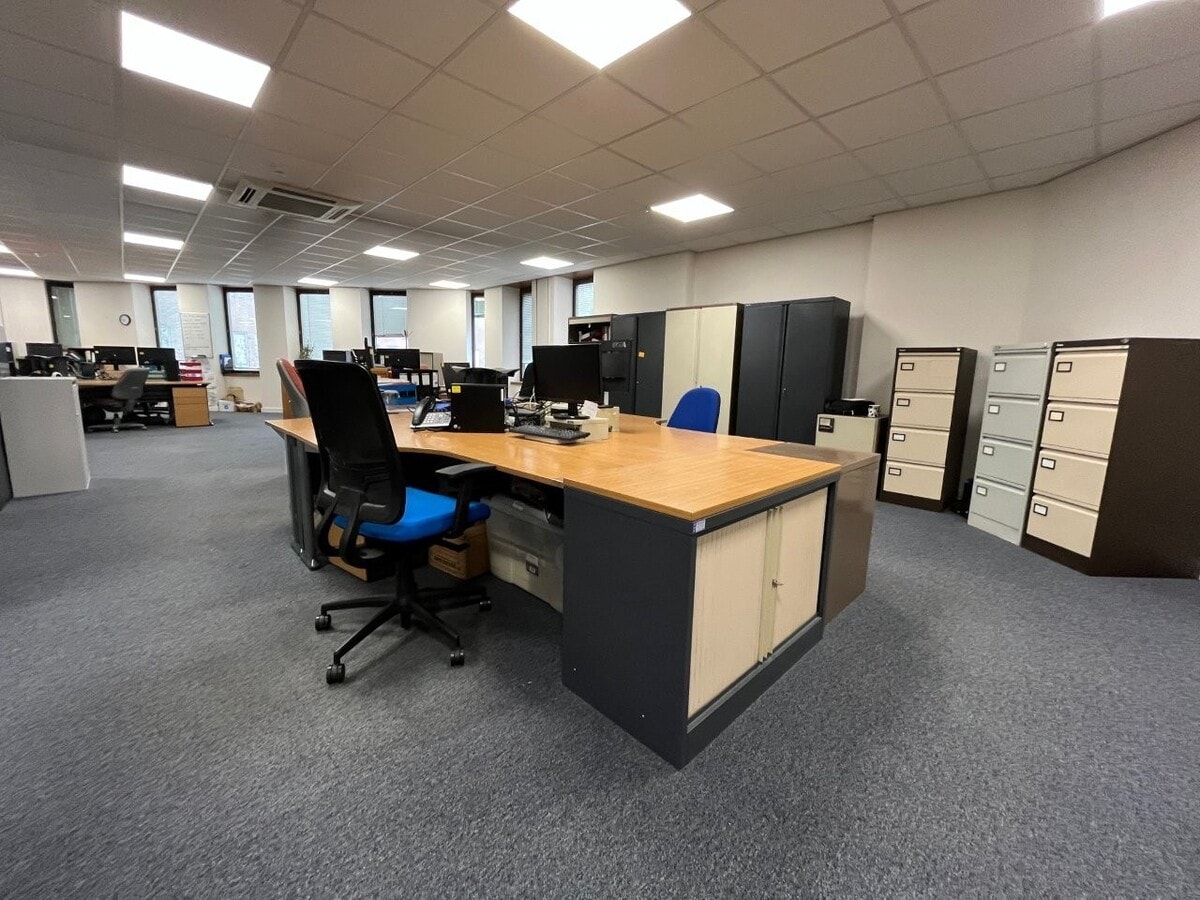
headquarters complex. Internally, the ground and first floors provide a combination of open-plan and partitioned offices, meeting rooms and ancillary facilities, arranged
around a central core incorporating a staircase and a document hoist. There is also a passenger lift (to first floor only), which is not currently operational. Finishes include raised access floors, suspended ceilings with recessed lighting, air conditioning (not tested) and double-glazed windows.
The second floor is currently used solely for file storage.
Externally, the property benefits from 25 dedicated car parking spaces held on a long leasehold basis, located within the multi-storey car park to the north of Middleborough
headquarters complex. Internally, the ground and first floors provide a combination of open-plan and partitioned offices, meeting rooms and ancillary facilities, arranged
around a central core incorporating a staircase and a document hoist. There is also a passenger lift (to first floor only), which is not currently operational. Finishes include raised access floors, suspended ceilings with recessed lighting, air conditioning (not tested) and double-glazed windows.
The second floor is currently used solely for file storage.
Externally, the property benefits from 25 dedicated car parking spaces held on a long leasehold basis, located within the multi-storey car park to the north of Middleborough
Notes sur la vente
The premises are available For Sale Freehold with
vacant possession at a guide price of £1,250,000 (no
VAT).
vacant possession at a guide price of £1,250,000 (no
VAT).
| Lot | Surface du lot | Usage du lot en coprop. | Prix | RNE |
| Lot 28 | 875 m² | Bureau | 1 465 035 € (1 674,93 €/m²) | - |
Lot 28
| Surface du lot |
| 875 m² |
| Usage du lot en coprop. |
| Bureau |
| Prix |
| 1 465 035 € (1 674,93 €/m²) |
| RNE |
| - |
1 sur 3
Vidéos
Visite extérieure 3D Matterport
Visite 3D
Photos
Street view
Rue
Carte
Lot 28
| Surface du lot | 875 m² |
| Usage du lot en coprop. | Bureau |
| Prix | 1 465 035 € (1 674,93 €/m²) |
| RNE | - |
| Type de vente | Propriétaire occupant |
| Nb de places de stationnement | 25 |
| Droit d’usage | Emphytéose |
| Description | |
| The property comprises an octagonal, link-detached office building arranged over three levels. The building is of steel frame construction with brick-faced elevations and a steel-framed mansard roof. It dates from the early 1980s and originally formed part of the Royal London Insurance<br> headquarters complex. Internally, the ground and first floors provide a combination of open-plan and partitioned offices, meeting rooms and ancillary facilities, arranged<br> around a central core incorporating a staircase and a document hoist. There is also a passenger lift (to first floor only), which is not currently operational. Finishes include raised access floors, suspended ceilings with recessed lighting, air conditioning (not tested) and double-glazed windows.<br> The second floor is currently used solely for file storage.<br> Externally, the property benefits from 25 dedicated car parking spaces held on a long leasehold basis, located within the multi-storey car park to the north of Middleborough</li></ul> | |
| Notes sur la vente | |
| The premises are available For Sale Freehold with<br> vacant possession at a guide price of £1,250,000 (no<br> VAT).</li></ul> |
Informations sur l’immeuble
Les informations ci-dessous concernent l’ensemble de l’immeuble. Les caractéristiques propres à chaque lot peuvent varier et sont précisées dans la description du lot présenté ci-dessus.
| Surface totale de l’immeuble | 9 786 m² | Surface type par étage | 2 295 m² |
| Type de bien | Bureau (Lot en copropriété) | Année de construction | 1992 |
| Classe d’immeuble | B | Surface du lot | 0,78 ha |
| Étages | 4 | Ratio de stationnement | 0,5/1 000 m² |
| Surface totale de l’immeuble | 9 786 m² |
| Type de bien | Bureau (Lot en copropriété) |
| Classe d’immeuble | B |
| Étages | 4 |
| Surface type par étage | 2 295 m² |
| Année de construction | 1992 |
| Surface du lot | 0,78 ha |
| Ratio de stationnement | 0,5/1 000 m² |
Caractéristiques
- Accès 24 h/24
- Ligne d’autobus
- Accès contrôlé
- Concierge
- Cour
- Food court
- Property Manager sur place
- Restaurant
- Système de sécurité
- Signalisation
- Accessible fauteuils roulants
- Cuisine
- Atrium
- Local à vélos
- Chauffage central
- Toilettes dans les parties communes
- Conforme à la DDA (loi sur la discrimination à l’égard des personnes handicapées)
- Accès direct à l’ascenseur
- Lumière naturelle
- Service de restauration
- Open space
- Plug & Play
- Réception
- Entreposage sécurisé
- Wi-Fi
- Cour
- Sièges extérieurs
- Climatisation
- Internet par fibre optique
- Système de plancher surélevé
1 1
Informations importantes sur l’occupant
| OCCUPANT | m² Occupés | DATE DE FIN DE BAIL |
|---|---|---|
| Lepra |
1 264 m²

|
-
|
| Citizens Advice Bureau |
1 236 m²
|
-
|
| Towergate Insurance |
947 m²
|
mars 2016
|
| MSX International |
719 m²
|
août 2029
|
| Atkins |
609 m²
|
juin 2016
|
| Gray Dawes Group |
531 m²
|
novembre 2021
|
| Ministry of Housing |
407 m²
|
juillet 2030
|
| PSH Operations Ltd |
386 m²
|
-
|
| ELLISONS LEGAL LLP |
290 m²
|
-
|
| Affinia |
289 m²
|
-
|

1 sur 3
Vidéos
Visite extérieure 3D Matterport
Visite 3D
Photos
Street view
Rue
Carte
1 sur 1

Présenté par
27-28 Middleborough - Octagon
Vous êtes déjà membre ? Connectez-vous
Hum, une erreur s’est produite lors de l’envoi de votre message. Veuillez réessayer.
Merci ! Votre message a été envoyé.