Votre e-mail a été envoyé.

Saddleback Business Park Laguna Hills, CA 92653 Espace disponible | 119–865 m² | Local d’activités
Certaines informations ont été traduites automatiquement.
Informations principales sur le parc
- Entretien du système CVC et eau inclus dans le bail. 0,35$ avec caméra fixe.
- Idéalement situé à proximité de l'autoroute 5 entre Oso Parkway et Crown Valley.
- La lucarne de 4 pieds sur 8 pieds dans l'entrepôt fournit une lumière naturelle abondante.
- Bureau de gestion immobilière et de location sur place
Faits sur le parc
Caractéristiques
- Accès 24 h/24
- Visibilité de l’autoroute
- Property Manager sur place
- Restaurant
- Puits de lumière
- CVC contrôlé par l’occupant
Tous les espaces disponibles(4)
Afficher les loyers en
- Espace
- Surface
- Durée
- Loyer
- Type de bien
- Aménagement
- Disponible
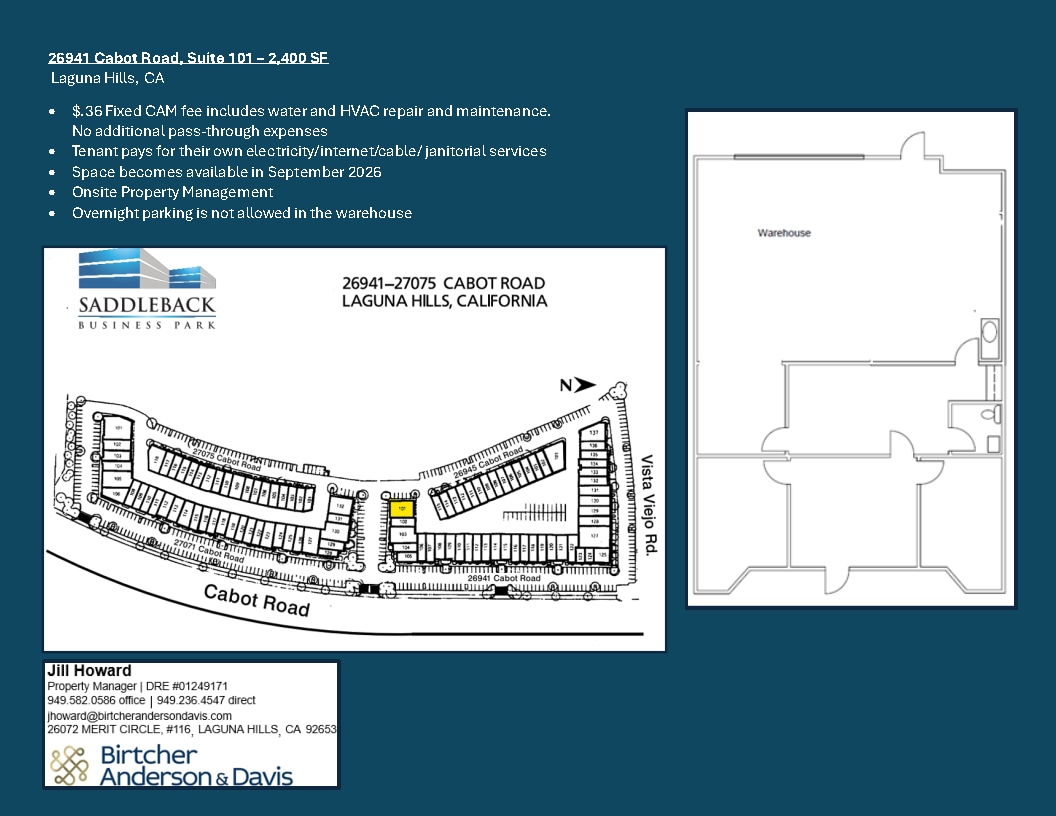
The space is coming available September 1st. The suite is located off of the main entrance into the Park from Cabot Road. Convenient parking located in front of suite.
- Il est possible que le loyer annoncé ne comprenne pas certains services publics, services d’immeuble et frais immobiliers.
- 1 accès plain-pied
- Toilettes privées
- Espace en excellent état
- Climatisation centrale
- CVC disponible en-dehors des heures ouvrables
| Espace | Surface | Durée | Loyer | Type de bien | Aménagement | Disponible |
| 1er étage – 101 | 223 m² | 2-5 Ans | 228,00 € /m²/an 19,00 € /m²/mois 50 837 € /an 4 236 € /mois | Local d’activités | Construction achevée | Maintenant |
26941 Cabot Rd - 1er étage – 101
- Espace
- Surface
- Durée
- Loyer
- Type de bien
- Aménagement
- Disponible
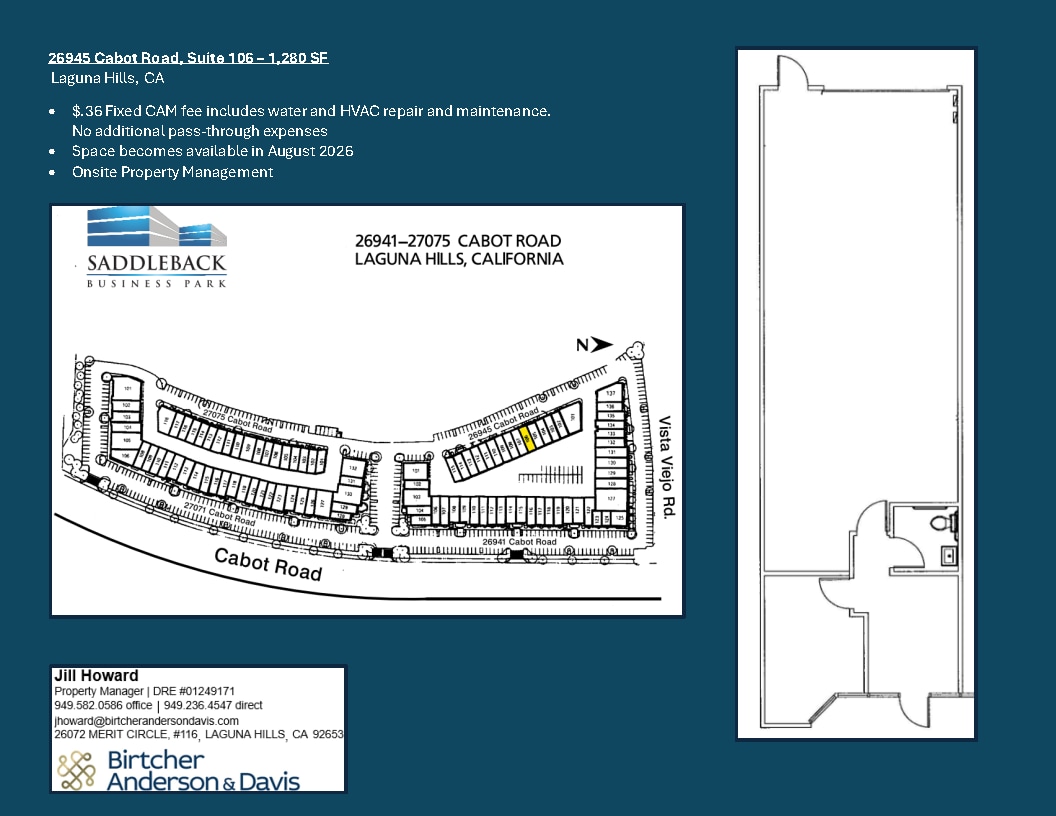
1,280 SF Flex space with open reception/ front office, 1 private office, private restroom and warehouse with a 12'x12' roll-up door. A 4'x8' skylight in the warehouse provides lots of natural light. No overnight parking is allowed in the warehouse. The office has heating and air conditioning that is maintained and repaired by the Landlord. The CAM (Common Area Maintenance) fee is fixed at $.36 PSF and includes water and HVAC repair and maintenance. The space is coming available August 1st. Tenant pays for their own electricity/internet/cable/ phone/ in-suite janitorial services
- Il est possible que le loyer annoncé ne comprenne pas certains services publics, services d’immeuble et frais immobiliers.
- 1 accès plain-pied
- Toilettes privées
- 4'x8' skylight in warehouse= lots of natural light
- Espace en excellent état
- Climatisation centrale
- CVC disponible en-dehors des heures ouvrables
| Espace | Surface | Durée | Loyer | Type de bien | Aménagement | Disponible |
| 1er étage – 106 | 119 m² | 2-5 Ans | 228,00 € /m²/an 19,00 € /m²/mois 27 113 € /an 2 259 € /mois | Local d’activités | Construction achevée | Maintenant |
26945 Cabot Rd - 1er étage – 106
- Espace
- Surface
- Durée
- Loyer
- Type de bien
- Aménagement
- Disponible
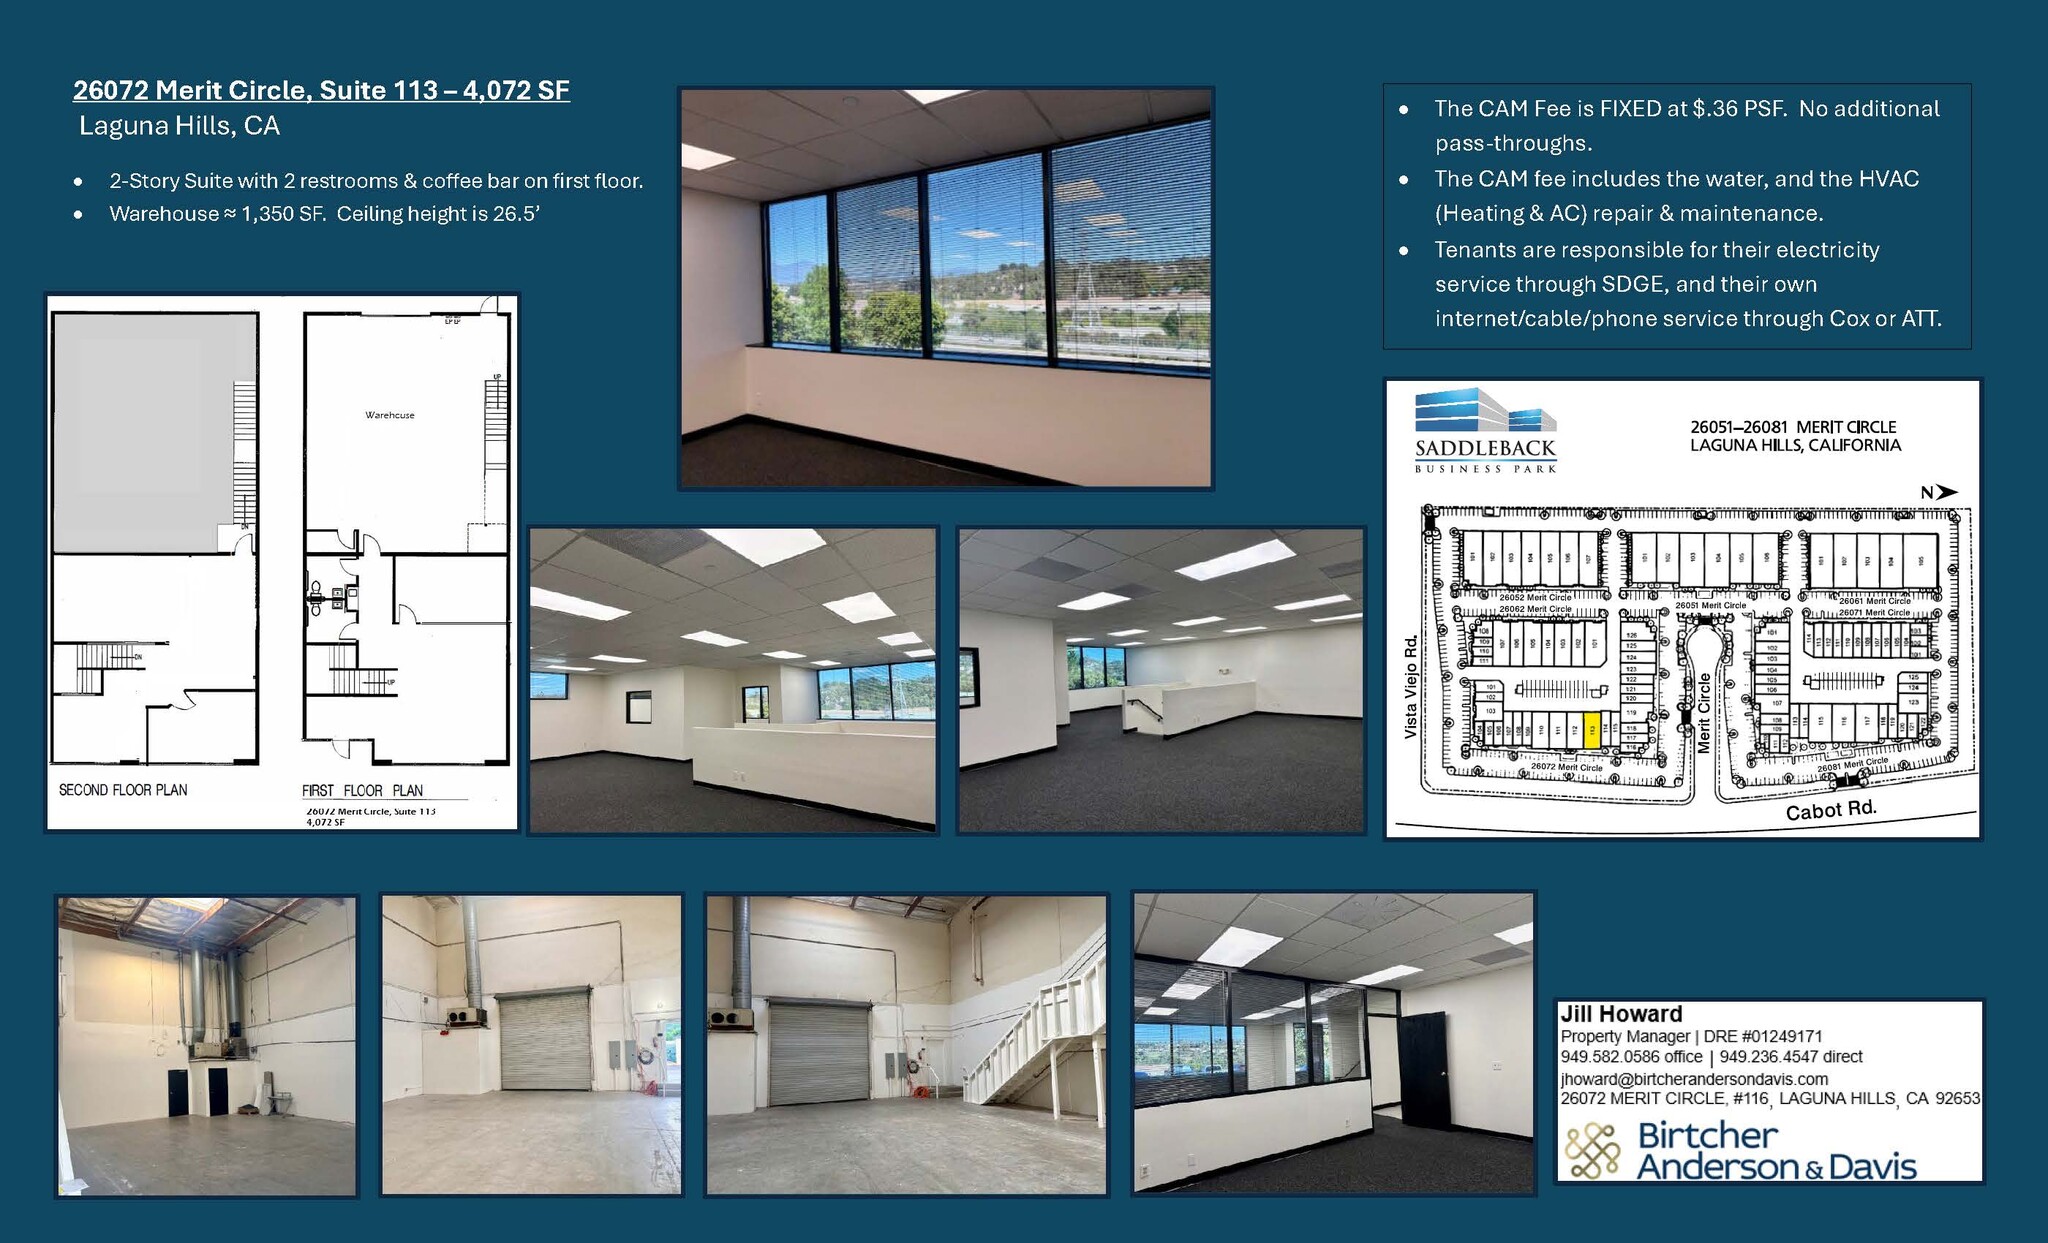


Rare two-story suite. 1st floor has an open floor plan with one private office, two restrooms and a coffee bar. The warehouse is approximately 1,320 SF and has a ceiling height of 26.5'. The second floor has an open floor plan with one large private office. Lots of windows for first and second-floor offices. The CAM Fee is FIXED at $.36 PSF. No additional pass-throughs. The CAM fee includes the water, and the HVAC (Heating & AC) repair & maintenance. Tenants are responsible for their electricity service through SDGE, and their own internet/cable/phone service through Cox or ATT. A 4'x8' skylight in the warehouse provides lots of natural light. No overnight parking is allowed in the warehouse. The office has heating and air conditioning that is maintained and repaired by the Landlord. The CAM (Common Area Maintenance) fee is fixed at $.36 PSF and includes water and HVAC repair and maintenance. The space is coming available August 1st. Tenant pays for their own electricity/internet/cable/ phone/ in-suite janitorial services
- Il est possible que le loyer annoncé ne comprenne pas certains services publics, services d’immeuble et frais immobiliers.
- 1 accès plain-pied
- Toilettes privées
- 4'x8' skylight in warehouse= lots of natural light
- Espace en excellent état
- Ventilation et chauffage centraux
- CVC disponible en-dehors des heures ouvrables


Large front office/reception area, 2 private offices with interior windows, a large open work area, a private restroom, and a warehouse. The CAM Fee is FIXED at $.36 PSF. No additional pass-throughs. The CAM fee includes the water, and the HVAC (Heating & Air Conditioning) repair & maintenance. Tenants are responsible for their electricity service through SDGE, and their own internet/cable/phone service through Cox, AT&T, or wireless may be possible with T-Mobile or Verizon.
- Il est possible que le loyer annoncé ne comprenne pas certains services publics, services d’immeuble et frais immobiliers.
- Espace en excellent état
- Ventilation et chauffage centraux
- 4'x8' skylight in warehouse= lots of natural light
- Comprend 93 m² d’espace de bureau dédié
- 1 accès plain-pied
- Toilettes privées
| Espace | Surface | Durée | Loyer | Type de bien | Aménagement | Disponible |
| 1er étage – 113 | 378 m² | 3-5 Ans | 228,00 € /m²/an 19,00 € /m²/mois 86 253 € /an 7 188 € /mois | Local d’activités | Construction achevée | Maintenant |
| 1er étage – 125 | 145 m² | 2-5 Ans | 228,00 € /m²/an 19,00 € /m²/mois 33 108 € /an 2 759 € /mois | Local d’activités | Construction achevée | Maintenant |
26072 Merit Cir - 1er étage – 113
26072 Merit Cir - 1er étage – 125
26941 Cabot Rd - 1er étage – 101
| Surface | 223 m² |
| Durée | 2-5 Ans |
| Loyer | 228,00 € /m²/an |
| Type de bien | Local d’activités |
| Aménagement | Construction achevée |
| Disponible | Maintenant |
The space is coming available September 1st. The suite is located off of the main entrance into the Park from Cabot Road. Convenient parking located in front of suite.
- Il est possible que le loyer annoncé ne comprenne pas certains services publics, services d’immeuble et frais immobiliers.
- Espace en excellent état
- 1 accès plain-pied
- Climatisation centrale
- Toilettes privées
- CVC disponible en-dehors des heures ouvrables
26945 Cabot Rd - 1er étage – 106
| Surface | 119 m² |
| Durée | 2-5 Ans |
| Loyer | 228,00 € /m²/an |
| Type de bien | Local d’activités |
| Aménagement | Construction achevée |
| Disponible | Maintenant |
1,280 SF Flex space with open reception/ front office, 1 private office, private restroom and warehouse with a 12'x12' roll-up door. A 4'x8' skylight in the warehouse provides lots of natural light. No overnight parking is allowed in the warehouse. The office has heating and air conditioning that is maintained and repaired by the Landlord. The CAM (Common Area Maintenance) fee is fixed at $.36 PSF and includes water and HVAC repair and maintenance. The space is coming available August 1st. Tenant pays for their own electricity/internet/cable/ phone/ in-suite janitorial services
- Il est possible que le loyer annoncé ne comprenne pas certains services publics, services d’immeuble et frais immobiliers.
- Espace en excellent état
- 1 accès plain-pied
- Climatisation centrale
- Toilettes privées
- CVC disponible en-dehors des heures ouvrables
- 4'x8' skylight in warehouse= lots of natural light
26072 Merit Cir - 1er étage – 113
| Surface | 378 m² |
| Durée | 3-5 Ans |
| Loyer | 228,00 € /m²/an |
| Type de bien | Local d’activités |
| Aménagement | Construction achevée |
| Disponible | Maintenant |
Rare two-story suite. 1st floor has an open floor plan with one private office, two restrooms and a coffee bar. The warehouse is approximately 1,320 SF and has a ceiling height of 26.5'. The second floor has an open floor plan with one large private office. Lots of windows for first and second-floor offices. The CAM Fee is FIXED at $.36 PSF. No additional pass-throughs. The CAM fee includes the water, and the HVAC (Heating & AC) repair & maintenance. Tenants are responsible for their electricity service through SDGE, and their own internet/cable/phone service through Cox or ATT. A 4'x8' skylight in the warehouse provides lots of natural light. No overnight parking is allowed in the warehouse. The office has heating and air conditioning that is maintained and repaired by the Landlord. The CAM (Common Area Maintenance) fee is fixed at $.36 PSF and includes water and HVAC repair and maintenance. The space is coming available August 1st. Tenant pays for their own electricity/internet/cable/ phone/ in-suite janitorial services
- Il est possible que le loyer annoncé ne comprenne pas certains services publics, services d’immeuble et frais immobiliers.
- Espace en excellent état
- 1 accès plain-pied
- Ventilation et chauffage centraux
- Toilettes privées
- CVC disponible en-dehors des heures ouvrables
- 4'x8' skylight in warehouse= lots of natural light
26072 Merit Cir - 1er étage – 125
| Surface | 145 m² |
| Durée | 2-5 Ans |
| Loyer | 228,00 € /m²/an |
| Type de bien | Local d’activités |
| Aménagement | Construction achevée |
| Disponible | Maintenant |
Large front office/reception area, 2 private offices with interior windows, a large open work area, a private restroom, and a warehouse. The CAM Fee is FIXED at $.36 PSF. No additional pass-throughs. The CAM fee includes the water, and the HVAC (Heating & Air Conditioning) repair & maintenance. Tenants are responsible for their electricity service through SDGE, and their own internet/cable/phone service through Cox, AT&T, or wireless may be possible with T-Mobile or Verizon.
- Il est possible que le loyer annoncé ne comprenne pas certains services publics, services d’immeuble et frais immobiliers.
- Comprend 93 m² d’espace de bureau dédié
- Espace en excellent état
- 1 accès plain-pied
- Ventilation et chauffage centraux
- Toilettes privées
- 4'x8' skylight in warehouse= lots of natural light
Plan du site

Sélectionner des occupants à ce bien
- Étage
- Nom de l’occupant
- Secteur d’activité
- 1er
- Americal Construction Management
- Services professionnels, scientifiques et techniques
- 1er
- Fjord
- Services professionnels, scientifiques et techniques
- 1er
- Luke Roofing
- Construction
- 1er
- Neck and Back Medical Center, Inc.
- Santé et assistance sociale
- 1er
- Sonendo
- Services professionnels, scientifiques et techniques
- 1er
- Starrett Company
- Manufacture
- 1er
- The Stamps Of Life
- Manufacture
Vue d’ensemble du parc
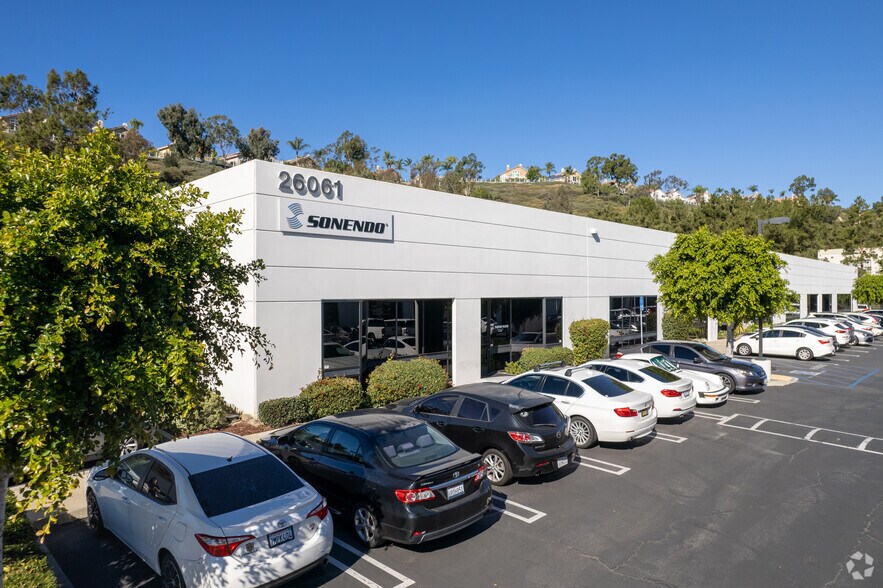


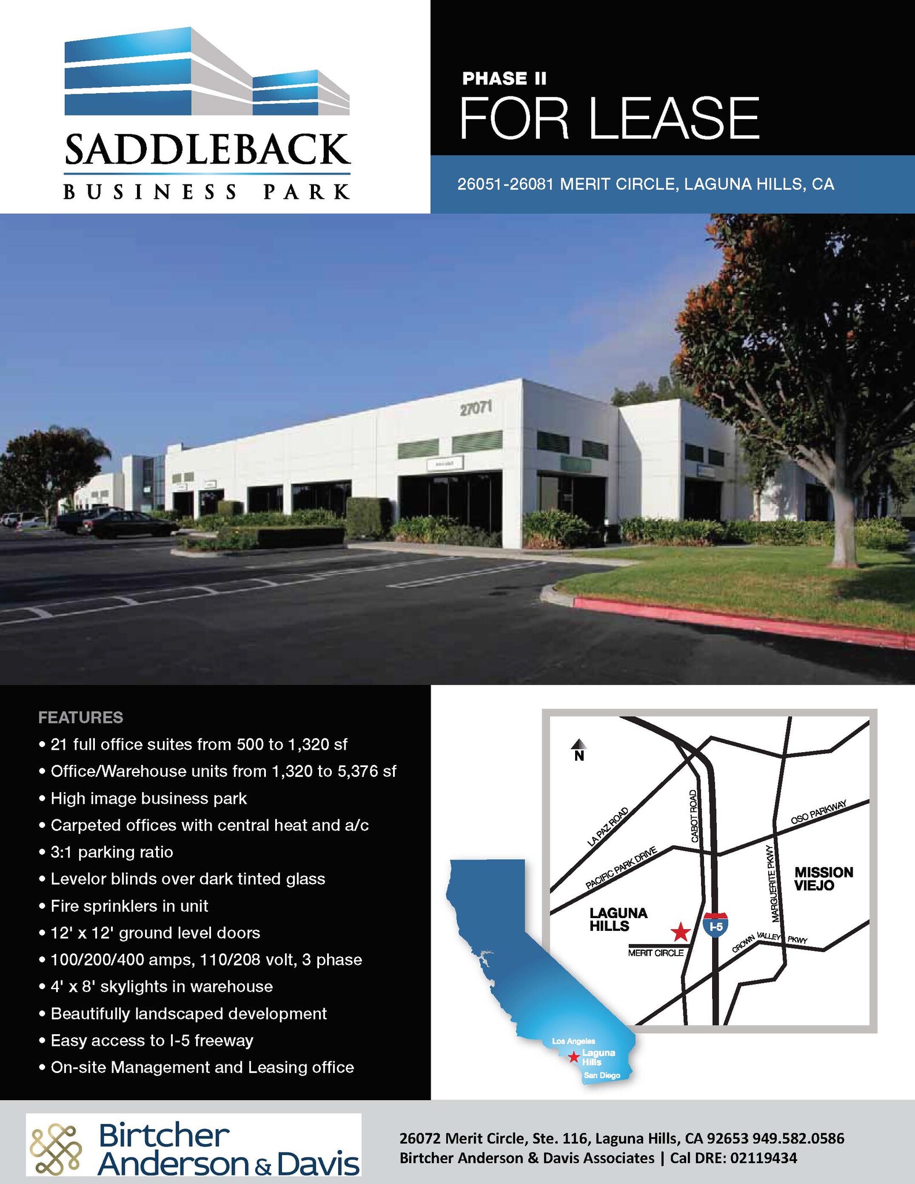
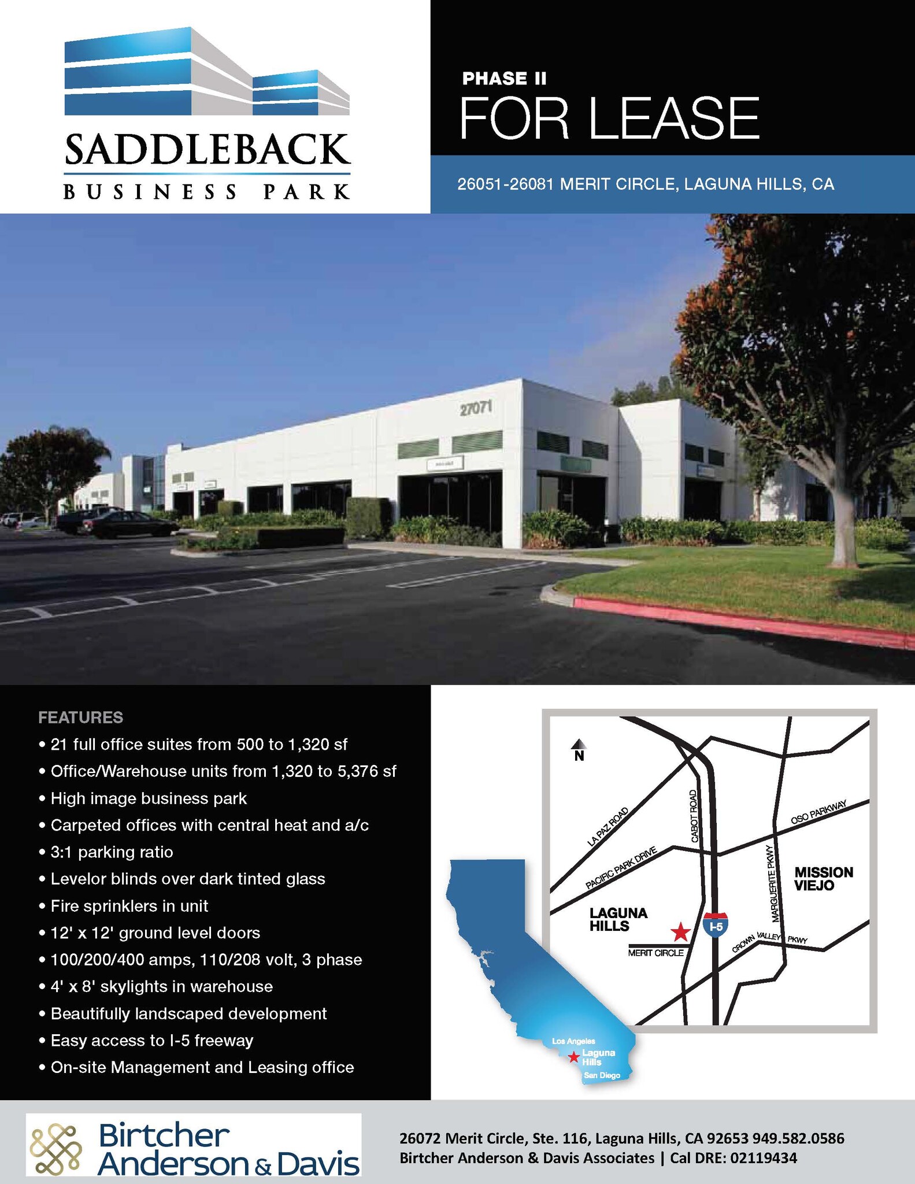
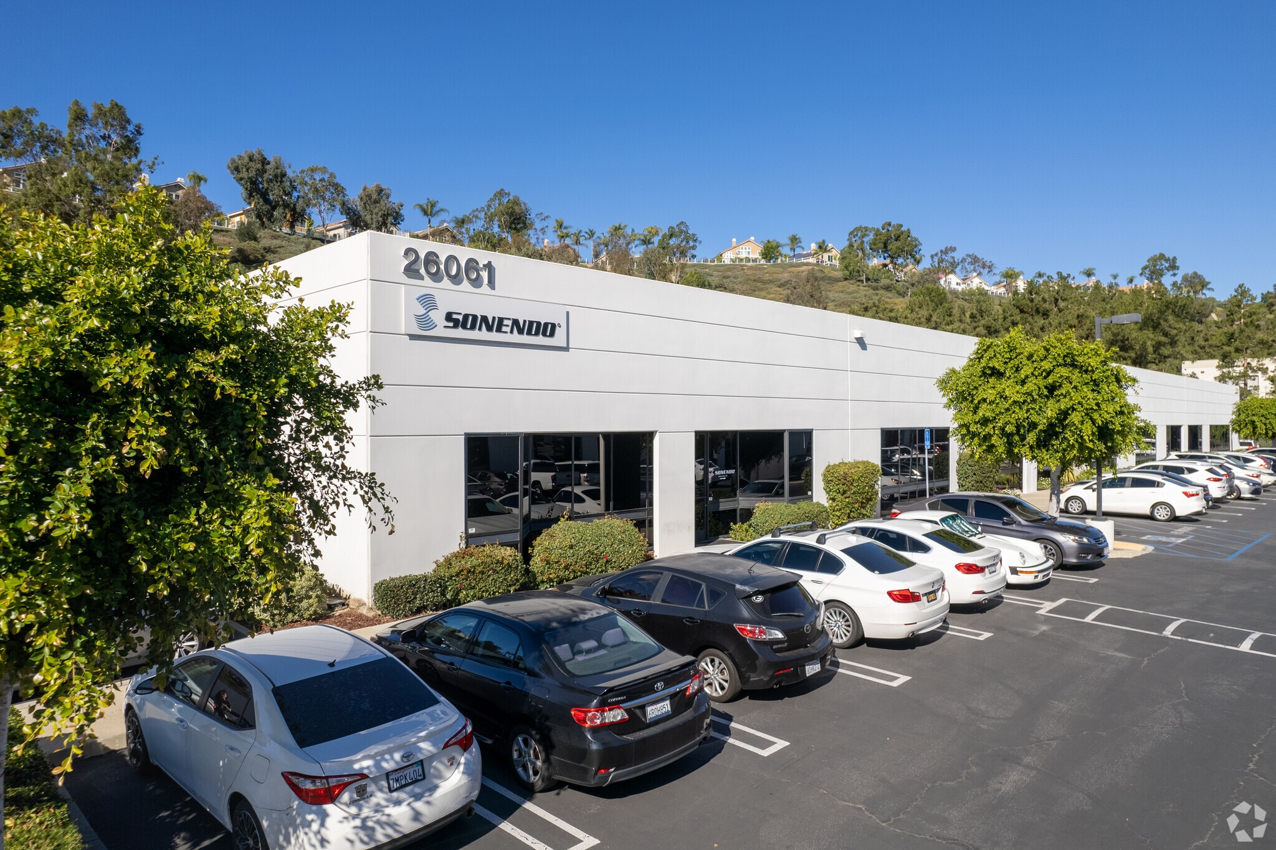
Le parc d'affaires High Image est visible depuis l'autoroute 5 entre les sorties Oso Parkway et Crown Valley. Développement magnifiquement aménagé. Rapport de stationnement de 3:1. Accès facile à l'autoroute 5. Bureau de gestion immobilière et de location sur place. Le propriétaire paie pour la réparation et l'entretien des systèmes CVC, ainsi que pour l'eau.



Présenté par
Saddleback Business Park | Laguna Hills, CA 92653
Hum, une erreur s’est produite lors de l’envoi de votre message. Veuillez réessayer.
Merci ! Votre message a été envoyé.