Connectez-vous/S’inscrire
Votre e-mail a été envoyé.
26835 W 7 Mile Rd
Redford Township, MI 48240
Industriel/Logistique Bien À vendre
Certaines informations ont été traduites automatiquement.
Informations principales sur l'investissement
- Accessible location with quick access to Grand River, Telegraph, and I-96
- 160' of frontage on 7 Mile Road
- Traffic volume (2026): 12,842 cars per day
- Cost effective warehouse/contractors building
- Two (2) grade level doors
Résumé analytique
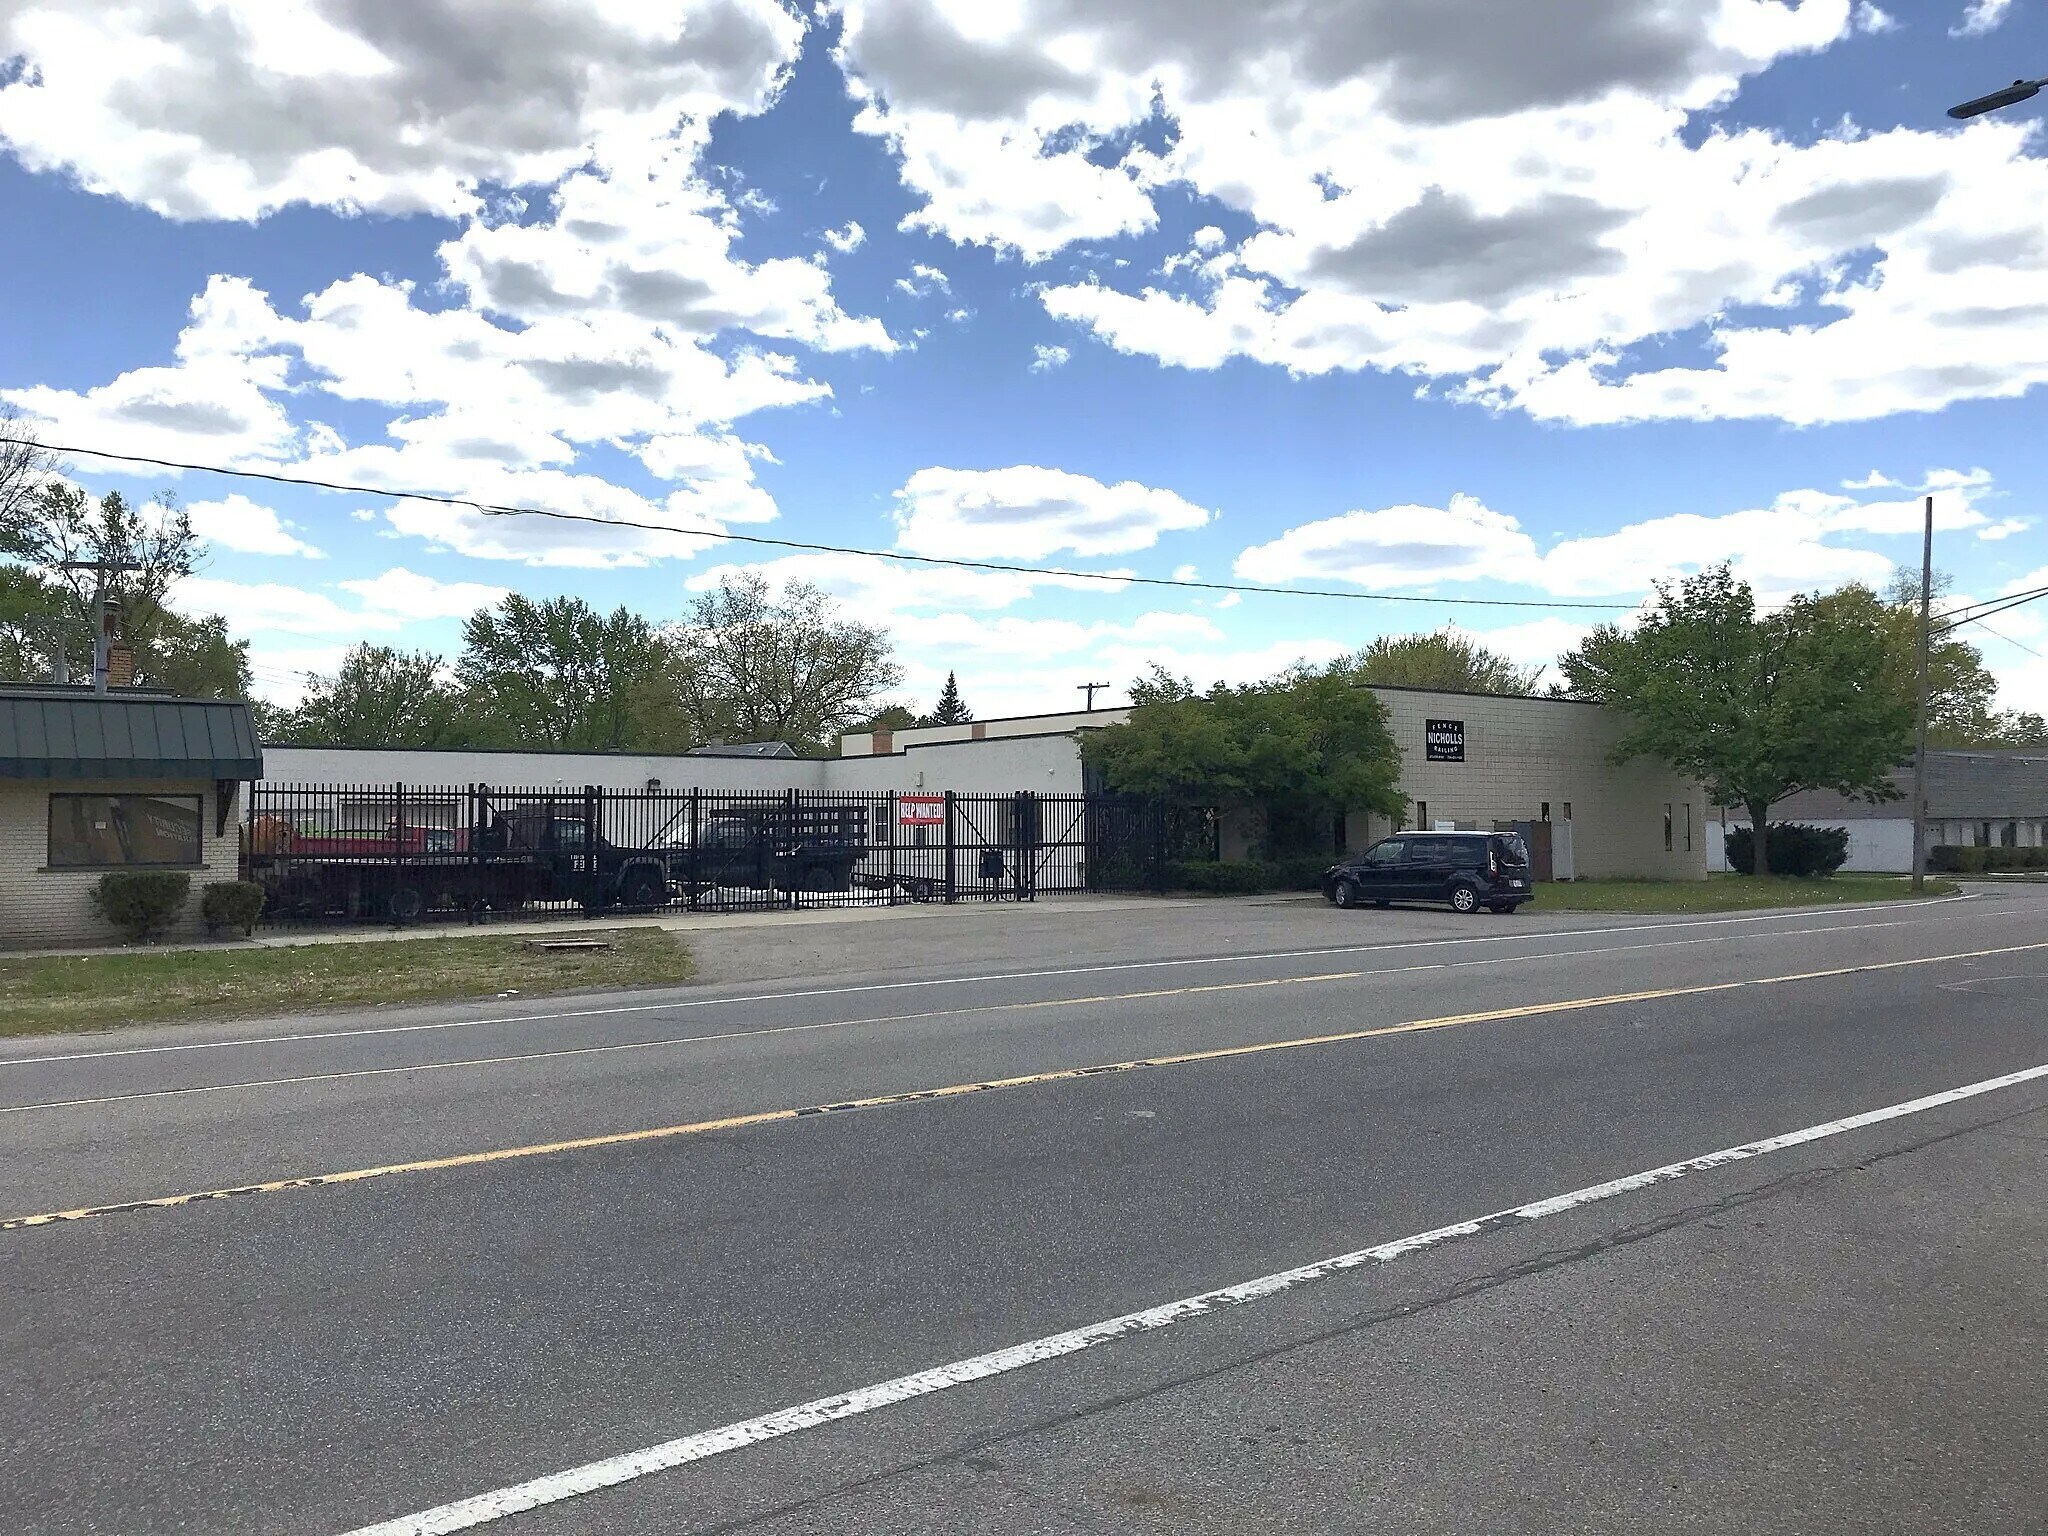
26835 Seven Mile West presents an opportunity to acquire a freestanding industrial property positioned along Seven Mile Road in Redford, Michigan. The building contains 10,420 square feet and is situated on approximately 0.34 acres with approximately 160 feet of frontage, providing visibility and direct access along a well-traveled commercial corridor. Zoned M-1 Light Industrial, the property is suitable for a variety of industrial, warehouse, contractor, service, and operational uses permitted within the district.
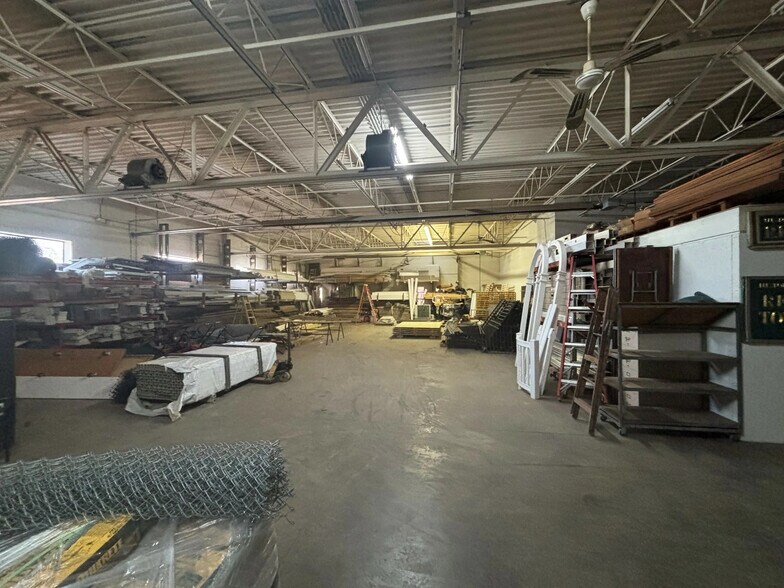
The facility features brick and block construction, a clear height of approximately 13 feet 1 inch, two grade-level loading doors, radiant tube heating, fluorescent lighting, and 220V/3-phase power (to be verified). The freestanding configuration and on-site parking support daily operations while allowing users to control their occupancy without the constraints often associated with multi-tenant facilities.
Location is a key component of the property's appeal. The site benefits from convenient access to Grand River Avenue, Telegraph Road, and Interstate 96, providing connectivity throughout the Detroit metropolitan area. This accessibility supports efficient movement of personnel, service vehicles, materials, and deliveries while maintaining proximity to surrounding commercial and industrial districts throughout western Wayne County.
For owner-users, the property offers the ability to establish operations in a well-connected industrial corridor. For investors, the asset provides a freestanding industrial building within a mature market supported by regional transportation infrastructure and established commercial activity. The combination of industrial zoning, functional loading capability, roadway visibility, and regional access positions the property for a range of industrial and contractor-oriented uses.
The facility features brick and block construction, a clear height of approximately 13 feet 1 inch, two grade-level loading doors, radiant tube heating, fluorescent lighting, and 220V/3-phase power (to be verified). The freestanding configuration and on-site parking support daily operations while allowing users to control their occupancy without the constraints often associated with multi-tenant facilities.
Location is a key component of the property's appeal. The site benefits from convenient access to Grand River Avenue, Telegraph Road, and Interstate 96, providing connectivity throughout the Detroit metropolitan area. This accessibility supports efficient movement of personnel, service vehicles, materials, and deliveries while maintaining proximity to surrounding commercial and industrial districts throughout western Wayne County.
For owner-users, the property offers the ability to establish operations in a well-connected industrial corridor. For investors, the asset provides a freestanding industrial building within a mature market supported by regional transportation infrastructure and established commercial activity. The combination of industrial zoning, functional loading capability, roadway visibility, and regional access positions the property for a range of industrial and contractor-oriented uses.
Informations sur l’immeuble
| Prix par m² | 578,16 € | Nb d’étages | 1 |
| Type de vente | Investissement | Année de construction/rénovation | 1948/1996 |
| Type de bien | Industriel/Logistique | Occupation | Mono |
| Sous-type de bien | Entrepôt | Ratio de stationnement | 0,05/1 000 m² |
| Classe d’immeuble | C | Hauteur libre du plafond | 3,99 m |
| Surface du lot | 0,14 ha | Nb d’accès plain-pied/portes niveau du sol | 2 |
| Surface utile brute | 968 m² | ||
| Zonage | M-1 - Industrie légère | ||
| Prix par m² | 578,16 € |
| Type de vente | Investissement |
| Type de bien | Industriel/Logistique |
| Sous-type de bien | Entrepôt |
| Classe d’immeuble | C |
| Surface du lot | 0,14 ha |
| Surface utile brute | 968 m² |
| Nb d’étages | 1 |
| Année de construction/rénovation | 1948/1996 |
| Occupation | Mono |
| Ratio de stationnement | 0,05/1 000 m² |
| Hauteur libre du plafond | 3,99 m |
| Nb d’accès plain-pied/portes niveau du sol | 2 |
| Zonage | M-1 - Industrie légère |
Caractéristiques
- Terrain clôturé
Services publics
- Éclairage - Fluorescent
- Eau - Eau de ville
- Égout - Égouts de la ville
- Chauffage
Taxes foncières
| Numéro de parcelle | 79-008-02-0577-001 | Évaluation des aménagements | 0 € |
| Évaluation du terrain | 0 € | Évaluation totale | 168 854 € |
Taxes foncières
Numéro de parcelle
79-008-02-0577-001
Évaluation du terrain
0 €
Évaluation des aménagements
0 €
Évaluation totale
168 854 €
1 sur 4
Vidéos
Visite extérieure 3D Matterport
Visite 3D
Photos
Street view
Rue
Carte