Votre e-mail a été envoyé.

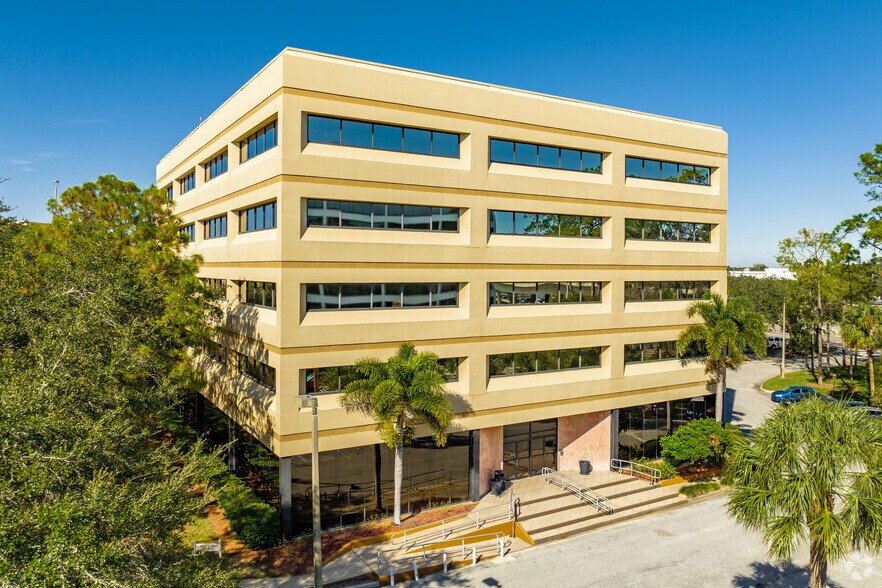
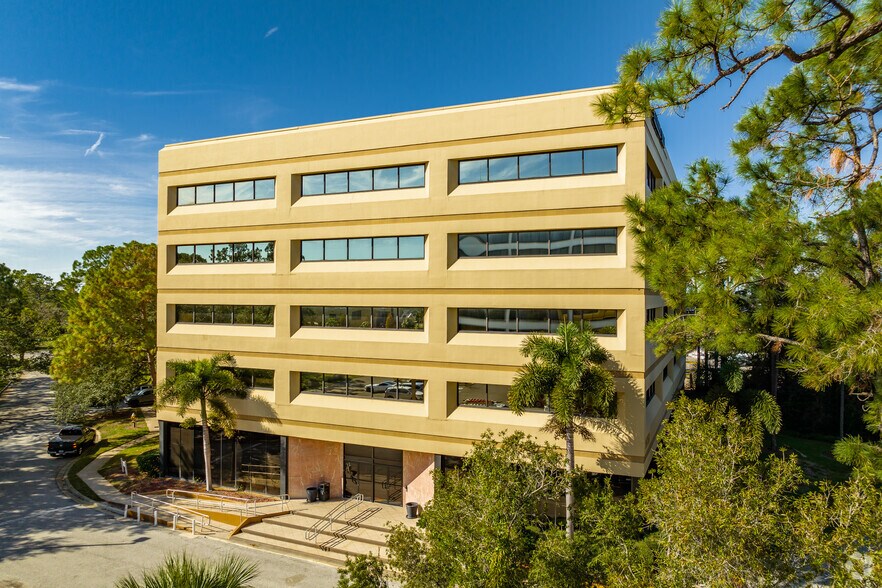
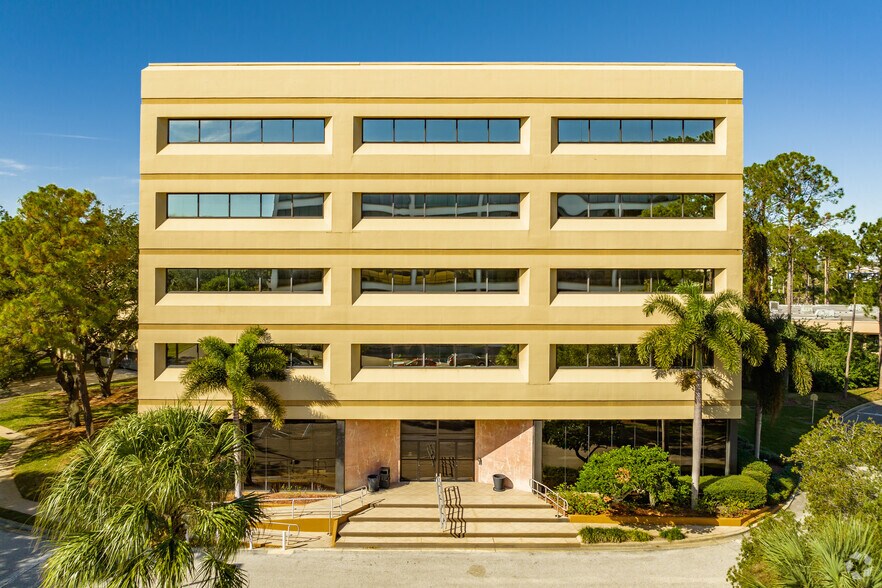
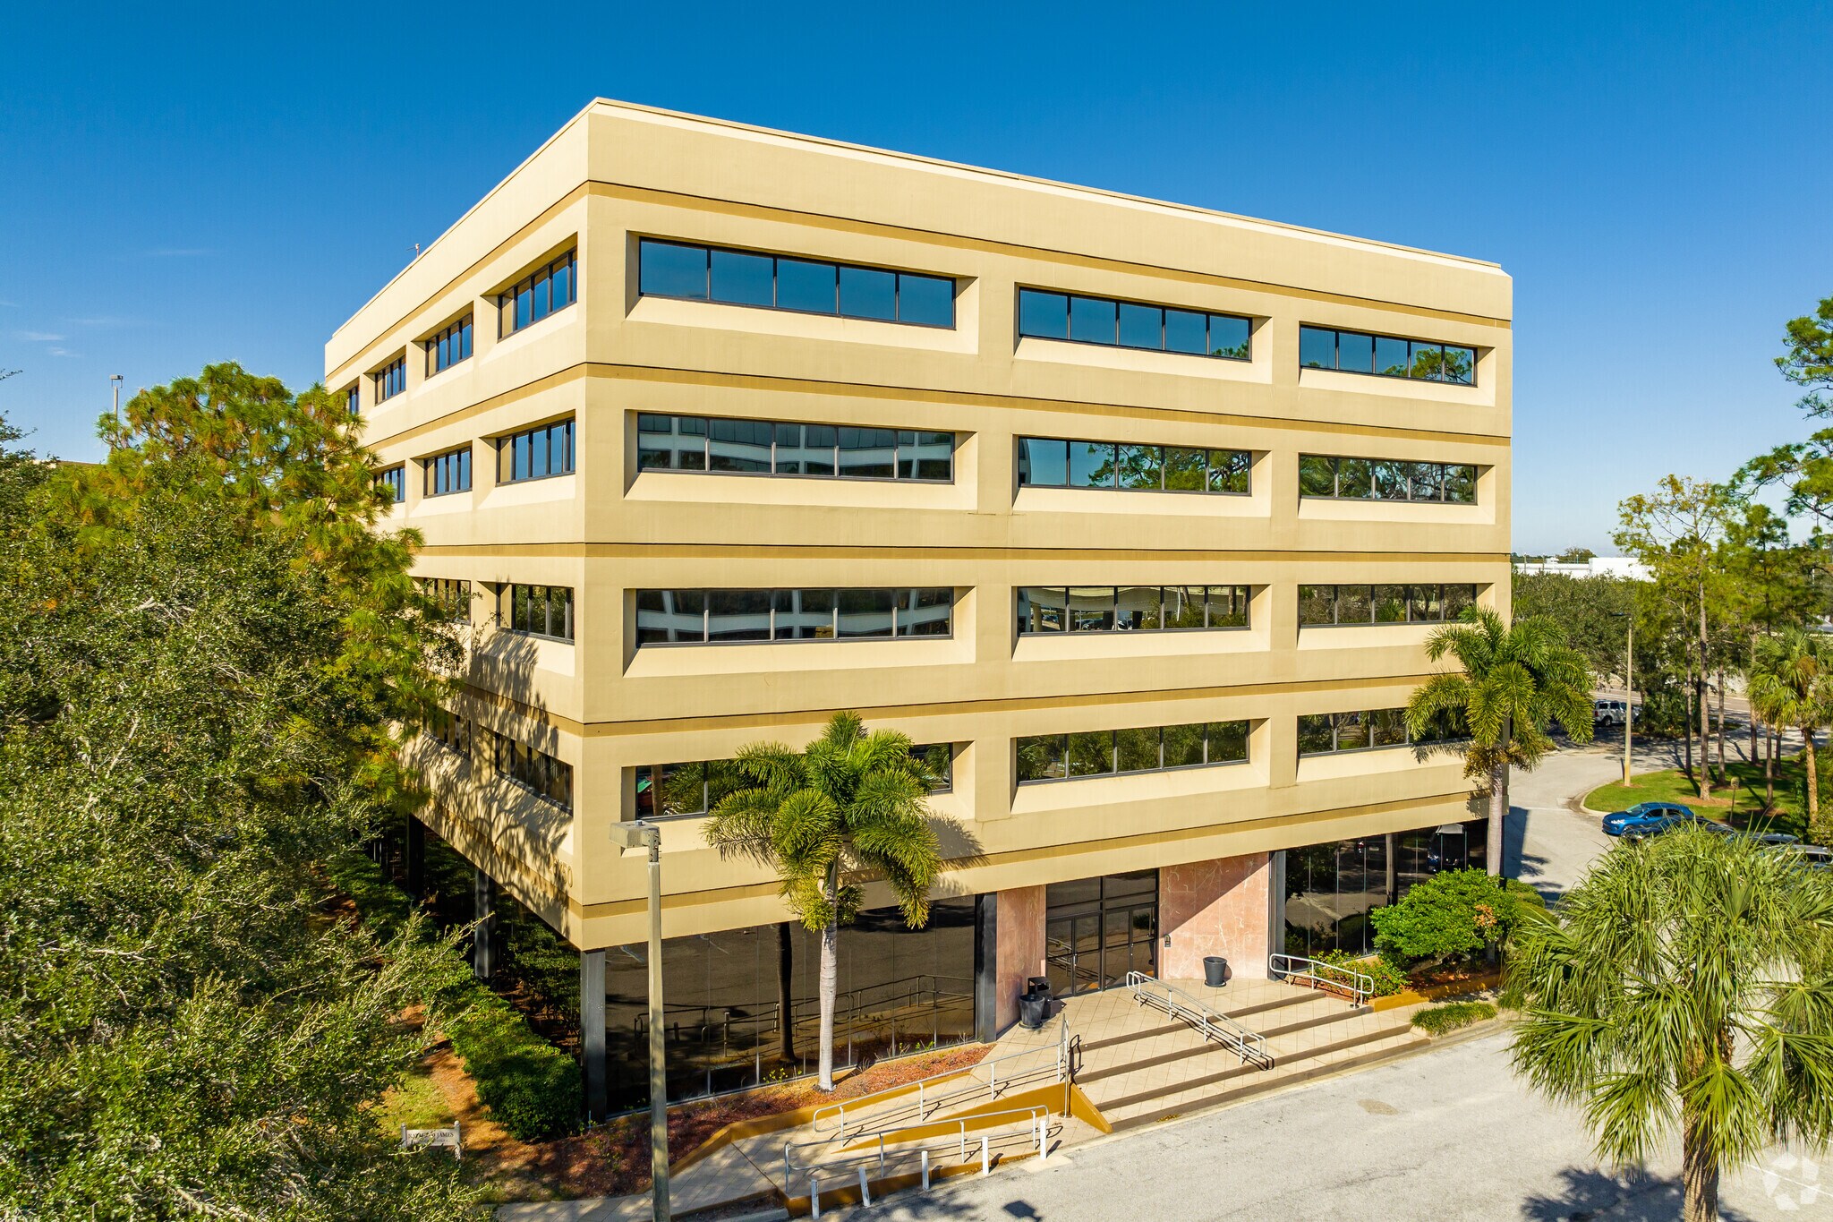
Plymouth Plaza 26750 US Highway 19 N Bureau | 13–2 849 m² | À louer | Clearwater, FL 33761
Certaines informations ont été traduites automatiquement.
Tous les espaces disponibles(8)
Afficher les loyers en
- Espace
- Surface
- Durée
- Loyer
- Type de bien
- Aménagement
- Disponible
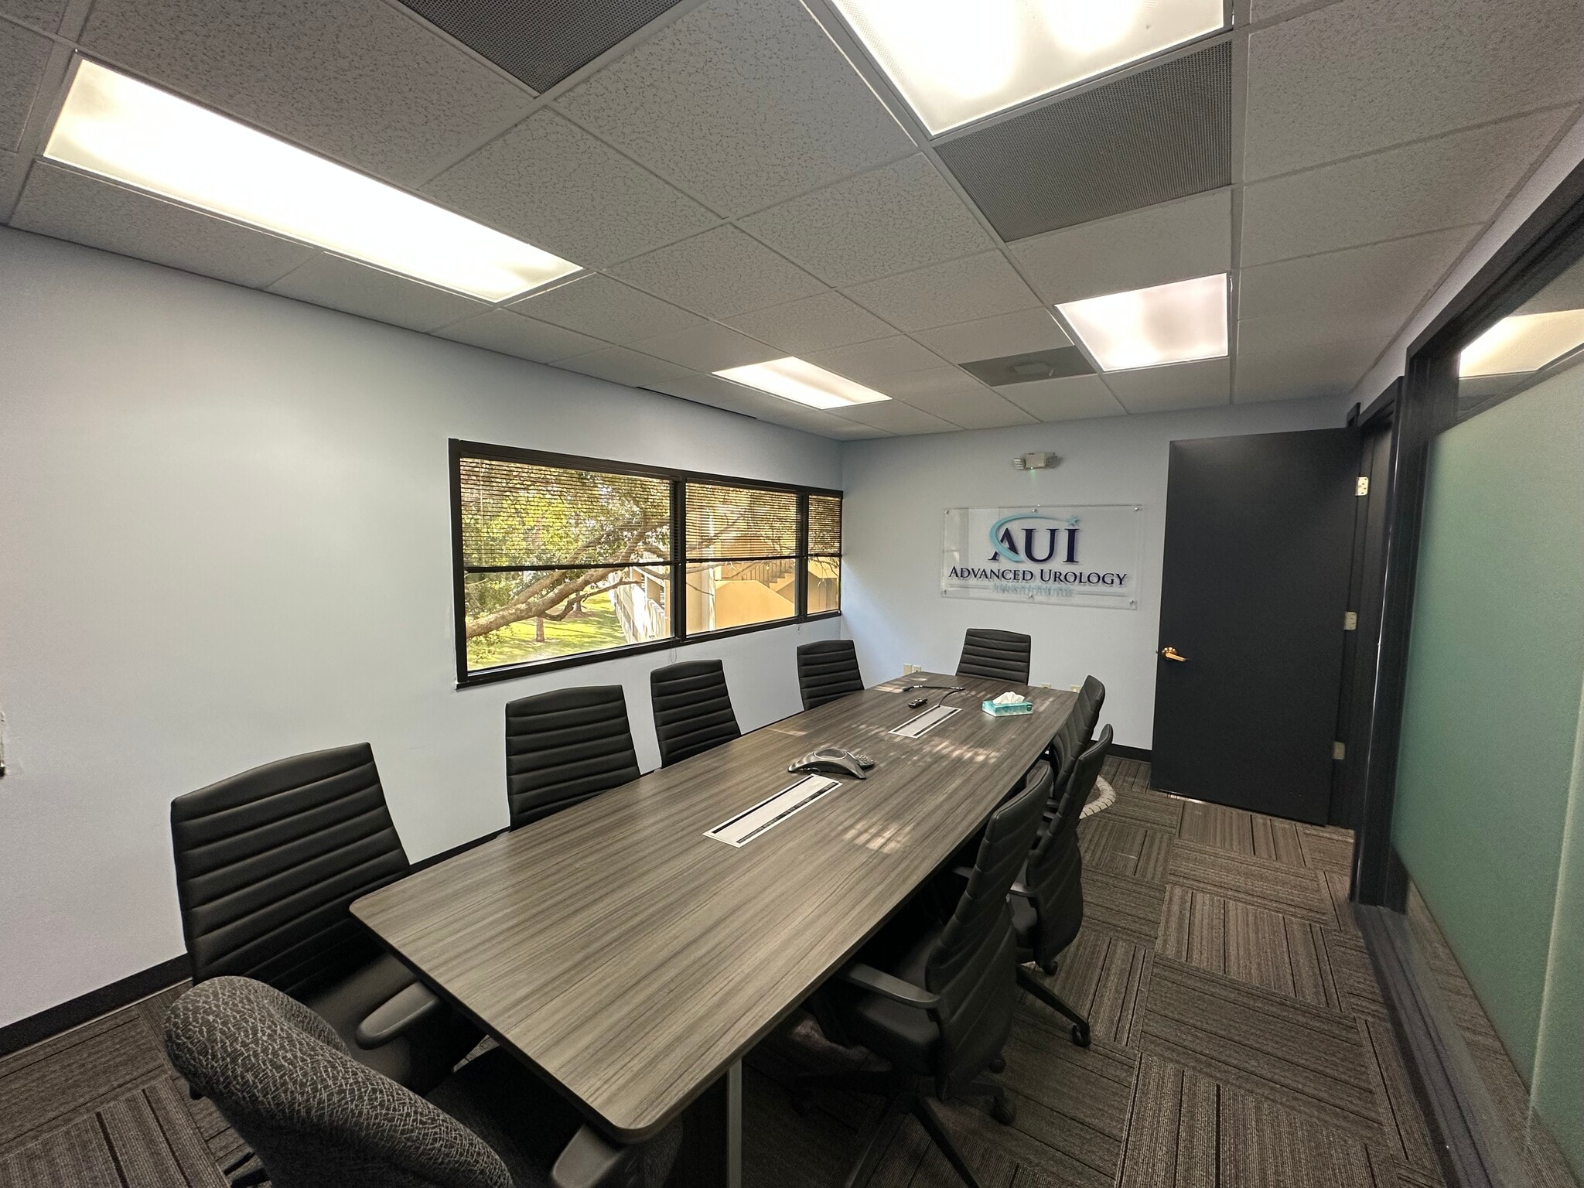


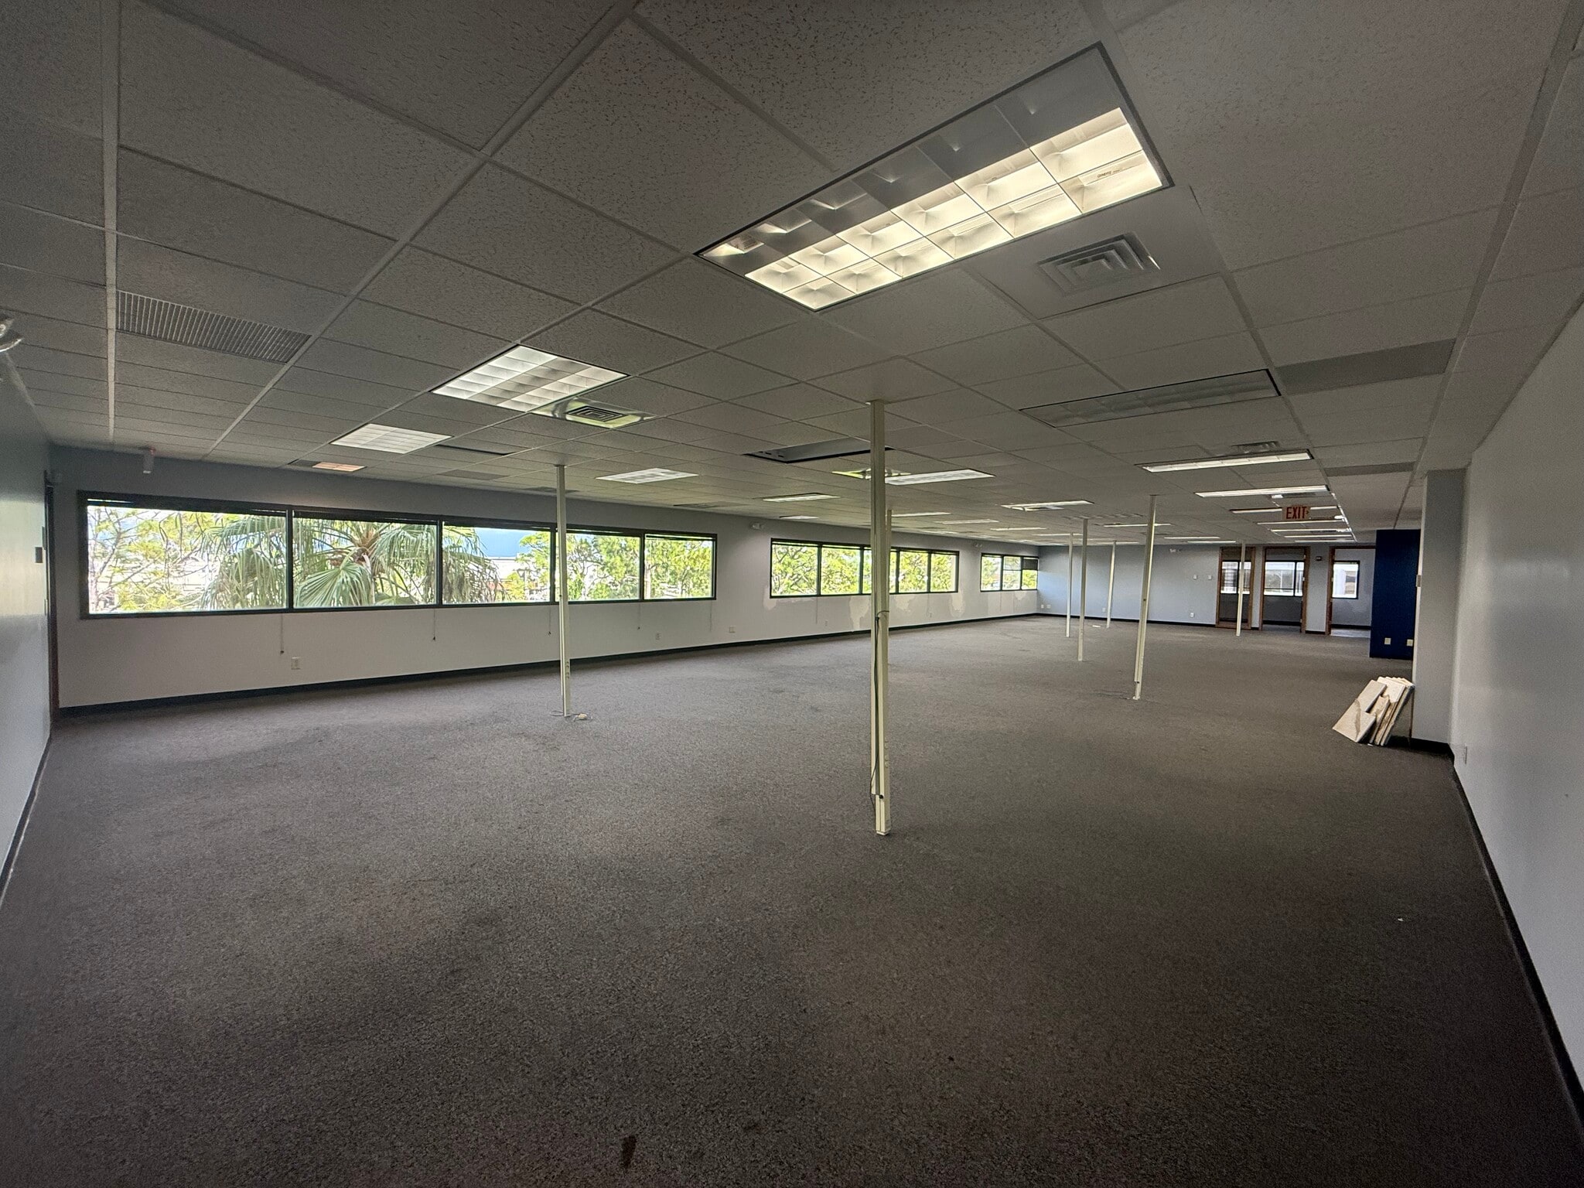
Suite 200 at Plymouth Plaza offers 6,395 rentable square feet of professional office space designed to accommodate a variety of business needs. This second-floor suite features a functional layout with a combination of private offices, open work areas, and conference space, allowing for both collaboration and privacy. The suite benefits from ample natural light, a professional building environment, and convenient access to common areas and restrooms. Plymouth Plaza is well-maintained and strategically located, providing easy access to major roadways and nearby amenities, making Suite 200 an ideal option for growing or established businesses seeking a flexible and professional office setting.
- Le loyer comprend les services publics, les services de l’immeuble et les frais immobiliers.
- Principalement open space
- Partiellement aménagé comme Bureau standard
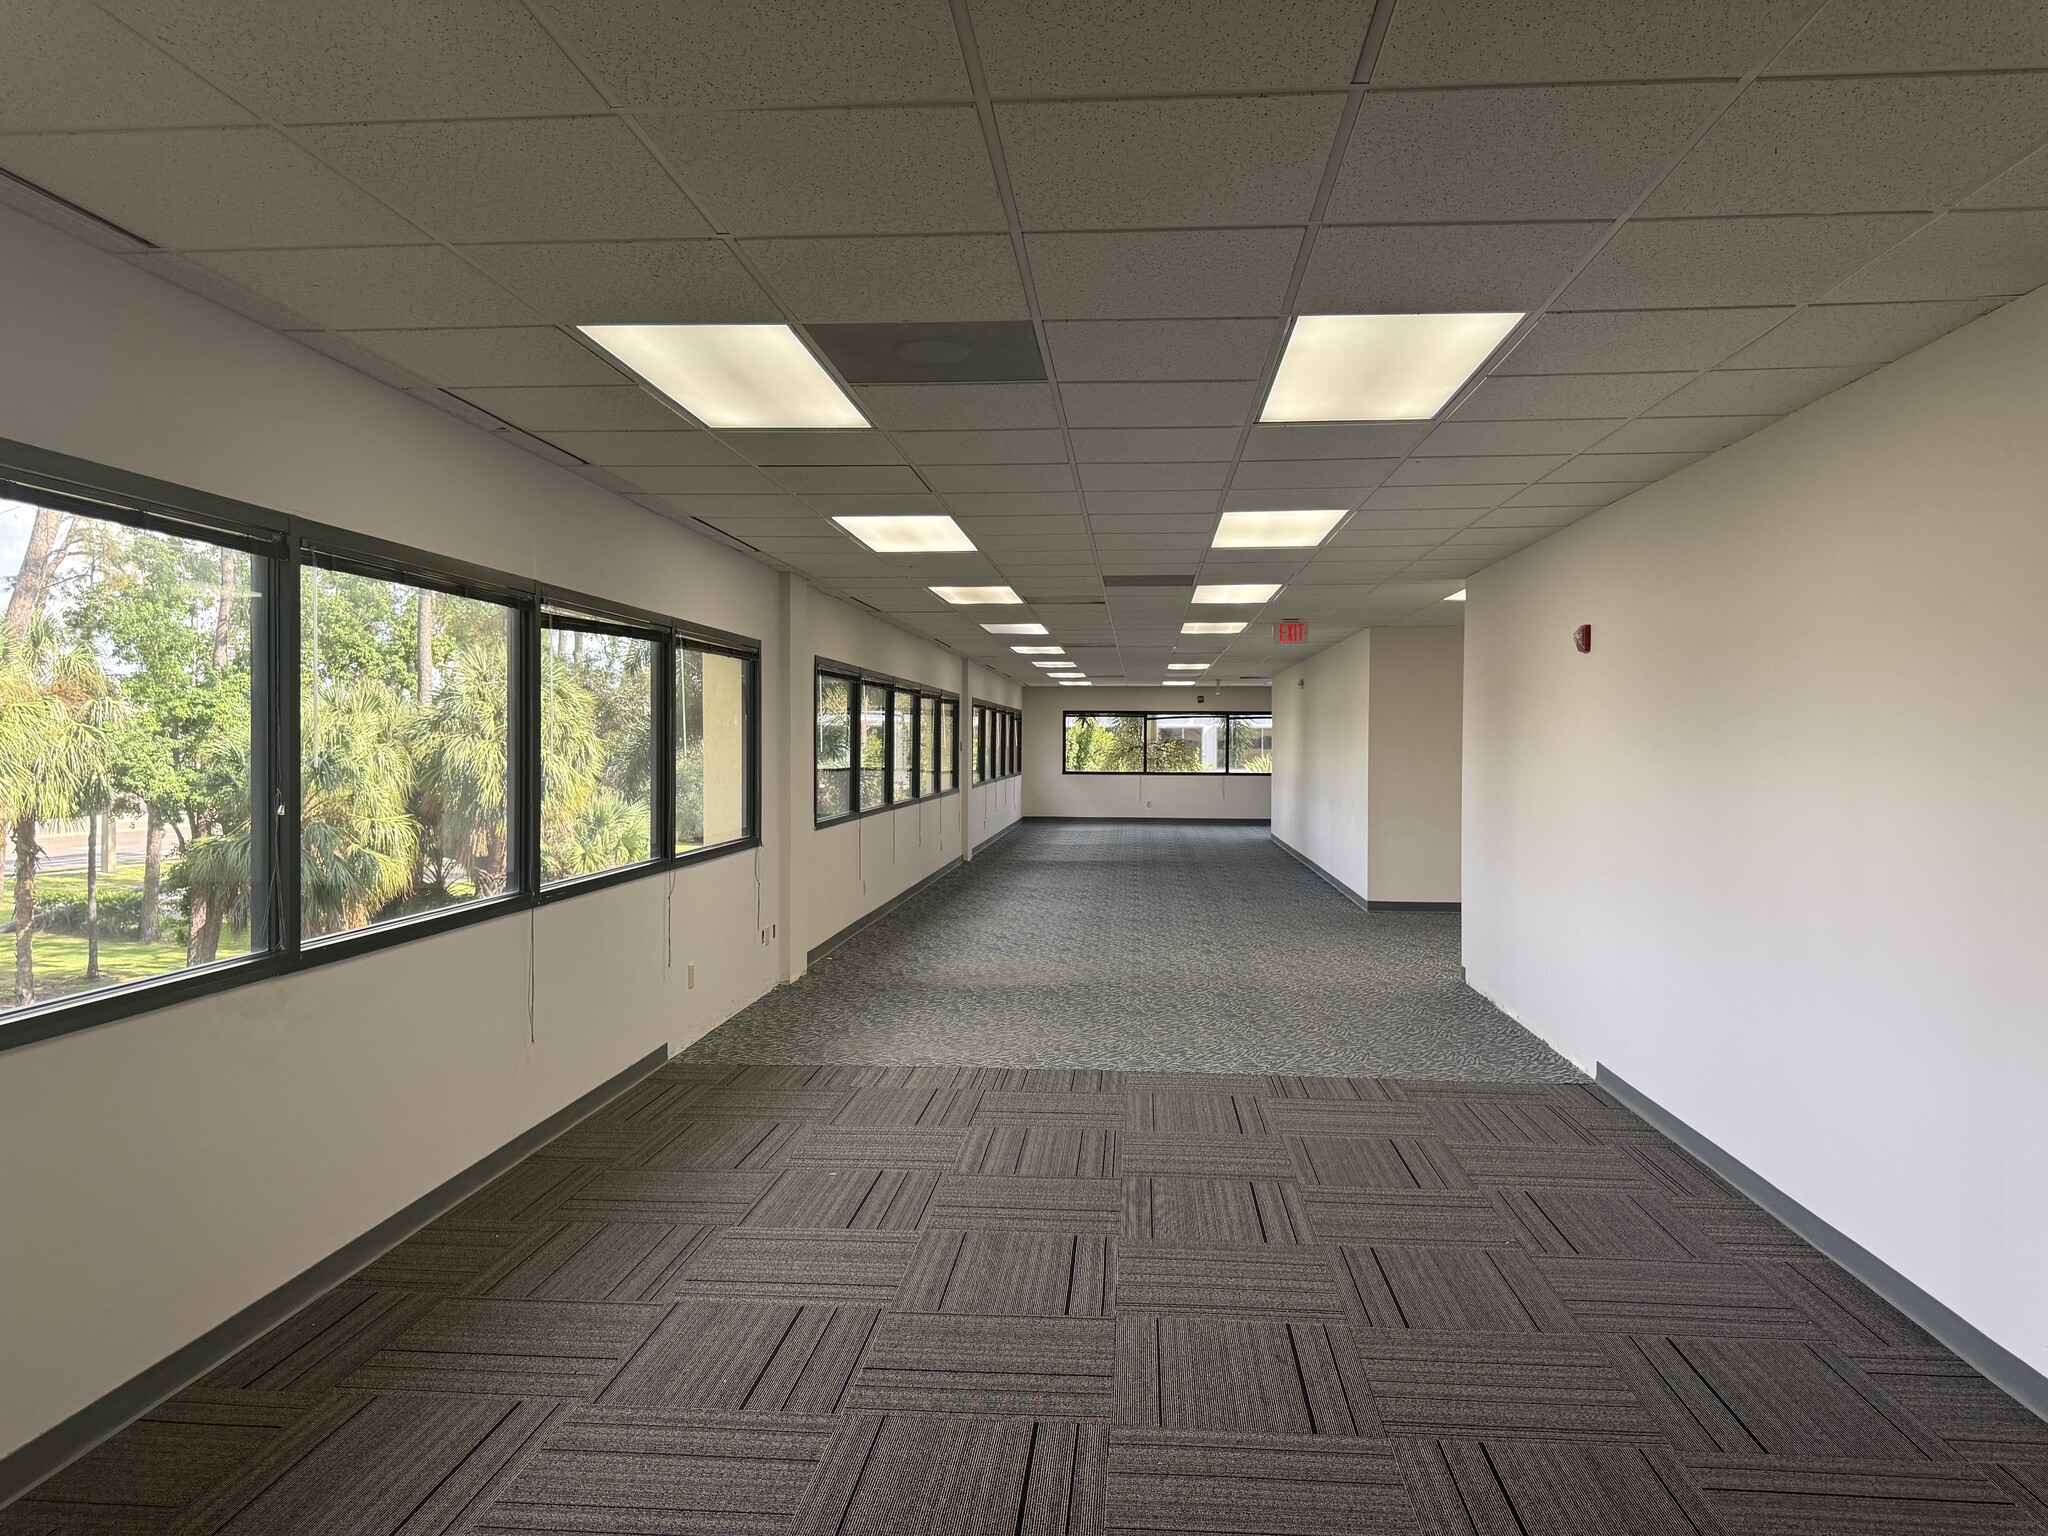


Suite 205 features professional office and medical space with 24-hour access, a gated parking garage, shared reserved conference room, located within Plymouth Plaza along US Highway 19 North in Clearwater. The property sits directly across from Countryside Mall and is surrounded by restaurants, retail, and entertainment options. This 3,071 RSF suite offers flexibility for build-to-suit opportunities in a convenient and accessible location.
- Le loyer comprend les services publics, les services de l’immeuble et les frais immobiliers.
- Principalement open space
- Entièrement aménagé comme Bureau standard
- Le loyer comprend les services publics, les services de l’immeuble et les frais immobiliers.
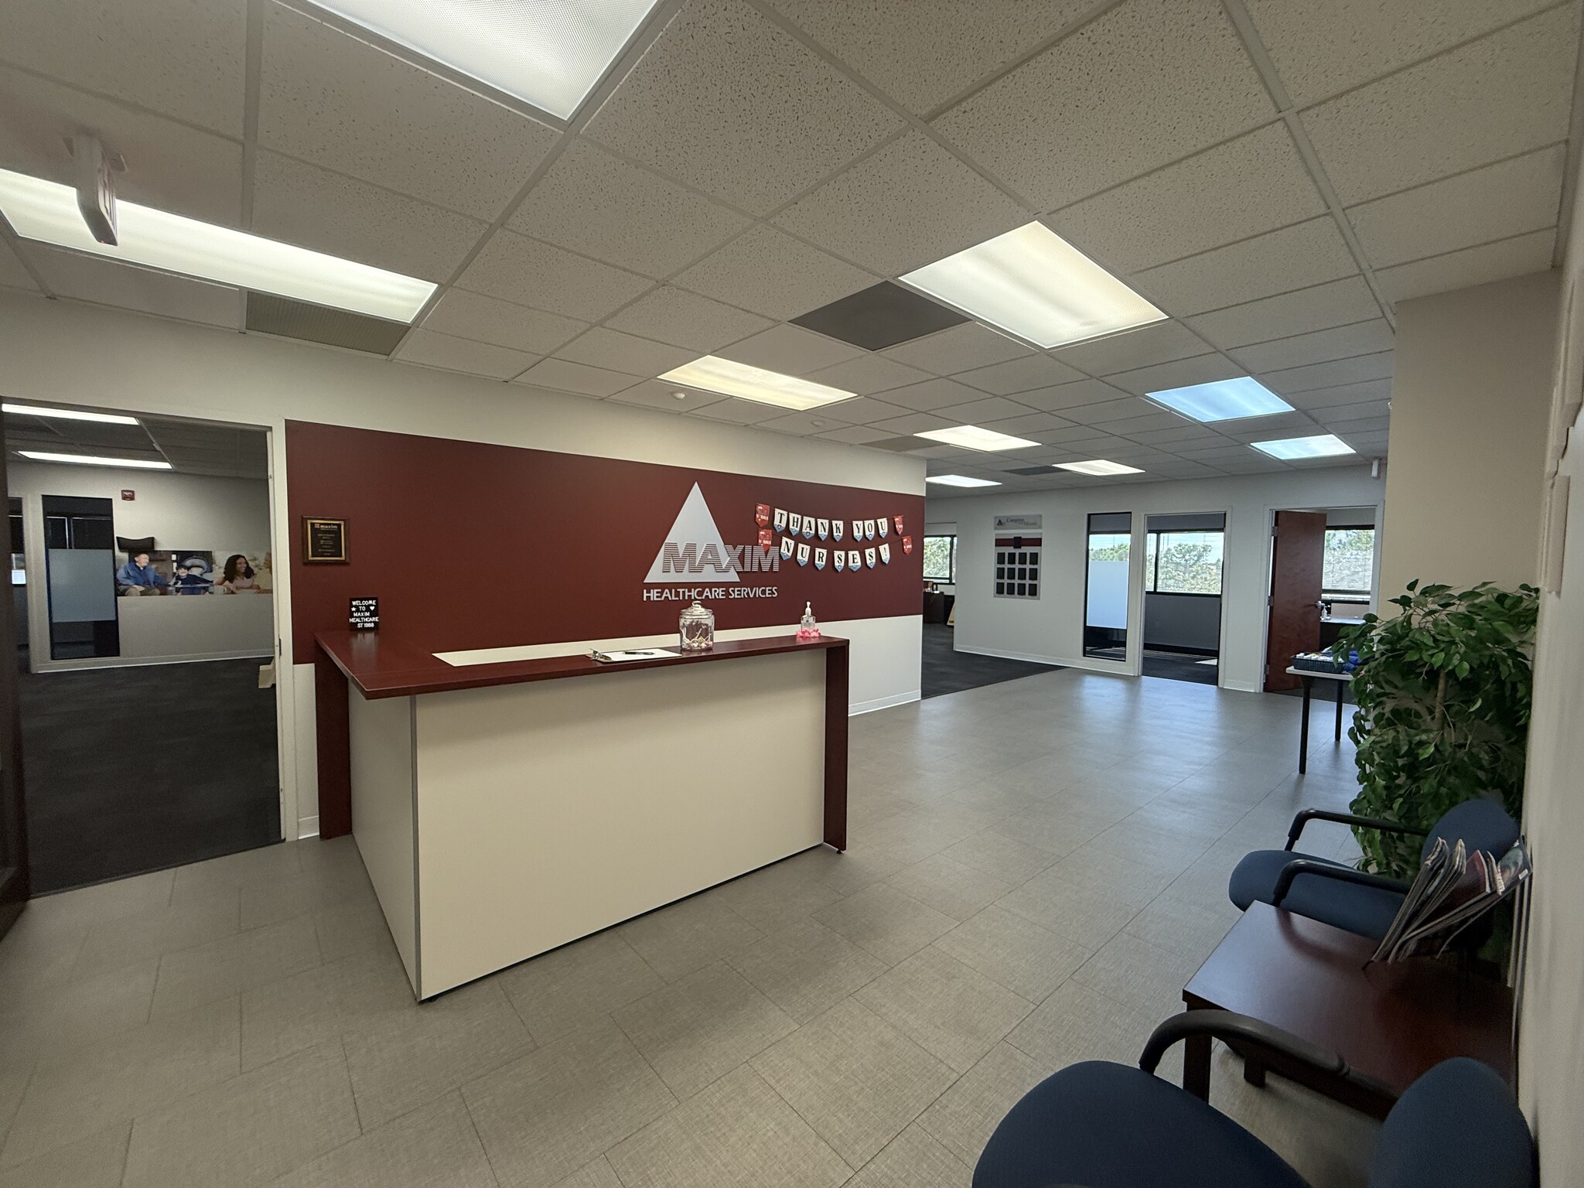


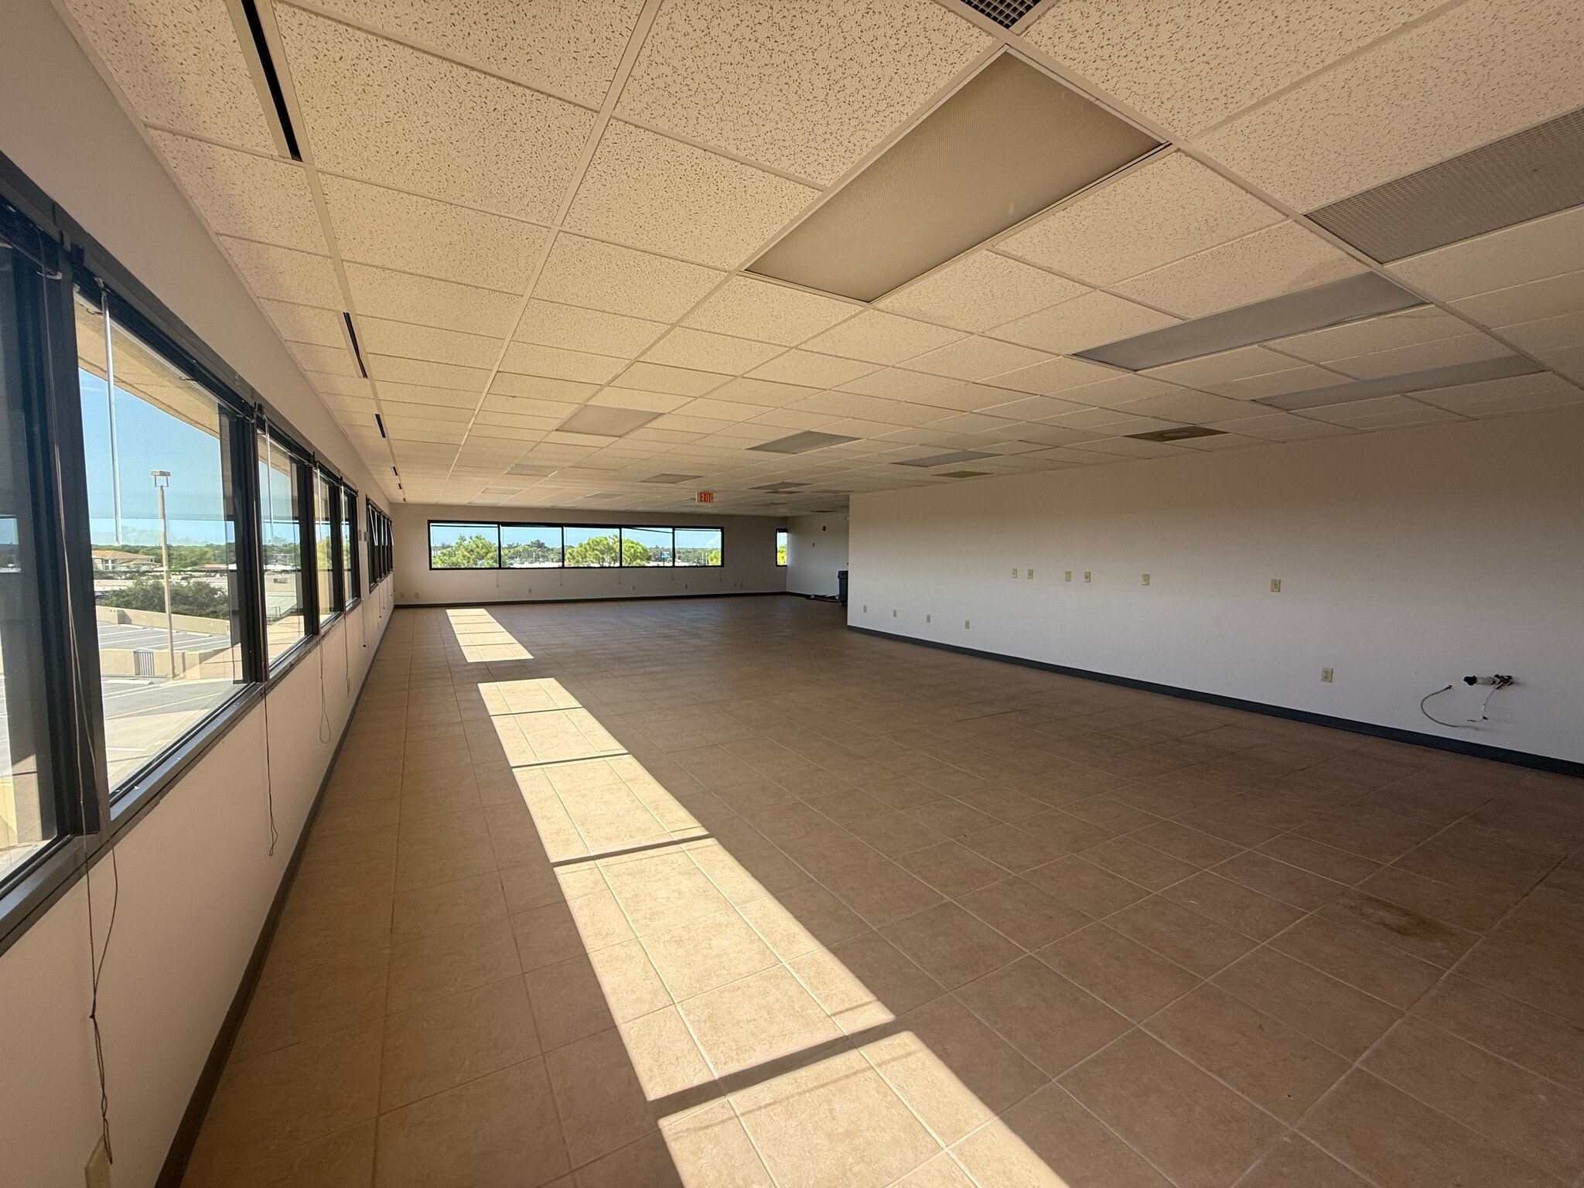
Located on the 4th floor of the professionally managed building at 26750 US Highway 19 N in Clearwater, Suite 400 offers 6,599 RSF of open space that can be configured into multiple private offices or administrative areas. The suite is ideal for office or medical use, providing a prominent North Pinellas location with easy access from US 19, a secure tenant-gated parking garage, modern infrastructure, and a mix of professional tenants throughout the property.
- Le loyer comprend les services publics, les services de l’immeuble et les frais immobiliers.
- Principalement open space
- Entièrement aménagé comme Bureau standard


- Entièrement aménagé comme Bureau standard
- Principalement open space
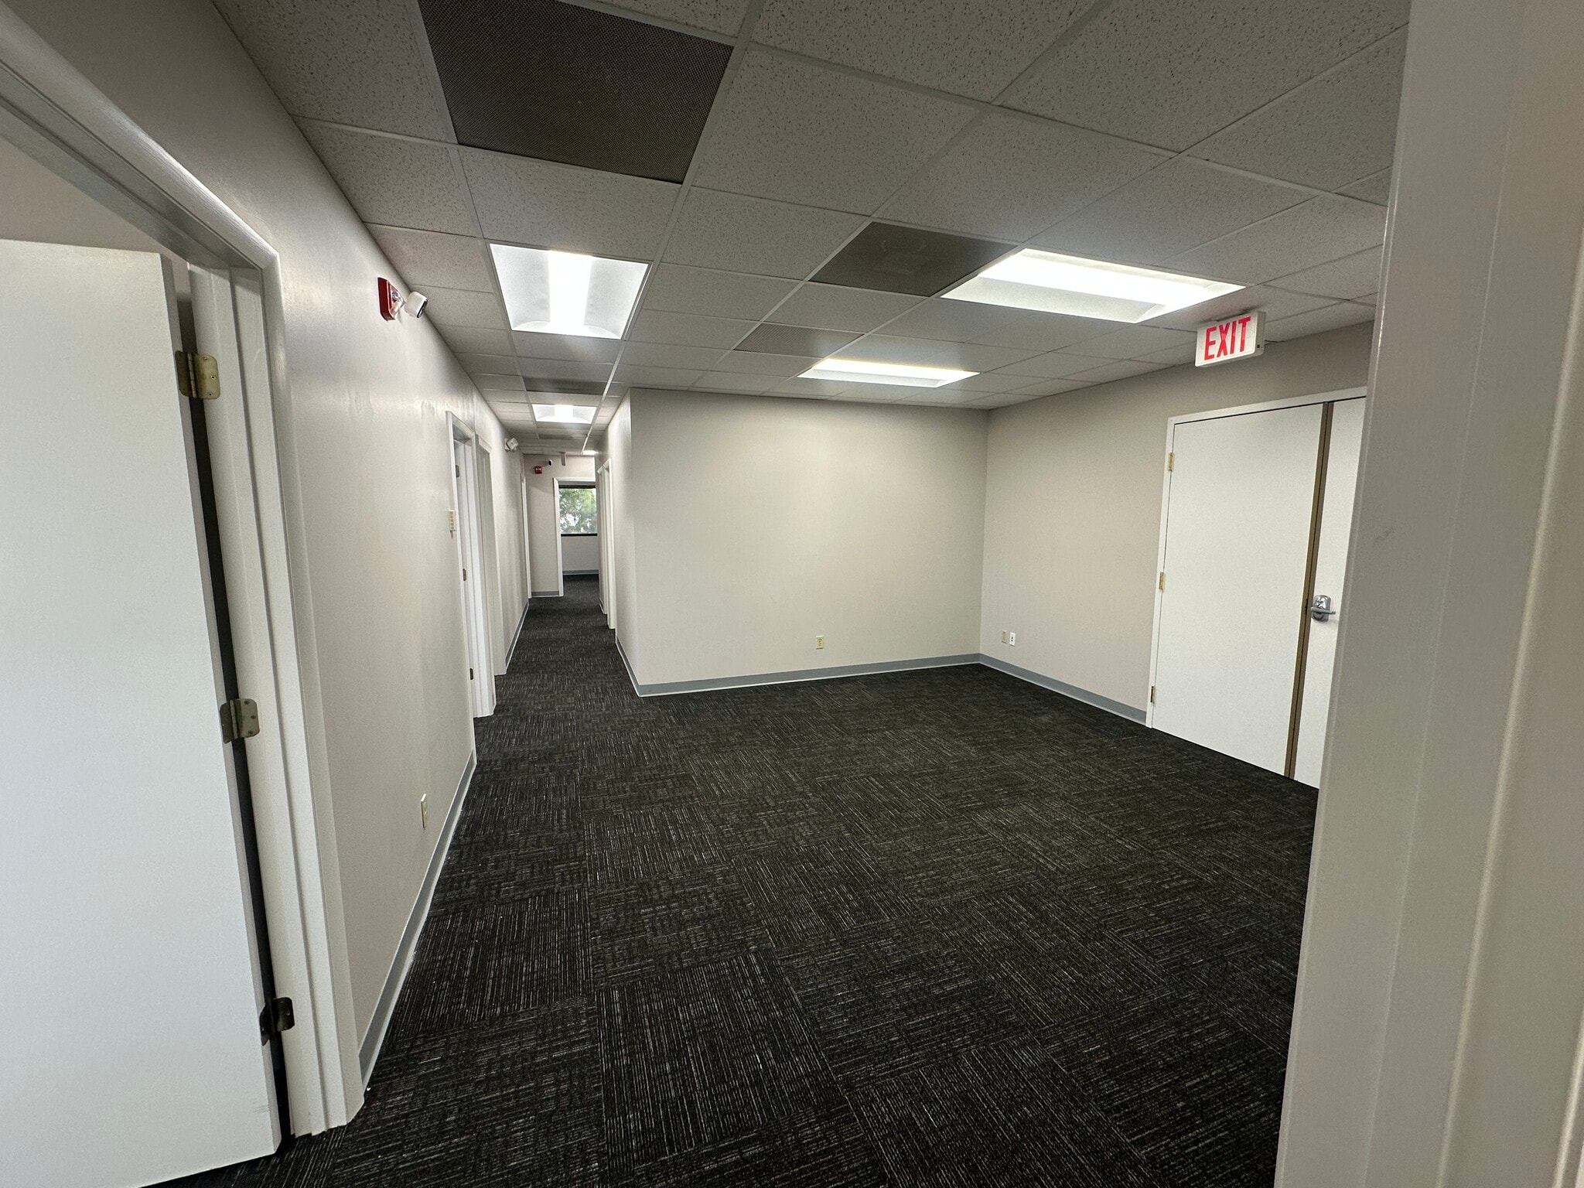


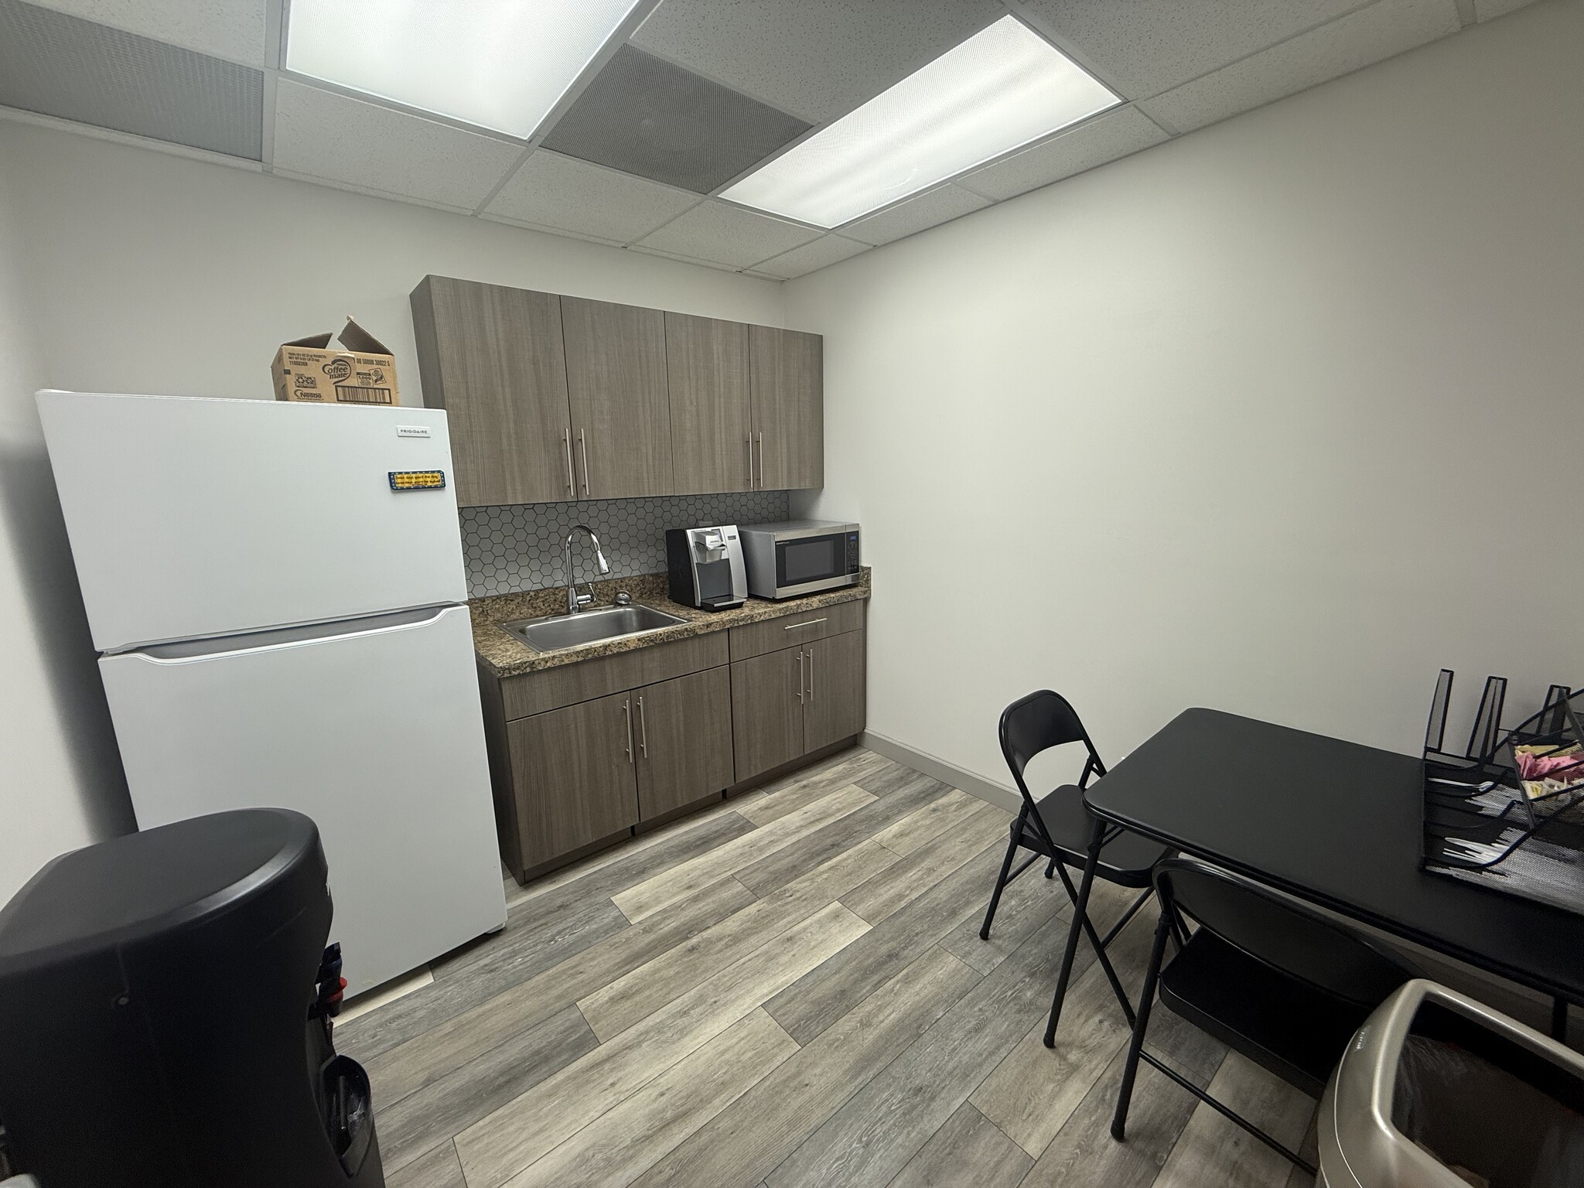
Suite 500 at 26750 US Highway 19 N in Clearwater is a 1,748 RSF office suite featuring multiple separate offices, a private conference room, and an inviting reception area. The space offers flexibility for professional or medical office use and provides convenient access from US Highway 19 near Countryside Mall and a variety of nearby dining options. The building includes a tenant-gated parking garage, modern common areas, and professional on-site management, creating a clean and secure environment for businesses looking for a well-located office in North Pinellas.
- Le loyer comprend les services publics, les services de l’immeuble et les frais immobiliers.
- Principalement open space
- Entièrement aménagé comme Bureau standard

- Le loyer comprend les services publics, les services de l’immeuble et les frais immobiliers.
- Principalement open space
- Entièrement aménagé comme Bureau standard


- Le loyer comprend les services publics, les services de l’immeuble et les frais immobiliers.
- Principalement open space
- Entièrement aménagé comme Bureau standard
| Espace | Surface | Durée | Loyer | Type de bien | Aménagement | Disponible |
| 2e étage, bureau 200 | 594 m² | 3-5 Ans | 222,44 € /m²/an 18,54 € /m²/mois 132 155 € /an 11 013 € /mois | Bureau | Construction partielle | Maintenant |
| 2e étage, bureau 205 | 309 m² | 3-5 Ans | 222,44 € /m²/an 18,54 € /m²/mois 68 651 € /an 5 721 € /mois | Bureau | Construction achevée | Maintenant |
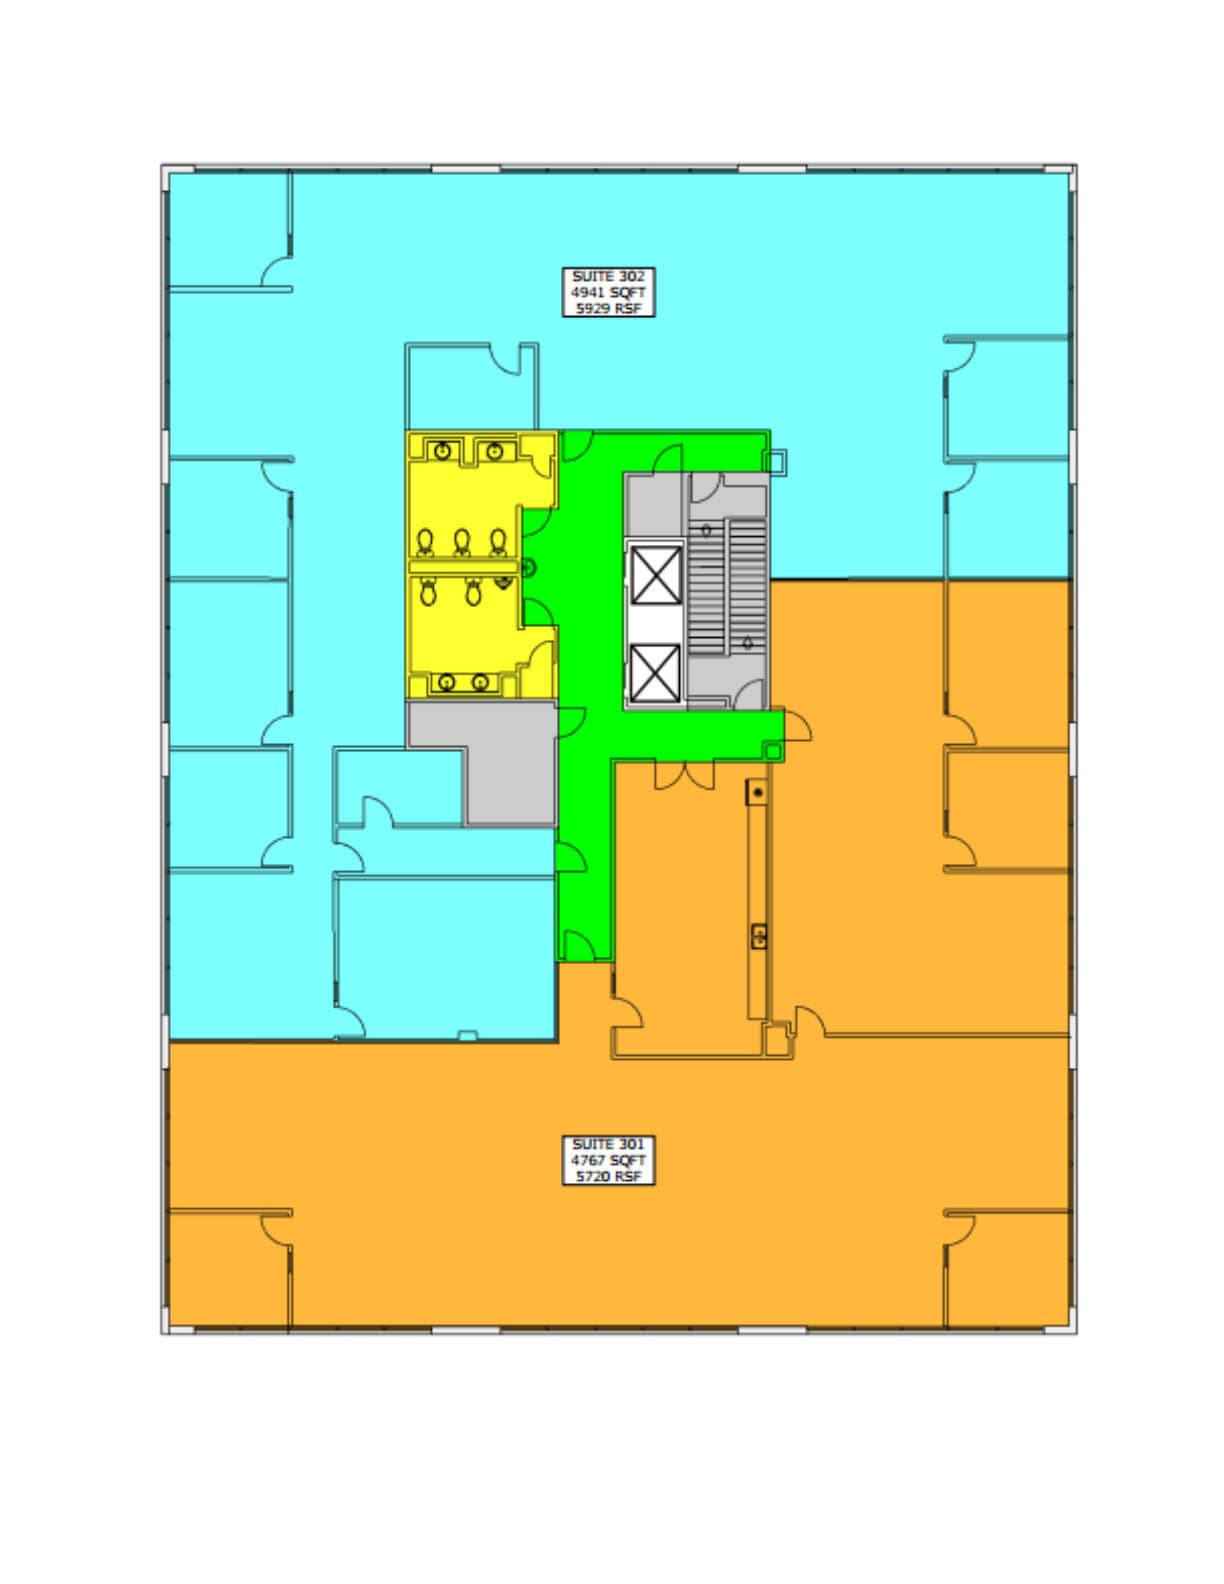
| 3e étage, bureau 302 | 459 m² | 3-5 Ans | 222,44 € /m²/an 18,54 € /m²/mois 102 108 € /an 8 509 € /mois | Bureau | - | Maintenant |
| 4e étage, bureau 400 | 613 m² | 3-5 Ans | 222,44 € /m²/an 18,54 € /m²/mois 136 371 € /an 11 364 € /mois | Bureau | Construction achevée | Maintenant |
| 4e étage, bureau Executive Suite | 13 – 49 m² | 1-3 Ans | Sur demande Sur demande Sur demande Sur demande | Bureau | Construction achevée | Maintenant |
| 5e étage, bureau 500 | 162 m² | 3-5 Ans | 222,44 € /m²/an 18,54 € /m²/mois 36 123 € /an 3 010 € /mois | Bureau | Construction achevée | Maintenant |
| 5e étage, bureau 520 | 464 m² | 3-5 Ans | 222,44 € /m²/an 18,54 € /m²/mois 103 162 € /an 8 597 € /mois | Bureau | Construction achevée | Maintenant |
| 5e étage, bureau 560 | 200 m² | 3-5 Ans | 222,44 € /m²/an 18,54 € /m²/mois 44 389 € /an 3 699 € /mois | Bureau | Construction achevée | Maintenant |
2e étage, bureau 200
| Surface |
| 594 m² |
| Durée |
| 3-5 Ans |
| Loyer |
| 222,44 € /m²/an 18,54 € /m²/mois 132 155 € /an 11 013 € /mois |
| Type de bien |
| Bureau |
| Aménagement |
| Construction partielle |
| Disponible |
| Maintenant |
2e étage, bureau 205
| Surface |
| 309 m² |
| Durée |
| 3-5 Ans |
| Loyer |
| 222,44 € /m²/an 18,54 € /m²/mois 68 651 € /an 5 721 € /mois |
| Type de bien |
| Bureau |
| Aménagement |
| Construction achevée |
| Disponible |
| Maintenant |
3e étage, bureau 302
| Surface |
| 459 m² |
| Durée |
| 3-5 Ans |
| Loyer |
| 222,44 € /m²/an 18,54 € /m²/mois 102 108 € /an 8 509 € /mois |
| Type de bien |
| Bureau |
| Aménagement |
| - |
| Disponible |
| Maintenant |
4e étage, bureau 400
| Surface |
| 613 m² |
| Durée |
| 3-5 Ans |
| Loyer |
| 222,44 € /m²/an 18,54 € /m²/mois 136 371 € /an 11 364 € /mois |
| Type de bien |
| Bureau |
| Aménagement |
| Construction achevée |
| Disponible |
| Maintenant |
4e étage, bureau Executive Suite
| Surface |
| 13 – 49 m² |
| Durée |
| 1-3 Ans |
| Loyer |
| Sur demande Sur demande Sur demande Sur demande |
| Type de bien |
| Bureau |
| Aménagement |
| Construction achevée |
| Disponible |
| Maintenant |
5e étage, bureau 500
| Surface |
| 162 m² |
| Durée |
| 3-5 Ans |
| Loyer |
| 222,44 € /m²/an 18,54 € /m²/mois 36 123 € /an 3 010 € /mois |
| Type de bien |
| Bureau |
| Aménagement |
| Construction achevée |
| Disponible |
| Maintenant |
5e étage, bureau 520
| Surface |
| 464 m² |
| Durée |
| 3-5 Ans |
| Loyer |
| 222,44 € /m²/an 18,54 € /m²/mois 103 162 € /an 8 597 € /mois |
| Type de bien |
| Bureau |
| Aménagement |
| Construction achevée |
| Disponible |
| Maintenant |
5e étage, bureau 560
| Surface |
| 200 m² |
| Durée |
| 3-5 Ans |
| Loyer |
| 222,44 € /m²/an 18,54 € /m²/mois 44 389 € /an 3 699 € /mois |
| Type de bien |
| Bureau |
| Aménagement |
| Construction achevée |
| Disponible |
| Maintenant |
2e étage, bureau 200
| Surface | 594 m² |
| Durée | 3-5 Ans |
| Loyer | 222,44 € /m²/an |
| Type de bien | Bureau |
| Aménagement | Construction partielle |
| Disponible | Maintenant |
Suite 200 at Plymouth Plaza offers 6,395 rentable square feet of professional office space designed to accommodate a variety of business needs. This second-floor suite features a functional layout with a combination of private offices, open work areas, and conference space, allowing for both collaboration and privacy. The suite benefits from ample natural light, a professional building environment, and convenient access to common areas and restrooms. Plymouth Plaza is well-maintained and strategically located, providing easy access to major roadways and nearby amenities, making Suite 200 an ideal option for growing or established businesses seeking a flexible and professional office setting.
- Le loyer comprend les services publics, les services de l’immeuble et les frais immobiliers.
- Partiellement aménagé comme Bureau standard
- Principalement open space
2e étage, bureau 205
| Surface | 309 m² |
| Durée | 3-5 Ans |
| Loyer | 222,44 € /m²/an |
| Type de bien | Bureau |
| Aménagement | Construction achevée |
| Disponible | Maintenant |
Suite 205 features professional office and medical space with 24-hour access, a gated parking garage, shared reserved conference room, located within Plymouth Plaza along US Highway 19 North in Clearwater. The property sits directly across from Countryside Mall and is surrounded by restaurants, retail, and entertainment options. This 3,071 RSF suite offers flexibility for build-to-suit opportunities in a convenient and accessible location.
- Le loyer comprend les services publics, les services de l’immeuble et les frais immobiliers.
- Entièrement aménagé comme Bureau standard
- Principalement open space
3e étage, bureau 302
| Surface | 459 m² |
| Durée | 3-5 Ans |
| Loyer | 222,44 € /m²/an |
| Type de bien | Bureau |
| Aménagement | - |
| Disponible | Maintenant |
- Le loyer comprend les services publics, les services de l’immeuble et les frais immobiliers.
4e étage, bureau 400
| Surface | 613 m² |
| Durée | 3-5 Ans |
| Loyer | 222,44 € /m²/an |
| Type de bien | Bureau |
| Aménagement | Construction achevée |
| Disponible | Maintenant |
Located on the 4th floor of the professionally managed building at 26750 US Highway 19 N in Clearwater, Suite 400 offers 6,599 RSF of open space that can be configured into multiple private offices or administrative areas. The suite is ideal for office or medical use, providing a prominent North Pinellas location with easy access from US 19, a secure tenant-gated parking garage, modern infrastructure, and a mix of professional tenants throughout the property.
- Le loyer comprend les services publics, les services de l’immeuble et les frais immobiliers.
- Entièrement aménagé comme Bureau standard
- Principalement open space
4e étage, bureau Executive Suite
| Surface | 13 – 49 m² |
| Durée | 1-3 Ans |
| Loyer | Sur demande |
| Type de bien | Bureau |
| Aménagement | Construction achevée |
| Disponible | Maintenant |
- Entièrement aménagé comme Bureau standard
- Principalement open space
5e étage, bureau 500
| Surface | 162 m² |
| Durée | 3-5 Ans |
| Loyer | 222,44 € /m²/an |
| Type de bien | Bureau |
| Aménagement | Construction achevée |
| Disponible | Maintenant |
Suite 500 at 26750 US Highway 19 N in Clearwater is a 1,748 RSF office suite featuring multiple separate offices, a private conference room, and an inviting reception area. The space offers flexibility for professional or medical office use and provides convenient access from US Highway 19 near Countryside Mall and a variety of nearby dining options. The building includes a tenant-gated parking garage, modern common areas, and professional on-site management, creating a clean and secure environment for businesses looking for a well-located office in North Pinellas.
- Le loyer comprend les services publics, les services de l’immeuble et les frais immobiliers.
- Entièrement aménagé comme Bureau standard
- Principalement open space
5e étage, bureau 520
| Surface | 464 m² |
| Durée | 3-5 Ans |
| Loyer | 222,44 € /m²/an |
| Type de bien | Bureau |
| Aménagement | Construction achevée |
| Disponible | Maintenant |
- Le loyer comprend les services publics, les services de l’immeuble et les frais immobiliers.
- Entièrement aménagé comme Bureau standard
- Principalement open space
5e étage, bureau 560
| Surface | 200 m² |
| Durée | 3-5 Ans |
| Loyer | 222,44 € /m²/an |
| Type de bien | Bureau |
| Aménagement | Construction achevée |
| Disponible | Maintenant |
- Le loyer comprend les services publics, les services de l’immeuble et les frais immobiliers.
- Entièrement aménagé comme Bureau standard
- Principalement open space
Caractéristiques
- Accès 24 h/24
- Signalisation
- Chauffage central
- Climatisation
Informations sur l’immeuble



Présenté par
Plymouth Plaza | 26750 US Highway 19 N
Hum, une erreur s’est produite lors de l’envoi de votre message. Veuillez réessayer.
Merci ! Votre message a été envoyé.