Votre e-mail a été envoyé.

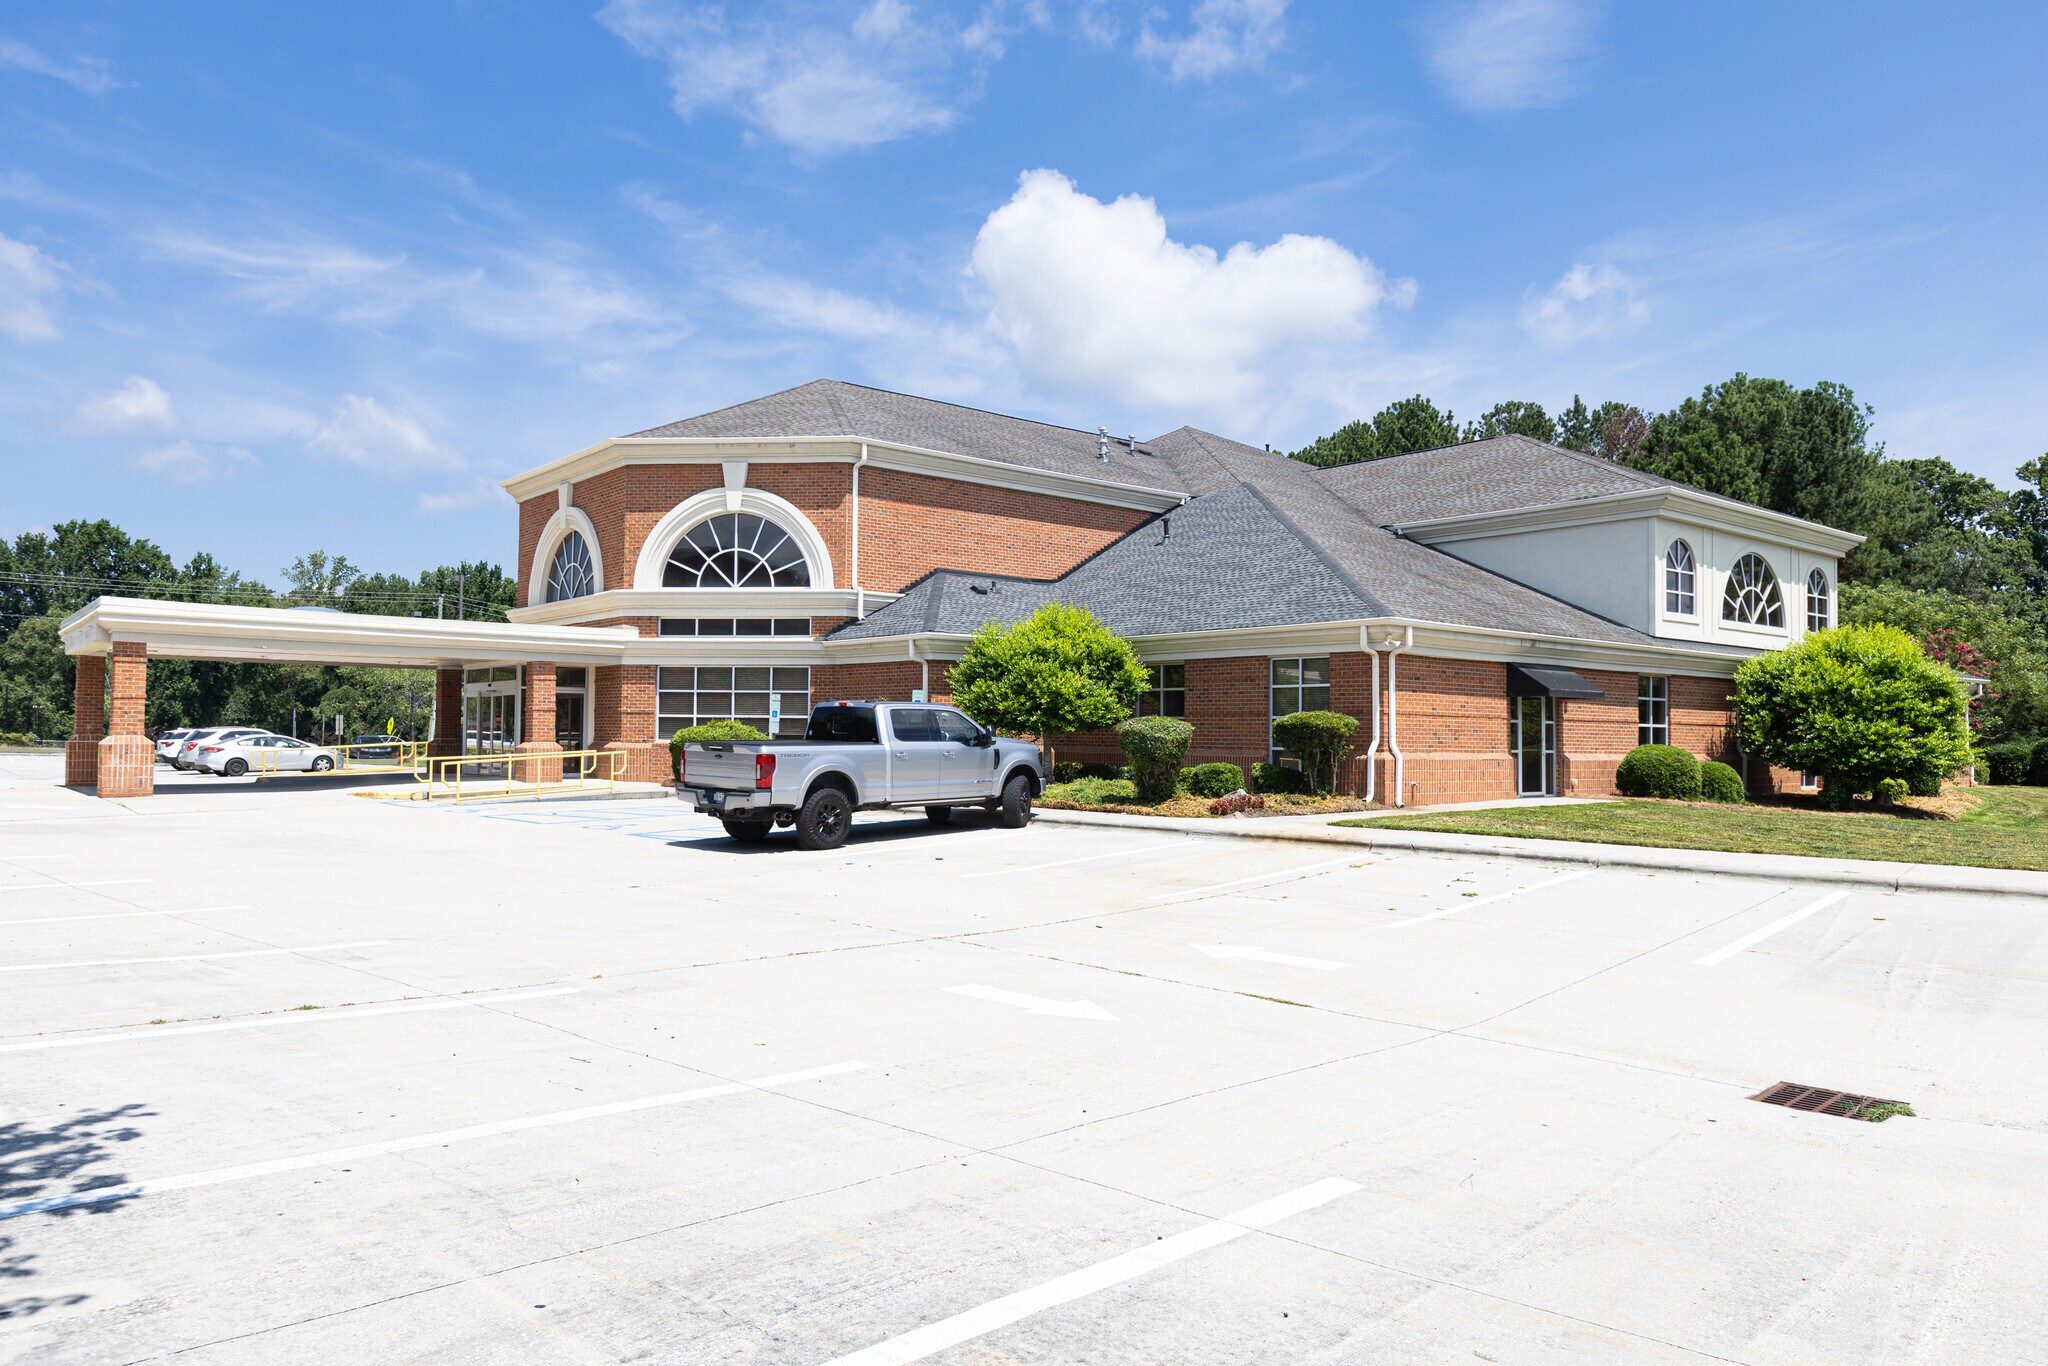
Large Turnkey Medical Offices in Rock Hil 2670 Mills Park Dr Bureaux/Médical | 1 332 m² | À louer | Rock Hill, SC 29732
Certaines informations ont été traduites automatiquement.
Informations principales
- First floor suite in an established medical office building
- Includes over 30 individual private exam rooms, nursing stations, and private offices
- Strategic Rock Hill location with convenient access for staff and patients
- Turnkey clinical layout featuring a large entry and reception area
- Highly flexible floor plan that can be easily subdivided
Tous les espace disponibles(1)
Afficher les loyers en
- Espace
- Surface
- Durée
- Loyer
- Type de bien
- Aménagement
- Disponible
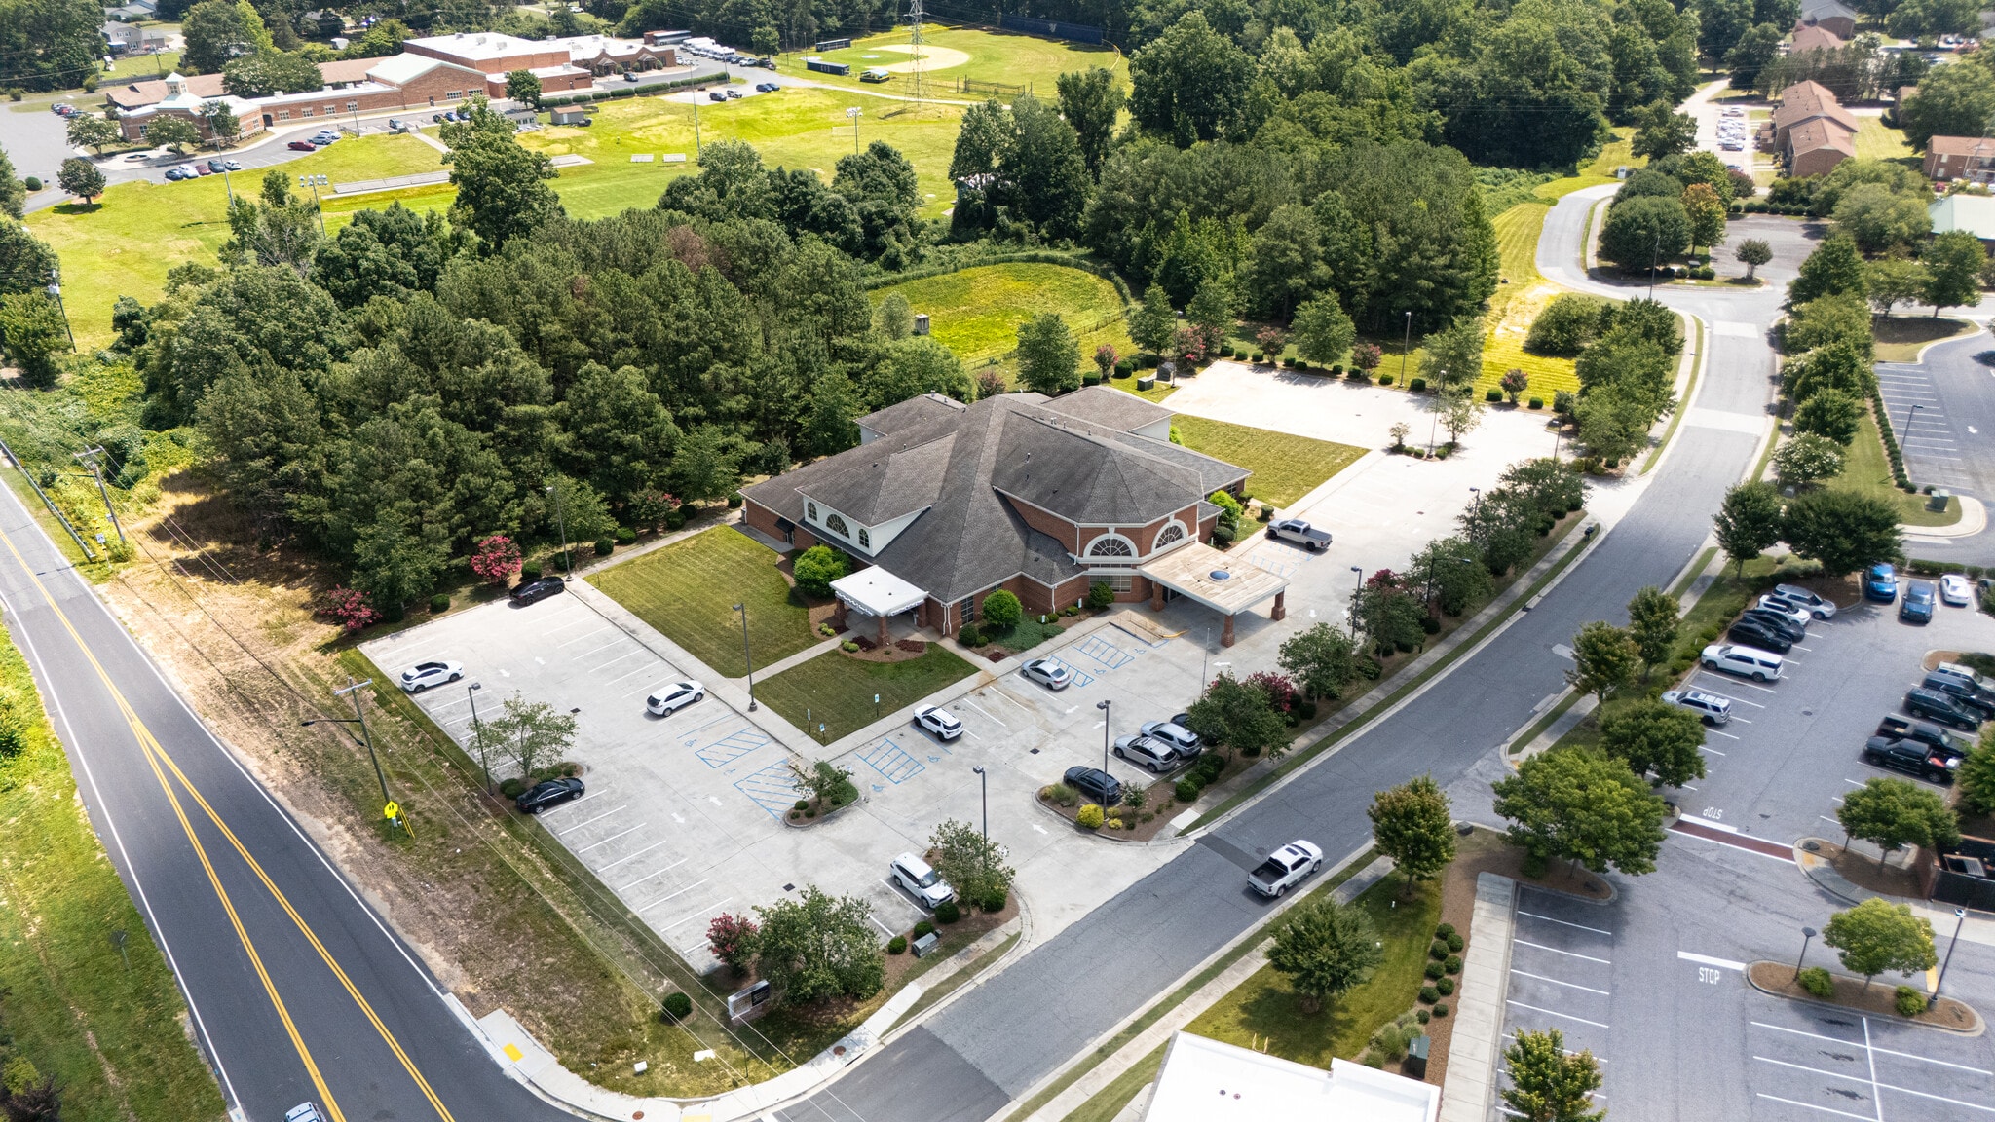


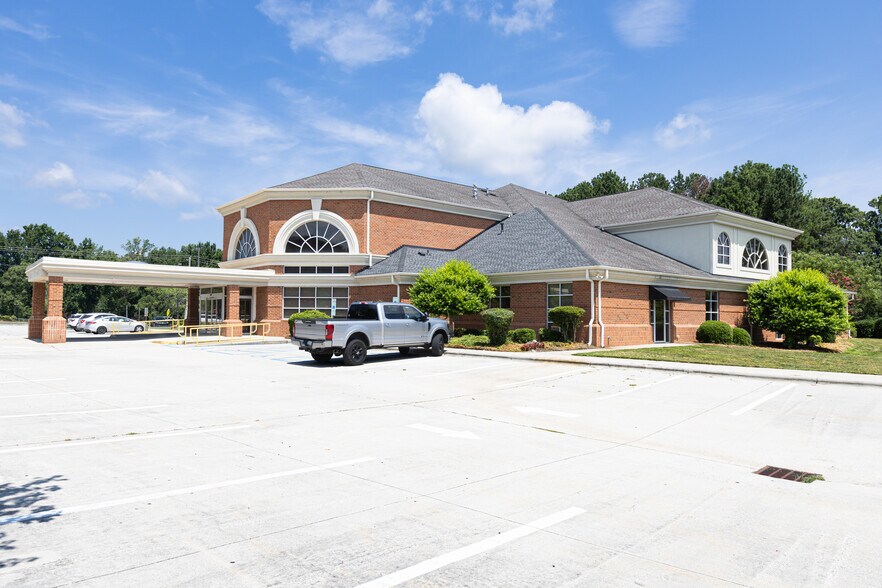
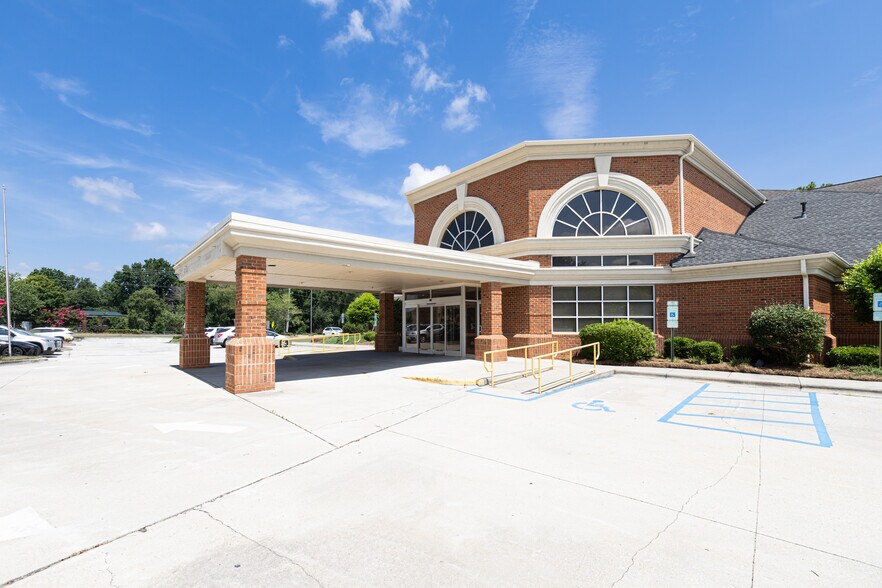
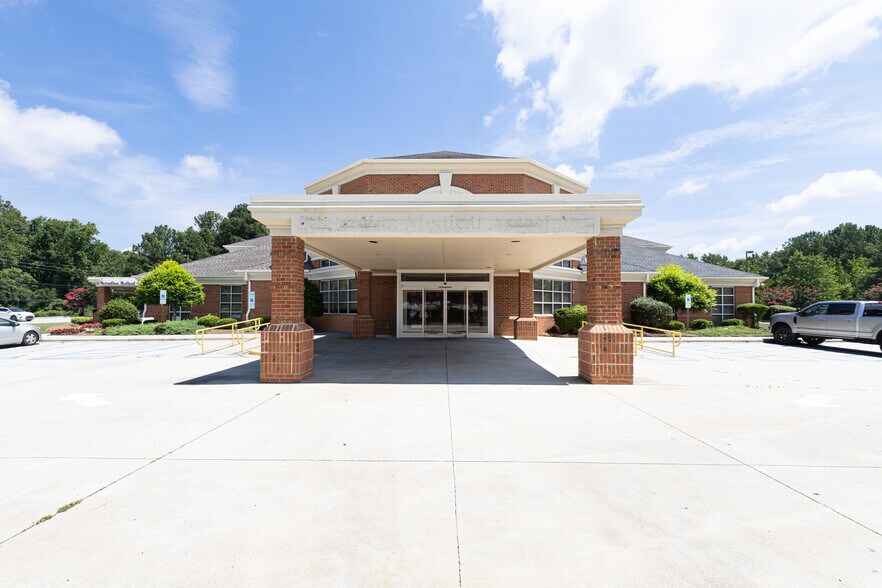
Position your medical or professional practice in a highly accessible Rock Hill location. The first floor of this established medical office building at 2670 Mills Park Drive offers a premier, turnkey environment for large-scale clinical operations. The expansive layout features a large entry and reception area, over 30 individual private exam rooms, multiple nursing stations, and dedicated private offices. While fully equipped for a substantial medical practice, the floor plan remains highly flexible and can be easily subdivided to meet the specific square footage needs of your clinic or firm.
- Le loyer ne comprend pas les services publics, les frais immobiliers ou les services de l’immeuble.
- First floor suite in an established medical bldg
- Includes +30 private exam rooms, offices
- Great Rock Hill location, close to Piedmont Med
- Convient pour 36 à 115 personnes
- Turnkey clinical layout w/ large entry & reception
- Highly flexible floor plan, easily subdivided
| Espace | Surface | Durée | Loyer | Type de bien | Aménagement | Disponible |
| 1er étage, bureau 100 | 1 332 m² | Négociable | 240,98 € /m²/an 20,08 € /m²/mois 320 903 € /an 26 742 € /mois | Bureaux/Médical | - | Maintenant |
1er étage, bureau 100
| Surface |
| 1 332 m² |
| Durée |
| Négociable |
| Loyer |
| 240,98 € /m²/an 20,08 € /m²/mois 320 903 € /an 26 742 € /mois |
| Type de bien |
| Bureaux/Médical |
| Aménagement |
| - |
| Disponible |
| Maintenant |
1er étage, bureau 100
| Surface | 1 332 m² |
| Durée | Négociable |
| Loyer | 240,98 € /m²/an |
| Type de bien | Bureaux/Médical |
| Aménagement | - |
| Disponible | Maintenant |
Position your medical or professional practice in a highly accessible Rock Hill location. The first floor of this established medical office building at 2670 Mills Park Drive offers a premier, turnkey environment for large-scale clinical operations. The expansive layout features a large entry and reception area, over 30 individual private exam rooms, multiple nursing stations, and dedicated private offices. While fully equipped for a substantial medical practice, the floor plan remains highly flexible and can be easily subdivided to meet the specific square footage needs of your clinic or firm.
- Le loyer ne comprend pas les services publics, les frais immobiliers ou les services de l’immeuble.
- Convient pour 36 à 115 personnes
- First floor suite in an established medical bldg
- Turnkey clinical layout w/ large entry & reception
- Includes +30 private exam rooms, offices
- Highly flexible floor plan, easily subdivided
- Great Rock Hill location, close to Piedmont Med
Aperçu du bien
Position your medical or professional practice in a highly accessible Rock Hill location. The first floor of this established medical office building at 2670 Mills Park Drive offers a premier, turnkey environment for large-scale clinical operations. The expansive layout features a large entry and reception area, over 30 individual private exam rooms, multiple nursing stations, and dedicated private offices. While fully equipped for a substantial medical practice, the floor plan remains highly flexible and can be easily subdivided to meet the specific square footage needs of your clinic or firm.
- Accès 24 h/24
- Atrium
- Accès contrôlé
- Système de sécurité
- Signalisation
- Accessible fauteuils roulants
- Réception
- Climatisation
- Détecteur de fumée
Informations sur l’immeuble
Occupants
- Étage
- Nom de l’occupant
- Secteur d’activité
- Inconnu
- Forsyth Memorial Hospital
- Santé et assistance sociale
- Inconnu
- Medical Research
- Santé et assistance sociale
- 1er
- Metrolina Medical Associates
- Santé et assistance sociale
- 2e
- Rock Hill Clinic
- Santé et assistance sociale



Présenté par
Large Turnkey Medical Offices in Rock Hil | 2670 Mills Park Dr
Hum, une erreur s’est produite lors de l’envoi de votre message. Veuillez réessayer.
Merci ! Votre message a été envoyé.