Votre e-mail a été envoyé.
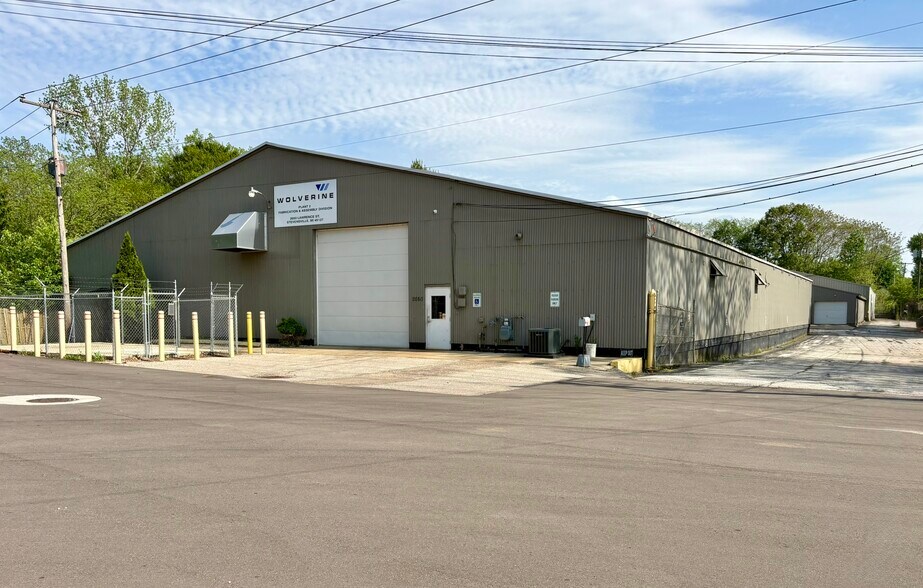
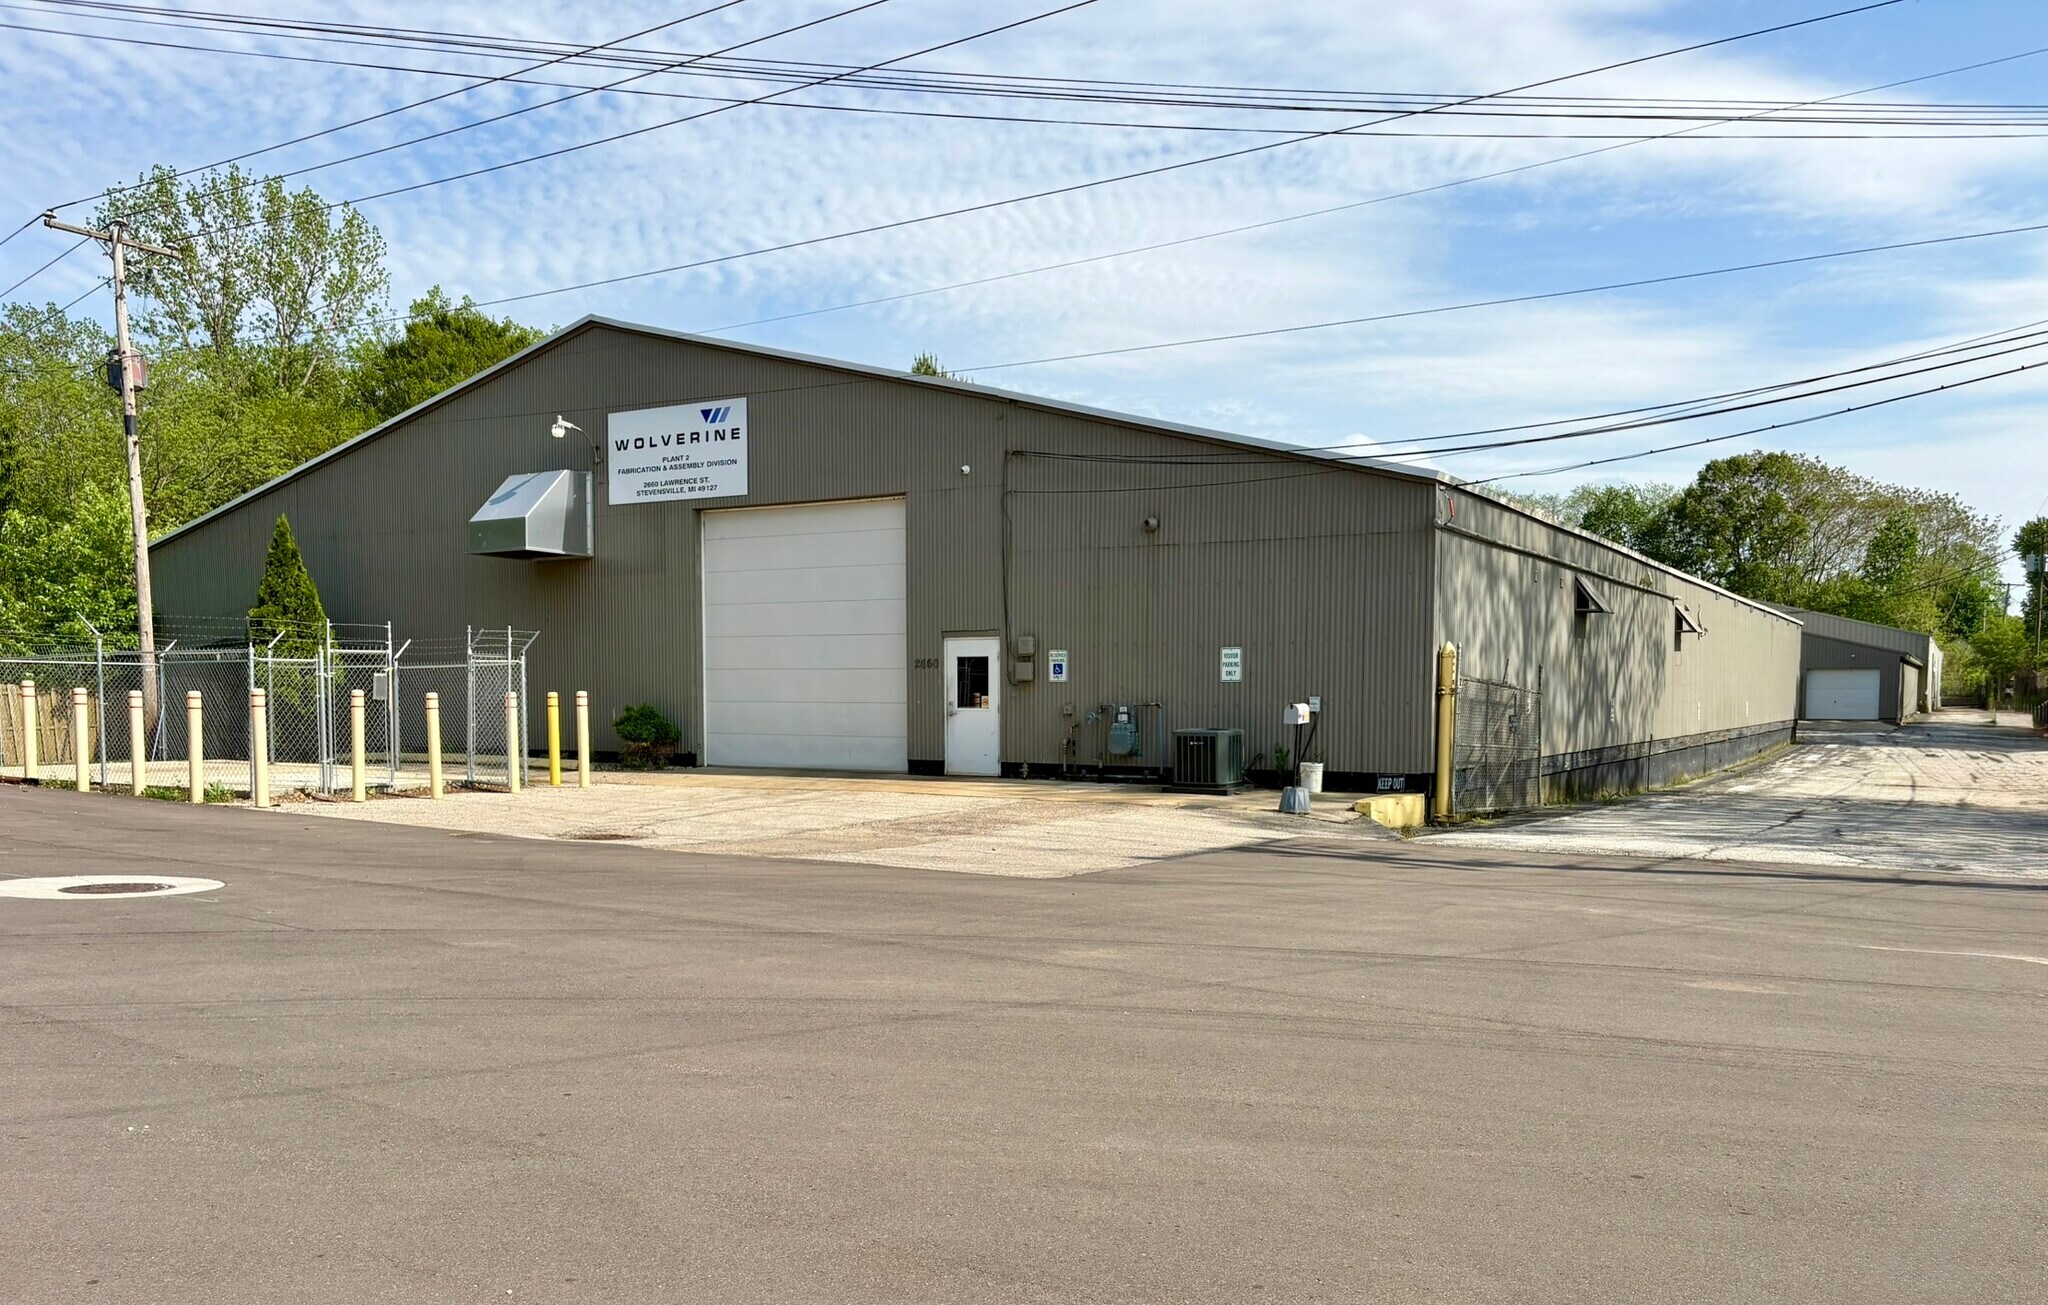
2660 Lawrence St Industriel/Logistique 4 214 m² À vendre Stevensville, MI 49127 1 076 325 € (255,43 €/m²)
Certaines informations ont été traduites automatiquement.
Résumé analytique
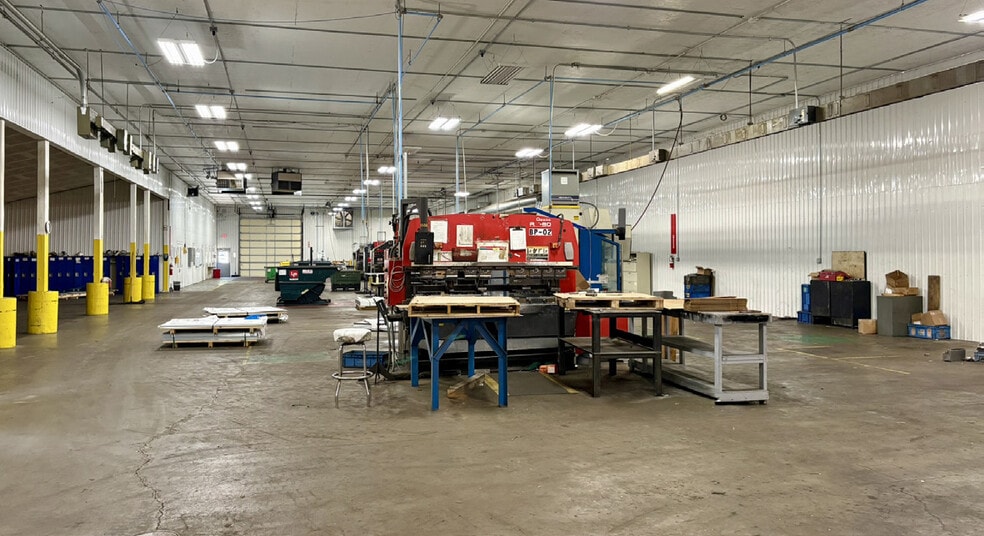
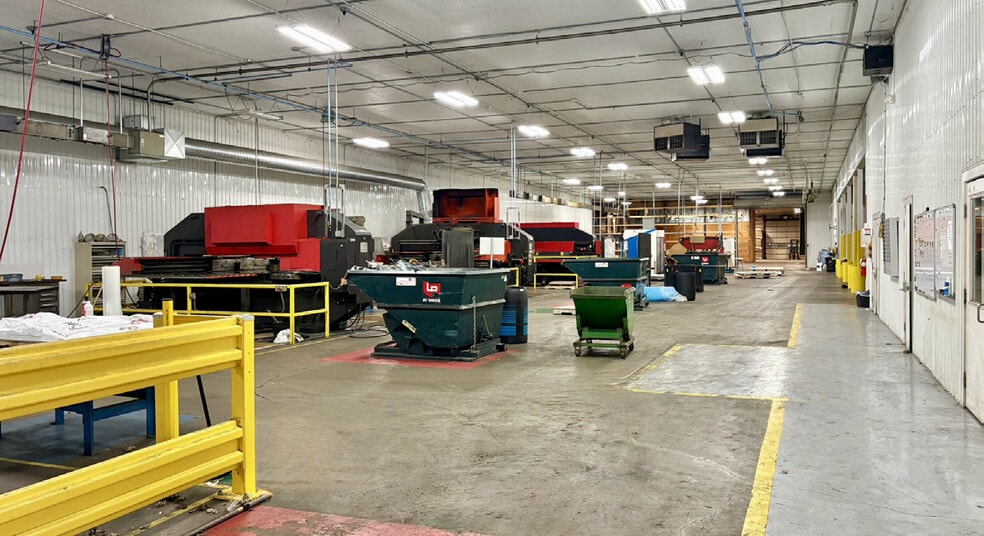
Front Section: 16’ 6” ceilings, gas unit heaters, metal liner panels, compressed air lines, bus ducting, ventilation fans, and a 14’ grade level door. Approx. 52’ 8” × 190’. Office build out located in this section.
Middle Section: 16’ 8” ceilings, gas unit heaters, heavy power via bus ducting, ventilation fans, and a two stall garage addition. Main electrical service enters here.
Rear Section: 15’–22’ ceiling heights, 3 loading docks, 14’ grade level door, insulated, fluorescent lighting, one center row of
columns (24’ spacing), ventilation fans, not heated
Informations sur l’immeuble
| Prix | 1 076 325 € | Nb d’étages | 1 |
| Prix par m² | 255,43 € | Année de construction/rénovation | 1961/1973 |
| Type de vente | Investissement ou propriétaire occupant | Occupation | Mono |
| Type de bien | Industriel/Logistique | Ratio de stationnement | 0,05/1 000 m² |
| Sous-type de bien | Manufacture | Hauteur libre du plafond | 4,88 m |
| Classe d’immeuble | C | Nb de portes élevées/de chargement | 3 |
| Surface du lot | 1,19 ha | Nb d’accès plain-pied/portes niveau du sol | 4 |
| Surface utile brute | 4 214 m² | ||
| Zonage | 301-I | ||
| Prix | 1 076 325 € |
| Prix par m² | 255,43 € |
| Type de vente | Investissement ou propriétaire occupant |
| Type de bien | Industriel/Logistique |
| Sous-type de bien | Manufacture |
| Classe d’immeuble | C |
| Surface du lot | 1,19 ha |
| Surface utile brute | 4 214 m² |
| Nb d’étages | 1 |
| Année de construction/rénovation | 1961/1973 |
| Occupation | Mono |
| Ratio de stationnement | 0,05/1 000 m² |
| Hauteur libre du plafond | 4,88 m |
| Nb de portes élevées/de chargement | 3 |
| Nb d’accès plain-pied/portes niveau du sol | 4 |
| Zonage | 301-I |
Caractéristiques
- Terrain clôturé
Services publics
- Eau - Comté
- Égout - Comté
Disponibilité de l’espace
- Espace
- Surface
- Type de bien
- Aménagement
- Disponible
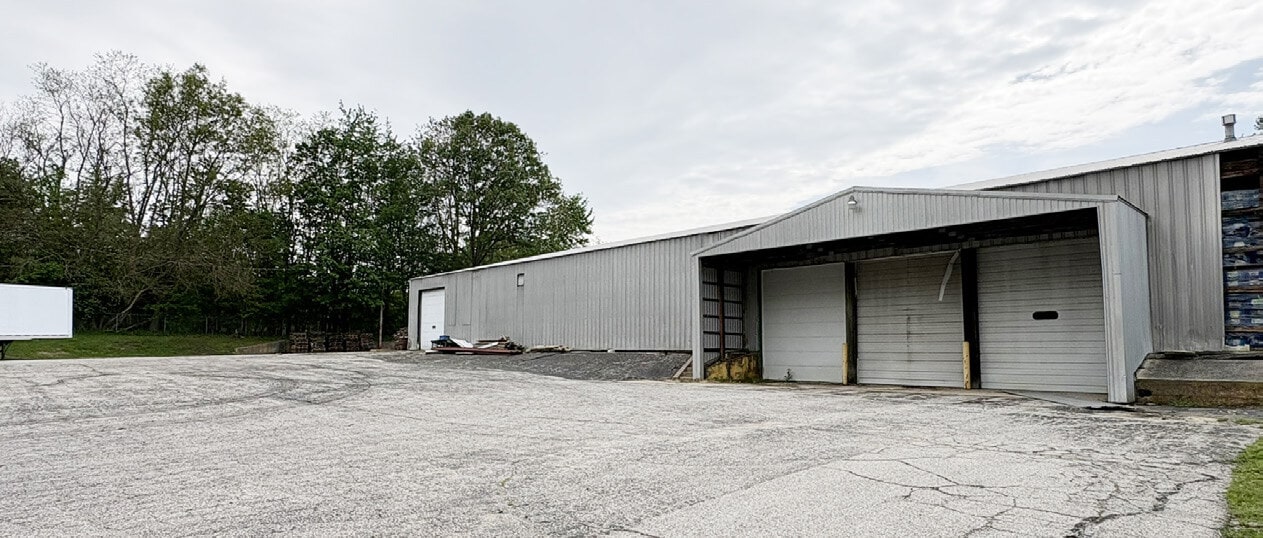


Flexible 45,357 SF industrial building suited for manufacturing or warehousing, with three interior recessed docks, four grade level doors, and 16’ clear height. Included in the total area is 1,600 SF of office space with two private offices, a break area, restrooms, and a QC lab. The property is powered by 1,200A / 480V / 3 phase service and sits on 3.17 acres with onsite parking. The structure is a practical pole frame design with three functional sections: Front Section: 16’ 6” ceilings, gas unit heaters, metal liner panels, compressed air lines, bus ducting, ventilation fans, and a 14’ grade level door. Approx. 52’ 8” × 190’. Office build out located in this section. Middle Section: 16’ 8” ceilings, gas unit heaters, heavy power via bus ducting, ventilation fans, and a two stall garage addition. Main electrical service enters here. Rear Section: 15’–22’ ceiling heights, 3 loading docks, 14’ grade level door, insulated, fluorescent lighting, one center row of columns (24’ spacing), ventilation fans, not heated
| Espace | Surface | Type de bien | Aménagement | Disponible |
| 1er étage | 4 214 m² | Industriel/Logistique | Construction achevée | 30 jours |
1er étage
| Surface |
| 4 214 m² |
| Type de bien |
| Industriel/Logistique |
| Aménagement |
| Construction achevée |
| Disponible |
| 30 jours |
1er étage
| Surface | 4 214 m² |
| Type de bien | Industriel/Logistique |
| Aménagement | Construction achevée |
| Disponible | 30 jours |
Flexible 45,357 SF industrial building suited for manufacturing or warehousing, with three interior recessed docks, four grade level doors, and 16’ clear height. Included in the total area is 1,600 SF of office space with two private offices, a break area, restrooms, and a QC lab. The property is powered by 1,200A / 480V / 3 phase service and sits on 3.17 acres with onsite parking. The structure is a practical pole frame design with three functional sections: Front Section: 16’ 6” ceilings, gas unit heaters, metal liner panels, compressed air lines, bus ducting, ventilation fans, and a 14’ grade level door. Approx. 52’ 8” × 190’. Office build out located in this section. Middle Section: 16’ 8” ceilings, gas unit heaters, heavy power via bus ducting, ventilation fans, and a two stall garage addition. Main electrical service enters here. Rear Section: 15’–22’ ceiling heights, 3 loading docks, 14’ grade level door, insulated, fluorescent lighting, one center row of columns (24’ spacing), ventilation fans, not heated
Taxes foncières
| Numéro de parcelle | 11-01-0035-0011-03-0 | Évaluation des aménagements | 0 € |
| Évaluation du terrain | 0 € | Évaluation totale | 110 732 € |
Taxes foncières


Présenté par

2660 Lawrence St
Hum, une erreur s’est produite lors de l’envoi de votre message. Veuillez réessayer.
Merci ! Votre message a été envoyé.