Votre e-mail a été envoyé.

26555 Northwestern Hwy 1 478–11 806 m² | À louer | Southfield, MI 48033
Certaines informations ont été traduites automatiquement.
Informations principales
- 14,000 SF - 120,000 SF Available in Best-In-Class HQ & Tech Center
- Grade Level Door Access in Lab Areas
- 50 Seat Auditorium and Common Conferencing Center
- Prominently Located, Highly Visible Signage Available
- Outdoor Dining Area, Common Cafe with Delivered Food Service, and Tenant Lounge
- 50 Seat Auditorium
Tous les espaces disponibles(6)
Afficher les loyers en
- Espace
- Surface
- Durée
- Loyer
- Type de bien
- Aménagement
- Disponible
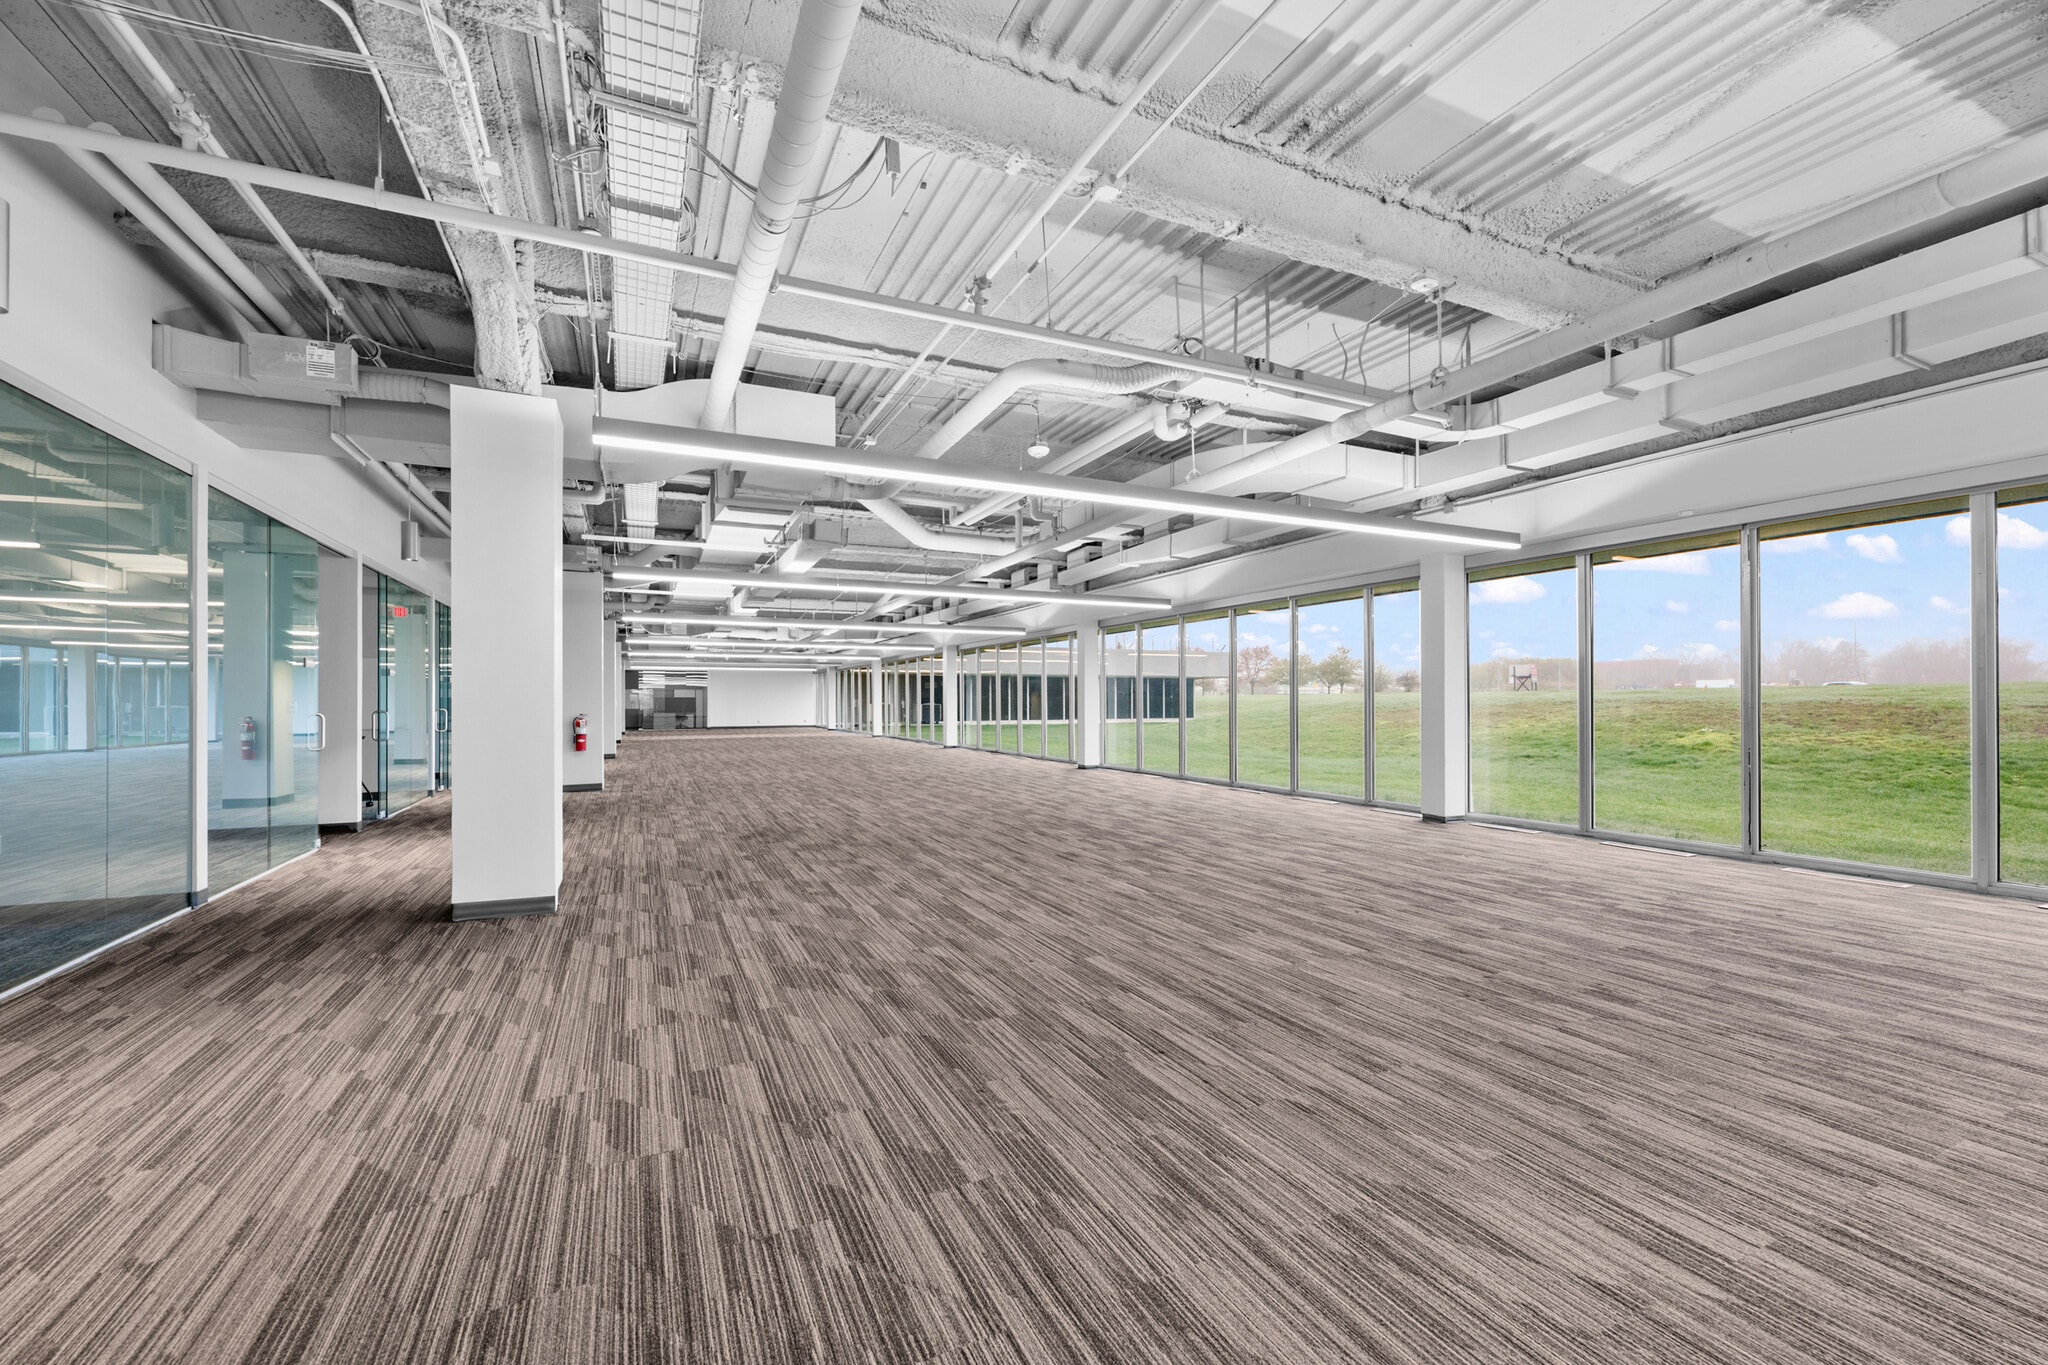


49,546 SF available on the first floor, partially furnished with convenient access to shared spaces and an on-site auditorium.
- Partiellement aménagé comme Bureau standard
- Convient pour 87 à 278 personnes
- Peut être associé à un ou plusieurs espaces supplémentaires pour obtenir jusqu’à 4 696 m² d’espace adjacent.
- Principalement open space
- Espace en excellent état
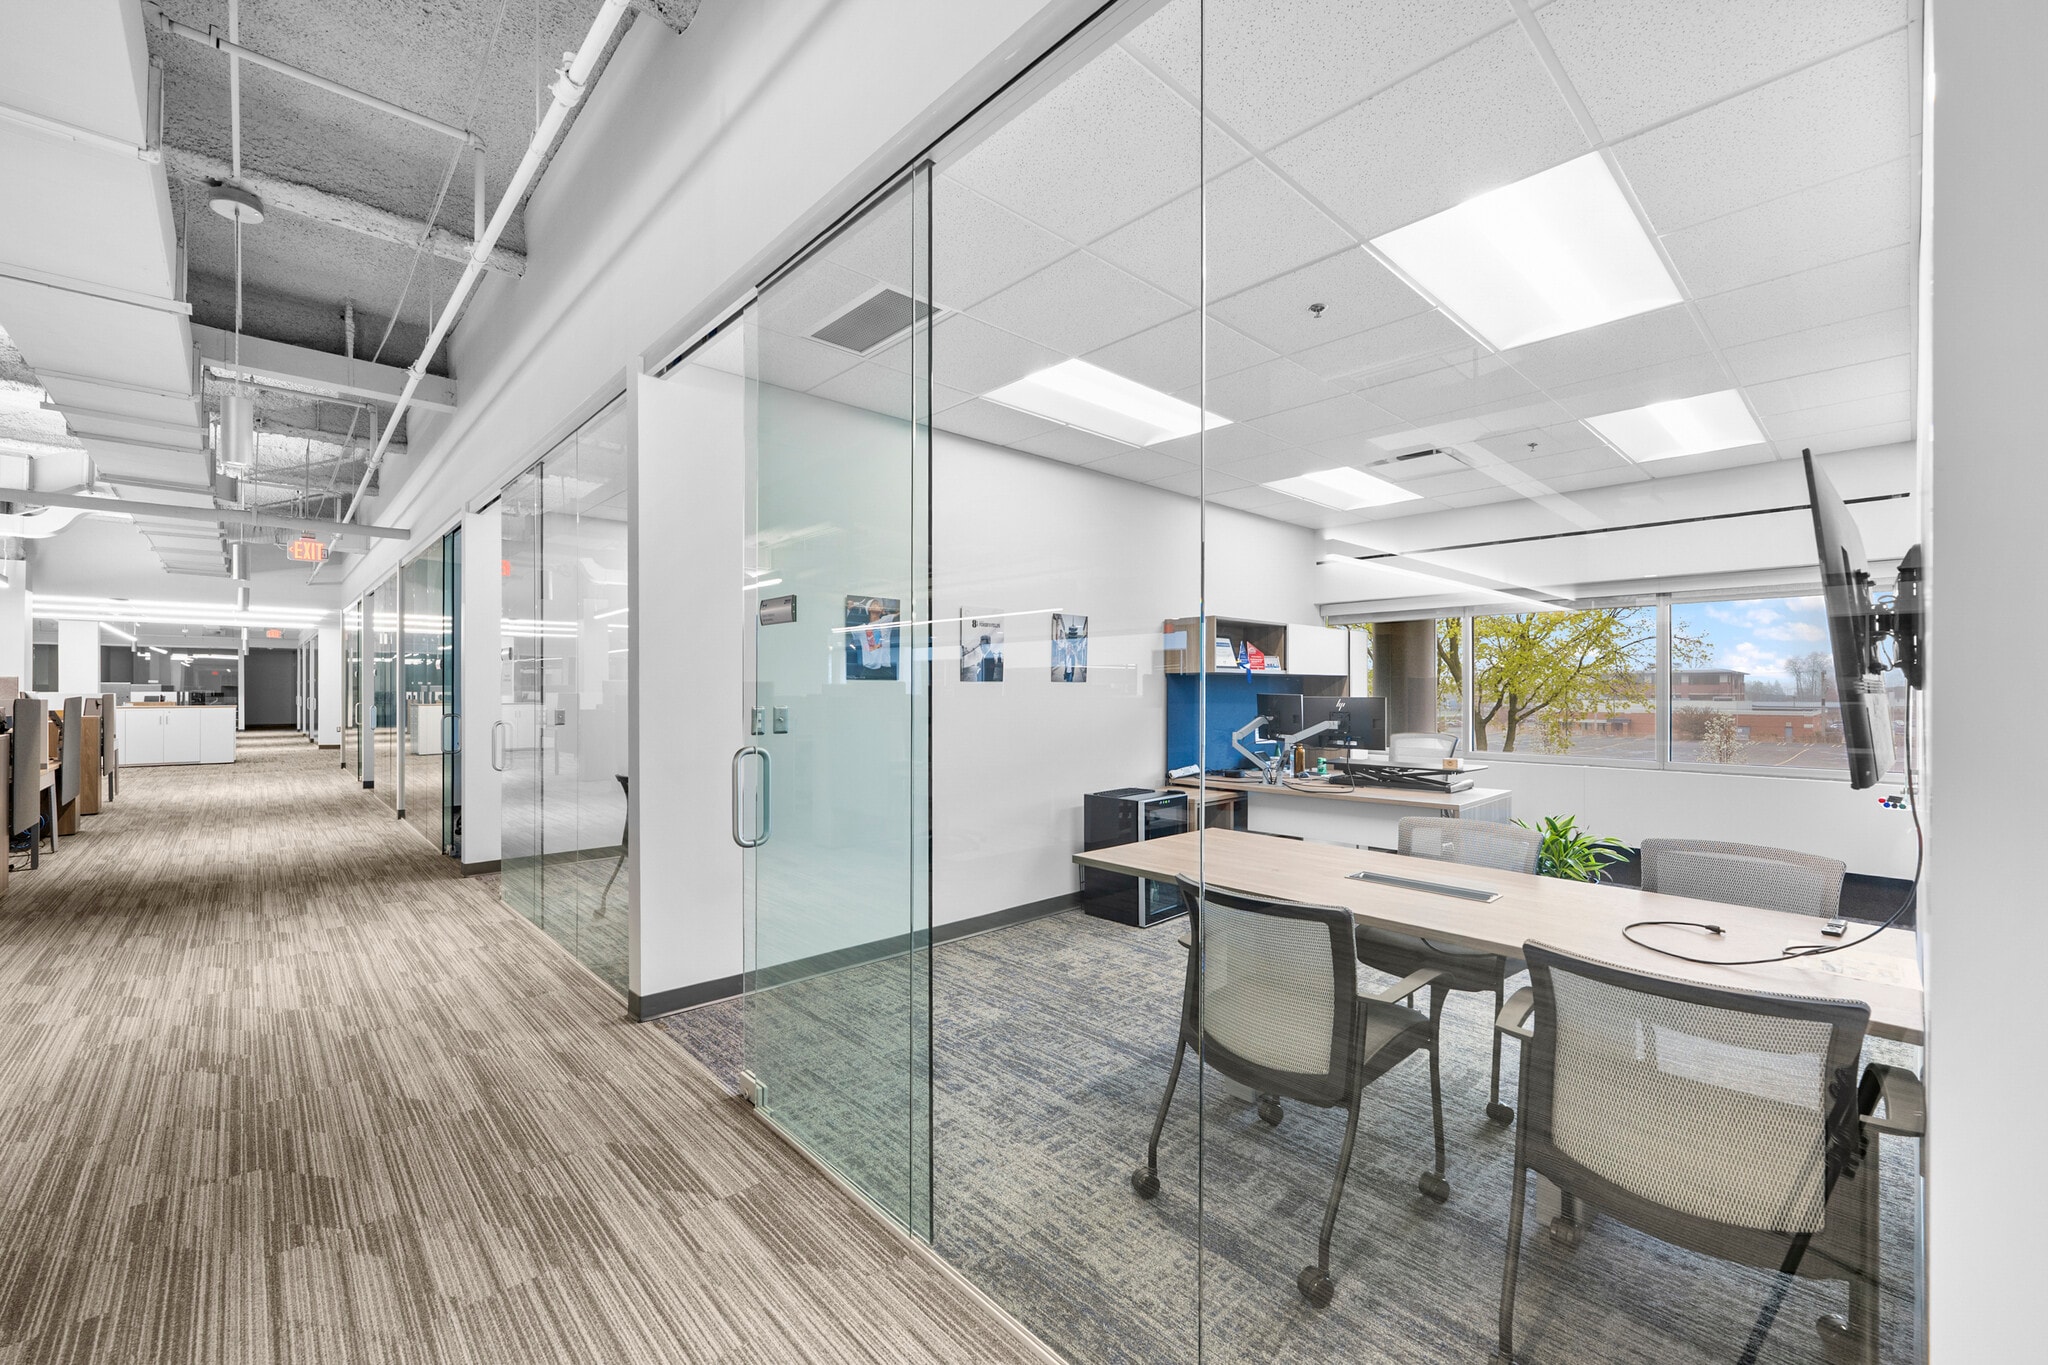

15,912 square feet of second-floor office space offering a flexible layout suitable for a variety of business uses, with ample room for offices, meeting areas, and collaborative workspace.
- Partiellement aménagé comme Bureau standard
- Convient pour 40 à 128 personnes
- Peut être associé à un ou plusieurs espaces supplémentaires pour obtenir jusqu’à 4 696 m² d’espace adjacent.
- Principalement open space
- Espace en excellent état
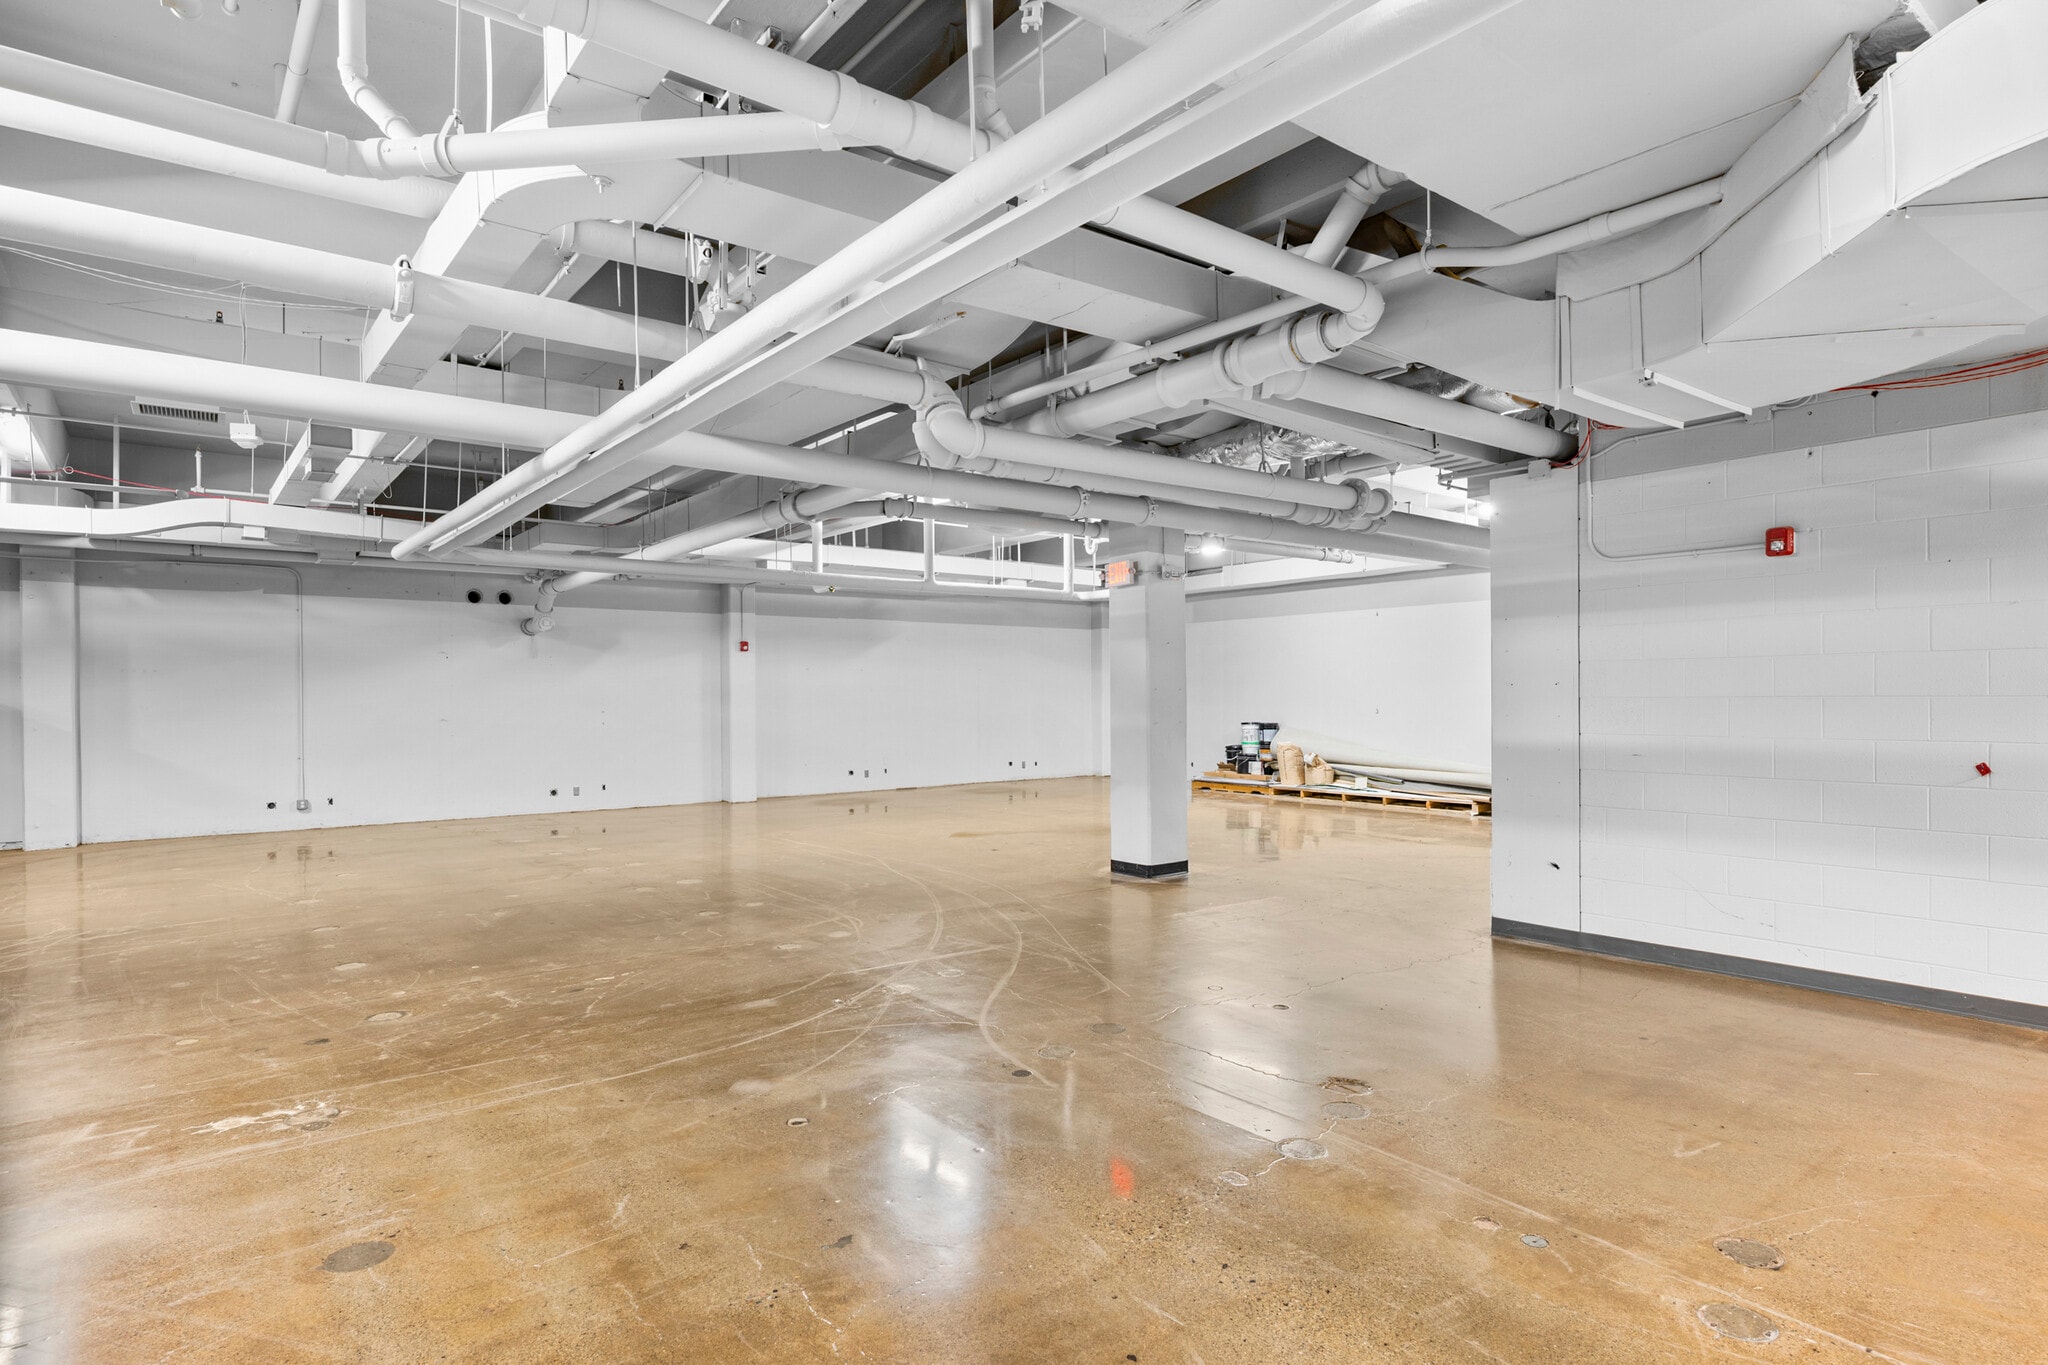
19,340 SF of lab space located on the second floor west wing, offering a functional layout suitable for a range of research applications.
- Partiellement aménagé comme Bureau standard
- Convient pour 49 à 155 personnes
- Peut être associé à un ou plusieurs espaces supplémentaires pour obtenir jusqu’à 4 134 m² d’espace adjacent.
- Principalement open space
- Espace en excellent état
16,040 SF of office space on the third floor in the North Building, offering a flexible layout suitable for a variety of professional uses.
- Convient pour 41 à 129 personnes
- Peut être associé à un ou plusieurs espaces supplémentaires pour obtenir jusqu’à 2 976 m² d’espace adjacent.
25,162 SF of flexible lab or office space on the third floor, featuring an efficient layout with abundant natural light—ideal for a range of research or professional uses.
- Peut être associé à un ou plusieurs espaces supplémentaires pour obtenir jusqu’à 4 134 m² d’espace adjacent.
15,997 SF of third-floor office space in the North Building, designed with a flexible layout to support a range of professional needs.
- Convient pour 40 à 128 personnes
- Peut être associé à un ou plusieurs espaces supplémentaires pour obtenir jusqu’à 2 976 m² d’espace adjacent.
| Espace | Surface | Durée | Loyer | Type de bien | Aménagement | Disponible |
| 1er étage, bureau East Wing | 3 217 m² | 2-10 Ans | Sur demande Sur demande Sur demande Sur demande | Bureau | Construction partielle | 30 jours |
| 2e étage, bureau East Wing | 1 478 m² | 2-10 Ans | Sur demande Sur demande Sur demande Sur demande | Bureau | Construction partielle | 30 jours |
| 2e étage, bureau West Wing | 1 797 m² | 2-10 Ans | Sur demande Sur demande Sur demande Sur demande | Bureau | Construction partielle | 30 jours |
| 3e étage, bureau North Building | 1 490 m² | Négociable | Sur demande Sur demande Sur demande Sur demande | Bureau | - | 30 jours |
| 3e étage – West Wing | 2 338 m² | Négociable | Sur demande Sur demande Sur demande Sur demande | Local d’activités | - | 30 jours |
| 4e étage, bureau North Building | 1 486 m² | Négociable | Sur demande Sur demande Sur demande Sur demande | Bureau | - | 30 jours |
1er étage, bureau East Wing
| Surface |
| 3 217 m² |
| Durée |
| 2-10 Ans |
| Loyer |
| Sur demande Sur demande Sur demande Sur demande |
| Type de bien |
| Bureau |
| Aménagement |
| Construction partielle |
| Disponible |
| 30 jours |
2e étage, bureau East Wing
| Surface |
| 1 478 m² |
| Durée |
| 2-10 Ans |
| Loyer |
| Sur demande Sur demande Sur demande Sur demande |
| Type de bien |
| Bureau |
| Aménagement |
| Construction partielle |
| Disponible |
| 30 jours |
2e étage, bureau West Wing
| Surface |
| 1 797 m² |
| Durée |
| 2-10 Ans |
| Loyer |
| Sur demande Sur demande Sur demande Sur demande |
| Type de bien |
| Bureau |
| Aménagement |
| Construction partielle |
| Disponible |
| 30 jours |
3e étage, bureau North Building
| Surface |
| 1 490 m² |
| Durée |
| Négociable |
| Loyer |
| Sur demande Sur demande Sur demande Sur demande |
| Type de bien |
| Bureau |
| Aménagement |
| - |
| Disponible |
| 30 jours |
3e étage – West Wing
| Surface |
| 2 338 m² |
| Durée |
| Négociable |
| Loyer |
| Sur demande Sur demande Sur demande Sur demande |
| Type de bien |
| Local d’activités |
| Aménagement |
| - |
| Disponible |
| 30 jours |
4e étage, bureau North Building
| Surface |
| 1 486 m² |
| Durée |
| Négociable |
| Loyer |
| Sur demande Sur demande Sur demande Sur demande |
| Type de bien |
| Bureau |
| Aménagement |
| - |
| Disponible |
| 30 jours |
1er étage, bureau East Wing
| Surface | 3 217 m² |
| Durée | 2-10 Ans |
| Loyer | Sur demande |
| Type de bien | Bureau |
| Aménagement | Construction partielle |
| Disponible | 30 jours |
49,546 SF available on the first floor, partially furnished with convenient access to shared spaces and an on-site auditorium.
- Partiellement aménagé comme Bureau standard
- Principalement open space
- Convient pour 87 à 278 personnes
- Espace en excellent état
- Peut être associé à un ou plusieurs espaces supplémentaires pour obtenir jusqu’à 4 696 m² d’espace adjacent.
2e étage, bureau East Wing
| Surface | 1 478 m² |
| Durée | 2-10 Ans |
| Loyer | Sur demande |
| Type de bien | Bureau |
| Aménagement | Construction partielle |
| Disponible | 30 jours |
15,912 square feet of second-floor office space offering a flexible layout suitable for a variety of business uses, with ample room for offices, meeting areas, and collaborative workspace.
- Partiellement aménagé comme Bureau standard
- Principalement open space
- Convient pour 40 à 128 personnes
- Espace en excellent état
- Peut être associé à un ou plusieurs espaces supplémentaires pour obtenir jusqu’à 4 696 m² d’espace adjacent.
2e étage, bureau West Wing
| Surface | 1 797 m² |
| Durée | 2-10 Ans |
| Loyer | Sur demande |
| Type de bien | Bureau |
| Aménagement | Construction partielle |
| Disponible | 30 jours |
19,340 SF of lab space located on the second floor west wing, offering a functional layout suitable for a range of research applications.
- Partiellement aménagé comme Bureau standard
- Principalement open space
- Convient pour 49 à 155 personnes
- Espace en excellent état
- Peut être associé à un ou plusieurs espaces supplémentaires pour obtenir jusqu’à 4 134 m² d’espace adjacent.
3e étage, bureau North Building
| Surface | 1 490 m² |
| Durée | Négociable |
| Loyer | Sur demande |
| Type de bien | Bureau |
| Aménagement | - |
| Disponible | 30 jours |
16,040 SF of office space on the third floor in the North Building, offering a flexible layout suitable for a variety of professional uses.
- Convient pour 41 à 129 personnes
- Peut être associé à un ou plusieurs espaces supplémentaires pour obtenir jusqu’à 2 976 m² d’espace adjacent.
3e étage – West Wing
| Surface | 2 338 m² |
| Durée | Négociable |
| Loyer | Sur demande |
| Type de bien | Local d’activités |
| Aménagement | - |
| Disponible | 30 jours |
25,162 SF of flexible lab or office space on the third floor, featuring an efficient layout with abundant natural light—ideal for a range of research or professional uses.
- Peut être associé à un ou plusieurs espaces supplémentaires pour obtenir jusqu’à 4 134 m² d’espace adjacent.
4e étage, bureau North Building
| Surface | 1 486 m² |
| Durée | Négociable |
| Loyer | Sur demande |
| Type de bien | Bureau |
| Aménagement | - |
| Disponible | 30 jours |
15,997 SF of third-floor office space in the North Building, designed with a flexible layout to support a range of professional needs.
- Convient pour 40 à 128 personnes
- Peut être associé à un ou plusieurs espaces supplémentaires pour obtenir jusqu’à 2 976 m² d’espace adjacent.
Aperçu du bien
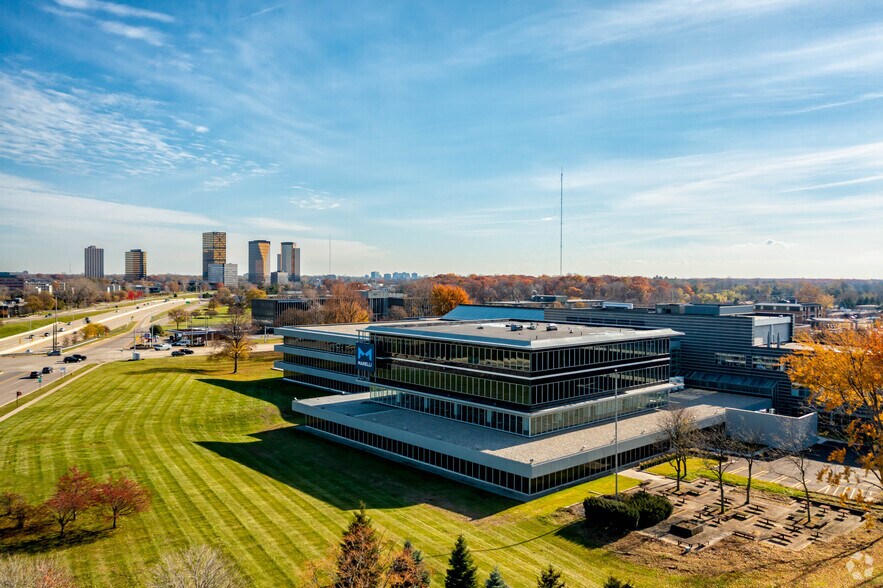
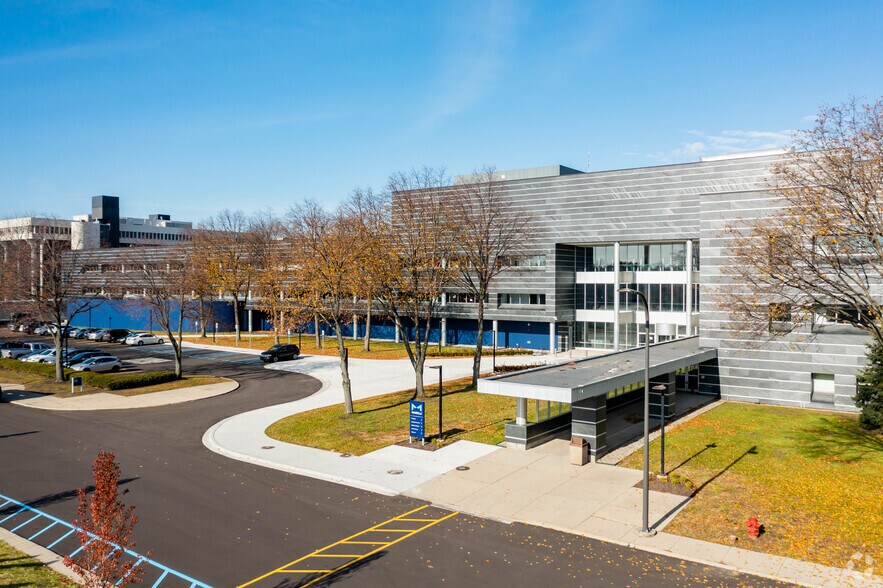
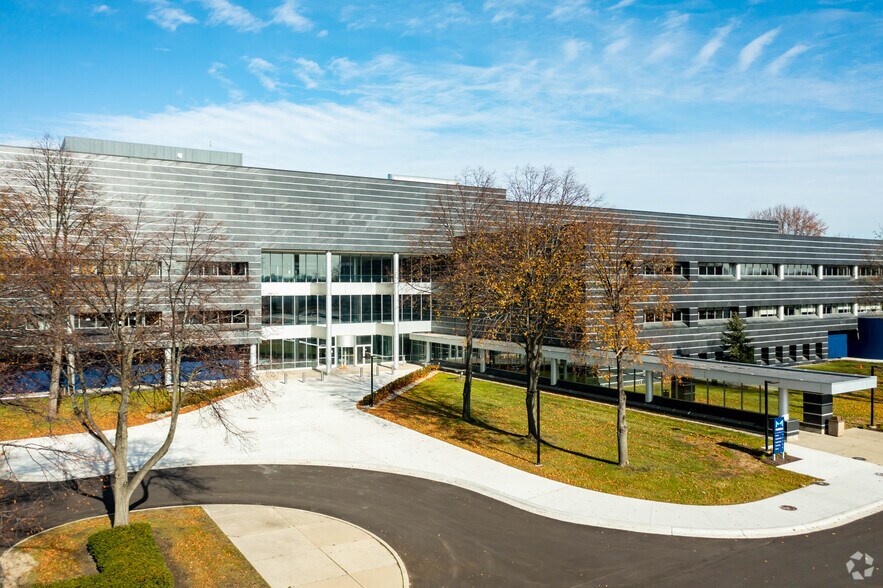
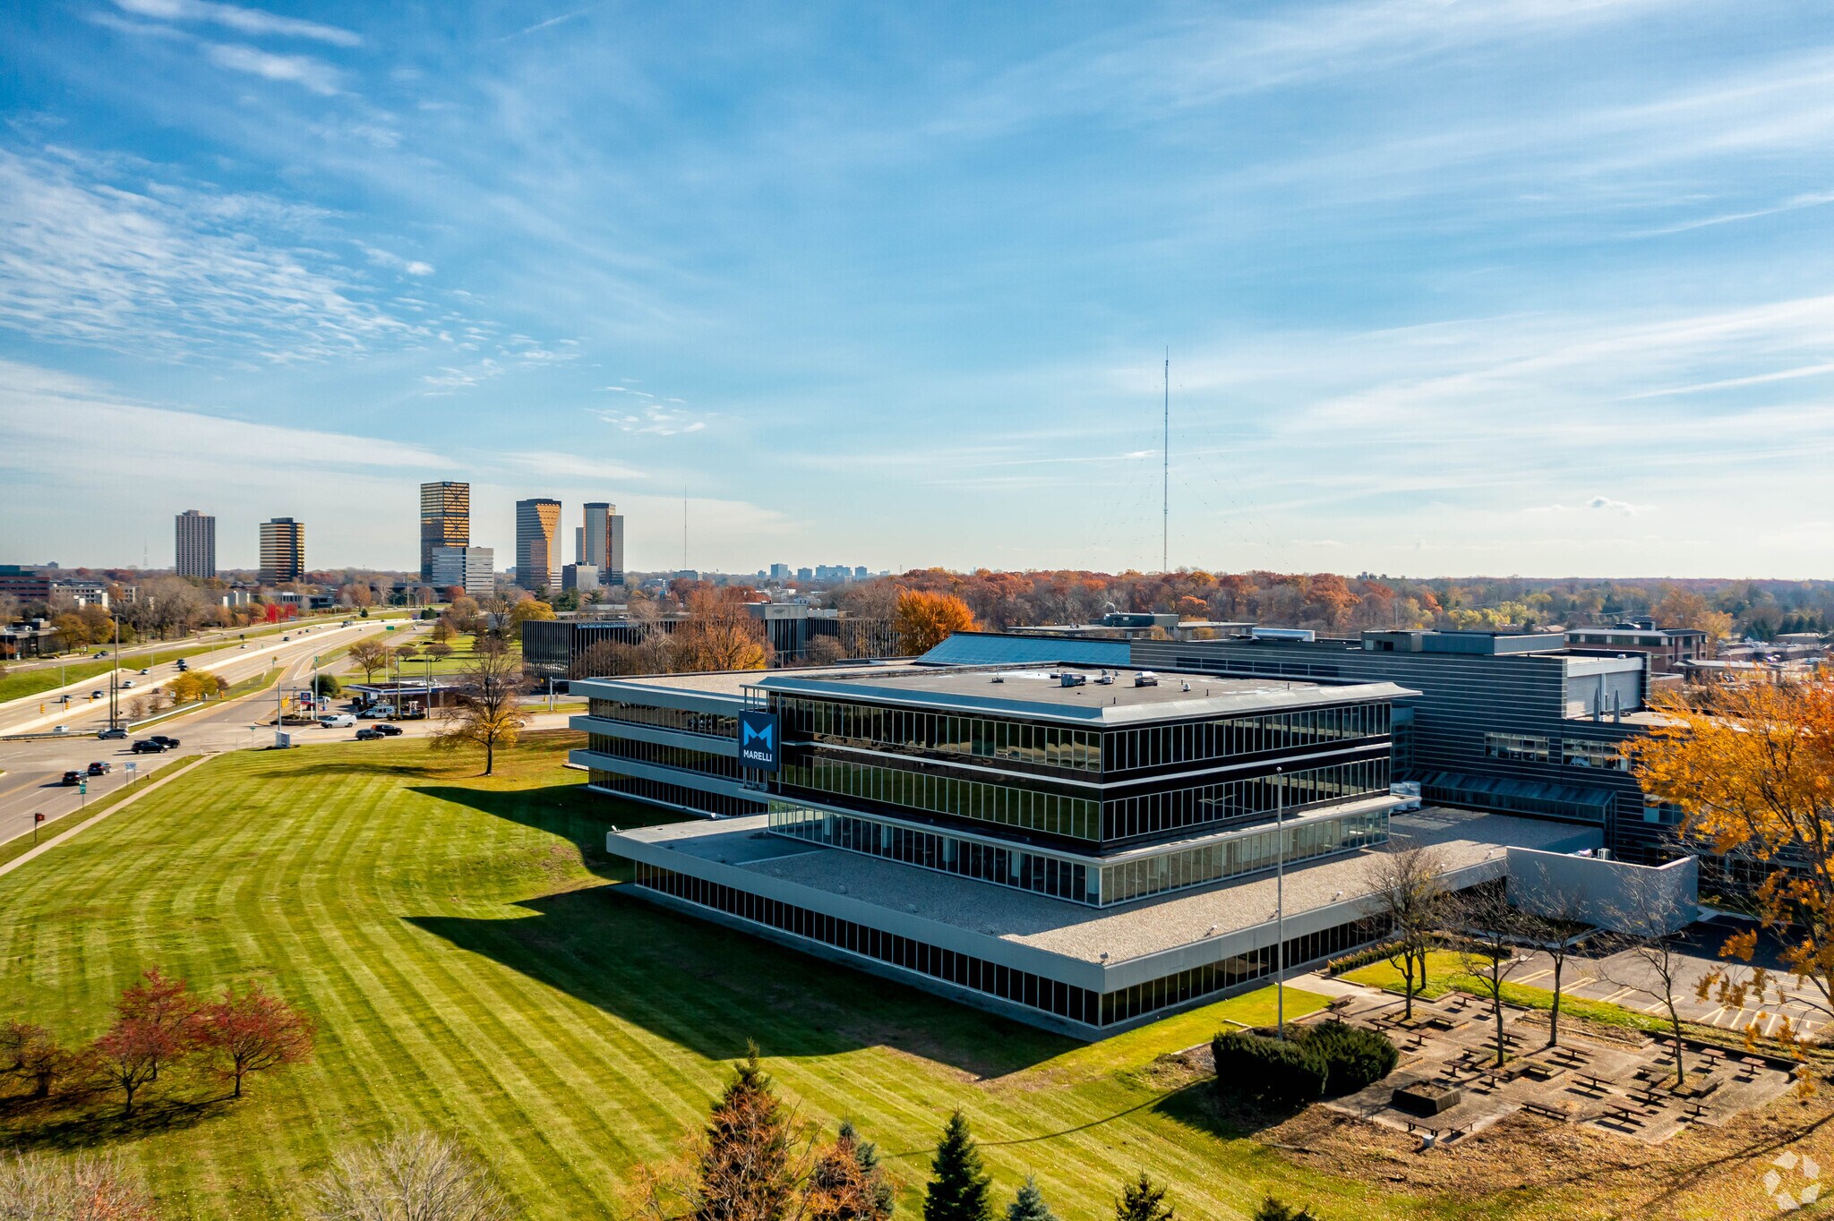
26555 Northwestern Highway is a best-in-class workplace campus offering market leading office and automotive laboratory space. With exceptional amenities, robust infrastructure, and a strategically connected Southfield location, the property supports collaboration, innovation, and long term growth.
- Signalisation
- Sièges extérieurs
Informations sur l’immeuble
Occupants
- Étage
- Nom de l’occupant
- Secteur d’activité
- Multi
- Marelli
- Grossiste
- 2e
- Open Dealer Exchange
- Finance et assurances




Présenté par
26555 Northwestern Hwy
Hum, une erreur s’est produite lors de l’envoi de votre message. Veuillez réessayer.
Merci ! Votre message a été envoyé.