Votre e-mail a été envoyé.

2650 Jewett Ln Industriel/Logistique | 929–3 716 m² | À louer | Sanford, FL 32771
Certaines informations ont été traduites automatiquement.
Informations principales
- Dock and grade level doors
- 3 phase 460v power
- 16'8" clear height
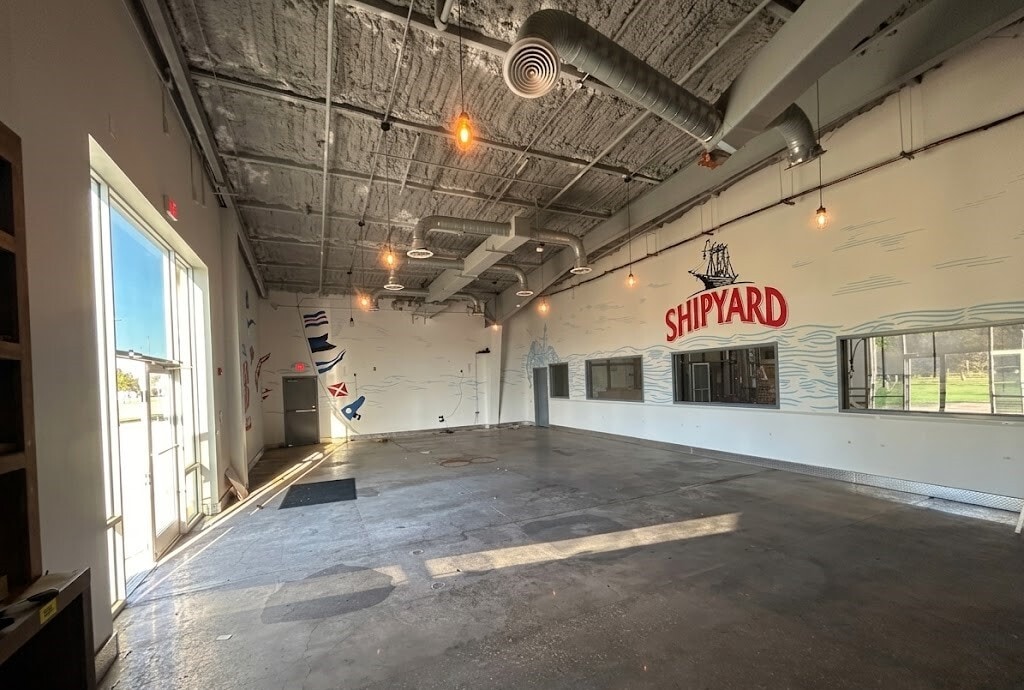
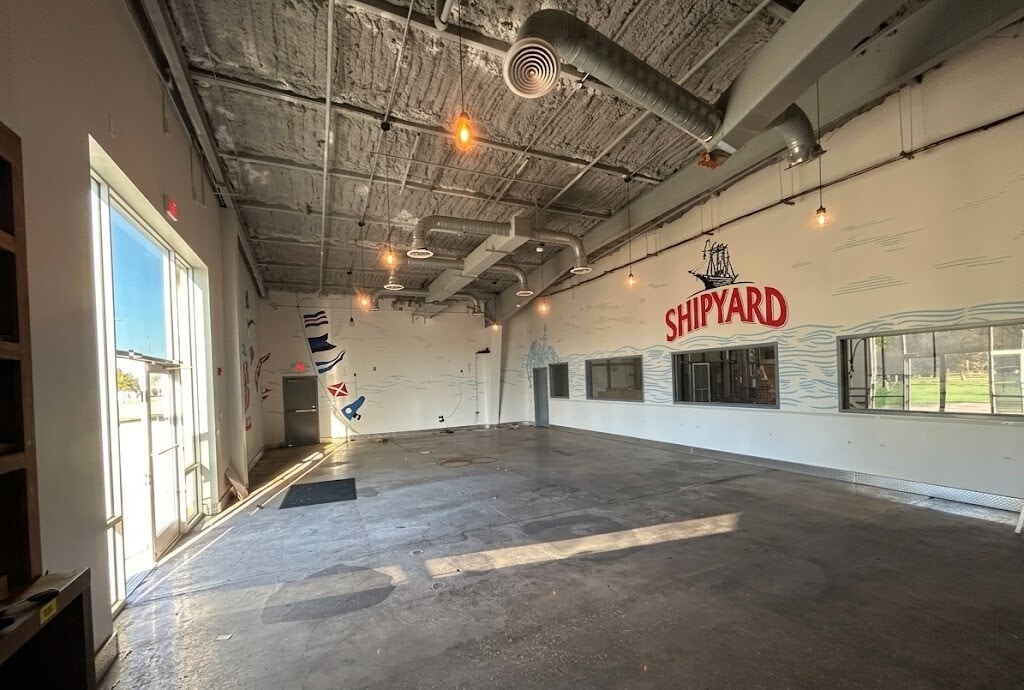
- Beautiful showroom/office space
Caractéristiques
Tous les espaces disponibles(2)
Afficher les loyers en
- Espace
- Surface
- Durée
- Loyer
- Type de bien
- Aménagement
- Disponible


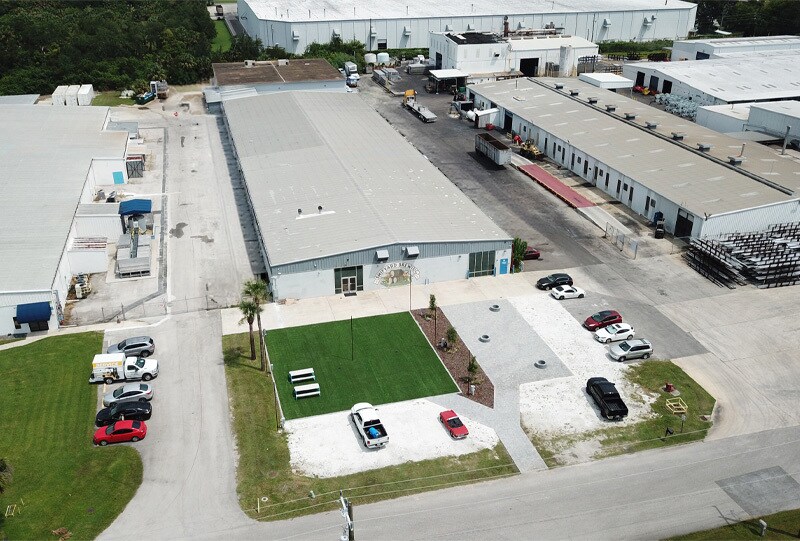
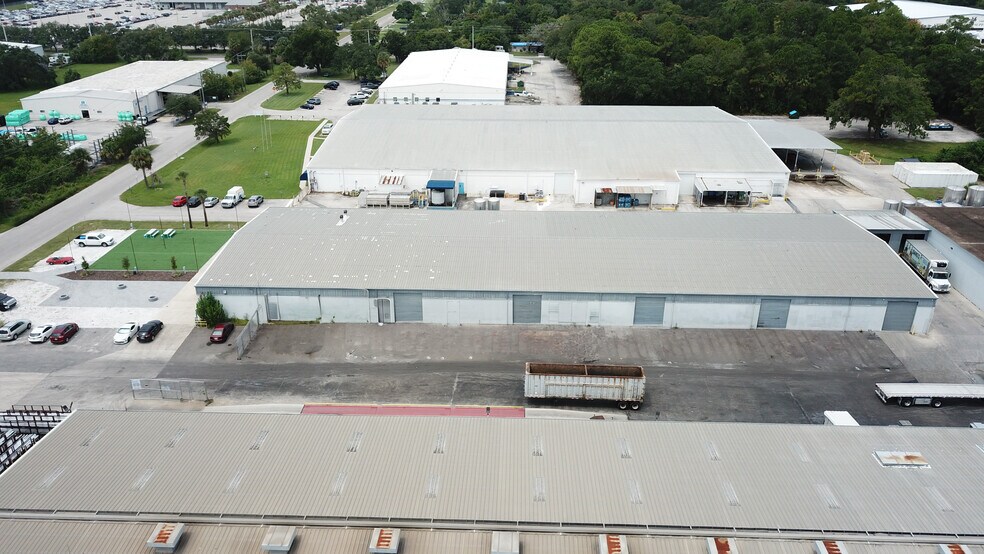
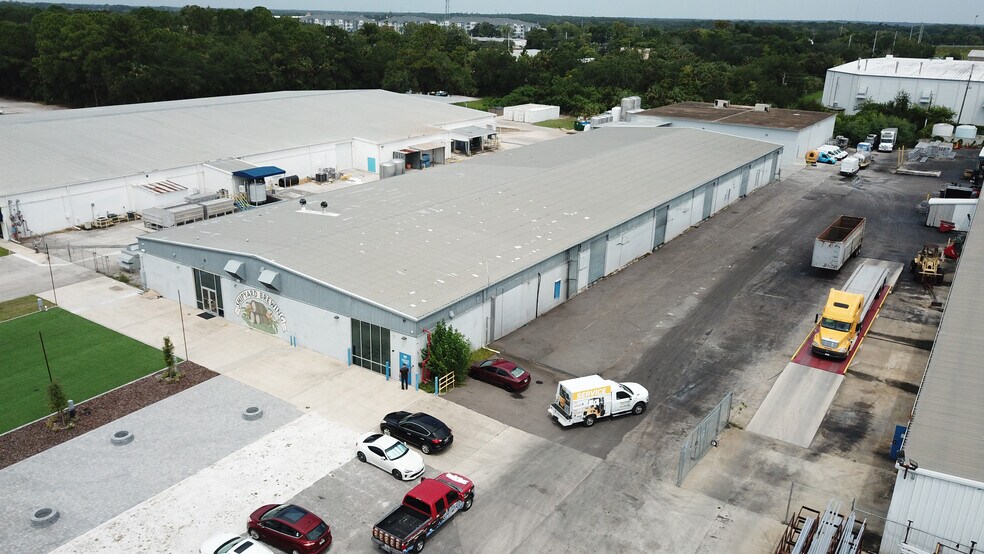
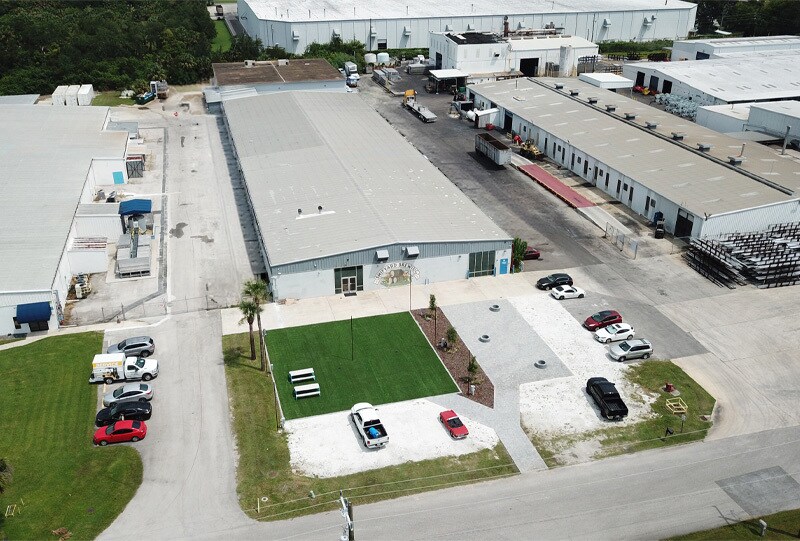
This 40,000 SF warehouse is positioned on 2.56 acres zoned MI-2 in the city of Sanford. It's located in Sanford’s Premier Industrial Park with close proximity and easy access to 417 and I-4. The building features many roll up doors, both grade and dock, as well as 3-phase 460v power. The building offers flexible demising options and can be configured to accommodate ±10,000 SF, ±30,000 SF, or a full ±40,000 SF contiguous footprint, providing optionality for a range of single-tenant and multi-tenant industrial or flex users. This is a perfect opportunity to position your business in an established yet growing Industrial corridor.
- Le loyer ne comprend pas les services publics, les frais immobiliers ou les services de l’immeuble.
- Toilettes privées
- Dock High Door
- 16'8" clear height
- Personal Entrance
- 1 quai de chargement
- Chambres de congélation
- 3 phase 460v power
- 2 separate Cold Storage areas
- Area for Outdoor Storage


This 40,000 SF warehouse is positioned on 2.56 acres zoned MI-2 in the city of Sanford. It's located in Sanford’s Premier Industrial Park with close proximity and easy access to 417 and I-4. The building features many roll up doors, both grade and dock, as well as 3-phase 460v power. The building offers flexible demising options and can be configured to accommodate ±10,000 SF, ±30,000 SF, or a full ±40,000 SF contiguous footprint, providing optionality for a range of single-tenant and multi-tenant industrial or flex users. This is a perfect opportunity to position your business in an established yet growing Industrial corridor.
- Le loyer ne comprend pas les services publics, les frais immobiliers ou les services de l’immeuble.
- 8 accès plain-pied
- Climatisation centrale
- Chambres de congélation
- Dock and grade level doors
- 16'8" clear height
- Cold Storage
- Comprend 279 m² d’espace de bureau dédié
- 1 quai de chargement
- Toilettes privées
- Système de sécurité
- 3 phase 460v power
- 3,000 SF showroom/office space
- Outdoor Storage available
| Espace | Surface | Durée | Loyer | Type de bien | Aménagement | Disponible |
| 1er étage | 929 m² | Négociable | 115,70 € /m²/an 9,64 € /m²/mois 107 490 € /an 8 958 € /mois | Industriel/Logistique | - | Maintenant |
| 1er étage | 2 787 m² | Négociable | 106,45 € /m²/an 8,87 € /m²/mois 296 672 € /an 24 723 € /mois | Industriel/Logistique | - | Maintenant |
1er étage
| Surface |
| 929 m² |
| Durée |
| Négociable |
| Loyer |
| 115,70 € /m²/an 9,64 € /m²/mois 107 490 € /an 8 958 € /mois |
| Type de bien |
| Industriel/Logistique |
| Aménagement |
| - |
| Disponible |
| Maintenant |
1er étage
| Surface |
| 2 787 m² |
| Durée |
| Négociable |
| Loyer |
| 106,45 € /m²/an 8,87 € /m²/mois 296 672 € /an 24 723 € /mois |
| Type de bien |
| Industriel/Logistique |
| Aménagement |
| - |
| Disponible |
| Maintenant |
1er étage
| Surface | 929 m² |
| Durée | Négociable |
| Loyer | 115,70 € /m²/an |
| Type de bien | Industriel/Logistique |
| Aménagement | - |
| Disponible | Maintenant |
This 40,000 SF warehouse is positioned on 2.56 acres zoned MI-2 in the city of Sanford. It's located in Sanford’s Premier Industrial Park with close proximity and easy access to 417 and I-4. The building features many roll up doors, both grade and dock, as well as 3-phase 460v power. The building offers flexible demising options and can be configured to accommodate ±10,000 SF, ±30,000 SF, or a full ±40,000 SF contiguous footprint, providing optionality for a range of single-tenant and multi-tenant industrial or flex users. This is a perfect opportunity to position your business in an established yet growing Industrial corridor.
- Le loyer ne comprend pas les services publics, les frais immobiliers ou les services de l’immeuble.
- 1 quai de chargement
- Toilettes privées
- Chambres de congélation
- Dock High Door
- 3 phase 460v power
- 16'8" clear height
- 2 separate Cold Storage areas
- Personal Entrance
- Area for Outdoor Storage
1er étage
| Surface | 2 787 m² |
| Durée | Négociable |
| Loyer | 106,45 € /m²/an |
| Type de bien | Industriel/Logistique |
| Aménagement | - |
| Disponible | Maintenant |
This 40,000 SF warehouse is positioned on 2.56 acres zoned MI-2 in the city of Sanford. It's located in Sanford’s Premier Industrial Park with close proximity and easy access to 417 and I-4. The building features many roll up doors, both grade and dock, as well as 3-phase 460v power. The building offers flexible demising options and can be configured to accommodate ±10,000 SF, ±30,000 SF, or a full ±40,000 SF contiguous footprint, providing optionality for a range of single-tenant and multi-tenant industrial or flex users. This is a perfect opportunity to position your business in an established yet growing Industrial corridor.
- Le loyer ne comprend pas les services publics, les frais immobiliers ou les services de l’immeuble.
- Comprend 279 m² d’espace de bureau dédié
- 8 accès plain-pied
- 1 quai de chargement
- Climatisation centrale
- Toilettes privées
- Chambres de congélation
- Système de sécurité
- Dock and grade level doors
- 3 phase 460v power
- 16'8" clear height
- 3,000 SF showroom/office space
- Cold Storage
- Outdoor Storage available
Aperçu du bien
This 40,000 SF warehouse is positioned on 2.56 acres zoned MI-2 in the city of Sanford. It's located in Sanford’s Premier Industrial Park with close proximity and easy access to 417 and I-4. The building features many roll up doors, both grade and dock, as well as 3-phase 460v power. The building offers flexible demising options and can be configured to accommodate ±10,000 SF, ±30,000 SF, or a full ±40,000 SF contiguous footprint, providing optionality for a range of single-tenant and multi-tenant industrial or flex users. This is a perfect opportunity to position your business in an established yet growing Industrial corridor.
Faits sur l’installation manufacture



Présenté par
2650 Jewett Ln
Hum, une erreur s’est produite lors de l’envoi de votre message. Veuillez réessayer.
Merci ! Votre message a été envoyé.