Votre e-mail a été envoyé.
265 North Front St Bureaux/Médical | 62–2 717 m² | À louer | Sarnia, ON N7T 5S6
Certaines informations ont été traduites automatiquement.
Informations principales
- Waterfront office environment overlooking the St. Clair River.
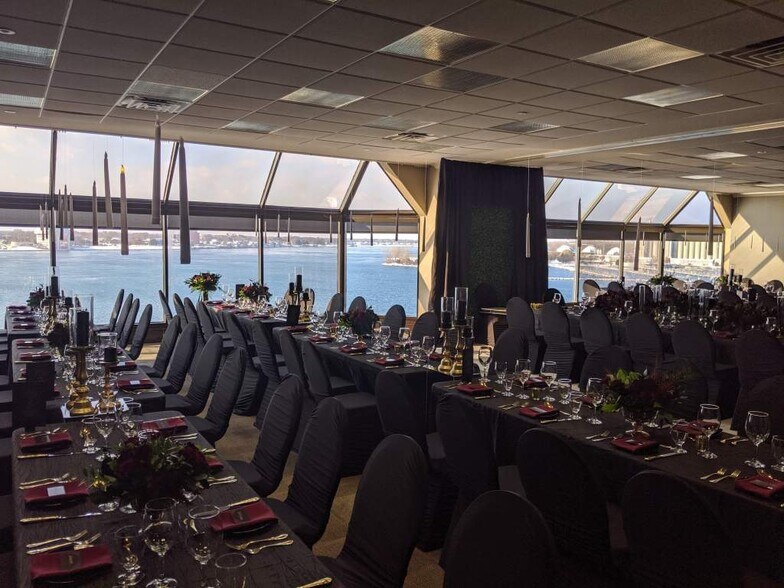
- On-site restaurant and conference facilities support daily operations.
- Located within Sarnia's downtown business and cultural district.
Tous les espaces disponibles(5)
Afficher les loyers en
- Espace
- Surface
- Durée
- Loyer
- Type de bien
- Aménagement
- Disponible
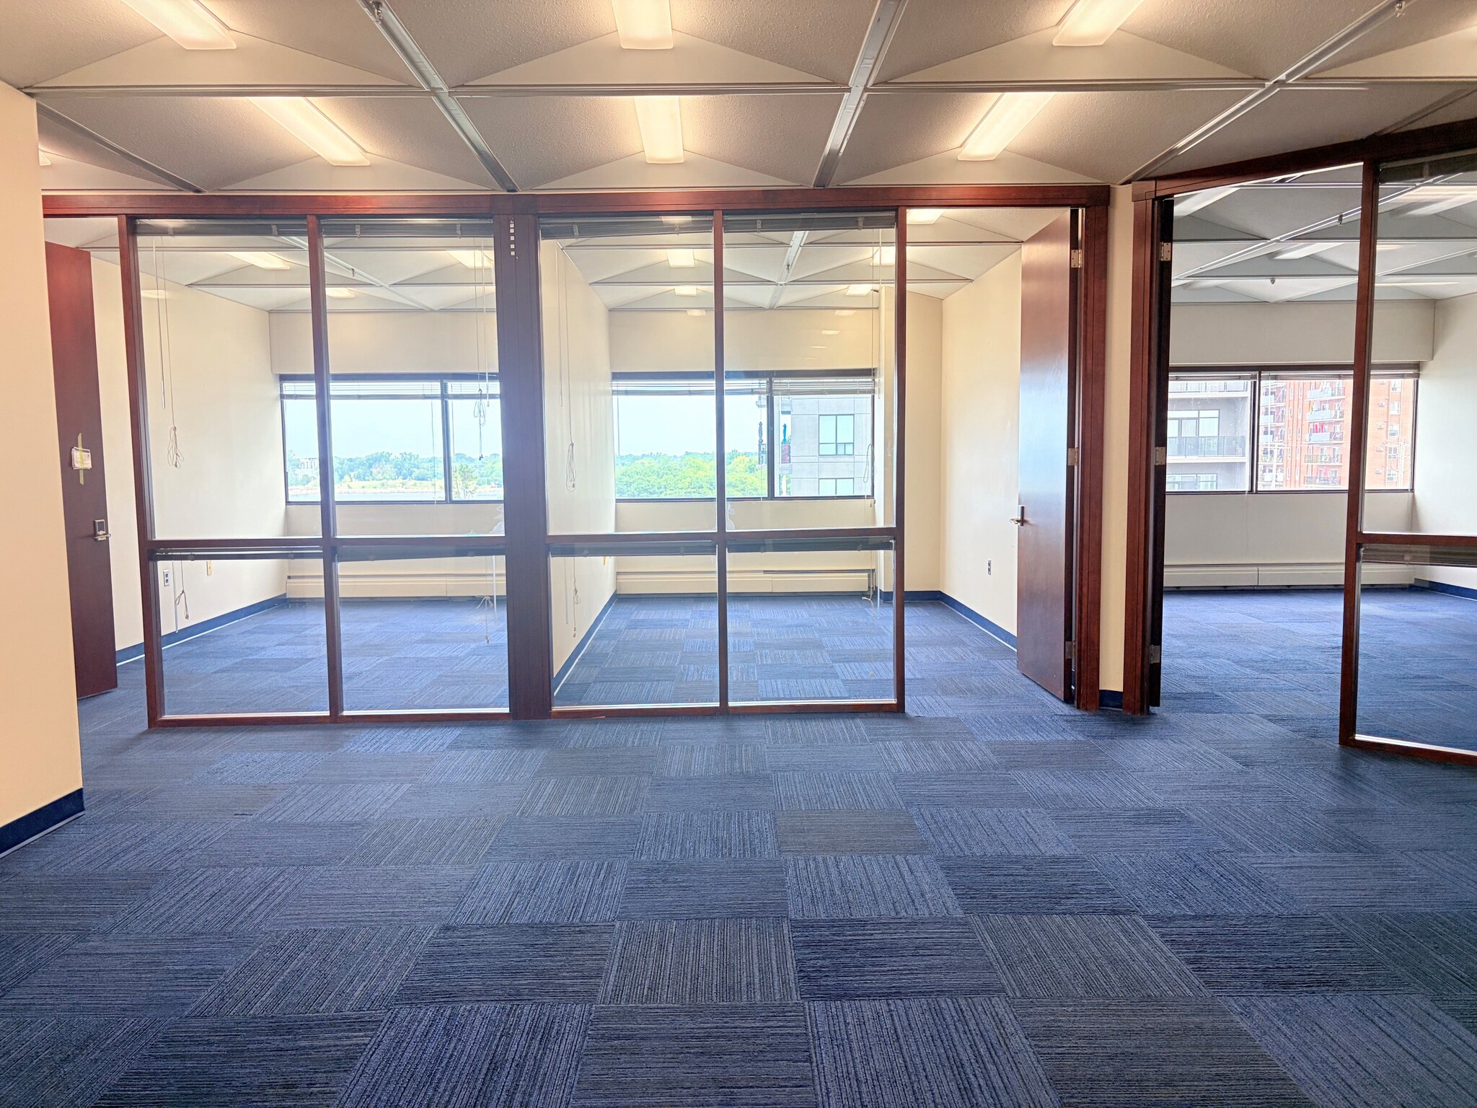


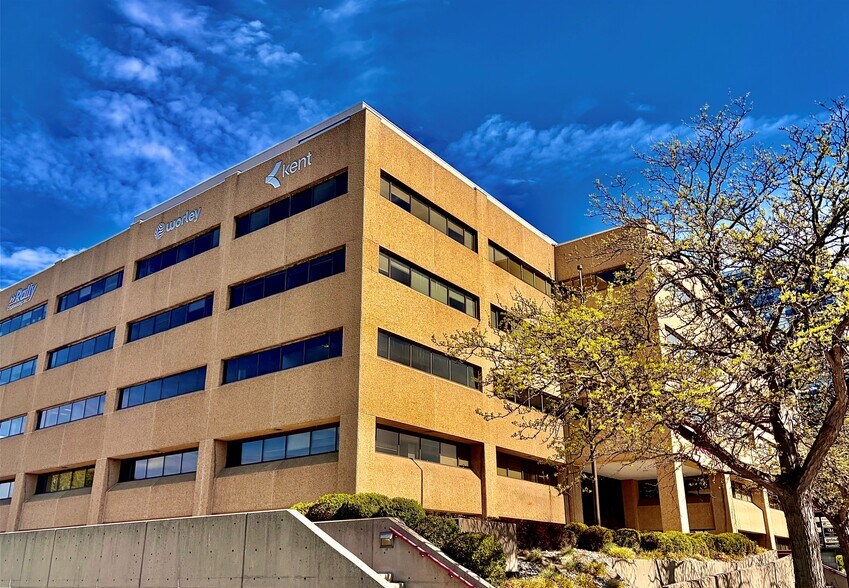
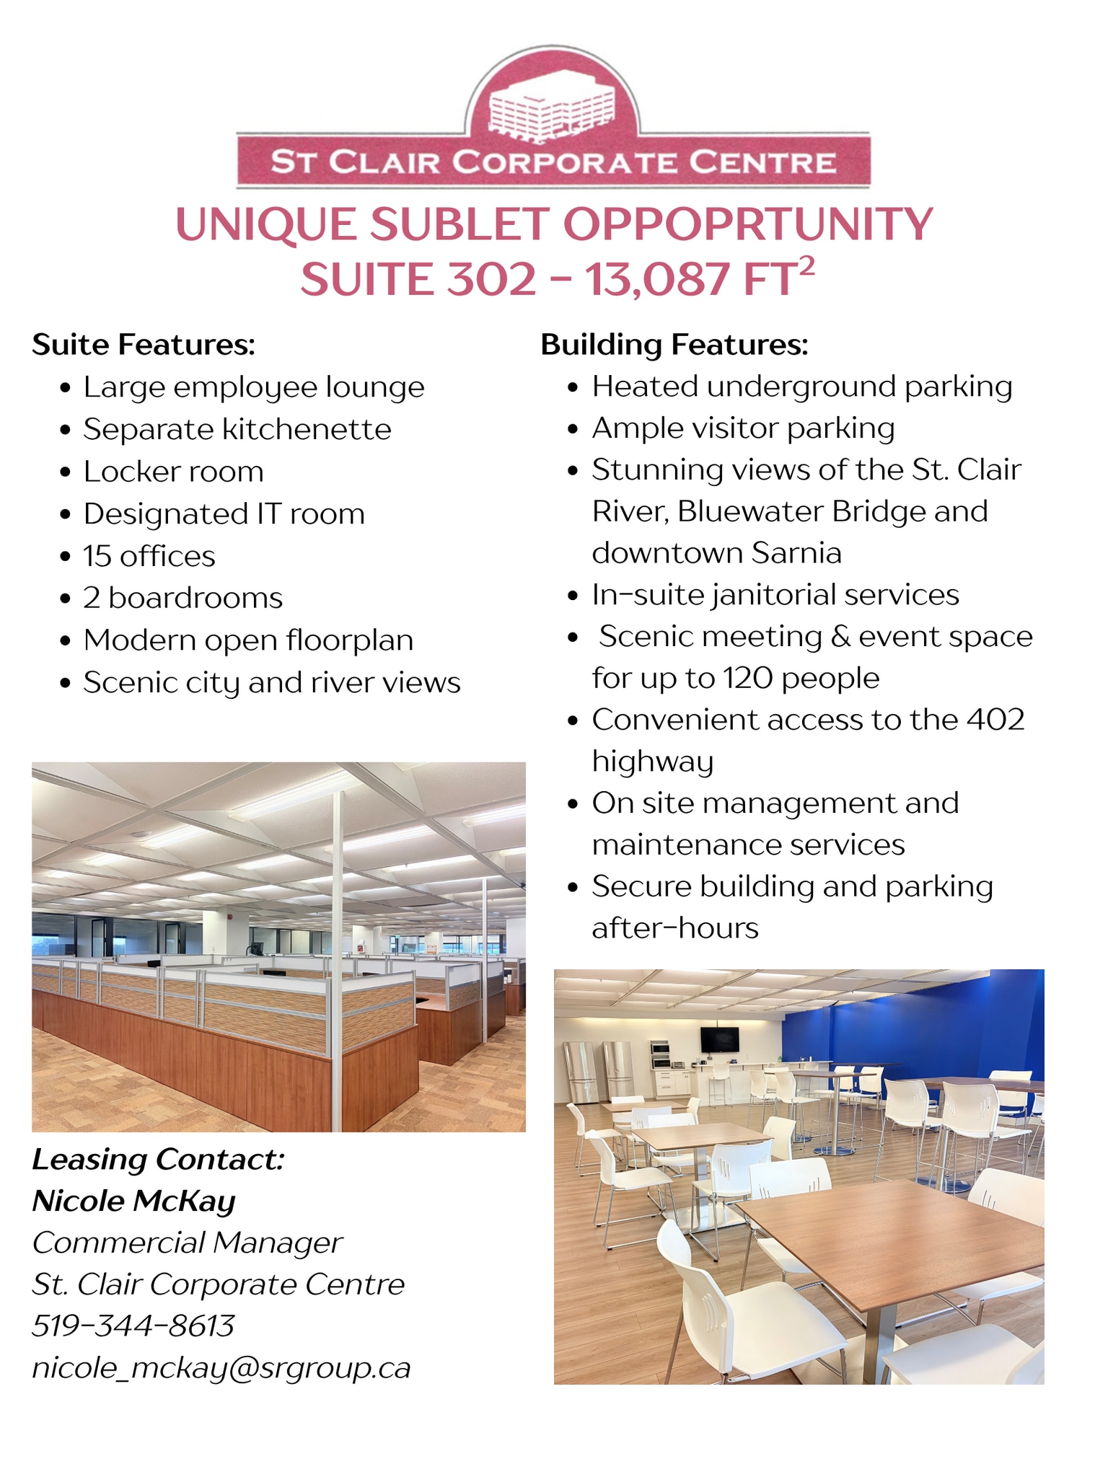
The St. Clair Corporate Centre is a well maintained building perfect for engineering firms, doctors offices, medical aesthetic companies, financial and insurance firms and also has smaller executive suites perfect for startups and entrepreneurs. Multiple spaces on the 3rd and 4th floor are available ranging in size form 200 square feet - 13,000 square feet. All offices and suites include complimentary underground parking, ample visitor parking, daily in suite cleaning, in suite temperature control, and convenient access to al of Sarnia's amenities as well as the 402 highway.
- Loyer annoncé plus part proportionnelle des services publics
- Salles de conférence
- Toilettes privées
- Système de sécurité
- Local à vélos
- Service de restauration
- Views of the St. Clair River
- Secure Parking
- Heated underground parking
- Entièrement aménagé comme Bureau de services professionnels
- Climatisation centrale
- Entièrement moquetté
- Entreposage sécurisé
- Éclairage d’urgence
- City Views
- Views of the Bluewater Bridge and Marina
- On site management and maintenance services


The St. Clair Corporate Centre is a well maintained building perfect for engineering firms, doctors offices, medical aesthetic companies, financial and insurance firms and also has smaller executive suites perfect for startups and entrepreneurs. Multiple spaces on the 3rd and 4th floor are available ranging in size form 200 square feet - 13,000 square feet. All offices and suites include complimentary underground parking, ample visitor parking, daily in suite cleaning, in suite temperature control, and convenient access to al of Sarnia's amenities as well as the 402 highway.
- Loyer annoncé plus part proportionnelle des services publics
- Salles de conférence
- Toilettes privées
- Système de sécurité
- Local à vélos
- Service de restauration
- Views of the St. Clair River
- Secure Parking
- Heated underground parking
- Entièrement aménagé comme Bureau de services professionnels
- Climatisation centrale
- Entièrement moquetté
- Entreposage sécurisé
- Éclairage d’urgence
- City Views
- Views of the Bluewater Bridge and Marina
- On site management and maintenance services
The St. Clair Corporate Centre is a well maintained building perfect for engineering firms, doctors offices, medical aesthetic companies, financial and insurance firms and also has smaller executive suites perfect for startups and entrepreneurs. Multiple spaces on the 3rd and 4th floor are available ranging in size form 200 square feet - 13,000 square feet. All offices and suites include complimentary underground parking, ample visitor parking, daily in suite cleaning, in suite temperature control, and convenient access to al of Sarnia's amenities as well as the 402 highway.
- Loyer annoncé plus part proportionnelle des services publics
- Salles de conférence
- Toilettes privées
- Système de sécurité
- Local à vélos
- Service de restauration
- Views of the St. Clair River
- Secure Parking
- Heated underground parking
- Entièrement aménagé comme Bureau de services professionnels
- Climatisation centrale
- Entièrement moquetté
- Entreposage sécurisé
- Éclairage d’urgence
- City Views
- Views of the Bluewater Bridge and Marina
- On site management and maintenance services
The St. Clair Corporate Centre is a well maintained building perfect for engineering firms, doctors offices, medical aesthetic companies, financial and insurance firms and also has smaller executive suites perfect for startups and entrepreneurs. Multiple spaces on the 3rd and 4th floor are available ranging in size form 200 square feet - 13,000 square feet. All offices and suites include complimentary underground parking, ample visitor parking, daily in suite cleaning, in suite temperature control, and convenient access to al of Sarnia's amenities as well as the 402 highway.
- Loyer annoncé plus part proportionnelle des services publics
- Salles de conférence
- Toilettes privées
- Système de sécurité
- Local à vélos
- Service de restauration
- Views of the St. Clair River
- Secure Parking
- Heated underground parking
- Entièrement aménagé comme Bureau de services professionnels
- Climatisation centrale
- Entièrement moquetté
- Entreposage sécurisé
- Éclairage d’urgence
- City Views
- Views of the Bluewater Bridge and Marina
- On site management and maintenance services
The St. Clair Corporate Centre is a well maintained building perfect for engineering firms, doctors offices, medical aesthetic companies, financial and insurance firms and also has smaller executive suites perfect for startups and entrepreneurs. Multiple spaces on the 3rd and 4th floor are available ranging in size form 200 square feet - 13,000 square feet. All offices and suites include complimentary underground parking, ample visitor parking, daily in suite cleaning, in suite temperature control, and convenient access to al of Sarnia's amenities as well as the 402 highway.
- Loyer annoncé plus part proportionnelle des services publics
- Salles de conférence
- Toilettes privées
- Système de sécurité
- Local à vélos
- Service de restauration
- Views of the St. Clair River
- Secure Parking
- Heated underground parking
- Entièrement aménagé comme Bureau de services professionnels
- Climatisation centrale
- Entièrement moquetté
- Entreposage sécurisé
- Éclairage d’urgence
- City Views
- Views of the Bluewater Bridge and Marina
- On site management and maintenance services
| Espace | Surface | Durée | Loyer | Type de bien | Aménagement | Disponible |
| 3e étage | 1 216 m² | Négociable | 50,24 € /m²/an 4,19 € /m²/mois 61 098 € /an 5 091 € /mois | Bureaux/Médical | Construction achevée | Maintenant |
| 3e étage, bureau 302 | 1 216 m² | Négociable | 50,24 € /m²/an 4,19 € /m²/mois 61 098 € /an 5 091 € /mois | Bureaux/Médical | Construction achevée | Maintenant |
| 4e étage, bureau 408 | 111 m² | Négociable | 50,24 € /m²/an 4,19 € /m²/mois 5 601 € /an 466,79 € /mois | Bureaux/Médical | Construction achevée | Maintenant |
| 4e étage, bureau 411R | 111 m² | Négociable | 234,47 € /m²/an 19,54 € /m²/mois 26 140 € /an 2 178 € /mois | Bureaux/Médical | Construction achevée | Maintenant |
| 4e étage, bureau 412 | 62 m² | Négociable | 50,24 € /m²/an 4,19 € /m²/mois 3 127 € /an 260,62 € /mois | Bureaux/Médical | Construction achevée | Maintenant |
3e étage
| Surface |
| 1 216 m² |
| Durée |
| Négociable |
| Loyer |
| 50,24 € /m²/an 4,19 € /m²/mois 61 098 € /an 5 091 € /mois |
| Type de bien |
| Bureaux/Médical |
| Aménagement |
| Construction achevée |
| Disponible |
| Maintenant |
3e étage, bureau 302
| Surface |
| 1 216 m² |
| Durée |
| Négociable |
| Loyer |
| 50,24 € /m²/an 4,19 € /m²/mois 61 098 € /an 5 091 € /mois |
| Type de bien |
| Bureaux/Médical |
| Aménagement |
| Construction achevée |
| Disponible |
| Maintenant |
4e étage, bureau 408
| Surface |
| 111 m² |
| Durée |
| Négociable |
| Loyer |
| 50,24 € /m²/an 4,19 € /m²/mois 5 601 € /an 466,79 € /mois |
| Type de bien |
| Bureaux/Médical |
| Aménagement |
| Construction achevée |
| Disponible |
| Maintenant |
4e étage, bureau 411R
| Surface |
| 111 m² |
| Durée |
| Négociable |
| Loyer |
| 234,47 € /m²/an 19,54 € /m²/mois 26 140 € /an 2 178 € /mois |
| Type de bien |
| Bureaux/Médical |
| Aménagement |
| Construction achevée |
| Disponible |
| Maintenant |
4e étage, bureau 412
| Surface |
| 62 m² |
| Durée |
| Négociable |
| Loyer |
| 50,24 € /m²/an 4,19 € /m²/mois 3 127 € /an 260,62 € /mois |
| Type de bien |
| Bureaux/Médical |
| Aménagement |
| Construction achevée |
| Disponible |
| Maintenant |
3e étage
| Surface | 1 216 m² |
| Durée | Négociable |
| Loyer | 50,24 € /m²/an |
| Type de bien | Bureaux/Médical |
| Aménagement | Construction achevée |
| Disponible | Maintenant |
The St. Clair Corporate Centre is a well maintained building perfect for engineering firms, doctors offices, medical aesthetic companies, financial and insurance firms and also has smaller executive suites perfect for startups and entrepreneurs. Multiple spaces on the 3rd and 4th floor are available ranging in size form 200 square feet - 13,000 square feet. All offices and suites include complimentary underground parking, ample visitor parking, daily in suite cleaning, in suite temperature control, and convenient access to al of Sarnia's amenities as well as the 402 highway.
- Loyer annoncé plus part proportionnelle des services publics
- Entièrement aménagé comme Bureau de services professionnels
- Salles de conférence
- Climatisation centrale
- Toilettes privées
- Entièrement moquetté
- Système de sécurité
- Entreposage sécurisé
- Local à vélos
- Éclairage d’urgence
- Service de restauration
- City Views
- Views of the St. Clair River
- Views of the Bluewater Bridge and Marina
- Secure Parking
- On site management and maintenance services
- Heated underground parking
3e étage, bureau 302
| Surface | 1 216 m² |
| Durée | Négociable |
| Loyer | 50,24 € /m²/an |
| Type de bien | Bureaux/Médical |
| Aménagement | Construction achevée |
| Disponible | Maintenant |
The St. Clair Corporate Centre is a well maintained building perfect for engineering firms, doctors offices, medical aesthetic companies, financial and insurance firms and also has smaller executive suites perfect for startups and entrepreneurs. Multiple spaces on the 3rd and 4th floor are available ranging in size form 200 square feet - 13,000 square feet. All offices and suites include complimentary underground parking, ample visitor parking, daily in suite cleaning, in suite temperature control, and convenient access to al of Sarnia's amenities as well as the 402 highway.
- Loyer annoncé plus part proportionnelle des services publics
- Entièrement aménagé comme Bureau de services professionnels
- Salles de conférence
- Climatisation centrale
- Toilettes privées
- Entièrement moquetté
- Système de sécurité
- Entreposage sécurisé
- Local à vélos
- Éclairage d’urgence
- Service de restauration
- City Views
- Views of the St. Clair River
- Views of the Bluewater Bridge and Marina
- Secure Parking
- On site management and maintenance services
- Heated underground parking
4e étage, bureau 408
| Surface | 111 m² |
| Durée | Négociable |
| Loyer | 50,24 € /m²/an |
| Type de bien | Bureaux/Médical |
| Aménagement | Construction achevée |
| Disponible | Maintenant |
The St. Clair Corporate Centre is a well maintained building perfect for engineering firms, doctors offices, medical aesthetic companies, financial and insurance firms and also has smaller executive suites perfect for startups and entrepreneurs. Multiple spaces on the 3rd and 4th floor are available ranging in size form 200 square feet - 13,000 square feet. All offices and suites include complimentary underground parking, ample visitor parking, daily in suite cleaning, in suite temperature control, and convenient access to al of Sarnia's amenities as well as the 402 highway.
- Loyer annoncé plus part proportionnelle des services publics
- Entièrement aménagé comme Bureau de services professionnels
- Salles de conférence
- Climatisation centrale
- Toilettes privées
- Entièrement moquetté
- Système de sécurité
- Entreposage sécurisé
- Local à vélos
- Éclairage d’urgence
- Service de restauration
- City Views
- Views of the St. Clair River
- Views of the Bluewater Bridge and Marina
- Secure Parking
- On site management and maintenance services
- Heated underground parking
4e étage, bureau 411R
| Surface | 111 m² |
| Durée | Négociable |
| Loyer | 234,47 € /m²/an |
| Type de bien | Bureaux/Médical |
| Aménagement | Construction achevée |
| Disponible | Maintenant |
The St. Clair Corporate Centre is a well maintained building perfect for engineering firms, doctors offices, medical aesthetic companies, financial and insurance firms and also has smaller executive suites perfect for startups and entrepreneurs. Multiple spaces on the 3rd and 4th floor are available ranging in size form 200 square feet - 13,000 square feet. All offices and suites include complimentary underground parking, ample visitor parking, daily in suite cleaning, in suite temperature control, and convenient access to al of Sarnia's amenities as well as the 402 highway.
- Loyer annoncé plus part proportionnelle des services publics
- Entièrement aménagé comme Bureau de services professionnels
- Salles de conférence
- Climatisation centrale
- Toilettes privées
- Entièrement moquetté
- Système de sécurité
- Entreposage sécurisé
- Local à vélos
- Éclairage d’urgence
- Service de restauration
- City Views
- Views of the St. Clair River
- Views of the Bluewater Bridge and Marina
- Secure Parking
- On site management and maintenance services
- Heated underground parking
4e étage, bureau 412
| Surface | 62 m² |
| Durée | Négociable |
| Loyer | 50,24 € /m²/an |
| Type de bien | Bureaux/Médical |
| Aménagement | Construction achevée |
| Disponible | Maintenant |
The St. Clair Corporate Centre is a well maintained building perfect for engineering firms, doctors offices, medical aesthetic companies, financial and insurance firms and also has smaller executive suites perfect for startups and entrepreneurs. Multiple spaces on the 3rd and 4th floor are available ranging in size form 200 square feet - 13,000 square feet. All offices and suites include complimentary underground parking, ample visitor parking, daily in suite cleaning, in suite temperature control, and convenient access to al of Sarnia's amenities as well as the 402 highway.
- Loyer annoncé plus part proportionnelle des services publics
- Entièrement aménagé comme Bureau de services professionnels
- Salles de conférence
- Climatisation centrale
- Toilettes privées
- Entièrement moquetté
- Système de sécurité
- Entreposage sécurisé
- Local à vélos
- Éclairage d’urgence
- Service de restauration
- City Views
- Views of the St. Clair River
- Views of the Bluewater Bridge and Marina
- Secure Parking
- On site management and maintenance services
- Heated underground parking
Aperçu du bien
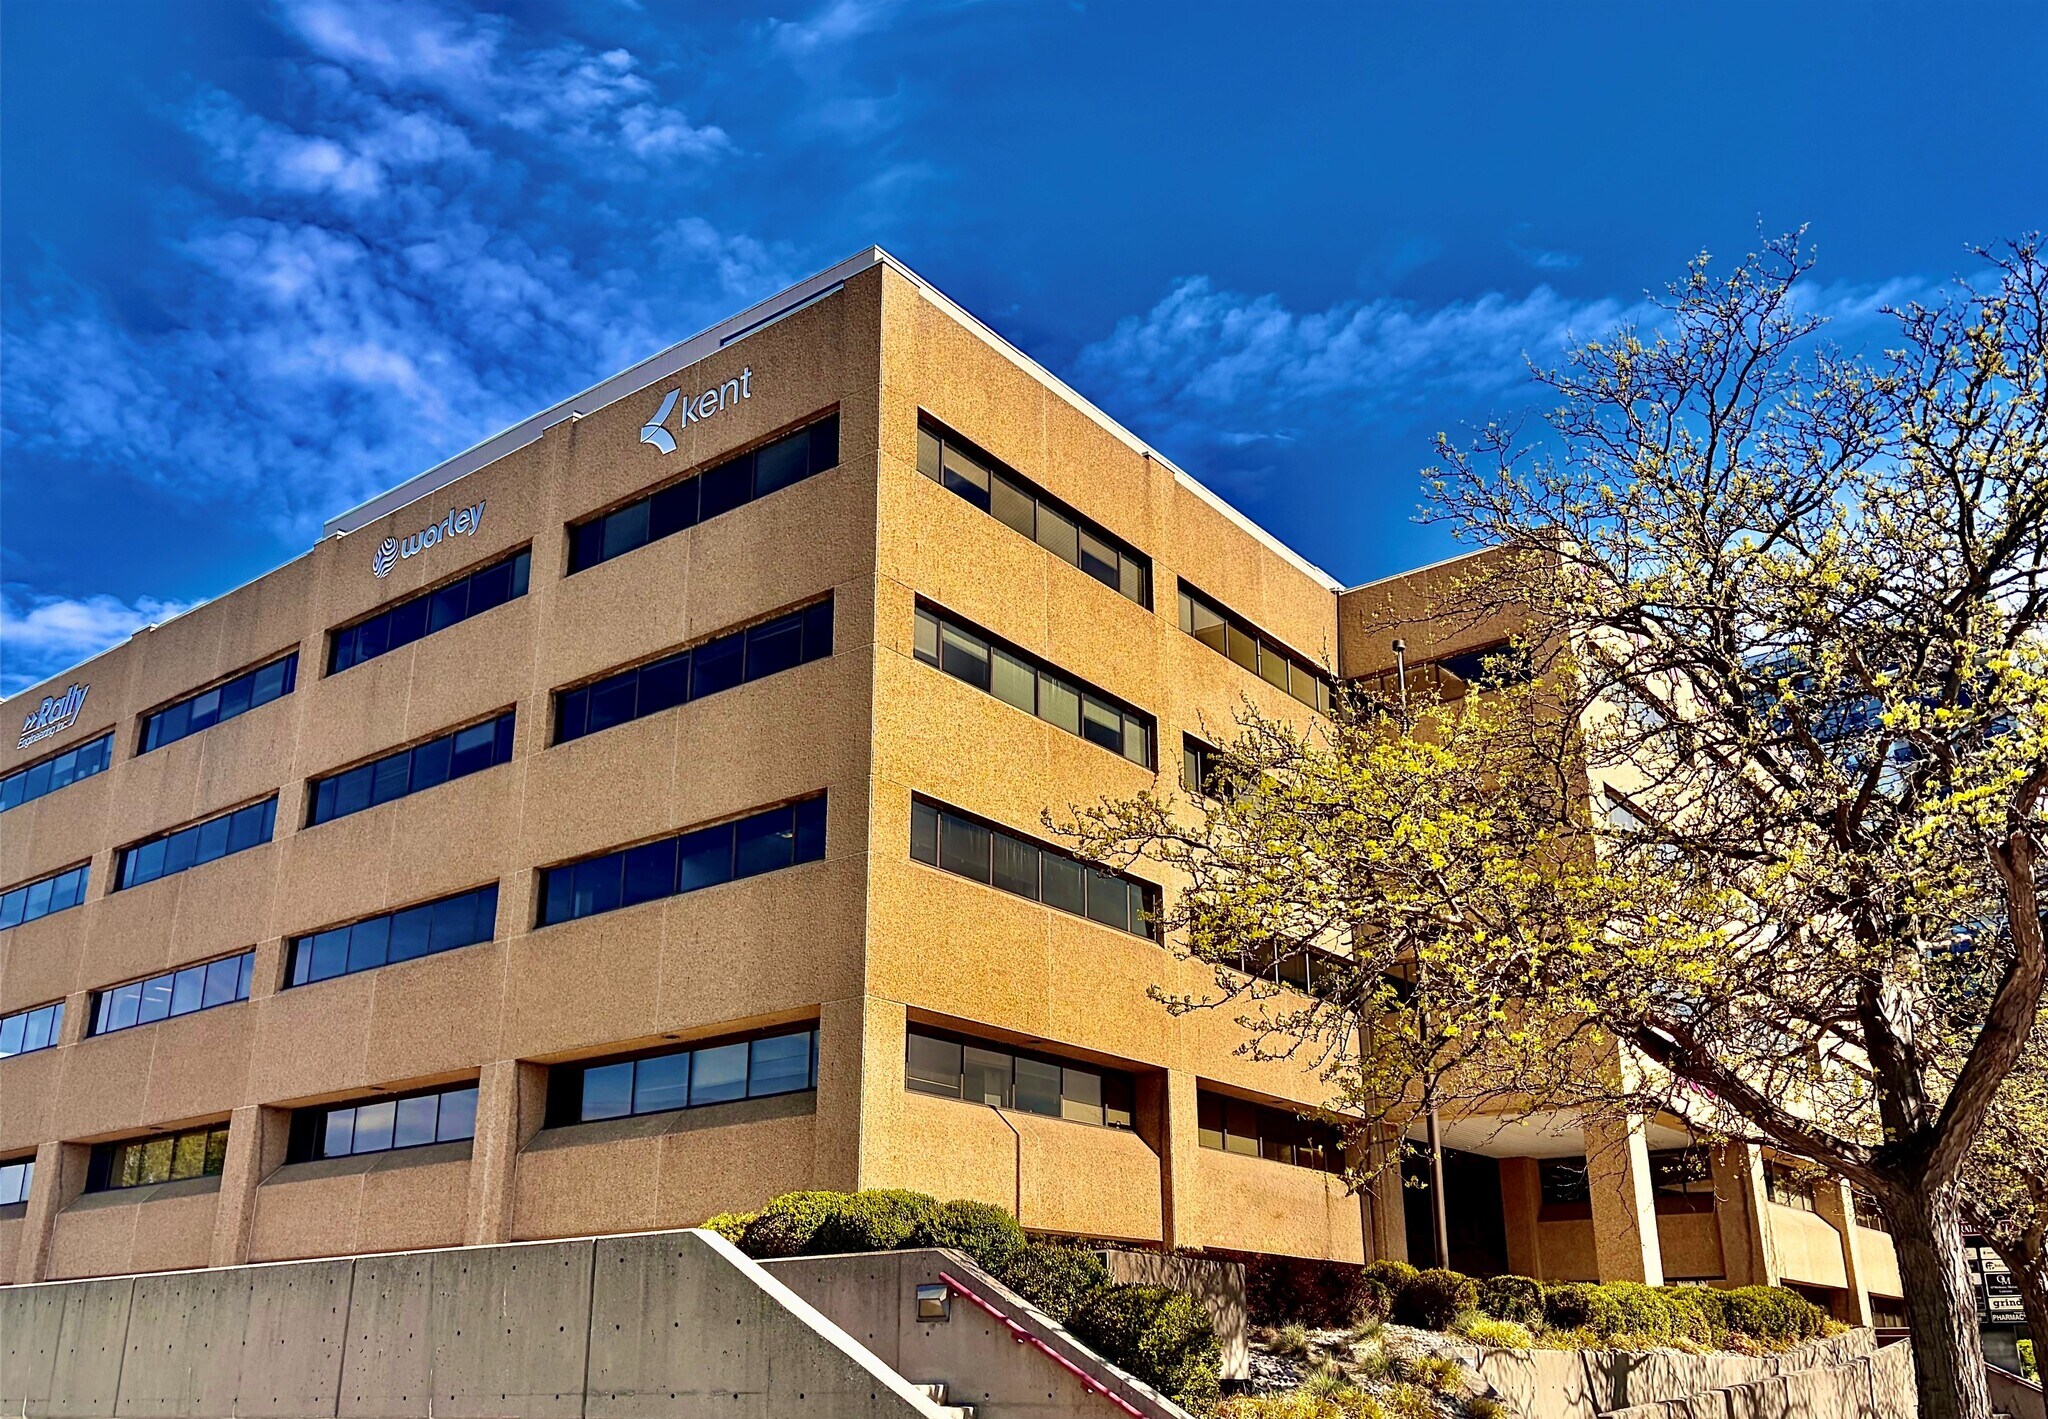
The building is designed to support a range of office users with professionally managed common areas, conference facilities, on-site dining, security features, and accessible entrances. Waterfront views of the St. Clair River, Sarnia Bay, and the downtown skyline contribute to an attractive workplace environment for employees and visitors alike. Underground parking and surface guest parking provide additional convenience for tenants and clients.
- Accès 24 h/24
- Installations de conférences
- Property Manager sur place
Informations sur l’immeuble
Occupants
- Étage
- Nom de l’occupant
- Secteur d’activité
- 4e
- Bayshore Infusion Clinic
- Santé et assistance sociale
- 4e
- EXP
- Services professionnels, scientifiques et techniques
- 1er
- Front St. Pharmacy
- Enseigne
- 1er
- Grind | Kitchen and Bar
- Hébergement et restauration
- 5e
- InterPaid
- Services professionnels, scientifiques et techniques
- 2e
- Kent
- Services professionnels, scientifiques et techniques
- 5e
- Plater Financial Inc
- Finance et assurances
- 2e
- S&R Group
- Immobilier
- 1er
- The Workplace Group
- Services administratifs et de soutien


Présenté par
S&R Group Limited
265 North Front St
Hum, une erreur s’est produite lors de l’envoi de votre message. Veuillez réessayer.
Merci ! Votre message a été envoyé.