Votre e-mail a été envoyé.

AXIS 265 Epps Bridge Rd Bureaux/Local commercial | 93–929 m² | À louer | Athens, GA 30606


Certaines informations ont été traduites automatiquement.
Caractéristiques
Tous les espaces disponibles(10)
Afficher les loyers en
- Espace
- Surface
- Durée
- Loyer
- Type de bien
- Aménagement
- Disponible
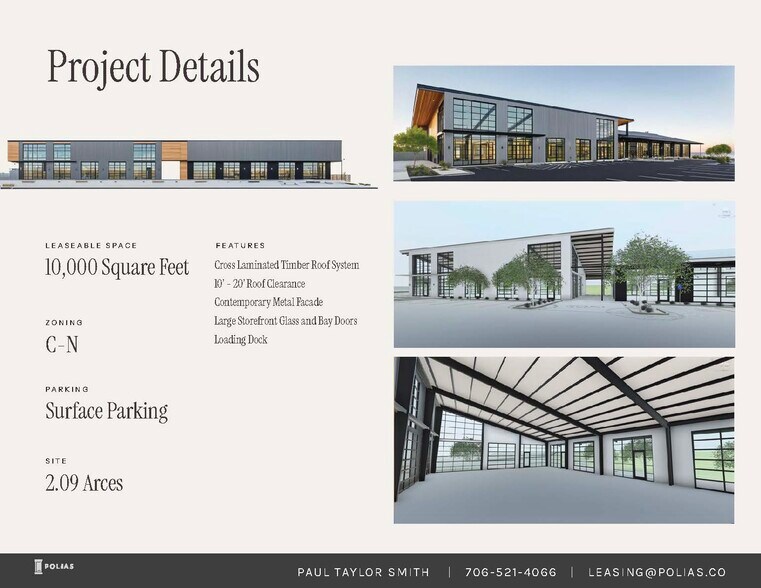
265 Epps Bridge Road | Athens, GA A rare opportunity for retailers, agencies, service providers, creatives, craftsmen, and culinary ventures to occupy a highly visible, design-driven commercial space on one of Athens’ most active corridors. This ±10,000 SF building pairs modern industrial character with functional flexibility. Inside, a striking exposed cross-laminated timber (CLT) roof system and finished concrete floors create a warm, authentic atmosphere rarely found in new construction. Expansive storefront glass floods the space with natural light, while generous ceiling heights ranging from 10’ to 20’ allow for a wide range of uses—from showroom and studio to production, retail, or food-forward concepts. The property is designed to work as beautifully as it looks, with a commercial back loading dock, bay doors, and a dedicated rear walkway that supports efficient operations without compromising the customer-facing experience. A contemporary metal façade reinforces a clean, modern presence along Epps Bridge Road. Strategically positioned near the Beechwood area, the site offers immediate access to the Athens Loop and seamless connectivity along the Timothy Road corridor, providing strong north–south access into Oconee County and beyond. Surface parking on a 2.09-acre site supports both customers and staff. A distinctive, highly functional space for businesses seeking visibility, flexibility, and architectural character in Athens. Highlights ±10,000 SF available Zoning: C-N Cross-Laminated Timber roof system 10’–20’ roof clearance Finished concrete floors Large storefront glass and bay doors Commercial loading dock and rear access Contemporary metal façade Surface parking 2.09-acre site
- Le loyer ne comprend pas les services publics, les frais immobiliers ou les services de l’immeuble.
- Ventilation et chauffage centraux
- Plafond apparent
- Open space
- Plafonds finis: 3,05 mètres - 6,10 mètres
- Hauts plafonds
- Lumière naturelle
- Great location.
265 Epps Bridge Road | Athens, GA A rare opportunity for retailers, agencies, service providers, creatives, craftsmen, and culinary ventures to occupy a highly visible, design-driven commercial space on one of Athens’ most active corridors. This ±10,000 SF building pairs modern industrial character with functional flexibility. Inside, a striking exposed cross-laminated timber (CLT) roof system and finished concrete floors create a warm, authentic atmosphere rarely found in new construction. Expansive storefront glass floods the space with natural light, while generous ceiling heights ranging from 10’ to 20’ allow for a wide range of uses—from showroom and studio to production, retail, or food-forward concepts. The property is designed to work as beautifully as it looks, with a commercial back loading dock, bay doors, and a dedicated rear walkway that supports efficient operations without compromising the customer-facing experience. A contemporary metal façade reinforces a clean, modern presence along Epps Bridge Road. Strategically positioned near the Beechwood area, the site offers immediate access to the Athens Loop and seamless connectivity along the Timothy Road corridor, providing strong north–south access into Oconee County and beyond. Surface parking on a 2.09-acre site supports both customers and staff. A distinctive, highly functional space for businesses seeking visibility, flexibility, and architectural character in Athens. Highlights ±10,000 SF available Zoning: C-N Cross-Laminated Timber roof system 10’–20’ roof clearance Finished concrete floors Large storefront glass and bay doors Commercial loading dock and rear access Contemporary metal façade Surface parking 2.09-acre site
- Le loyer ne comprend pas les services publics, les frais immobiliers ou les services de l’immeuble.
- Ventilation et chauffage centraux
- Plafond apparent
- Open space
- Plafonds finis: 3,05 mètres - 6,10 mètres
- Hauts plafonds
- Lumière naturelle
- Great location.
265 Epps Bridge Road | Athens, GA A rare opportunity for retailers, agencies, service providers, creatives, craftsmen, and culinary ventures to occupy a highly visible, design-driven commercial space on one of Athens’ most active corridors. This ±10,000 SF building pairs modern industrial character with functional flexibility. Inside, a striking exposed cross-laminated timber (CLT) roof system and finished concrete floors create a warm, authentic atmosphere rarely found in new construction. Expansive storefront glass floods the space with natural light, while generous ceiling heights ranging from 10’ to 20’ allow for a wide range of uses—from showroom and studio to production, retail, or food-forward concepts. The property is designed to work as beautifully as it looks, with a commercial back loading dock, bay doors, and a dedicated rear walkway that supports efficient operations without compromising the customer-facing experience. A contemporary metal façade reinforces a clean, modern presence along Epps Bridge Road. Strategically positioned near the Beechwood area, the site offers immediate access to the Athens Loop and seamless connectivity along the Timothy Road corridor, providing strong north–south access into Oconee County and beyond. Surface parking on a 2.09-acre site supports both customers and staff. A distinctive, highly functional space for businesses seeking visibility, flexibility, and architectural character in Athens. Highlights ±10,000 SF available Zoning: C-N Cross-Laminated Timber roof system 10’–20’ roof clearance Finished concrete floors Large storefront glass and bay doors Commercial loading dock and rear access Contemporary metal façade Surface parking 2.09-acre site
- Le loyer ne comprend pas les services publics, les frais immobiliers ou les services de l’immeuble.
- Ventilation et chauffage centraux
- Plafond apparent
- Open space
- Plafonds finis: 3,05 mètres - 6,10 mètres
- Hauts plafonds
- Lumière naturelle
- Great location.
265 Epps Bridge Road | Athens, GA A rare opportunity for retailers, agencies, service providers, creatives, craftsmen, and culinary ventures to occupy a highly visible, design-driven commercial space on one of Athens’ most active corridors. This ±10,000 SF building pairs modern industrial character with functional flexibility. Inside, a striking exposed cross-laminated timber (CLT) roof system and finished concrete floors create a warm, authentic atmosphere rarely found in new construction. Expansive storefront glass floods the space with natural light, while generous ceiling heights ranging from 10’ to 20’ allow for a wide range of uses—from showroom and studio to production, retail, or food-forward concepts. The property is designed to work as beautifully as it looks, with a commercial back loading dock, bay doors, and a dedicated rear walkway that supports efficient operations without compromising the customer-facing experience. A contemporary metal façade reinforces a clean, modern presence along Epps Bridge Road. Strategically positioned near the Beechwood area, the site offers immediate access to the Athens Loop and seamless connectivity along the Timothy Road corridor, providing strong north–south access into Oconee County and beyond. Surface parking on a 2.09-acre site supports both customers and staff. A distinctive, highly functional space for businesses seeking visibility, flexibility, and architectural character in Athens. Highlights ±10,000 SF available Zoning: C-N Cross-Laminated Timber roof system 10’–20’ roof clearance Finished concrete floors Large storefront glass and bay doors Commercial loading dock and rear access Contemporary metal façade Surface parking 2.09-acre site
- Le loyer ne comprend pas les services publics, les frais immobiliers ou les services de l’immeuble.
- Ventilation et chauffage centraux
- Plafond apparent
- Open space
- Plafonds finis: 3,05 mètres - 6,10 mètres
- Hauts plafonds
- Lumière naturelle
- Great location.
265 Epps Bridge Road | Athens, GA A rare opportunity for retailers, agencies, service providers, creatives, craftsmen, and culinary ventures to occupy a highly visible, design-driven commercial space on one of Athens’ most active corridors. This ±10,000 SF building pairs modern industrial character with functional flexibility. Inside, a striking exposed cross-laminated timber (CLT) roof system and finished concrete floors create a warm, authentic atmosphere rarely found in new construction. Expansive storefront glass floods the space with natural light, while generous ceiling heights ranging from 10’ to 20’ allow for a wide range of uses—from showroom and studio to production, retail, or food-forward concepts. The property is designed to work as beautifully as it looks, with a commercial back loading dock, bay doors, and a dedicated rear walkway that supports efficient operations without compromising the customer-facing experience. A contemporary metal façade reinforces a clean, modern presence along Epps Bridge Road. Strategically positioned near the Beechwood area, the site offers immediate access to the Athens Loop and seamless connectivity along the Timothy Road corridor, providing strong north–south access into Oconee County and beyond. Surface parking on a 2.09-acre site supports both customers and staff. A distinctive, highly functional space for businesses seeking visibility, flexibility, and architectural character in Athens. Highlights ±10,000 SF available Zoning: C-N Cross-Laminated Timber roof system 10’–20’ roof clearance Finished concrete floors Large storefront glass and bay doors Commercial loading dock and rear access Contemporary metal façade Surface parking 2.09-acre site
- Le loyer ne comprend pas les services publics, les frais immobiliers ou les services de l’immeuble.
- Ventilation et chauffage centraux
- Plafond apparent
- Open space
- Plafonds finis: 3,05 mètres - 6,10 mètres
- Hauts plafonds
- Lumière naturelle
- Great location.
265 Epps Bridge Road | Athens, GA A rare opportunity for retailers, agencies, service providers, creatives, craftsmen, and culinary ventures to occupy a highly visible, design-driven commercial space on one of Athens’ most active corridors. This ±10,000 SF building pairs modern industrial character with functional flexibility. Inside, a striking exposed cross-laminated timber (CLT) roof system and finished concrete floors create a warm, authentic atmosphere rarely found in new construction. Expansive storefront glass floods the space with natural light, while generous ceiling heights ranging from 10’ to 20’ allow for a wide range of uses—from showroom and studio to production, retail, or food-forward concepts. The property is designed to work as beautifully as it looks, with a commercial back loading dock, bay doors, and a dedicated rear walkway that supports efficient operations without compromising the customer-facing experience. A contemporary metal façade reinforces a clean, modern presence along Epps Bridge Road. Strategically positioned near the Beechwood area, the site offers immediate access to the Athens Loop and seamless connectivity along the Timothy Road corridor, providing strong north–south access into Oconee County and beyond. Surface parking on a 2.09-acre site supports both customers and staff. A distinctive, highly functional space for businesses seeking visibility, flexibility, and architectural character in Athens. Highlights ±10,000 SF available Zoning: C-N Cross-Laminated Timber roof system 10’–20’ roof clearance Finished concrete floors Large storefront glass and bay doors Commercial loading dock and rear access Contemporary metal façade Surface parking 2.09-acre site
- Le loyer ne comprend pas les services publics, les frais immobiliers ou les services de l’immeuble.
- Ventilation et chauffage centraux
- Plafond apparent
- Open space
- Plafonds finis: 3,05 mètres - 6,10 mètres
- Hauts plafonds
- Lumière naturelle
- Great location.
265 Epps Bridge Road | Athens, GA A rare opportunity for retailers, agencies, service providers, creatives, craftsmen, and culinary ventures to occupy a highly visible, design-driven commercial space on one of Athens’ most active corridors. This ±10,000 SF building pairs modern industrial character with functional flexibility. Inside, a striking exposed cross-laminated timber (CLT) roof system and finished concrete floors create a warm, authentic atmosphere rarely found in new construction. Expansive storefront glass floods the space with natural light, while generous ceiling heights ranging from 10’ to 20’ allow for a wide range of uses—from showroom and studio to production, retail, or food-forward concepts. The property is designed to work as beautifully as it looks, with a commercial back loading dock, bay doors, and a dedicated rear walkway that supports efficient operations without compromising the customer-facing experience. A contemporary metal façade reinforces a clean, modern presence along Epps Bridge Road. Strategically positioned near the Beechwood area, the site offers immediate access to the Athens Loop and seamless connectivity along the Timothy Road corridor, providing strong north–south access into Oconee County and beyond. Surface parking on a 2.09-acre site supports both customers and staff. A distinctive, highly functional space for businesses seeking visibility, flexibility, and architectural character in Athens. Highlights ±10,000 SF available Zoning: C-N Cross-Laminated Timber roof system 10’–20’ roof clearance Finished concrete floors Large storefront glass and bay doors Commercial loading dock and rear access Contemporary metal façade Surface parking 2.09-acre site
- Le loyer ne comprend pas les services publics, les frais immobiliers ou les services de l’immeuble.
- Ventilation et chauffage centraux
- Plafond apparent
- Open space
- Plafonds finis: 3,05 mètres - 6,10 mètres
- Hauts plafonds
- Lumière naturelle
- Great location.
265 Epps Bridge Road | Athens, GA A rare opportunity for retailers, agencies, service providers, creatives, craftsmen, and culinary ventures to occupy a highly visible, design-driven commercial space on one of Athens’ most active corridors. This ±10,000 SF building pairs modern industrial character with functional flexibility. Inside, a striking exposed cross-laminated timber (CLT) roof system and finished concrete floors create a warm, authentic atmosphere rarely found in new construction. Expansive storefront glass floods the space with natural light, while generous ceiling heights ranging from 10’ to 20’ allow for a wide range of uses—from showroom and studio to production, retail, or food-forward concepts. The property is designed to work as beautifully as it looks, with a commercial back loading dock, bay doors, and a dedicated rear walkway that supports efficient operations without compromising the customer-facing experience. A contemporary metal façade reinforces a clean, modern presence along Epps Bridge Road. Strategically positioned near the Beechwood area, the site offers immediate access to the Athens Loop and seamless connectivity along the Timothy Road corridor, providing strong north–south access into Oconee County and beyond. Surface parking on a 2.09-acre site supports both customers and staff. A distinctive, highly functional space for businesses seeking visibility, flexibility, and architectural character in Athens. Highlights ±10,000 SF available Zoning: C-N Cross-Laminated Timber roof system 10’–20’ roof clearance Finished concrete floors Large storefront glass and bay doors Commercial loading dock and rear access Contemporary metal façade Surface parking 2.09-acre site
- Le loyer ne comprend pas les services publics, les frais immobiliers ou les services de l’immeuble.
- Ventilation et chauffage centraux
- Plafond apparent
- Open space
- Plafonds finis: 3,05 mètres - 6,10 mètres
- Hauts plafonds
- Lumière naturelle
- Great location.
265 Epps Bridge Road | Athens, GA A rare opportunity for retailers, agencies, service providers, creatives, craftsmen, and culinary ventures to occupy a highly visible, design-driven commercial space on one of Athens’ most active corridors. This ±10,000 SF building pairs modern industrial character with functional flexibility. Inside, a striking exposed cross-laminated timber (CLT) roof system and finished concrete floors create a warm, authentic atmosphere rarely found in new construction. Expansive storefront glass floods the space with natural light, while generous ceiling heights ranging from 10’ to 20’ allow for a wide range of uses—from showroom and studio to production, retail, or food-forward concepts. The property is designed to work as beautifully as it looks, with a commercial back loading dock, bay doors, and a dedicated rear walkway that supports efficient operations without compromising the customer-facing experience. A contemporary metal façade reinforces a clean, modern presence along Epps Bridge Road. Strategically positioned near the Beechwood area, the site offers immediate access to the Athens Loop and seamless connectivity along the Timothy Road corridor, providing strong north–south access into Oconee County and beyond. Surface parking on a 2.09-acre site supports both customers and staff. A distinctive, highly functional space for businesses seeking visibility, flexibility, and architectural character in Athens. Highlights ±10,000 SF available Zoning: C-N Cross-Laminated Timber roof system 10’–20’ roof clearance Finished concrete floors Large storefront glass and bay doors Commercial loading dock and rear access Contemporary metal façade Surface parking 2.09-acre site
- Le loyer ne comprend pas les services publics, les frais immobiliers ou les services de l’immeuble.
- Ventilation et chauffage centraux
- Plafond apparent
- Open space
- Plafonds finis: 3,05 mètres - 6,10 mètres
- Hauts plafonds
- Lumière naturelle
- Great location.
265 Epps Bridge Road | Athens, GA A rare opportunity for retailers, agencies, service providers, creatives, craftsmen, and culinary ventures to occupy a highly visible, design-driven commercial space on one of Athens’ most active corridors. This ±10,000 SF building pairs modern industrial character with functional flexibility. Inside, a striking exposed cross-laminated timber (CLT) roof system and finished concrete floors create a warm, authentic atmosphere rarely found in new construction. Expansive storefront glass floods the space with natural light, while generous ceiling heights ranging from 10’ to 20’ allow for a wide range of uses—from showroom and studio to production, retail, or food-forward concepts. The property is designed to work as beautifully as it looks, with a commercial back loading dock, bay doors, and a dedicated rear walkway that supports efficient operations without compromising the customer-facing experience. A contemporary metal façade reinforces a clean, modern presence along Epps Bridge Road. Strategically positioned near the Beechwood area, the site offers immediate access to the Athens Loop and seamless connectivity along the Timothy Road corridor, providing strong north–south access into Oconee County and beyond. Surface parking on a 2.09-acre site supports both customers and staff. A distinctive, highly functional space for businesses seeking visibility, flexibility, and architectural character in Athens. Highlights ±10,000 SF available Zoning: C-N Cross-Laminated Timber roof system 10’–20’ roof clearance Finished concrete floors Large storefront glass and bay doors Commercial loading dock and rear access Contemporary metal façade Surface parking 2.09-acre site
- Le loyer ne comprend pas les services publics, les frais immobiliers ou les services de l’immeuble.
- Ventilation et chauffage centraux
- Plafond apparent
- Open space
- Plafonds finis: 3,05 mètres - 6,10 mètres
- Hauts plafonds
- Lumière naturelle
- Great location.
| Espace | Surface | Durée | Loyer | Type de bien | Aménagement | Disponible |
| 1er étage, bureau 1 | 93 m² | Négociable | 356,83 € /m²/an 29,74 € /m²/mois 33 151 € /an 2 763 € /mois | Bureaux/Local commercial | Espace brut | 01/08/2027 |
| 1er étage, bureau 10 | 93 m² | Négociable | 356,83 € /m²/an 29,74 € /m²/mois 33 151 € /an 2 763 € /mois | Bureaux/Local commercial | Espace brut | 01/08/2027 |
| 1er étage, bureau 2 | 93 m² | Négociable | 356,83 € /m²/an 29,74 € /m²/mois 33 151 € /an 2 763 € /mois | Bureaux/Local commercial | Espace brut | 01/08/2027 |
| 1er étage, bureau 3 | 93 m² | Négociable | 356,83 € /m²/an 29,74 € /m²/mois 33 151 € /an 2 763 € /mois | Bureaux/Local commercial | Espace brut | 01/08/2027 |
| 1er étage, bureau 4 | 93 m² | Négociable | 356,83 € /m²/an 29,74 € /m²/mois 33 151 € /an 2 763 € /mois | Bureaux/Local commercial | Espace brut | 01/08/2027 |
| 1er étage, bureau 5 | 93 m² | Négociable | 356,83 € /m²/an 29,74 € /m²/mois 33 151 € /an 2 763 € /mois | Bureaux/Local commercial | Espace brut | 01/08/2027 |
| 1er étage, bureau 6 | 93 m² | Négociable | 356,83 € /m²/an 29,74 € /m²/mois 33 151 € /an 2 763 € /mois | Bureaux/Local commercial | Espace brut | 01/08/2027 |
| 1er étage, bureau 7 | 93 m² | Négociable | 356,83 € /m²/an 29,74 € /m²/mois 33 151 € /an 2 763 € /mois | Bureaux/Local commercial | Espace brut | 01/08/2027 |
| 1er étage, bureau 8 | 93 m² | Négociable | 356,83 € /m²/an 29,74 € /m²/mois 33 151 € /an 2 763 € /mois | Bureaux/Local commercial | Espace brut | 01/08/2027 |
| 1er étage, bureau 9 | 93 m² | Négociable | 356,83 € /m²/an 29,74 € /m²/mois 33 151 € /an 2 763 € /mois | Bureaux/Local commercial | Espace brut | 01/08/2027 |
1er étage, bureau 1
| Surface |
| 93 m² |
| Durée |
| Négociable |
| Loyer |
| 356,83 € /m²/an 29,74 € /m²/mois 33 151 € /an 2 763 € /mois |
| Type de bien |
| Bureaux/Local commercial |
| Aménagement |
| Espace brut |
| Disponible |
| 01/08/2027 |
1er étage, bureau 10
| Surface |
| 93 m² |
| Durée |
| Négociable |
| Loyer |
| 356,83 € /m²/an 29,74 € /m²/mois 33 151 € /an 2 763 € /mois |
| Type de bien |
| Bureaux/Local commercial |
| Aménagement |
| Espace brut |
| Disponible |
| 01/08/2027 |
1er étage, bureau 2
| Surface |
| 93 m² |
| Durée |
| Négociable |
| Loyer |
| 356,83 € /m²/an 29,74 € /m²/mois 33 151 € /an 2 763 € /mois |
| Type de bien |
| Bureaux/Local commercial |
| Aménagement |
| Espace brut |
| Disponible |
| 01/08/2027 |
1er étage, bureau 3
| Surface |
| 93 m² |
| Durée |
| Négociable |
| Loyer |
| 356,83 € /m²/an 29,74 € /m²/mois 33 151 € /an 2 763 € /mois |
| Type de bien |
| Bureaux/Local commercial |
| Aménagement |
| Espace brut |
| Disponible |
| 01/08/2027 |
1er étage, bureau 4
| Surface |
| 93 m² |
| Durée |
| Négociable |
| Loyer |
| 356,83 € /m²/an 29,74 € /m²/mois 33 151 € /an 2 763 € /mois |
| Type de bien |
| Bureaux/Local commercial |
| Aménagement |
| Espace brut |
| Disponible |
| 01/08/2027 |
1er étage, bureau 5
| Surface |
| 93 m² |
| Durée |
| Négociable |
| Loyer |
| 356,83 € /m²/an 29,74 € /m²/mois 33 151 € /an 2 763 € /mois |
| Type de bien |
| Bureaux/Local commercial |
| Aménagement |
| Espace brut |
| Disponible |
| 01/08/2027 |
1er étage, bureau 6
| Surface |
| 93 m² |
| Durée |
| Négociable |
| Loyer |
| 356,83 € /m²/an 29,74 € /m²/mois 33 151 € /an 2 763 € /mois |
| Type de bien |
| Bureaux/Local commercial |
| Aménagement |
| Espace brut |
| Disponible |
| 01/08/2027 |
1er étage, bureau 7
| Surface |
| 93 m² |
| Durée |
| Négociable |
| Loyer |
| 356,83 € /m²/an 29,74 € /m²/mois 33 151 € /an 2 763 € /mois |
| Type de bien |
| Bureaux/Local commercial |
| Aménagement |
| Espace brut |
| Disponible |
| 01/08/2027 |
1er étage, bureau 8
| Surface |
| 93 m² |
| Durée |
| Négociable |
| Loyer |
| 356,83 € /m²/an 29,74 € /m²/mois 33 151 € /an 2 763 € /mois |
| Type de bien |
| Bureaux/Local commercial |
| Aménagement |
| Espace brut |
| Disponible |
| 01/08/2027 |
1er étage, bureau 9
| Surface |
| 93 m² |
| Durée |
| Négociable |
| Loyer |
| 356,83 € /m²/an 29,74 € /m²/mois 33 151 € /an 2 763 € /mois |
| Type de bien |
| Bureaux/Local commercial |
| Aménagement |
| Espace brut |
| Disponible |
| 01/08/2027 |
1er étage, bureau 1
| Surface | 93 m² |
| Durée | Négociable |
| Loyer | 356,83 € /m²/an |
| Type de bien | Bureaux/Local commercial |
| Aménagement | Espace brut |
| Disponible | 01/08/2027 |
265 Epps Bridge Road | Athens, GA A rare opportunity for retailers, agencies, service providers, creatives, craftsmen, and culinary ventures to occupy a highly visible, design-driven commercial space on one of Athens’ most active corridors. This ±10,000 SF building pairs modern industrial character with functional flexibility. Inside, a striking exposed cross-laminated timber (CLT) roof system and finished concrete floors create a warm, authentic atmosphere rarely found in new construction. Expansive storefront glass floods the space with natural light, while generous ceiling heights ranging from 10’ to 20’ allow for a wide range of uses—from showroom and studio to production, retail, or food-forward concepts. The property is designed to work as beautifully as it looks, with a commercial back loading dock, bay doors, and a dedicated rear walkway that supports efficient operations without compromising the customer-facing experience. A contemporary metal façade reinforces a clean, modern presence along Epps Bridge Road. Strategically positioned near the Beechwood area, the site offers immediate access to the Athens Loop and seamless connectivity along the Timothy Road corridor, providing strong north–south access into Oconee County and beyond. Surface parking on a 2.09-acre site supports both customers and staff. A distinctive, highly functional space for businesses seeking visibility, flexibility, and architectural character in Athens. Highlights ±10,000 SF available Zoning: C-N Cross-Laminated Timber roof system 10’–20’ roof clearance Finished concrete floors Large storefront glass and bay doors Commercial loading dock and rear access Contemporary metal façade Surface parking 2.09-acre site
- Le loyer ne comprend pas les services publics, les frais immobiliers ou les services de l’immeuble.
- Plafonds finis: 3,05 mètres - 6,10 mètres
- Ventilation et chauffage centraux
- Hauts plafonds
- Plafond apparent
- Lumière naturelle
- Open space
- Great location.
1er étage, bureau 10
| Surface | 93 m² |
| Durée | Négociable |
| Loyer | 356,83 € /m²/an |
| Type de bien | Bureaux/Local commercial |
| Aménagement | Espace brut |
| Disponible | 01/08/2027 |
265 Epps Bridge Road | Athens, GA A rare opportunity for retailers, agencies, service providers, creatives, craftsmen, and culinary ventures to occupy a highly visible, design-driven commercial space on one of Athens’ most active corridors. This ±10,000 SF building pairs modern industrial character with functional flexibility. Inside, a striking exposed cross-laminated timber (CLT) roof system and finished concrete floors create a warm, authentic atmosphere rarely found in new construction. Expansive storefront glass floods the space with natural light, while generous ceiling heights ranging from 10’ to 20’ allow for a wide range of uses—from showroom and studio to production, retail, or food-forward concepts. The property is designed to work as beautifully as it looks, with a commercial back loading dock, bay doors, and a dedicated rear walkway that supports efficient operations without compromising the customer-facing experience. A contemporary metal façade reinforces a clean, modern presence along Epps Bridge Road. Strategically positioned near the Beechwood area, the site offers immediate access to the Athens Loop and seamless connectivity along the Timothy Road corridor, providing strong north–south access into Oconee County and beyond. Surface parking on a 2.09-acre site supports both customers and staff. A distinctive, highly functional space for businesses seeking visibility, flexibility, and architectural character in Athens. Highlights ±10,000 SF available Zoning: C-N Cross-Laminated Timber roof system 10’–20’ roof clearance Finished concrete floors Large storefront glass and bay doors Commercial loading dock and rear access Contemporary metal façade Surface parking 2.09-acre site
- Le loyer ne comprend pas les services publics, les frais immobiliers ou les services de l’immeuble.
- Plafonds finis: 3,05 mètres - 6,10 mètres
- Ventilation et chauffage centraux
- Hauts plafonds
- Plafond apparent
- Lumière naturelle
- Open space
- Great location.
1er étage, bureau 2
| Surface | 93 m² |
| Durée | Négociable |
| Loyer | 356,83 € /m²/an |
| Type de bien | Bureaux/Local commercial |
| Aménagement | Espace brut |
| Disponible | 01/08/2027 |
265 Epps Bridge Road | Athens, GA A rare opportunity for retailers, agencies, service providers, creatives, craftsmen, and culinary ventures to occupy a highly visible, design-driven commercial space on one of Athens’ most active corridors. This ±10,000 SF building pairs modern industrial character with functional flexibility. Inside, a striking exposed cross-laminated timber (CLT) roof system and finished concrete floors create a warm, authentic atmosphere rarely found in new construction. Expansive storefront glass floods the space with natural light, while generous ceiling heights ranging from 10’ to 20’ allow for a wide range of uses—from showroom and studio to production, retail, or food-forward concepts. The property is designed to work as beautifully as it looks, with a commercial back loading dock, bay doors, and a dedicated rear walkway that supports efficient operations without compromising the customer-facing experience. A contemporary metal façade reinforces a clean, modern presence along Epps Bridge Road. Strategically positioned near the Beechwood area, the site offers immediate access to the Athens Loop and seamless connectivity along the Timothy Road corridor, providing strong north–south access into Oconee County and beyond. Surface parking on a 2.09-acre site supports both customers and staff. A distinctive, highly functional space for businesses seeking visibility, flexibility, and architectural character in Athens. Highlights ±10,000 SF available Zoning: C-N Cross-Laminated Timber roof system 10’–20’ roof clearance Finished concrete floors Large storefront glass and bay doors Commercial loading dock and rear access Contemporary metal façade Surface parking 2.09-acre site
- Le loyer ne comprend pas les services publics, les frais immobiliers ou les services de l’immeuble.
- Plafonds finis: 3,05 mètres - 6,10 mètres
- Ventilation et chauffage centraux
- Hauts plafonds
- Plafond apparent
- Lumière naturelle
- Open space
- Great location.
1er étage, bureau 3
| Surface | 93 m² |
| Durée | Négociable |
| Loyer | 356,83 € /m²/an |
| Type de bien | Bureaux/Local commercial |
| Aménagement | Espace brut |
| Disponible | 01/08/2027 |
265 Epps Bridge Road | Athens, GA A rare opportunity for retailers, agencies, service providers, creatives, craftsmen, and culinary ventures to occupy a highly visible, design-driven commercial space on one of Athens’ most active corridors. This ±10,000 SF building pairs modern industrial character with functional flexibility. Inside, a striking exposed cross-laminated timber (CLT) roof system and finished concrete floors create a warm, authentic atmosphere rarely found in new construction. Expansive storefront glass floods the space with natural light, while generous ceiling heights ranging from 10’ to 20’ allow for a wide range of uses—from showroom and studio to production, retail, or food-forward concepts. The property is designed to work as beautifully as it looks, with a commercial back loading dock, bay doors, and a dedicated rear walkway that supports efficient operations without compromising the customer-facing experience. A contemporary metal façade reinforces a clean, modern presence along Epps Bridge Road. Strategically positioned near the Beechwood area, the site offers immediate access to the Athens Loop and seamless connectivity along the Timothy Road corridor, providing strong north–south access into Oconee County and beyond. Surface parking on a 2.09-acre site supports both customers and staff. A distinctive, highly functional space for businesses seeking visibility, flexibility, and architectural character in Athens. Highlights ±10,000 SF available Zoning: C-N Cross-Laminated Timber roof system 10’–20’ roof clearance Finished concrete floors Large storefront glass and bay doors Commercial loading dock and rear access Contemporary metal façade Surface parking 2.09-acre site
- Le loyer ne comprend pas les services publics, les frais immobiliers ou les services de l’immeuble.
- Plafonds finis: 3,05 mètres - 6,10 mètres
- Ventilation et chauffage centraux
- Hauts plafonds
- Plafond apparent
- Lumière naturelle
- Open space
- Great location.
1er étage, bureau 4
| Surface | 93 m² |
| Durée | Négociable |
| Loyer | 356,83 € /m²/an |
| Type de bien | Bureaux/Local commercial |
| Aménagement | Espace brut |
| Disponible | 01/08/2027 |
265 Epps Bridge Road | Athens, GA A rare opportunity for retailers, agencies, service providers, creatives, craftsmen, and culinary ventures to occupy a highly visible, design-driven commercial space on one of Athens’ most active corridors. This ±10,000 SF building pairs modern industrial character with functional flexibility. Inside, a striking exposed cross-laminated timber (CLT) roof system and finished concrete floors create a warm, authentic atmosphere rarely found in new construction. Expansive storefront glass floods the space with natural light, while generous ceiling heights ranging from 10’ to 20’ allow for a wide range of uses—from showroom and studio to production, retail, or food-forward concepts. The property is designed to work as beautifully as it looks, with a commercial back loading dock, bay doors, and a dedicated rear walkway that supports efficient operations without compromising the customer-facing experience. A contemporary metal façade reinforces a clean, modern presence along Epps Bridge Road. Strategically positioned near the Beechwood area, the site offers immediate access to the Athens Loop and seamless connectivity along the Timothy Road corridor, providing strong north–south access into Oconee County and beyond. Surface parking on a 2.09-acre site supports both customers and staff. A distinctive, highly functional space for businesses seeking visibility, flexibility, and architectural character in Athens. Highlights ±10,000 SF available Zoning: C-N Cross-Laminated Timber roof system 10’–20’ roof clearance Finished concrete floors Large storefront glass and bay doors Commercial loading dock and rear access Contemporary metal façade Surface parking 2.09-acre site
- Le loyer ne comprend pas les services publics, les frais immobiliers ou les services de l’immeuble.
- Plafonds finis: 3,05 mètres - 6,10 mètres
- Ventilation et chauffage centraux
- Hauts plafonds
- Plafond apparent
- Lumière naturelle
- Open space
- Great location.
1er étage, bureau 5
| Surface | 93 m² |
| Durée | Négociable |
| Loyer | 356,83 € /m²/an |
| Type de bien | Bureaux/Local commercial |
| Aménagement | Espace brut |
| Disponible | 01/08/2027 |
265 Epps Bridge Road | Athens, GA A rare opportunity for retailers, agencies, service providers, creatives, craftsmen, and culinary ventures to occupy a highly visible, design-driven commercial space on one of Athens’ most active corridors. This ±10,000 SF building pairs modern industrial character with functional flexibility. Inside, a striking exposed cross-laminated timber (CLT) roof system and finished concrete floors create a warm, authentic atmosphere rarely found in new construction. Expansive storefront glass floods the space with natural light, while generous ceiling heights ranging from 10’ to 20’ allow for a wide range of uses—from showroom and studio to production, retail, or food-forward concepts. The property is designed to work as beautifully as it looks, with a commercial back loading dock, bay doors, and a dedicated rear walkway that supports efficient operations without compromising the customer-facing experience. A contemporary metal façade reinforces a clean, modern presence along Epps Bridge Road. Strategically positioned near the Beechwood area, the site offers immediate access to the Athens Loop and seamless connectivity along the Timothy Road corridor, providing strong north–south access into Oconee County and beyond. Surface parking on a 2.09-acre site supports both customers and staff. A distinctive, highly functional space for businesses seeking visibility, flexibility, and architectural character in Athens. Highlights ±10,000 SF available Zoning: C-N Cross-Laminated Timber roof system 10’–20’ roof clearance Finished concrete floors Large storefront glass and bay doors Commercial loading dock and rear access Contemporary metal façade Surface parking 2.09-acre site
- Le loyer ne comprend pas les services publics, les frais immobiliers ou les services de l’immeuble.
- Plafonds finis: 3,05 mètres - 6,10 mètres
- Ventilation et chauffage centraux
- Hauts plafonds
- Plafond apparent
- Lumière naturelle
- Open space
- Great location.
1er étage, bureau 6
| Surface | 93 m² |
| Durée | Négociable |
| Loyer | 356,83 € /m²/an |
| Type de bien | Bureaux/Local commercial |
| Aménagement | Espace brut |
| Disponible | 01/08/2027 |
265 Epps Bridge Road | Athens, GA A rare opportunity for retailers, agencies, service providers, creatives, craftsmen, and culinary ventures to occupy a highly visible, design-driven commercial space on one of Athens’ most active corridors. This ±10,000 SF building pairs modern industrial character with functional flexibility. Inside, a striking exposed cross-laminated timber (CLT) roof system and finished concrete floors create a warm, authentic atmosphere rarely found in new construction. Expansive storefront glass floods the space with natural light, while generous ceiling heights ranging from 10’ to 20’ allow for a wide range of uses—from showroom and studio to production, retail, or food-forward concepts. The property is designed to work as beautifully as it looks, with a commercial back loading dock, bay doors, and a dedicated rear walkway that supports efficient operations without compromising the customer-facing experience. A contemporary metal façade reinforces a clean, modern presence along Epps Bridge Road. Strategically positioned near the Beechwood area, the site offers immediate access to the Athens Loop and seamless connectivity along the Timothy Road corridor, providing strong north–south access into Oconee County and beyond. Surface parking on a 2.09-acre site supports both customers and staff. A distinctive, highly functional space for businesses seeking visibility, flexibility, and architectural character in Athens. Highlights ±10,000 SF available Zoning: C-N Cross-Laminated Timber roof system 10’–20’ roof clearance Finished concrete floors Large storefront glass and bay doors Commercial loading dock and rear access Contemporary metal façade Surface parking 2.09-acre site
- Le loyer ne comprend pas les services publics, les frais immobiliers ou les services de l’immeuble.
- Plafonds finis: 3,05 mètres - 6,10 mètres
- Ventilation et chauffage centraux
- Hauts plafonds
- Plafond apparent
- Lumière naturelle
- Open space
- Great location.
1er étage, bureau 7
| Surface | 93 m² |
| Durée | Négociable |
| Loyer | 356,83 € /m²/an |
| Type de bien | Bureaux/Local commercial |
| Aménagement | Espace brut |
| Disponible | 01/08/2027 |
265 Epps Bridge Road | Athens, GA A rare opportunity for retailers, agencies, service providers, creatives, craftsmen, and culinary ventures to occupy a highly visible, design-driven commercial space on one of Athens’ most active corridors. This ±10,000 SF building pairs modern industrial character with functional flexibility. Inside, a striking exposed cross-laminated timber (CLT) roof system and finished concrete floors create a warm, authentic atmosphere rarely found in new construction. Expansive storefront glass floods the space with natural light, while generous ceiling heights ranging from 10’ to 20’ allow for a wide range of uses—from showroom and studio to production, retail, or food-forward concepts. The property is designed to work as beautifully as it looks, with a commercial back loading dock, bay doors, and a dedicated rear walkway that supports efficient operations without compromising the customer-facing experience. A contemporary metal façade reinforces a clean, modern presence along Epps Bridge Road. Strategically positioned near the Beechwood area, the site offers immediate access to the Athens Loop and seamless connectivity along the Timothy Road corridor, providing strong north–south access into Oconee County and beyond. Surface parking on a 2.09-acre site supports both customers and staff. A distinctive, highly functional space for businesses seeking visibility, flexibility, and architectural character in Athens. Highlights ±10,000 SF available Zoning: C-N Cross-Laminated Timber roof system 10’–20’ roof clearance Finished concrete floors Large storefront glass and bay doors Commercial loading dock and rear access Contemporary metal façade Surface parking 2.09-acre site
- Le loyer ne comprend pas les services publics, les frais immobiliers ou les services de l’immeuble.
- Plafonds finis: 3,05 mètres - 6,10 mètres
- Ventilation et chauffage centraux
- Hauts plafonds
- Plafond apparent
- Lumière naturelle
- Open space
- Great location.
1er étage, bureau 8
| Surface | 93 m² |
| Durée | Négociable |
| Loyer | 356,83 € /m²/an |
| Type de bien | Bureaux/Local commercial |
| Aménagement | Espace brut |
| Disponible | 01/08/2027 |
265 Epps Bridge Road | Athens, GA A rare opportunity for retailers, agencies, service providers, creatives, craftsmen, and culinary ventures to occupy a highly visible, design-driven commercial space on one of Athens’ most active corridors. This ±10,000 SF building pairs modern industrial character with functional flexibility. Inside, a striking exposed cross-laminated timber (CLT) roof system and finished concrete floors create a warm, authentic atmosphere rarely found in new construction. Expansive storefront glass floods the space with natural light, while generous ceiling heights ranging from 10’ to 20’ allow for a wide range of uses—from showroom and studio to production, retail, or food-forward concepts. The property is designed to work as beautifully as it looks, with a commercial back loading dock, bay doors, and a dedicated rear walkway that supports efficient operations without compromising the customer-facing experience. A contemporary metal façade reinforces a clean, modern presence along Epps Bridge Road. Strategically positioned near the Beechwood area, the site offers immediate access to the Athens Loop and seamless connectivity along the Timothy Road corridor, providing strong north–south access into Oconee County and beyond. Surface parking on a 2.09-acre site supports both customers and staff. A distinctive, highly functional space for businesses seeking visibility, flexibility, and architectural character in Athens. Highlights ±10,000 SF available Zoning: C-N Cross-Laminated Timber roof system 10’–20’ roof clearance Finished concrete floors Large storefront glass and bay doors Commercial loading dock and rear access Contemporary metal façade Surface parking 2.09-acre site
- Le loyer ne comprend pas les services publics, les frais immobiliers ou les services de l’immeuble.
- Plafonds finis: 3,05 mètres - 6,10 mètres
- Ventilation et chauffage centraux
- Hauts plafonds
- Plafond apparent
- Lumière naturelle
- Open space
- Great location.
1er étage, bureau 9
| Surface | 93 m² |
| Durée | Négociable |
| Loyer | 356,83 € /m²/an |
| Type de bien | Bureaux/Local commercial |
| Aménagement | Espace brut |
| Disponible | 01/08/2027 |
265 Epps Bridge Road | Athens, GA A rare opportunity for retailers, agencies, service providers, creatives, craftsmen, and culinary ventures to occupy a highly visible, design-driven commercial space on one of Athens’ most active corridors. This ±10,000 SF building pairs modern industrial character with functional flexibility. Inside, a striking exposed cross-laminated timber (CLT) roof system and finished concrete floors create a warm, authentic atmosphere rarely found in new construction. Expansive storefront glass floods the space with natural light, while generous ceiling heights ranging from 10’ to 20’ allow for a wide range of uses—from showroom and studio to production, retail, or food-forward concepts. The property is designed to work as beautifully as it looks, with a commercial back loading dock, bay doors, and a dedicated rear walkway that supports efficient operations without compromising the customer-facing experience. A contemporary metal façade reinforces a clean, modern presence along Epps Bridge Road. Strategically positioned near the Beechwood area, the site offers immediate access to the Athens Loop and seamless connectivity along the Timothy Road corridor, providing strong north–south access into Oconee County and beyond. Surface parking on a 2.09-acre site supports both customers and staff. A distinctive, highly functional space for businesses seeking visibility, flexibility, and architectural character in Athens. Highlights ±10,000 SF available Zoning: C-N Cross-Laminated Timber roof system 10’–20’ roof clearance Finished concrete floors Large storefront glass and bay doors Commercial loading dock and rear access Contemporary metal façade Surface parking 2.09-acre site
- Le loyer ne comprend pas les services publics, les frais immobiliers ou les services de l’immeuble.
- Plafonds finis: 3,05 mètres - 6,10 mètres
- Ventilation et chauffage centraux
- Hauts plafonds
- Plafond apparent
- Lumière naturelle
- Open space
- Great location.
Aperçu du bien
265 Epps Bridge Road | Athens, GA A rare opportunity for retailers, agencies, service providers, creatives, craftsmen, and culinary ventures to occupy a highly visible, design-driven commercial space on one of Athens’ most active corridors. This ±10,000 SF building pairs modern industrial character with functional flexibility. Inside, a striking exposed cross-laminated timber (CLT) roof system and finished concrete floors create a warm, authentic atmosphere rarely found in new construction. Expansive storefront glass floods the space with natural light, while generous ceiling heights ranging from 10’ to 20’ allow for a wide range of uses—from showroom and studio to production, retail, or food-forward concepts. The property is designed to work as beautifully as it looks, with a commercial back loading dock, bay doors, and a dedicated rear walkway that supports efficient operations without compromising the customer-facing experience. A contemporary metal façade reinforces a clean, modern presence along Epps Bridge Road. Strategically positioned near the Beechwood area, the site offers immediate access to the Athens Loop and seamless connectivity along the Timothy Road corridor, providing strong north–south access into Oconee County and beyond. Surface parking on a 2.09-acre site supports both customers and staff. A distinctive, highly functional space for businesses seeking visibility, flexibility, and architectural character in Athens. Highlights ±10,000 SF available Zoning: C-N Cross-Laminated Timber roof system 10’–20’ roof clearance Finished concrete floors Large storefront glass and bay doors Commercial loading dock and rear access Contemporary metal façade Surface parking 2.09-acre site
Informations sur l’immeuble



Présenté par
AXIS | 265 Epps Bridge Rd
Hum, une erreur s’est produite lors de l’envoi de votre message. Veuillez réessayer.
Merci ! Votre message a été envoyé.